Property photo 1
Property photo 2
Property photo 3
Property photo 4
Property photo 5
4 Beds
4 Baths
2,104 sqft

$889,000

233 Red Lewis Drive, Kure Beach NC, 28449

Price per sqft$422.53
Built in2019
Property size2,104 sqft
Property typeTownhomes

Overview

Active

Listed Oct 7, 2026

Updated 13h ago

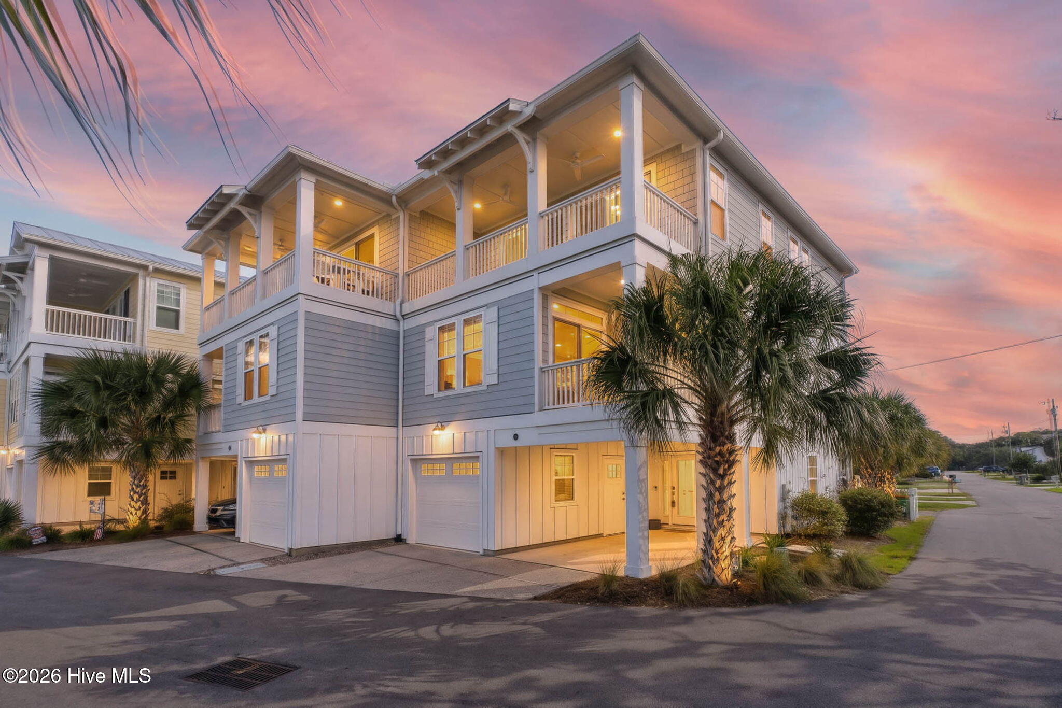
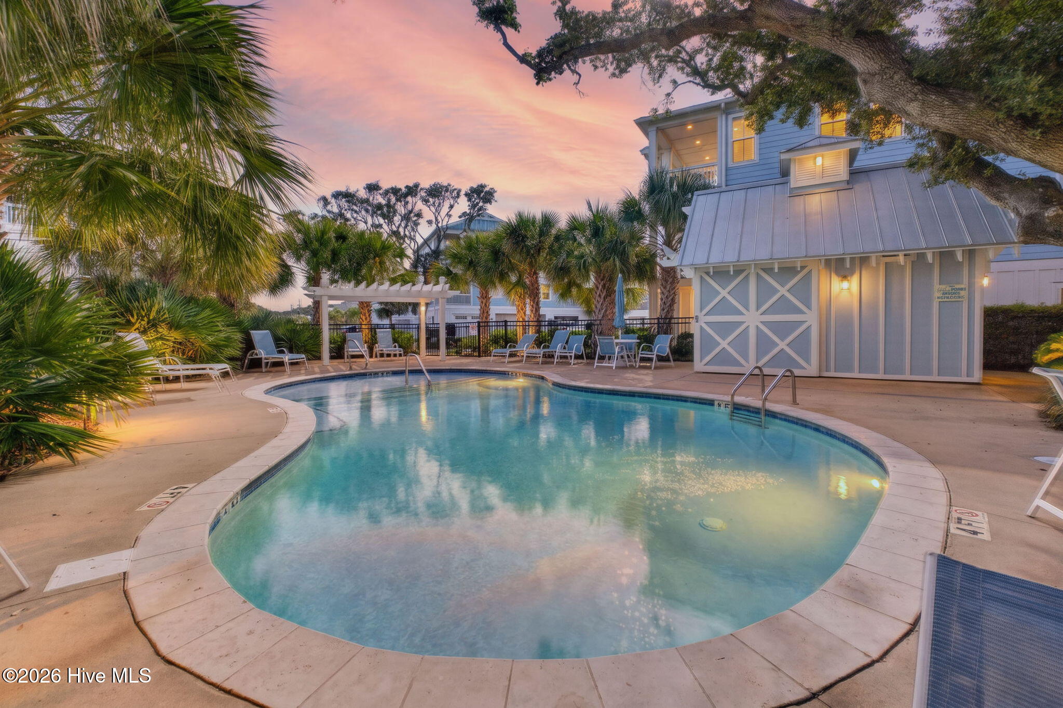
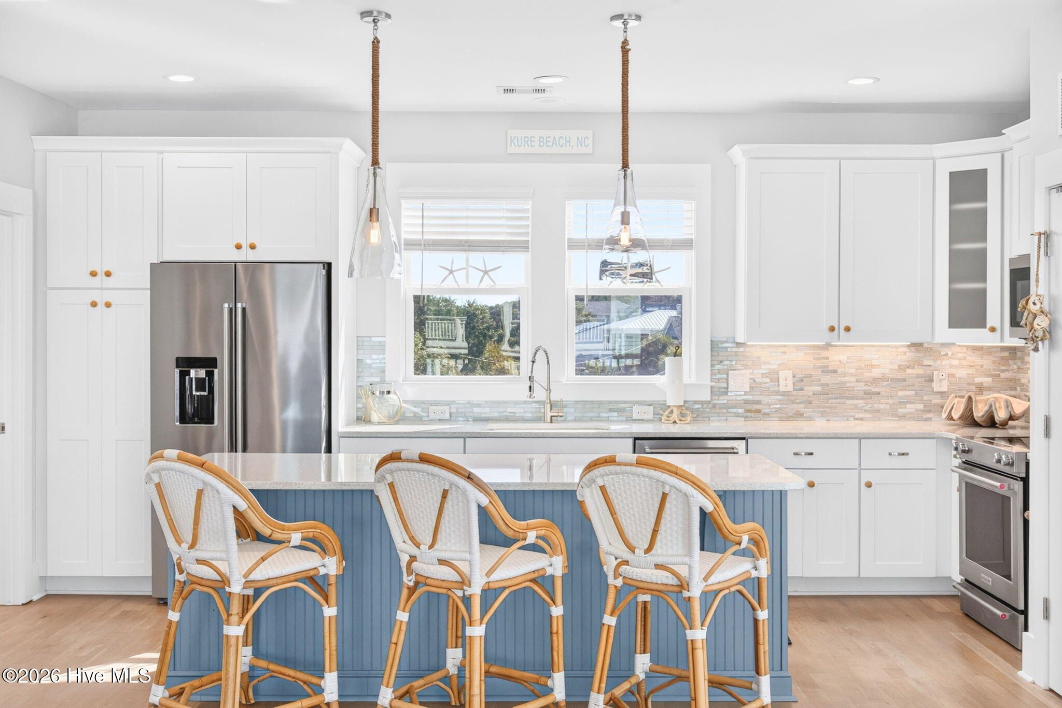
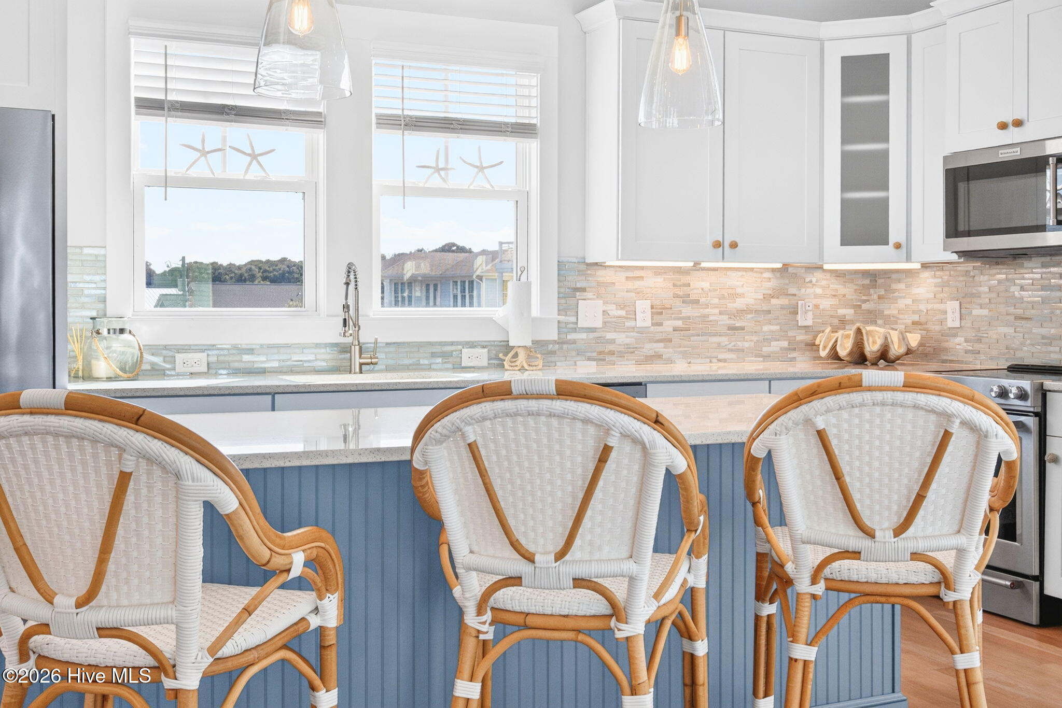
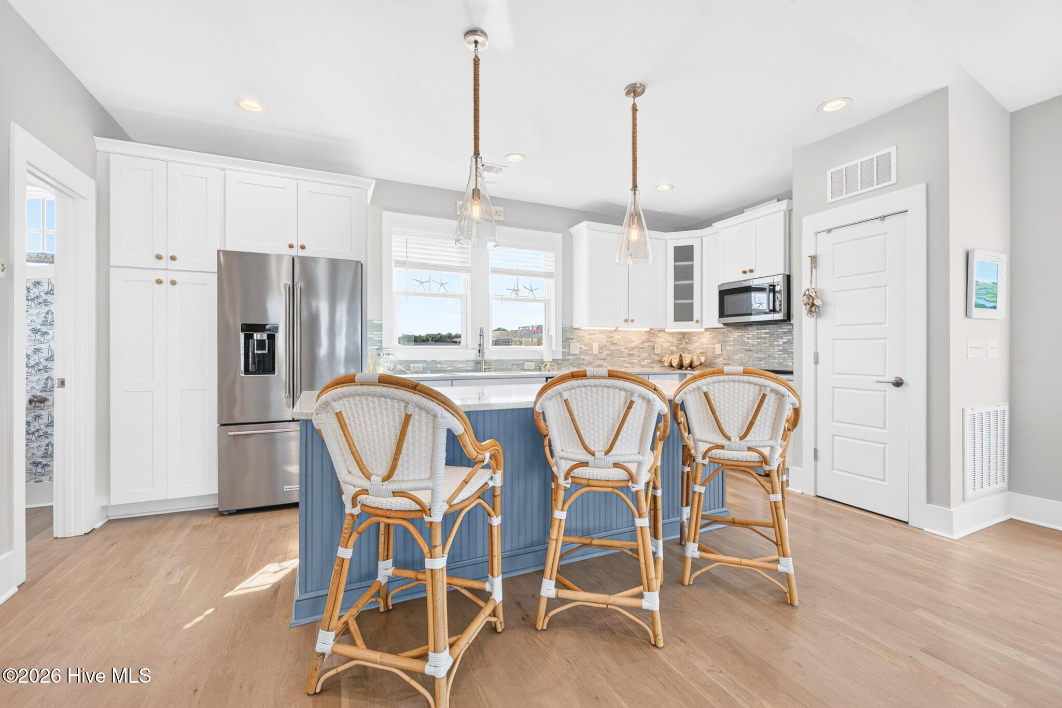
A block from the ocean, directly across from the pool, and uniquely positioned for more privacy, natural light, and long-range coastal views. Ask us about an up to 1% lender incentive! In one of Kure Beach's newer coastal communities, this beautifully designed end-unit townhome brings together elevated finishes, thoughtful design, and the kind of location that makes beach living feel effortless. The reverse floor plan places the main living spaces on the upper level where vaulted ceilings, abundant windows, and natural light create an open, airy atmosphere. Step onto the front balcony to catch ocean views and salty breezes, or take in the long-range views from the kitchen windows, a benefit of this home's unique end-unit position. At the heart of the home, the gourmet kitchen feels both polished and inviting with quartz countertops, premium KitchenAid appliances, generous cabinetry, and an oversized island that flows seamlessly into the dining and living areas. Hardwood floors and designer finishes throughout complement the coastal, Serena & Lily-inspired aesthetic, creating a space that feels relaxed yet refined. Multiple covered decks extend the living space outdoors, whether you're enjoying morning coffee, dining al fresco after a day on the sand, or unwinding in the evening breeze. The primary suite offers its own private deck, while custom ceramic tile showers with coastal wallpaper and decorative accents bring an elevated feel to the bathrooms. With four bedrooms, including a versatile office or bunk room, and three-and-a-half bathrooms, the layout offers plenty of flexibility for hosting family and friends. A ground-floor suite provides additional privacy for guests, while a private elevator servicing all levels makes moving between floors effortless. Outside, an outdoor shower is ready for sandy beach days, while durable James Hardie ColorPlus siding and a metal roof were selected with coastal living in mind. Furnishings, inspired by a breezy coastal aesthetic, are negotiable. And the location is hard to beat. Beach access is directly across the street, while the community's tropical saltwater pool, bathhouse, and wet bar sit just outside the home, giving you the feel of a private coastal resort without the upkeep. With only 21 residences, the community offers a low-maintenance setting just minutes from the Kure Beach Fishing Pier, Kure Beach Park, Fort Fisher State Historic Site, the North Carolina Aquarium at Fort Fisher, and the Southport-Fort Fisher Ferry. Whether you're searching for a full-time home by the ocean, a second-home escape, or a property with short-term rental potential, this end-unit townhome offers a rare combination of location, privacy, designer finishes, and easy access to everything that makes Kure Beach special.

$5,915/mo

Est. mortgage payment based on a $889,000 home price.

All estimates are provided by Luxury Presence for informational purposes only. Actual amounts may vary.

Additional information

MLS® ID
100608628

Interior Features

Bedrooms
4
Bathrooms
4
Cooling
Yes
Heating
Yes
Basement
No

Exterior Features

Lot Size
0.02 Acres

Other Property Details

Taxes
$4,674
Tax Frequency
Annually
Association Fee Frequency
Yearly
Secondary Association Fee
$5,567
Secondary Association Fee Frequency
Yearly
Garage
Yes
View
Yes

Courtesy of Compass Carolinas LLC with Kristen Lueck,
Listing Contact: 919-434-1302 


The data relating to real estate on this website comes in part from the Internet Data Exchange program of Hive MLS, and is updated as of 2:53 PM UTC, 10/8/2026. All information is deemed reliable but not guaranteed and should be independently verified. All properties are subject to prior sale, change, or withdrawal. Neither listing broker(s) nor shall be responsible for any typographical errors, misinformation, or misprints, and shall be held totally harmless from any damages arising from reliance upon these data.  Hive MLS provides content displayed here (“provided content”) on an “as is” basis and makes no representations or warranties regarding the provided content, including, but not limited to those of non-infringement, timeliness, accuracy, or completeness. Individuals and companies using information presented are responsible for verification and validation of information they utilize and present to their customers and clients. Hive MLS will not be liable for any damage or loss resulting from the use of the provided content or the products available through Portals, IDX, VOW, and/or Syndication. Recipients of this information shall not resell, redistribute, reproduce, modify, or otherwise copy any portion thereof without the expressed written consent of Hive MLS.

©2026 Hive MLS 

Data last updated 2:53 PM UTC, 10/8/2026

Powered by Luxury Presence