Property photo 1
Property photo 2
Property photo 3
Property photo 4
Property photo 5
4 Beds
3 Baths
3,492 sqft

$899,000

6124 Harlem Grovetown Road, Harlem GA, 30814

Price per sqft$257.45
Built in2004
Property size3,492 sqft
Property typeResidential

Overview

Active

Listed Aug 12, 2026

Updated 3 weeks ago

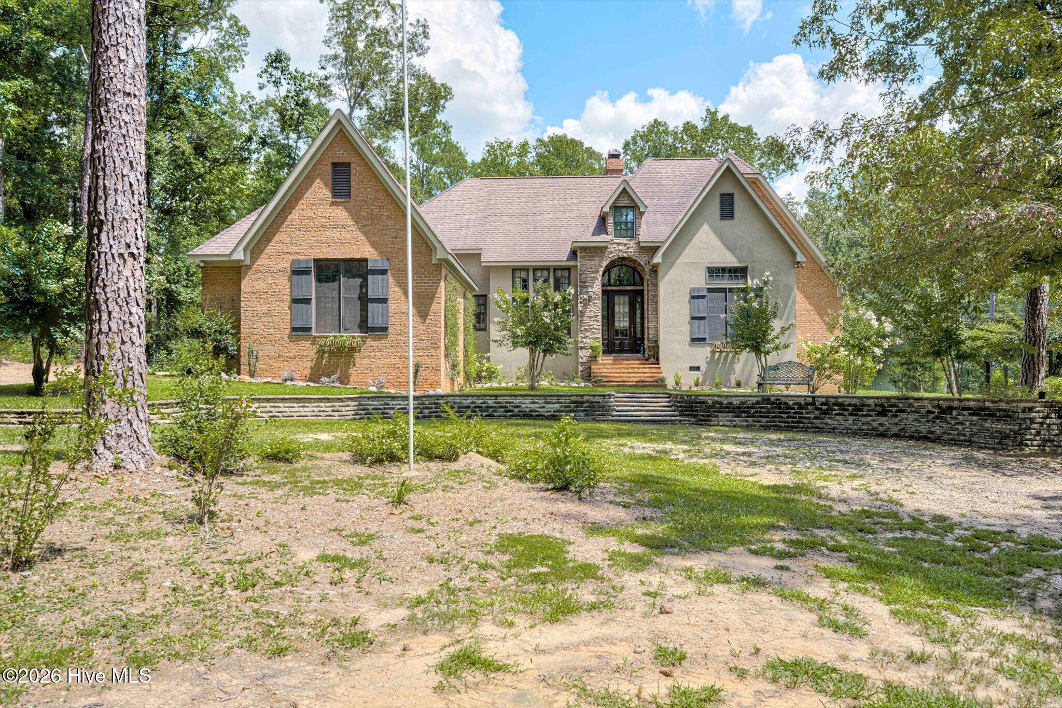
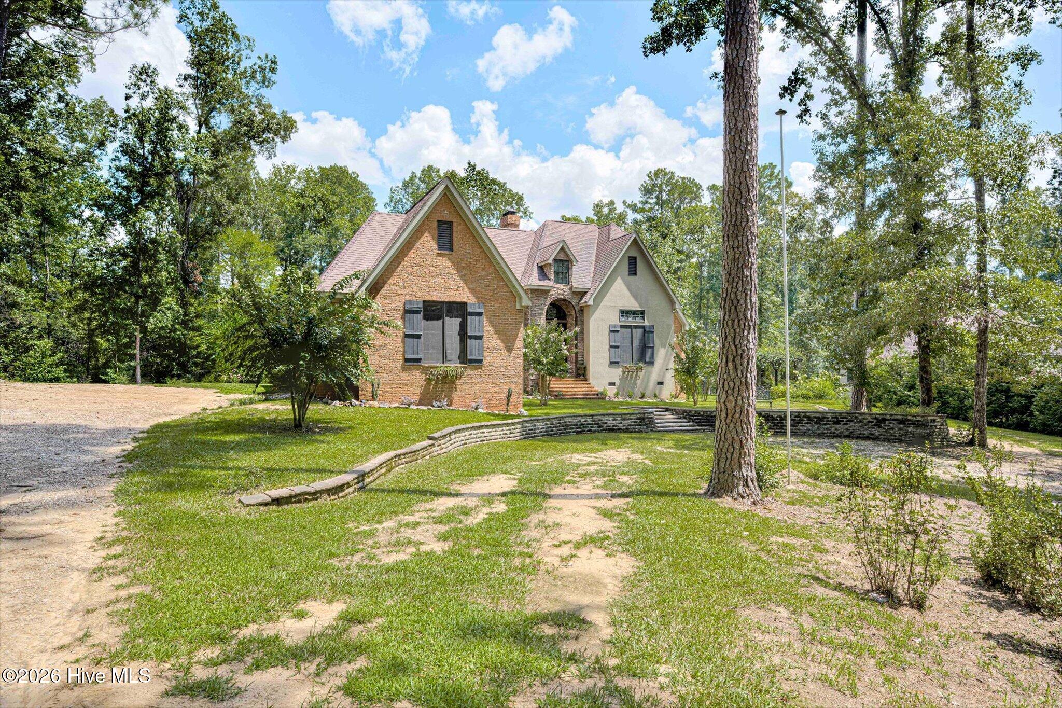
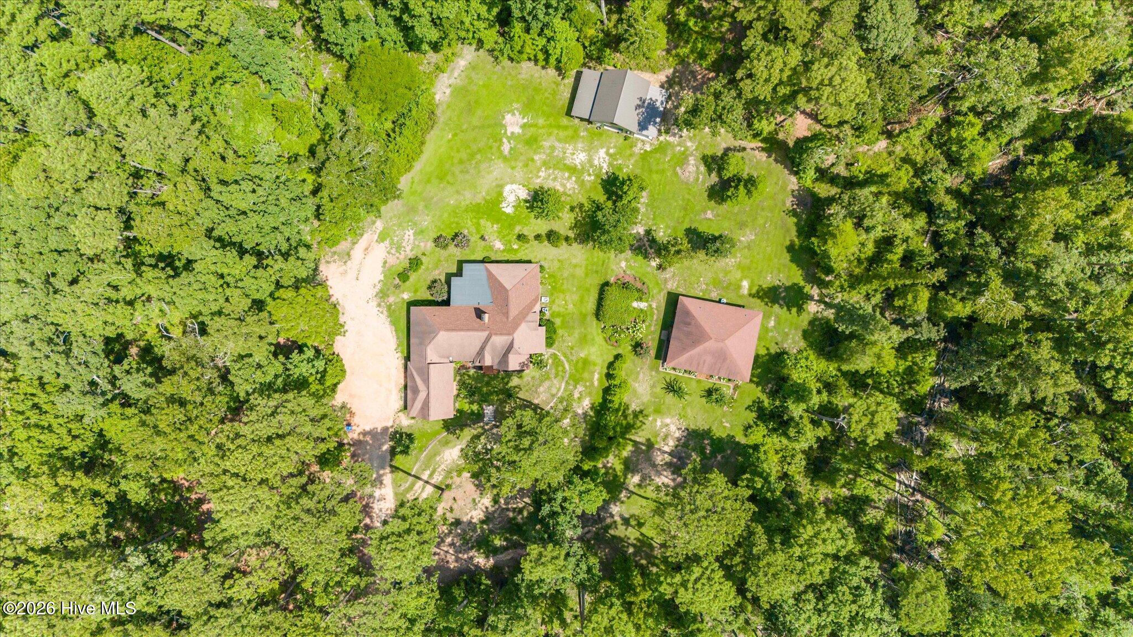
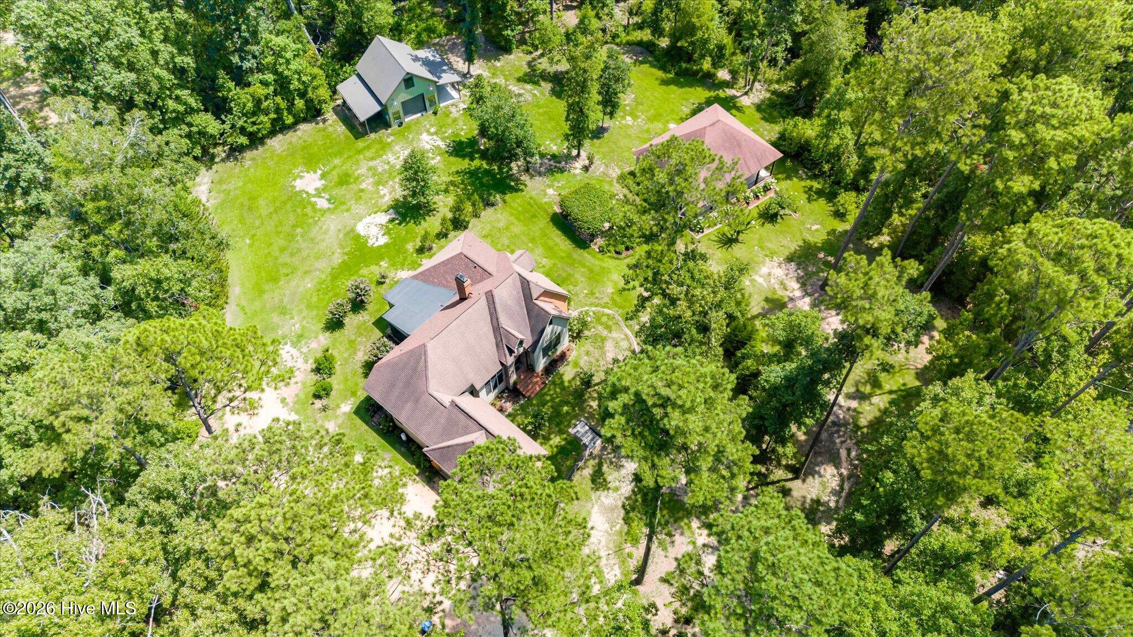
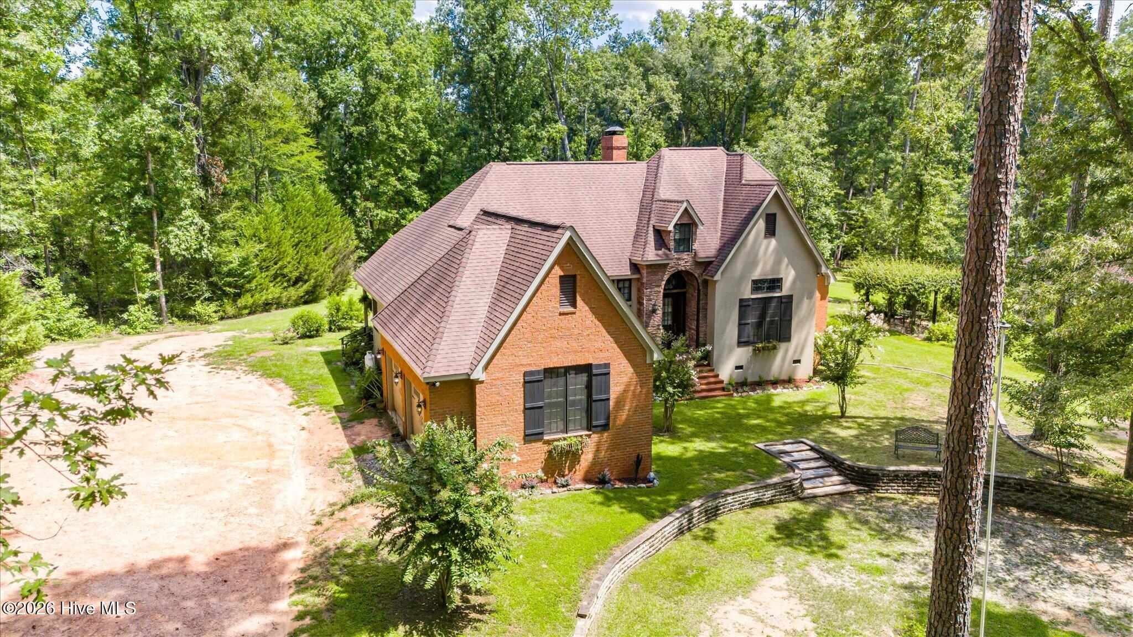
Welcome to a truly exceptional property offering 6.5 private acres, multiple living spaces, and beautiful architectural details. This property offers the peaceful feel of a private country retreat while providing an incredible amount of flexibility for everyday living, entertaining, extended family, hobbies, and more. The main residence is filled with warmth and character from the moment you enter. The striking exterior features a combination of brick and stucco, steep rooflines, charming shutters, and a beautiful stone-accented arched entry. Inside, an impressive foyer welcomes you with a wood and glass front door, rich wood trim, and beautiful flooring. Engineered hardwood and 3-quarter oak T&G floors extend throughout, adding to its timeless appeal. The main level offers a formal sitting room, separate dining room, spacious family room, breakfast area, and generously sized kitchen. The family room is especially inviting with exposed wood ceiling beams and a stunning white mortar stone fireplace serving as the centerpiece of the space. The kitchen offers abundant cabinetry with granite countertops, a large center island, stainless steel appliances, brick accents, a custom range hood, and an adjoining breakfast area surrounded by windows that bring in natural light and views of the property. The spacious primary suite is conveniently located on the main level. The primary bath offers a relaxing retreat with porcelain flooring, a freestanding clawfoot soaking tub, double vanity, and plenty of natural light. Two additional bedrooms and bathrooms provide comfortable accommodations for family and guests. Upstairs, the oversized bonus room provides an impressive amount of additional space with a combination of uses. Outdoor living is just as inviting. A large screened porch provides the perfect place to enjoy quiet views of the surrounding acreage and a charming pergola creates a beautiful setting. One of the property's most desirable features is the detached approximately 850 sq. ft. guest house. Offering its own kitchen, bedroom, bathroom, living space, and wraparound porch, it provides a wonderful private space for extended family or guests. For additional workspace/storage, the property also includes an impressive detached shop with a loft. There is plenty of room for equipment, hobbies, or storage. The character-filled loft features a vaulted wood-plank ceiling, exposed beams, brick accent wall, and large window, creating a space with possibilities well beyond a traditional workshop. The property offers a wonderful combination of open lawn and mature woods, creating privacy and separation between the main residence and additional structures. And for buyers dreaming of an even larger property, there is the possibility of purchasing additional adjoining acreage, if desired. This unique home is filled with character, craftsmanship, and personal touches that simply can't be replicated.

$5,981/mo

Est. mortgage payment based on a $899,000 home price.

All estimates are provided by Luxury Presence for informational purposes only. Actual amounts may vary.

Additional information

MLS® ID
100595732

Interior Features

Bedrooms
4
Bathrooms
3
Fireplace
Yes
Cooling
Yes
Heating
Yes
Basement
No

Exterior Features

Lot Size
6.5 Acres

Other Property Details

Taxes
$5,436
Tax Frequency
Annually
Garage
Yes
View
Yes

Courtesy of AMY COOK & CO., LLC with Terri Lynn Goodwin,
Listing Contact: 706-414-1793 


The data relating to real estate on this website comes in part from the Internet Data Exchange program of Hive MLS, and is updated as of 4:34 AM UTC, 9/15/2026. All information is deemed reliable but not guaranteed and should be independently verified. All properties are subject to prior sale, change, or withdrawal. Neither listing broker(s) nor shall be responsible for any typographical errors, misinformation, or misprints, and shall be held totally harmless from any damages arising from reliance upon these data.  Hive MLS provides content displayed here (“provided content”) on an “as is” basis and makes no representations or warranties regarding the provided content, including, but not limited to those of non-infringement, timeliness, accuracy, or completeness. Individuals and companies using information presented are responsible for verification and validation of information they utilize and present to their customers and clients. Hive MLS will not be liable for any damage or loss resulting from the use of the provided content or the products available through Portals, IDX, VOW, and/or Syndication. Recipients of this information shall not resell, redistribute, reproduce, modify, or otherwise copy any portion thereof without the expressed written consent of Hive MLS.

©2026 Hive MLS 

Data last updated 4:34 AM UTC, 9/15/2026

Powered by Luxury Presence