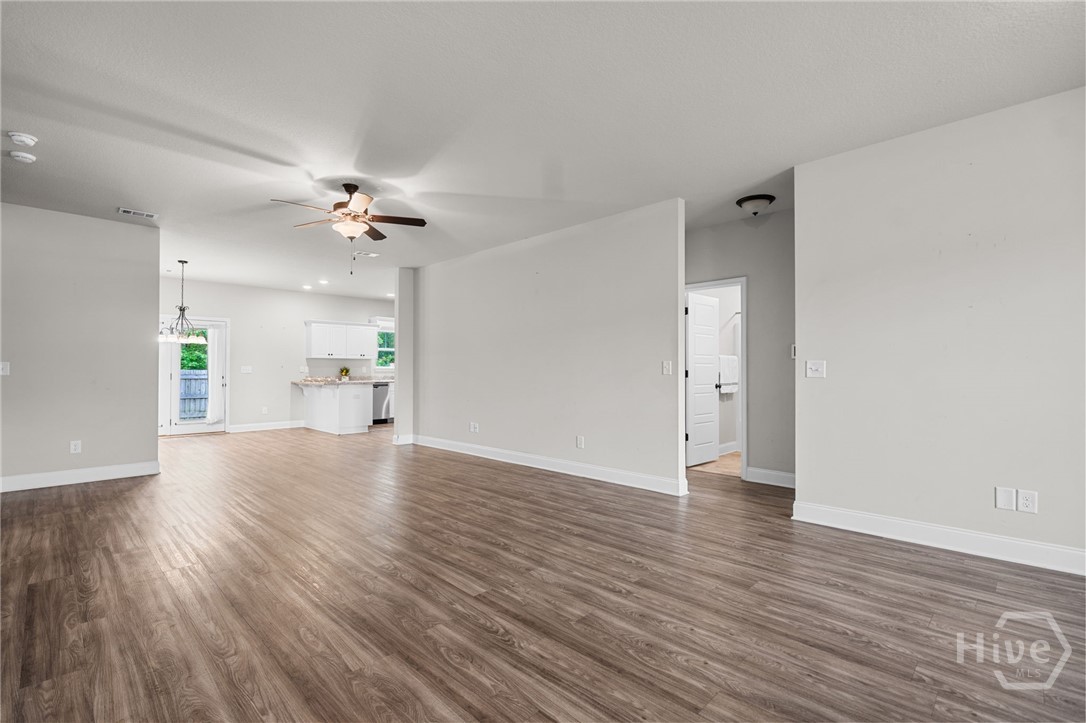
Property photo 1
Property photo 2
Property photo 3
Property photo 4
Property photo 5
3 Beds
2 Baths
1,662 sqft

$270,000

211 Crosswinds Drive, Rincon GA, 31326

Price per sqft$162.45
Built in2020
Property size1,662 sqft
Property typeResidential

Overview

Active

Listed May 4, 2026

Updated Aug 20

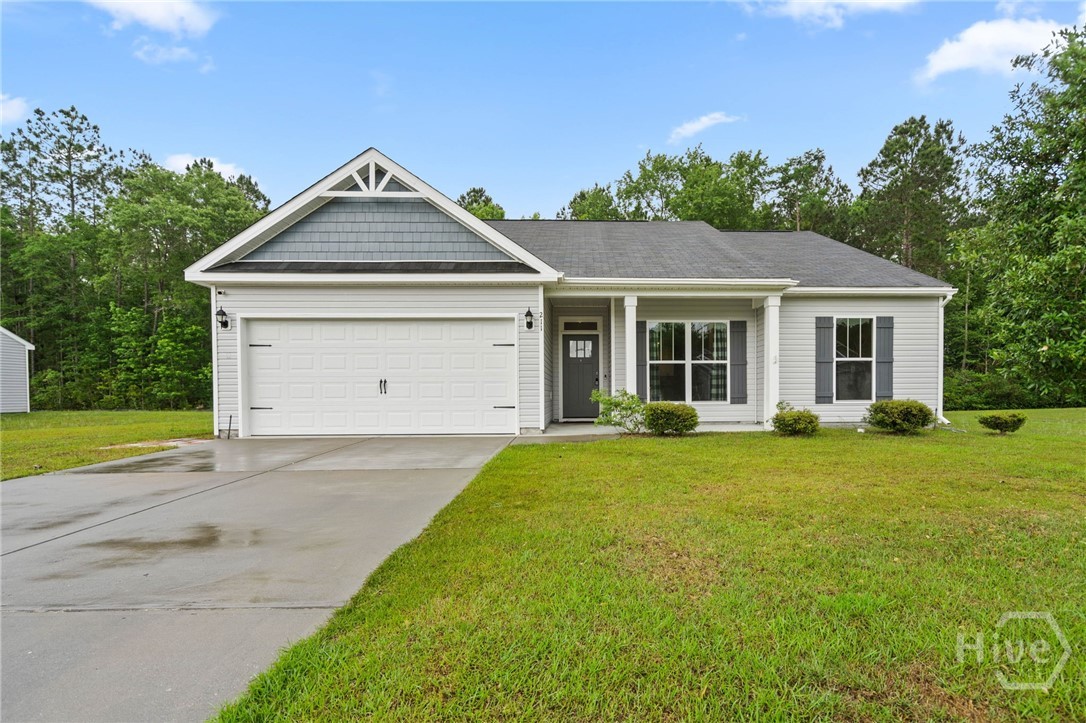
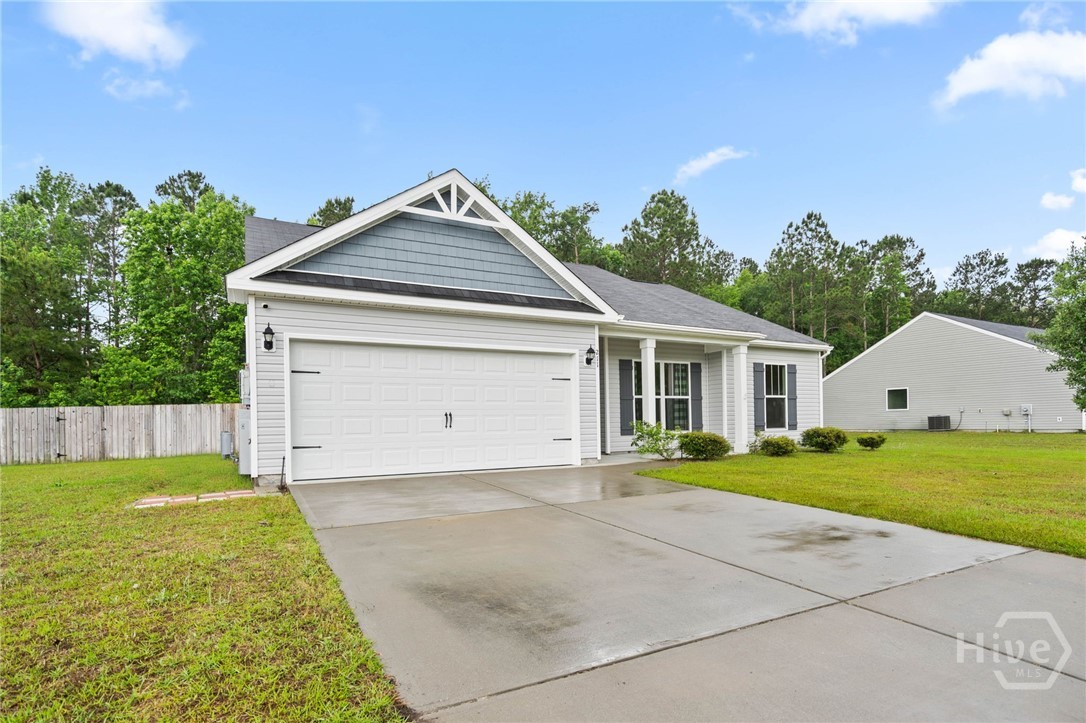
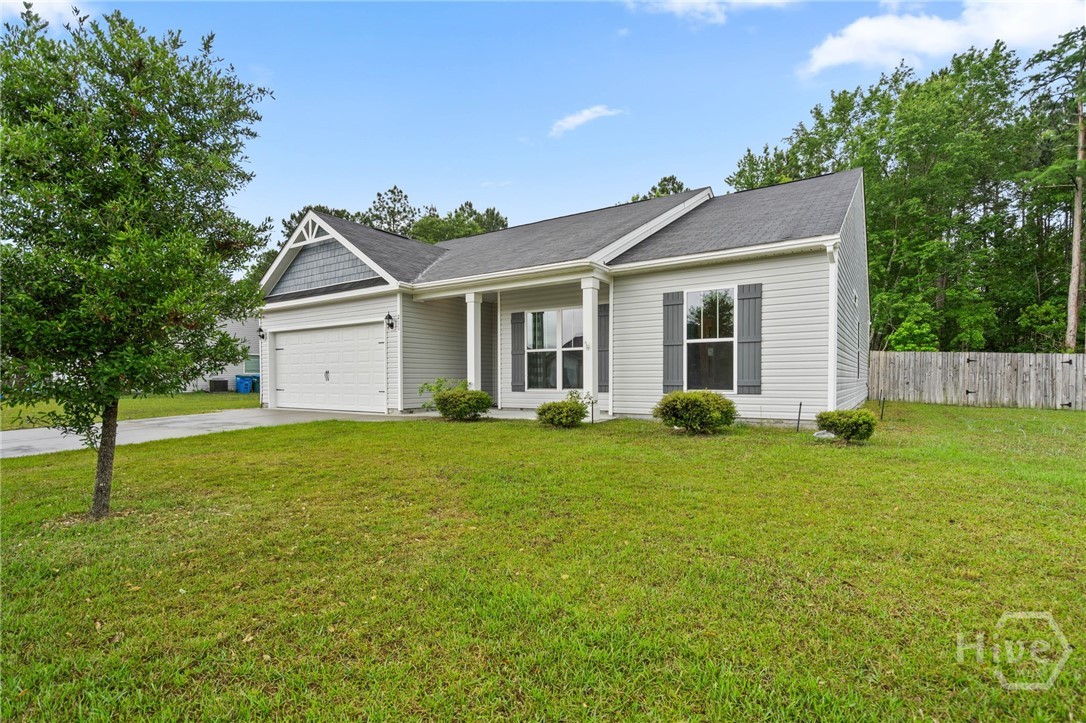
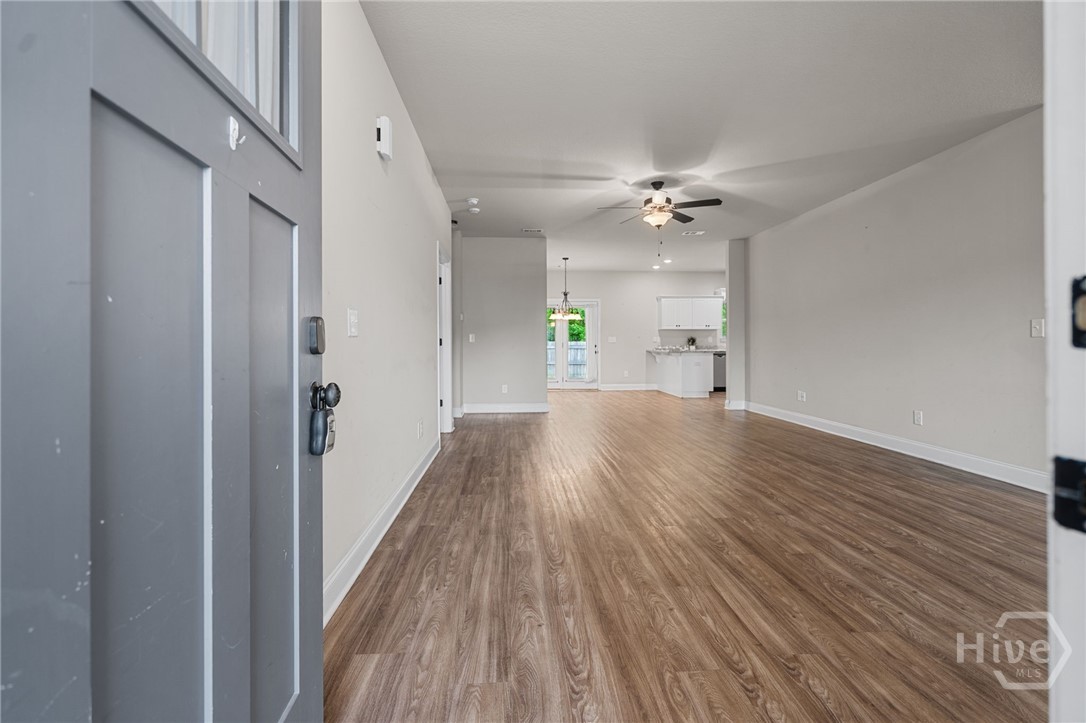
Welcome home to 211 Crosswinds Drive in the desirable Hickory Knob community of Rincon! Built in 2020, this well-maintained Ashton floorplan by Keystone Homes offers 3 bedrooms, 2 bathrooms, and approximately 1,662 square feet of thoughtfully designed living space. The open-concept layout features a spacious living room that flows seamlessly into the eat-in kitchen and dining area, making it ideal for everyday living and entertaining. The kitchen offers white cabinetry, laminate countertops, stainless steel appliances, a breakfast bar with pendant lighting, and a pantry for additional storage. The owner's suite is a relaxing retreat with a walk-in closet, dual vanities, and a zero-entry tiled walk-in shower. Two additional bedrooms and a full bath provide flexibility for guests, a home office, or hobbies. Additional features include luxury vinyl plank flooring throughout the main living areas, a separate laundry room, a two-car garage, and a covered back patio overlooking a privacy-fenced backyard with wooded space beyond the fence line for added privacy. Situated on nearly half an acre, this property offers both space and convenience. Priced well below comparable market value, this home presents an outstanding opportunity for buyers. The property includes a 2024 LightReach solar energy system with battery backup designed to help reduce monthly utility costs. At the list price of $270,000, buyer will be required to assume the existing LightReach Power Purchase Agreement (PPA), subject to LightReach credit approval and qualification. Additional information regarding the solar agreement, current monthly payment, and transfer process is available upon request. Conveniently located just minutes from schools, shopping, dining, and everyday conveniences, this move-in-ready home offers modern comfort, energy efficiency, and exceptional value.

$1,796/mo

Est. mortgage payment based on a $270,000 home price.

All estimates are provided by Luxury Presence for informational purposes only. Actual amounts may vary.

Additional information

MLS® ID
SA355319

Interior Features

Bedrooms
3
Bathrooms
2
Cooling
Yes
Heating
Yes
Basement
No

Exterior Features

Lot Size
0.44 Acres

Other Property Details

Association Fee Frequency
Yearly
Garage
Yes
View
Yes

Courtesy of Next Move Real Estate LLC with Melissa Stanford, Paul Stanford
Listing Contact: (912) 224-6166 


The data relating to real estate on this website comes in part from the Internet Data Exchange program of Hive MLS, and is updated as of 3:15 AM UTC, 8/20/2026. All information is deemed reliable but not guaranteed and should be independently verified. All properties are subject to prior sale, change, or withdrawal. Neither listing broker(s) nor shall be responsible for any typographical errors, misinformation, or misprints, and shall be held totally harmless from any damages arising from reliance upon these data.  Hive MLS provides content displayed here (“provided content”) on an “as is” basis and makes no representations or warranties regarding the provided content, including, but not limited to those of non-infringement, timeliness, accuracy, or completeness. Individuals and companies using information presented are responsible for verification and validation of information they utilize and present to their customers and clients. Hive MLS will not be liable for any damage or loss resulting from the use of the provided content or the products available through Portals, IDX, VOW, and/or Syndication. Recipients of this information shall not resell, redistribute, reproduce, modify, or otherwise copy any portion thereof without the expressed written consent of Hive MLS.

©2026 Hive MLS 

Data last updated 3:15 AM UTC, 8/20/2026

Powered by Luxury Presence