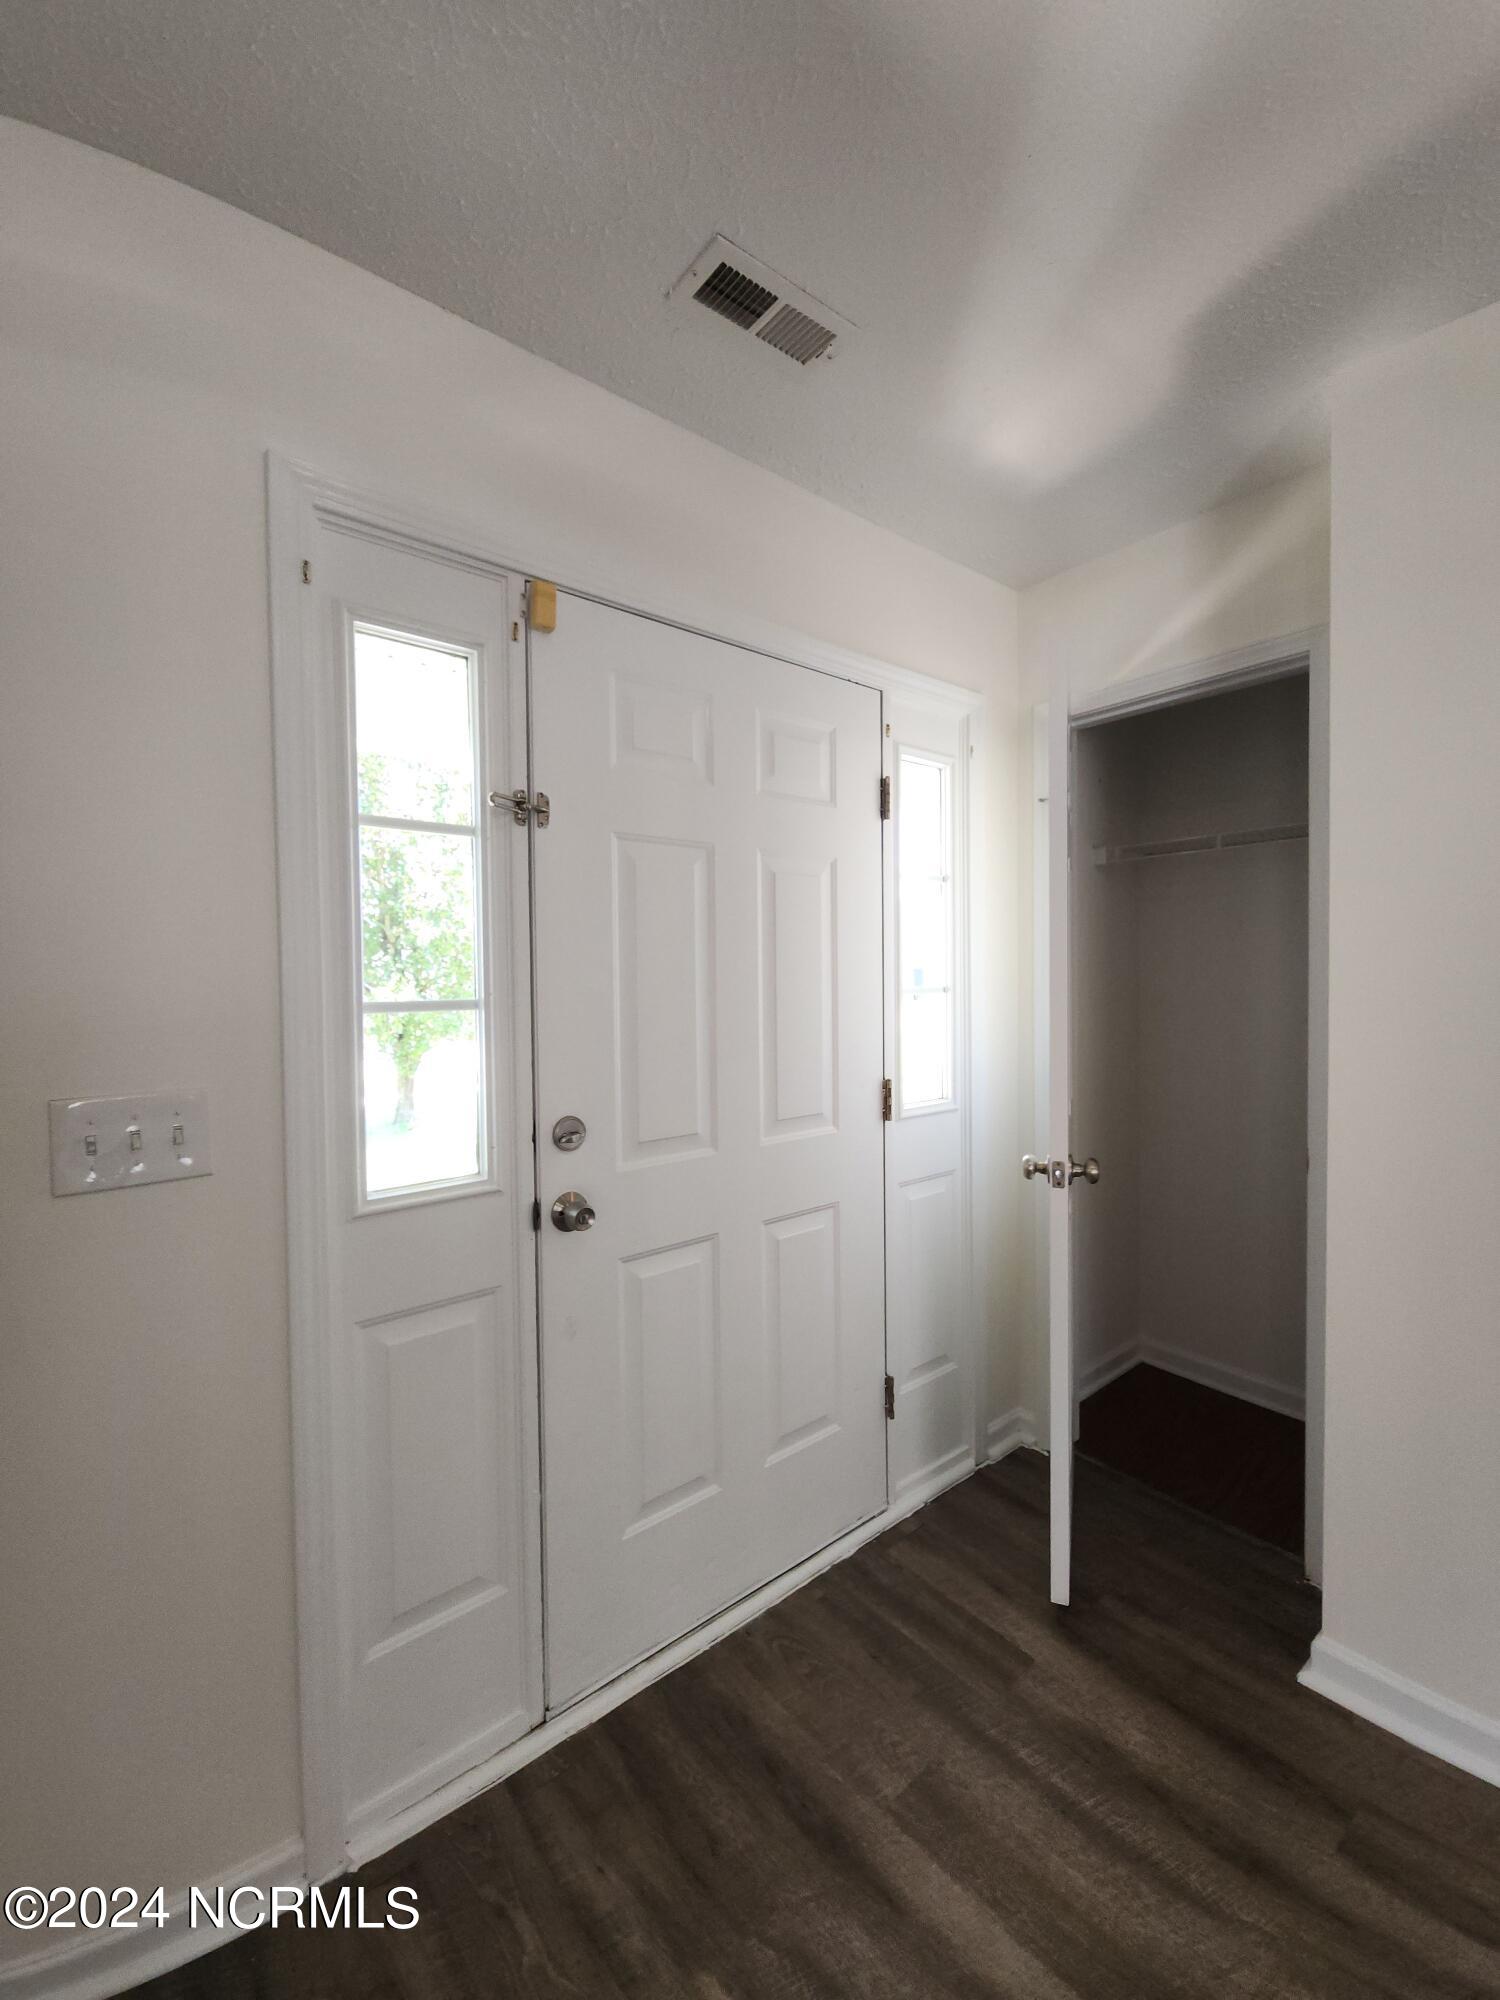
Property photo 1
Property photo 2
Property photo 3
Property photo 4
Property photo 5
4 Beds
3 Baths
1,918 sqft

$1,900/month

205 Ashcroft Drive, Jacksonville NC, 28546

Price per sqft$0.99
Built in2004
Property size1,918 sqft
Property typeResidential

Overview

Active

Listed Aug 6, 2026

Updated 2 days ago

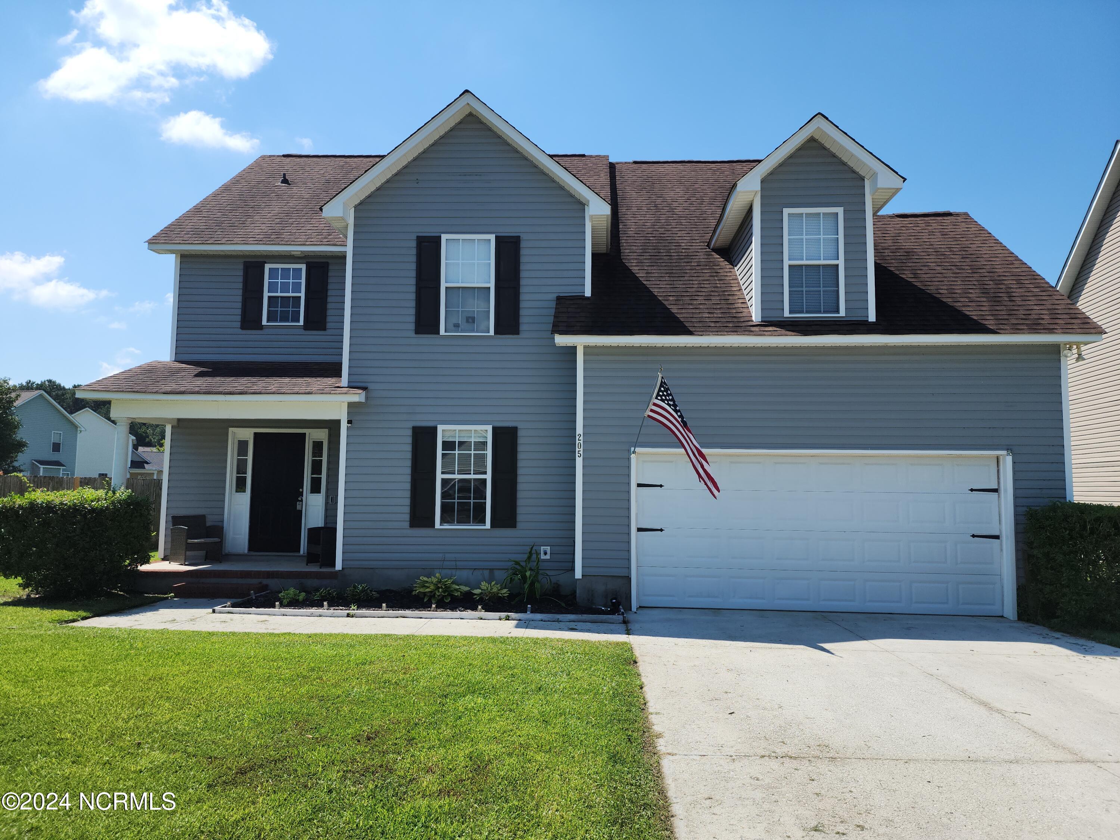
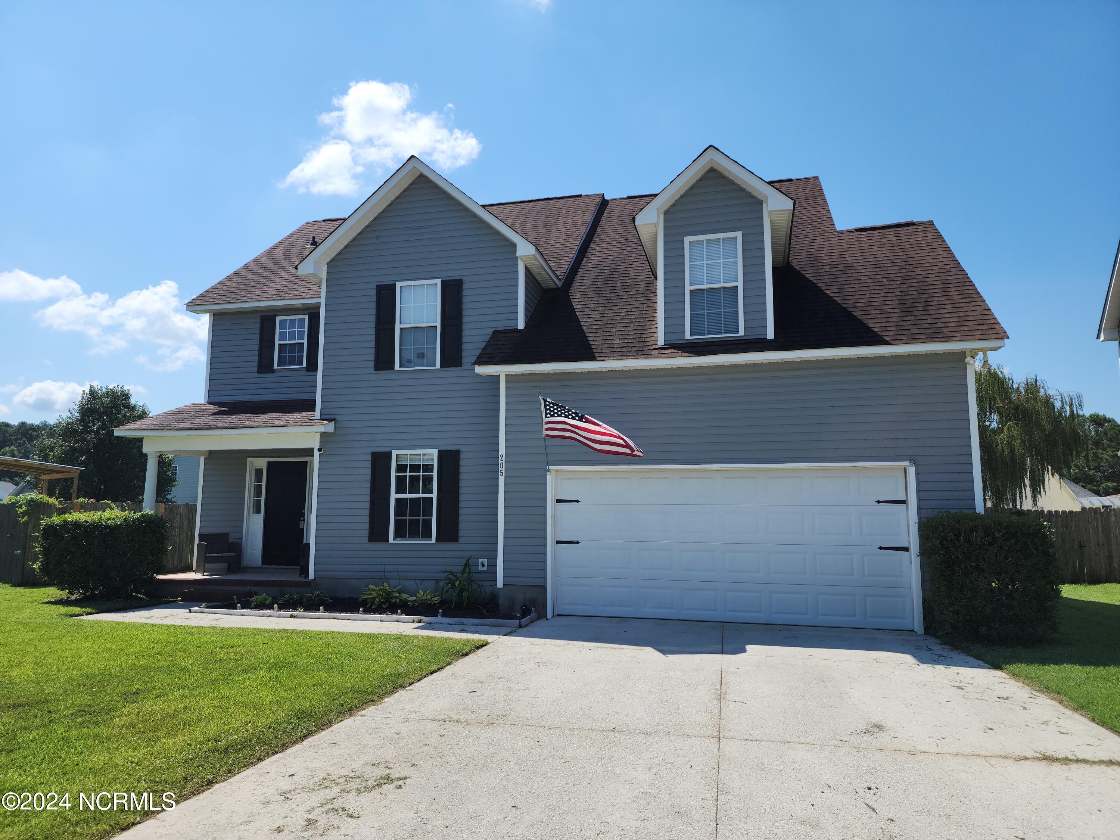
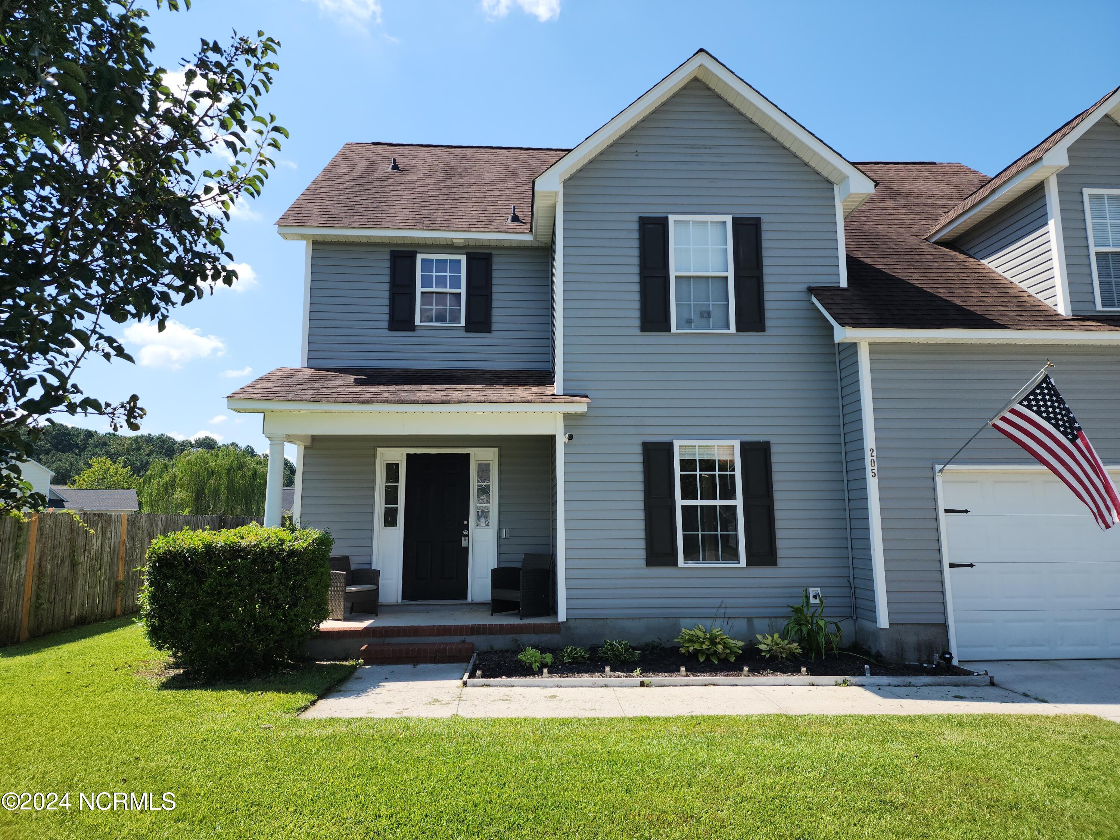
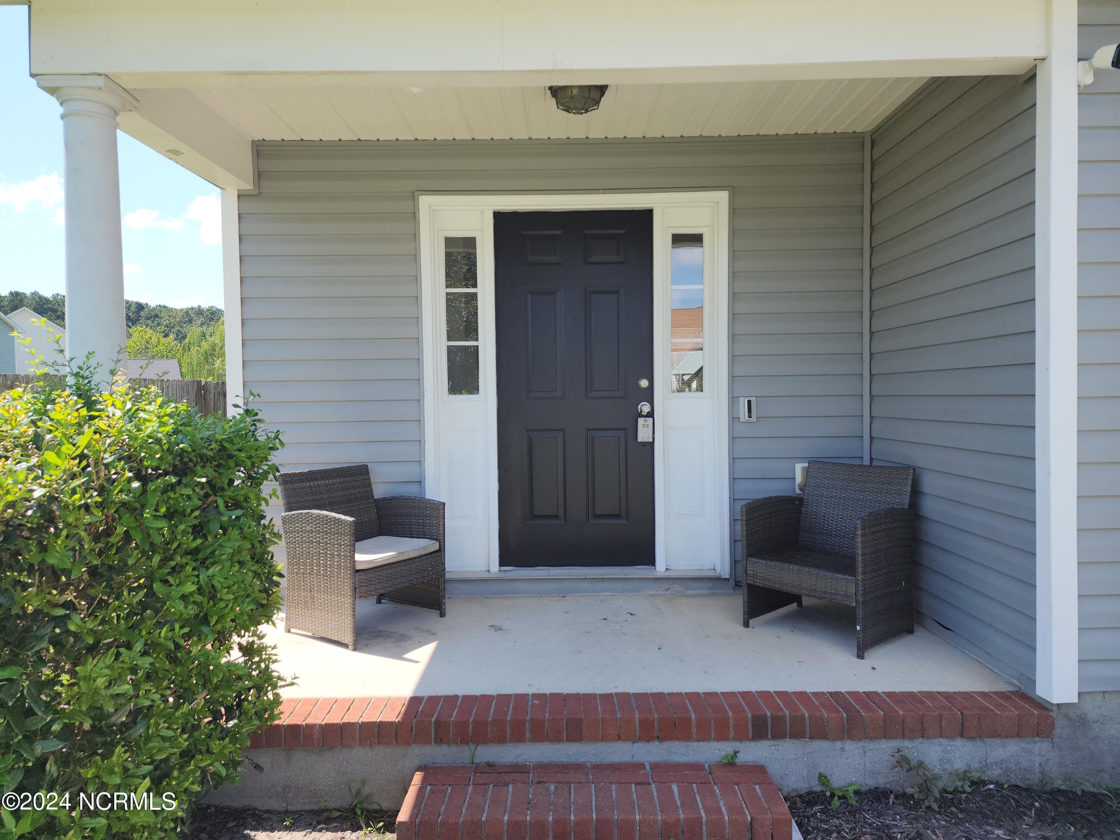
Introducing 205 Ashcroft Drive, a stunning 4-bedroom, 2.5-bathroom home located in the vibrant city of Jacksonville, NC. This home boasts a large backyard enclosed by a privacy fence, perfect for outdoor activities. The formal dining room is ideal for hosting dinner parties, while the covered front porch provides a welcoming entrance. The master bedroom features a large walk-in closet, providing ample storage space. The convenience of an upstairs laundry and a 2-car garage adds to the home's functionality. The property is located about half a mile from Northside High School and is in close proximity to shopping centers, making it a prime location for your everyday needs. The back deck is an added bonus, perfect for enjoying the outdoors. Don't miss out on this gem in Jacksonville, NC! We strive to provide an experience that is cost-effective and convenient. That's why we provide a Resident Benefits Package (RBP) to address common headaches for our residents and provide must-have services for our renters. The Total Monthly Price of $1,999.00 includes rent, plus high speed internet, pest control, air filter delivery, utility setup assistance, credit building and more at a rate of $40.00, plus $59.00 for group rate internet / month, required with the rental. Residents have the option to personalize some components during onboarding, which may increase or decrease the monthly amount. In addition to RBP, we provide access to liability insurance that meets your needs. More details upon application. This home comes with high speed internet up to 1 Gig at an exclusive group rate of $59.00, and includes 24/7 premium support and setup to help get you connected at move-in.

Additional information

MLS® ID
100594306
Available since
September 8, 2026

Interior Features

Bedrooms
4
Bathrooms
3
Fireplace
Yes
Cooling
Yes
Heating
Yes
Basement
No

Exterior Features

Lot Size
0.22 Acres

Other Property Details

Pets Allowed
Yes

Courtesy of Swansboro Port Realty with SwansboroPor PropertyManagement,
Listing Contact: 910-326-8855 


The data relating to real estate on this website comes in part from the Internet Data Exchange program of Hive MLS, and is updated as of 5:05 AM UTC, 10/6/2026. All information is deemed reliable but not guaranteed and should be independently verified. All properties are subject to prior sale, change, or withdrawal. Neither listing broker(s) nor shall be responsible for any typographical errors, misinformation, or misprints, and shall be held totally harmless from any damages arising from reliance upon these data.  Hive MLS provides content displayed here (“provided content”) on an “as is” basis and makes no representations or warranties regarding the provided content, including, but not limited to those of non-infringement, timeliness, accuracy, or completeness. Individuals and companies using information presented are responsible for verification and validation of information they utilize and present to their customers and clients. Hive MLS will not be liable for any damage or loss resulting from the use of the provided content or the products available through Portals, IDX, VOW, and/or Syndication. Recipients of this information shall not resell, redistribute, reproduce, modify, or otherwise copy any portion thereof without the expressed written consent of Hive MLS.

©2026 Hive MLS 

Data last updated 5:05 AM UTC, 10/6/2026

Powered by Luxury Presence