Property photo 1
Property photo 2
Property photo 3
Property photo 4
Property photo 5
5 Beds
5 Baths
5,218 sqft

$1,299,000

1081 Apalachee Ridge, Madison GA, 30650

Price per sqft$248.95
Built in2020
Property size5,218 sqft
Property typeResidential

Overview

Active

Listed Jul 24, 2026

Updated Aug 25

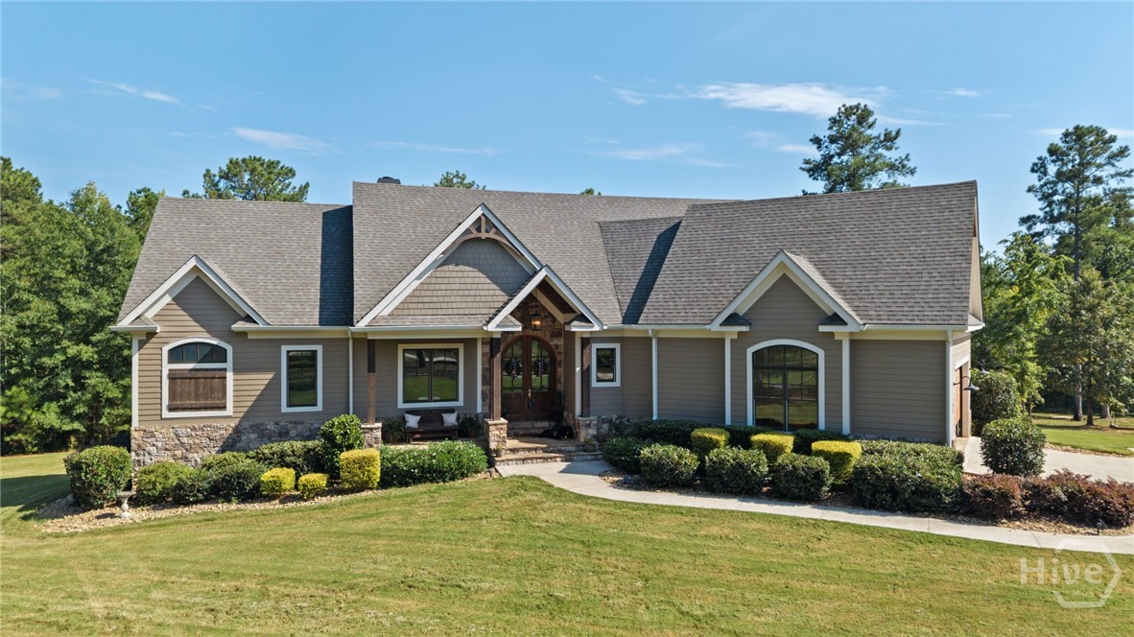
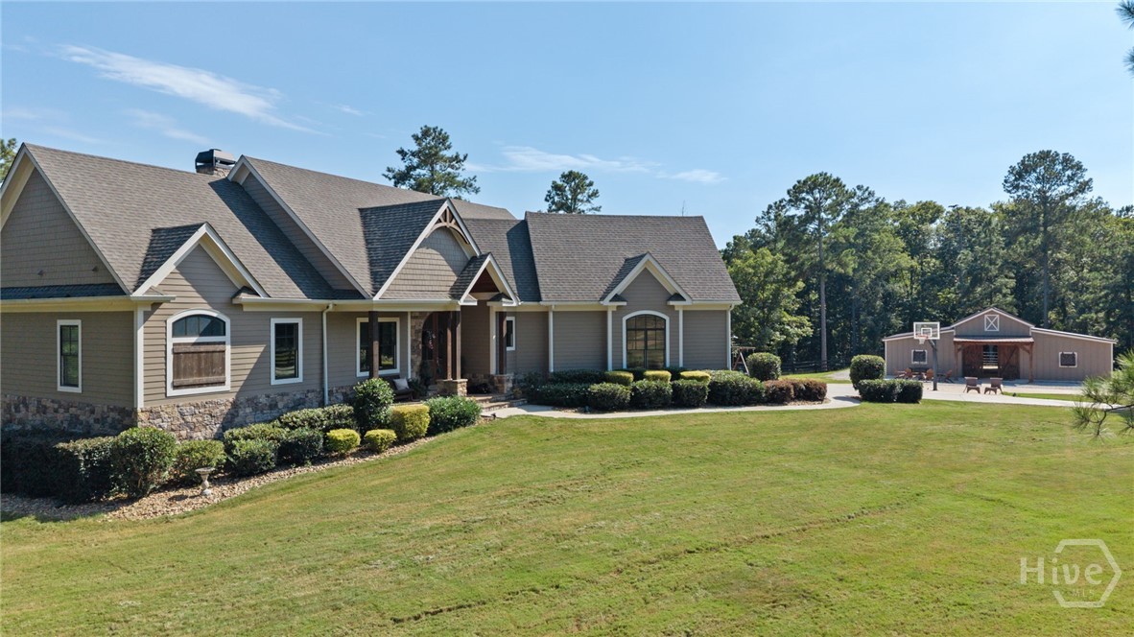
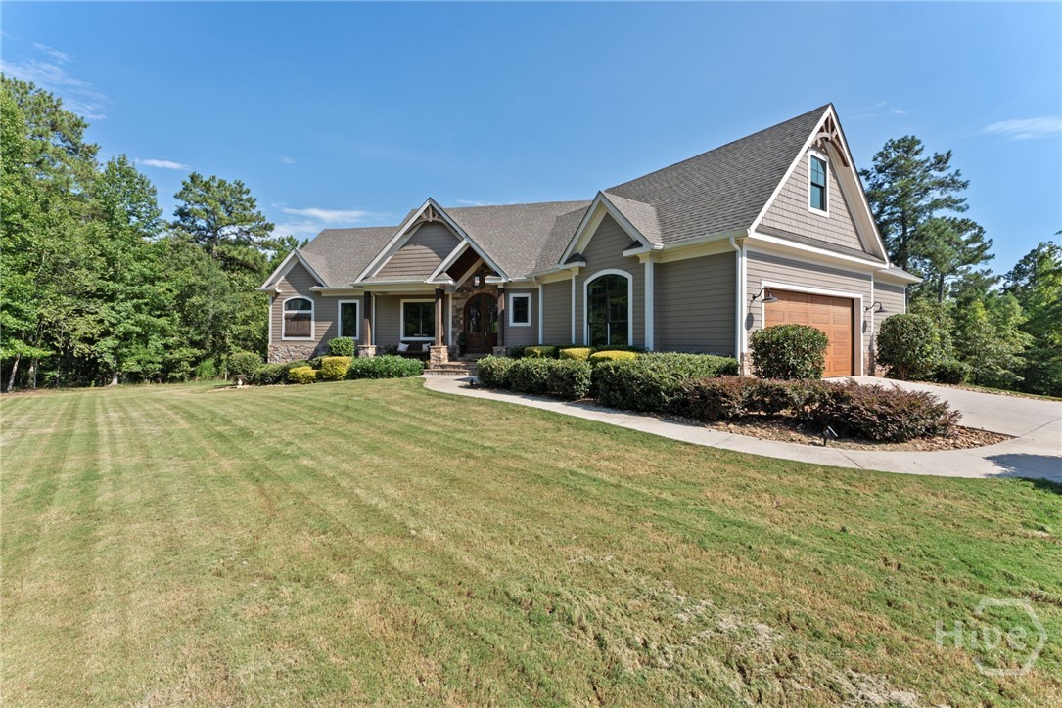
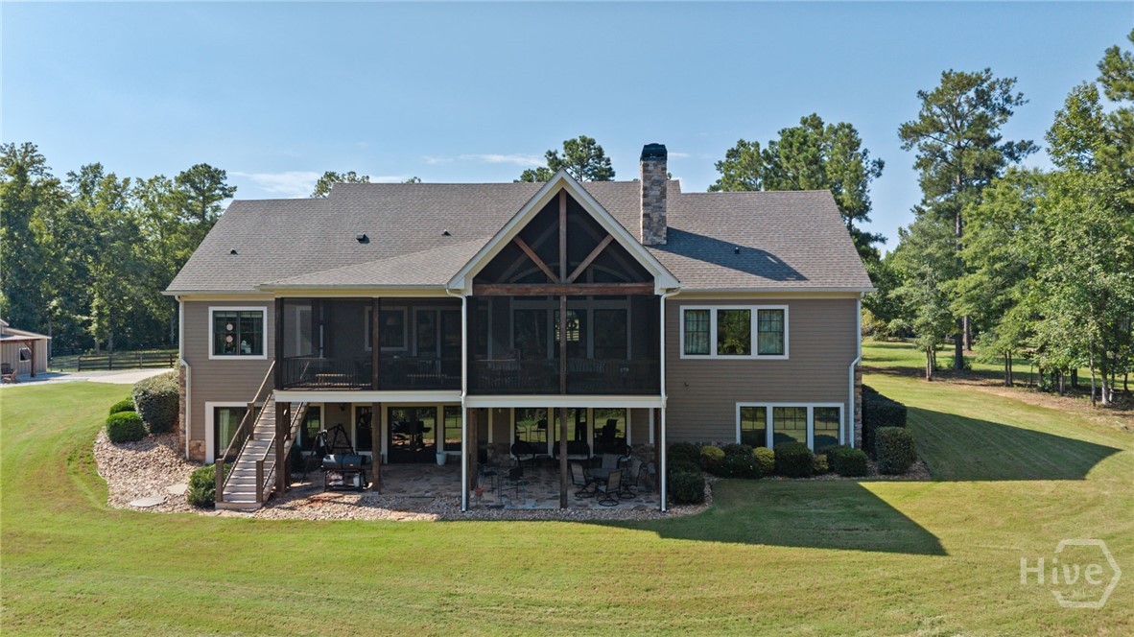
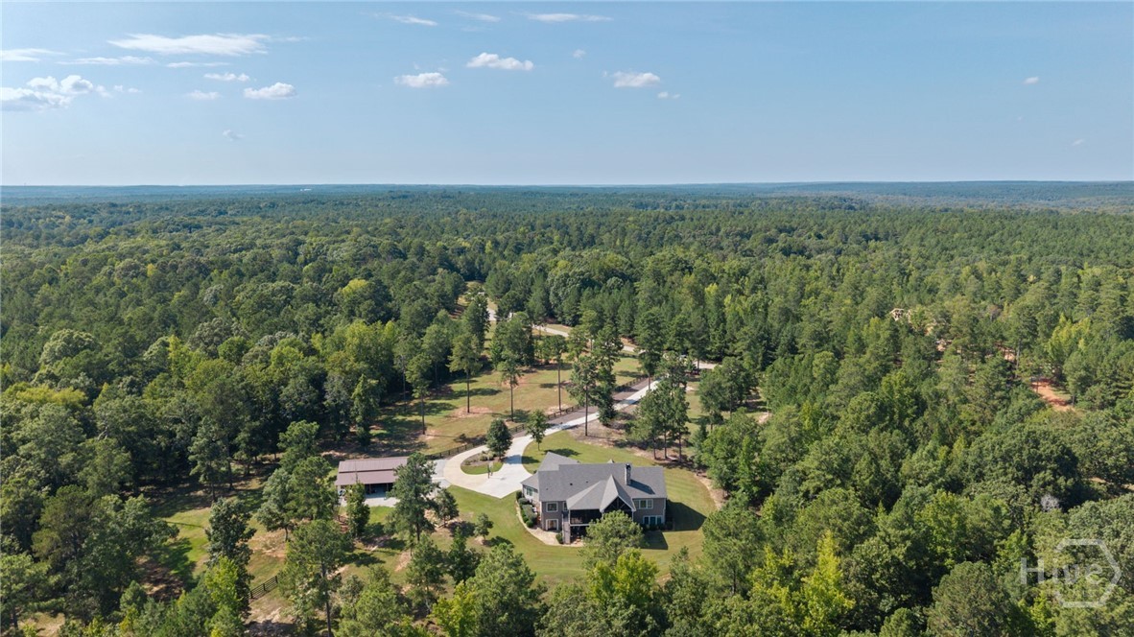
Tucked away on ten pristine acres, this exceptional estate offers an unparalleled blend of refined luxury, thoughtful craftsmanship, and complete privacy. This estate has everything you are looking for. From the moment you enter, the home's incredible attention to detail and jaw-dropping design elements make a lasting impression. This 5,218 sq foot 5 bedroom 4.5 bath home has an amazing open-concept floor plan showcasing soaring ceilings accented by custom wooden beams, creating an inviting yet grand atmosphere ideal for both everyday living and entertaining. The expansive living, dining, and kitchen areas flow seamlessly together beneath vaulted ceilings with wooden beams, large oversized windows creating tons of natural light and framed by serene wooded views. The chef's kitchen is a stunning focal point, featuring quartz countertops, a gas range, a pot filler, oversized quartz island, sink overlooking the private backyard, a large walk-in pantry behind custom double doors, and exceptional functionality wrapped in timeless style. The main-level owner's suite is a private retreat, offering a large space and beautiful wooded views through oversized windows and a spa-inspired bathroom highlighted by a striking barrel ceiling, soaking tub, dual vanities, large oversized tile shower with multiple shower heads, and separate his and hers custom built walk-in closets. Two additional main-floor bedrooms share a beautifully appointed Jack-and-Jill bath, with tile floors and tile shower. The large screened porch with high pitched wooden ceilings provide the perfect backdrop for morning coffee, evening gatherings, or simply enjoying the peaceful surroundings. Upstairs you will find a large oversized flex space that you can use to fit your needs, whether it be a play room, bedroom, gym, or office. The basement expands the living space significantly, and is beautifully done with functionality in mind. It features two bedrooms, two baths, a kitchen with a large island, beautiful gas log stone fireplace, a full gym, and an additional room that can be used to fit your needs. You can create a movie theater room, an additional guest bedroom, or an office. The basement has a large patio area with under deck roofing above. The home has a built in generator and a water filtration system serving the private well. Outdoors, the property truly shines as a luxury equestrian retreat. A large fenced pasture complements the three-stall horse barn, thoughtfully designed to match the home's architecture and provide ample storage for equipment. The level acreage and total seclusion create a rare and peaceful setting for both horses and homeowners alike. River's End homeowners also enjoy access to scenic community amenities, including a private sitting and picnic area along the Apalachee River AND Hard Labor Creek, along with walking and riding trails throughout. Kayaking and canoeing also available to offer yet another way to connect with the natural beauty surrounding the property. You can launch your kayak on the Apalachee and enjoy a three hour float down the river to Hard Labor Creek. There are horse and walking trails throughout the community, offering a quiet escape to enjoy and an amenity that is incredibly hard to find. This serene countryside escape, with a remarkable 10-acre estate delivers total luxury and privacy, and a lifestyle that is truly a gem.

$8,642/mo

Est. mortgage payment based on a $1,299,000 home price.

All estimates are provided by Luxury Presence for informational purposes only. Actual amounts may vary.

Additional information

MLS® ID
CL361198

Interior Features

Bedrooms
5
Bathrooms
5
Fireplace
Yes
Cooling
Yes
Heating
Yes
Basement
Yes

Exterior Features

Lot Size
10.28 Acres

Other Property Details

Association Fee Frequency
Yearly
Garage
Yes
View
Yes

Courtesy of Classic Team Realty with Eleshea Borders,
Listing Contact: (706) 215-5479 


The data relating to real estate on this website comes in part from the Internet Data Exchange program of Hive MLS, and is updated as of 4:02 AM UTC, 8/25/2026. All information is deemed reliable but not guaranteed and should be independently verified. All properties are subject to prior sale, change, or withdrawal. Neither listing broker(s) nor shall be responsible for any typographical errors, misinformation, or misprints, and shall be held totally harmless from any damages arising from reliance upon these data.  Hive MLS provides content displayed here (“provided content”) on an “as is” basis and makes no representations or warranties regarding the provided content, including, but not limited to those of non-infringement, timeliness, accuracy, or completeness. Individuals and companies using information presented are responsible for verification and validation of information they utilize and present to their customers and clients. Hive MLS will not be liable for any damage or loss resulting from the use of the provided content or the products available through Portals, IDX, VOW, and/or Syndication. Recipients of this information shall not resell, redistribute, reproduce, modify, or otherwise copy any portion thereof without the expressed written consent of Hive MLS.

©2026 Hive MLS 

Data last updated 4:02 AM UTC, 8/25/2026

Powered by Luxury Presence