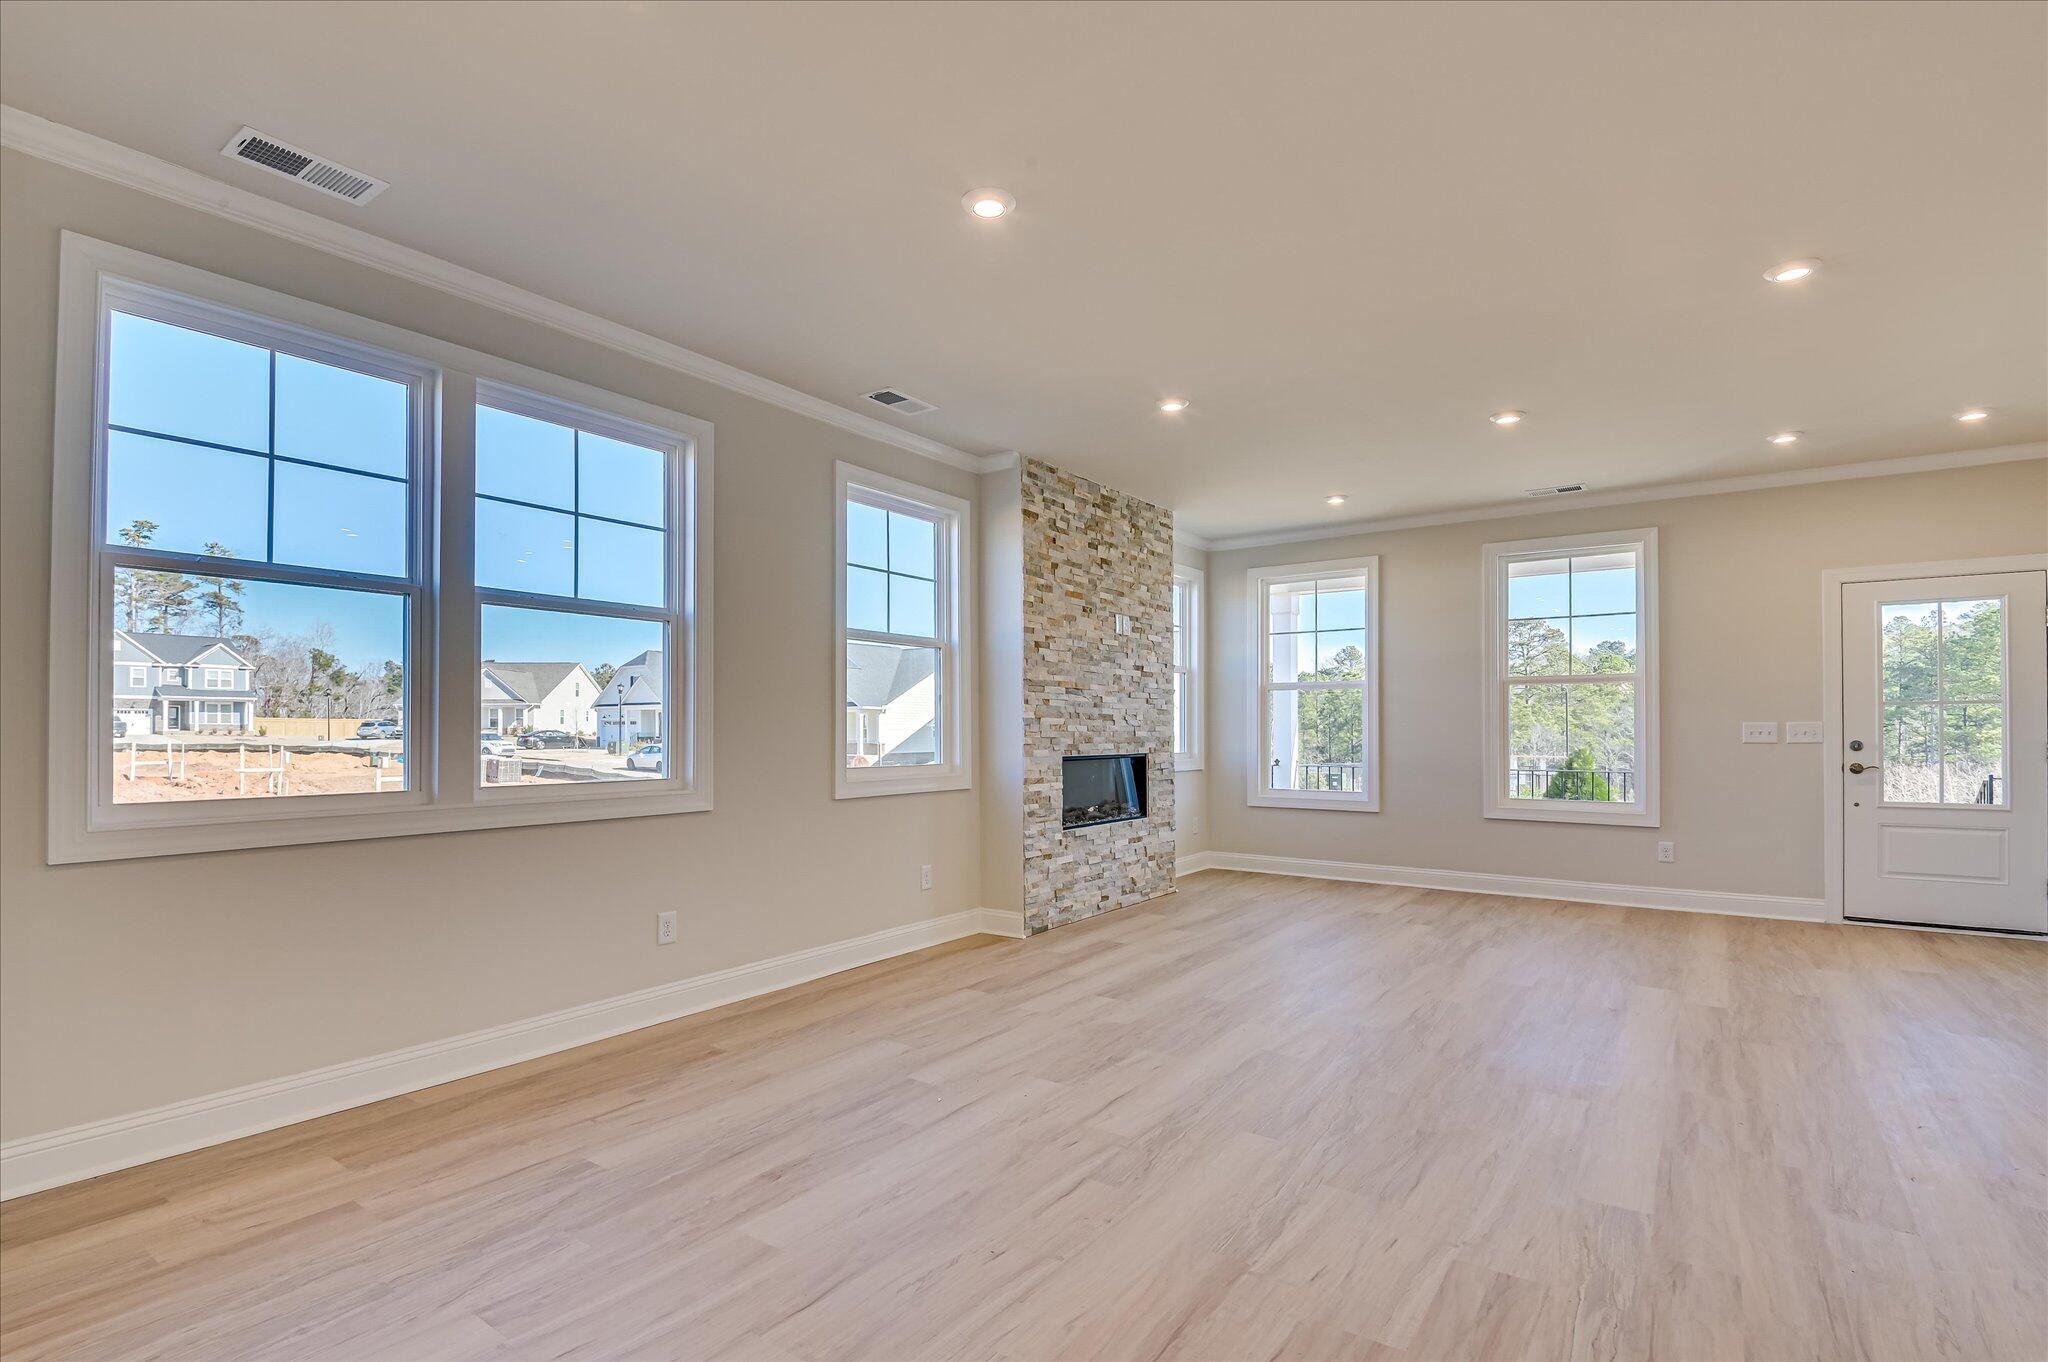
Property photo 1
Property photo 2
Property photo 3
Property photo 4
Property photo 5
3 Beds
3 Baths
2,358 sqft

$365,985

304 Pennyweight Lane, North Augusta SC, 29860

Price per sqft$155.21
Built in2026
Property size2,358 sqft
Property typeResidential

Overview

Active

Listed Sep 10, 2026

Updated 16h ago

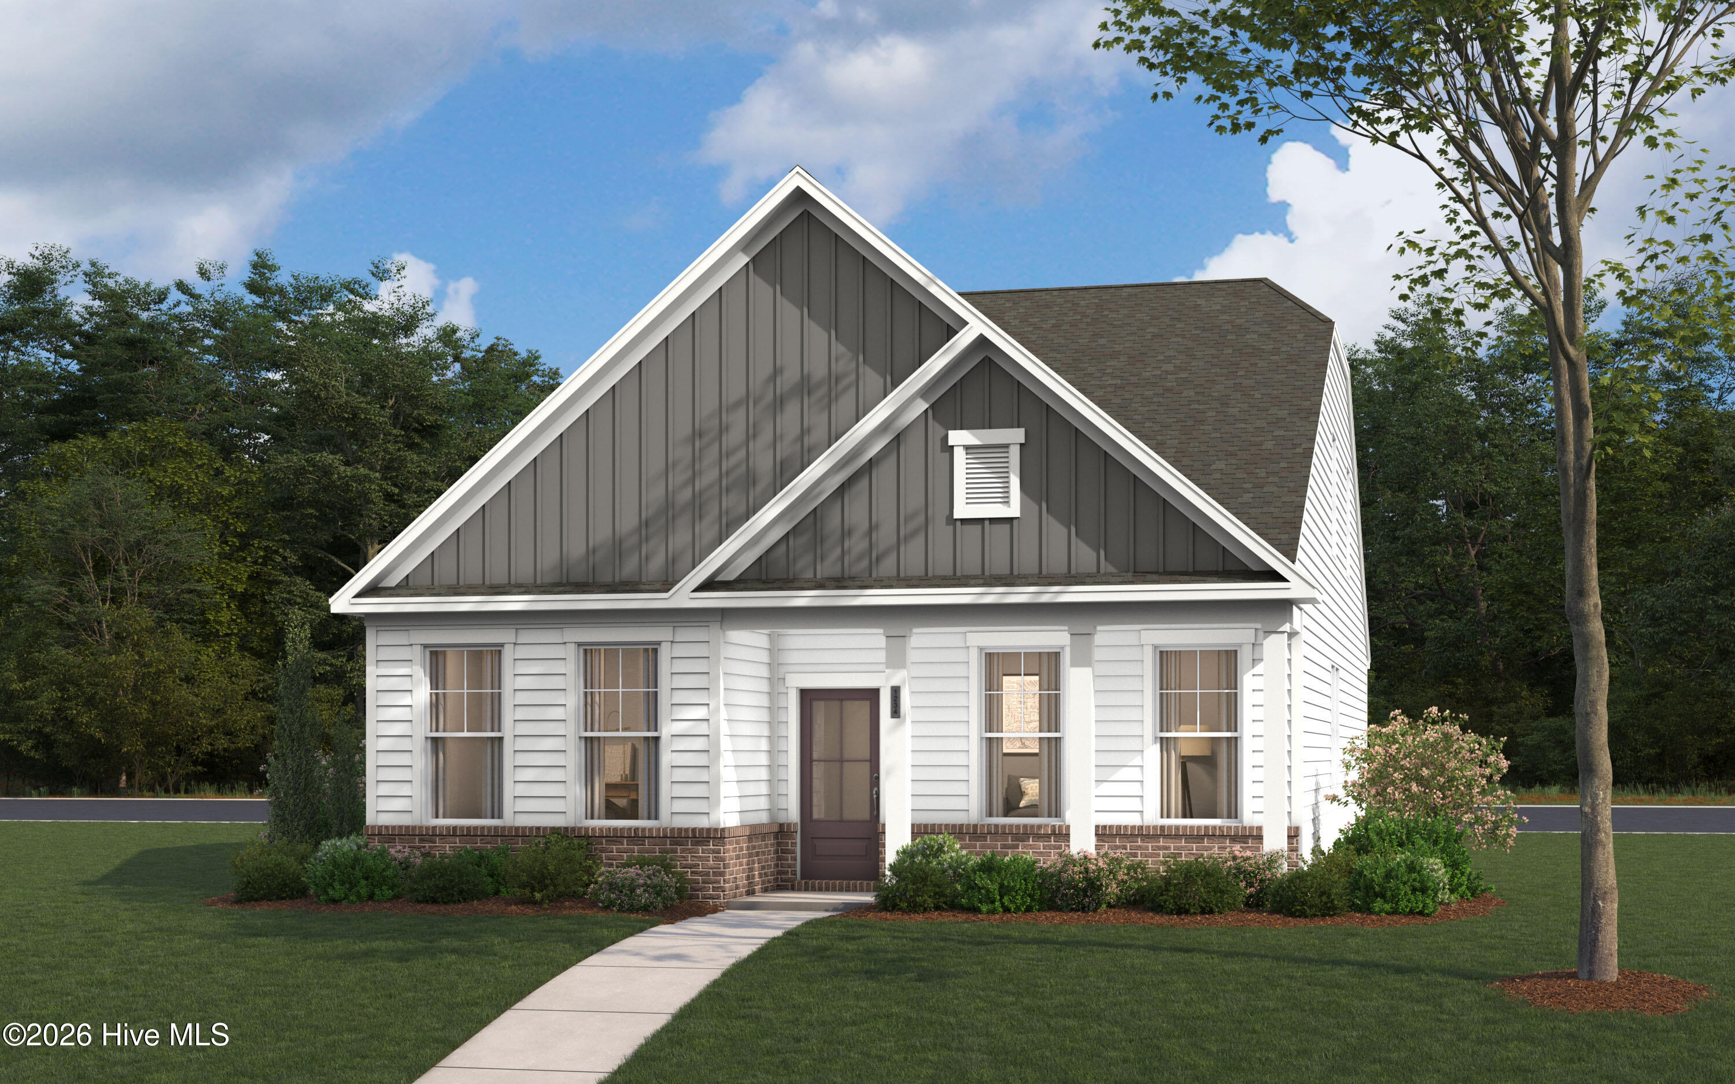
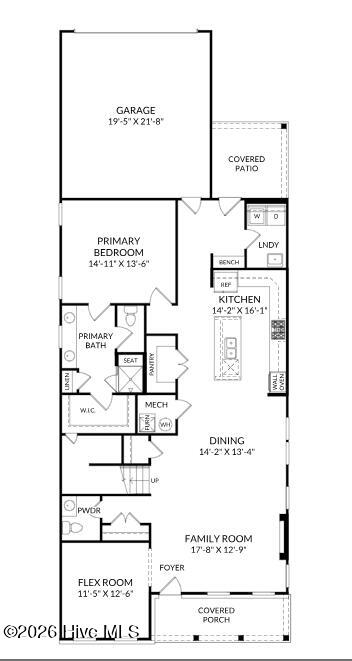
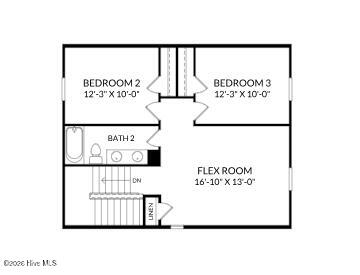
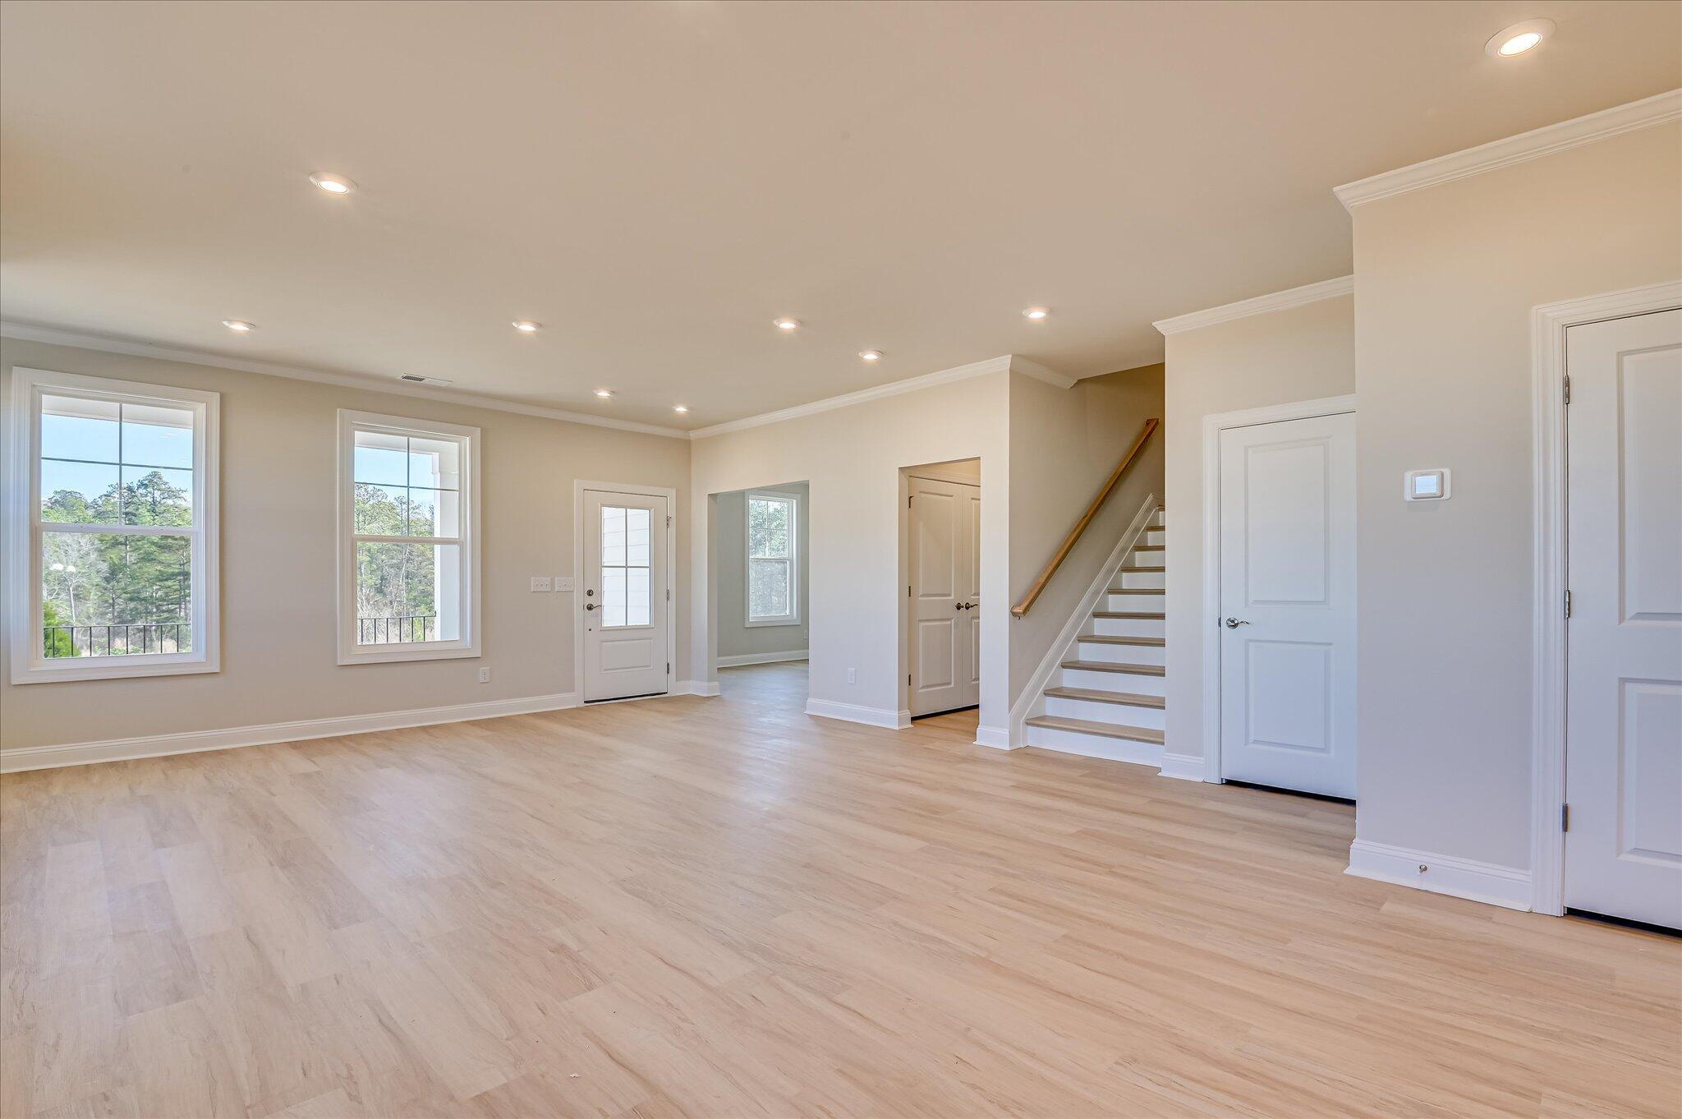
DOWN TO THE LAST OPPORTUNITIES! Offering Rates as low as 5.875% FHA, USDA, VA loans and 6.375% CONV with Up to 6,000 in closing cost incentives with use of preferred lender! 2k Real Hero Discount available to qualified buyers: Retired and Active Military, First Responders, and Teachers! Welcome to The Faith, a refined new construction home in the highly sought-after Tavern Hill community of North Augusta. Featuring three bedrooms, two and a half bathrooms, and approximately 2,358 square feet of light-filled, beautifully designed living space, this home blends timeless architecture with modern functionality--just 15 minutes from downtown Augusta and only 30 minutes from Fort Gordon. Located in a thoughtfully planned single-family detached community, The Faith offers a lifestyle that's as relaxed as it is connected. With quiet streets, future amenities, and a true neighborhood feel, it's easy to imagine yourself here--luxuriating, recharging, and creating years of memories. Step inside to an open-concept layout designed for both everyday ease and elevated entertainment. The heart of the home is a gourmet kitchen, complete with a custom hood vent, gas cooktop, stainless steel appliances, quartz countertops, a spacious island, and a walk-in pantry. The kitchen flows seamlessly into the dining area and a warm, welcoming family room anchored by a sleek electric fireplace, perfect for cozy gatherings. The main-floor primary suite is a private escape, featuring an expansive walk-in closet and a spa-inspired ensuite bath with dual vanities and a large walk-in shower. A flexible front room is perfect for a home office or study, while the nearby laundry room and powder room add thoughtful convenience. Upstairs, two additional bedrooms and a full bath are complemented by a versatile loft--ideal for a second living space, media room, or creative area. The home's rear-entry garage enhances curb appeal and offers secure, private access, while raised slab construction with brick veneer and Hardie plank siding create an exterior that's both durable and distinctive. At Tavern Hill, our homes are built to impress before you ever step inside. Additional high-end touches include tankless water heaters--a valuable upgrade that adds efficiency and endless hot water throughout the home. Community amenities are coming soon and include a pool, cabana, and pocket parks for relaxation and recreation. The neighborhood is located less than five minutes from Fox Creek High School. All photos are stock images for illustration purposes only. Please contact the Neighborhood Sales Manager for current design selections and construction status. Schedule your tour today and be sure to ask about current closing cost incentives.

$2,435/mo

Est. mortgage payment based on a $365,985 home price.

All estimates are provided by Luxury Presence for informational purposes only. Actual amounts may vary.

Additional information

MLS® ID
100602698

Interior Features

Bedrooms
3
Bathrooms
3
Fireplace
Yes
Cooling
Yes
Heating
Yes
Basement
No

Exterior Features

Lot Size
0.17 Acres

Other Property Details

Association Fee Frequency
Yearly
Garage
Yes
New Construction
Yes

Courtesy of Stanley Martin GA/SC Brokerage LLC with Tara Kinard, Tonya Merritt
Listing Contact: 803-335-7766 


The data relating to real estate on this website comes in part from the Internet Data Exchange program of Hive MLS, and is updated as of 4:31 AM UTC, 10/8/2026. All information is deemed reliable but not guaranteed and should be independently verified. All properties are subject to prior sale, change, or withdrawal. Neither listing broker(s) nor shall be responsible for any typographical errors, misinformation, or misprints, and shall be held totally harmless from any damages arising from reliance upon these data.  Hive MLS provides content displayed here (“provided content”) on an “as is” basis and makes no representations or warranties regarding the provided content, including, but not limited to those of non-infringement, timeliness, accuracy, or completeness. Individuals and companies using information presented are responsible for verification and validation of information they utilize and present to their customers and clients. Hive MLS will not be liable for any damage or loss resulting from the use of the provided content or the products available through Portals, IDX, VOW, and/or Syndication. Recipients of this information shall not resell, redistribute, reproduce, modify, or otherwise copy any portion thereof without the expressed written consent of Hive MLS.

©2026 Hive MLS 

Data last updated 4:31 AM UTC, 10/8/2026

Powered by Luxury Presence