Property photo 1
Property photo 2
Property photo 3
Property photo 4
Property photo 5
5 Beds
4 Baths
3,701 sqft

$749,000

320 Summerhouse Drive, Holly Ridge NC, 28445

Price per sqft$202.38
Built in2022
Property size3,701 sqft
Property typeResidential

Overview

Active

Listed Sep 30, 2026

Updated 25h ago

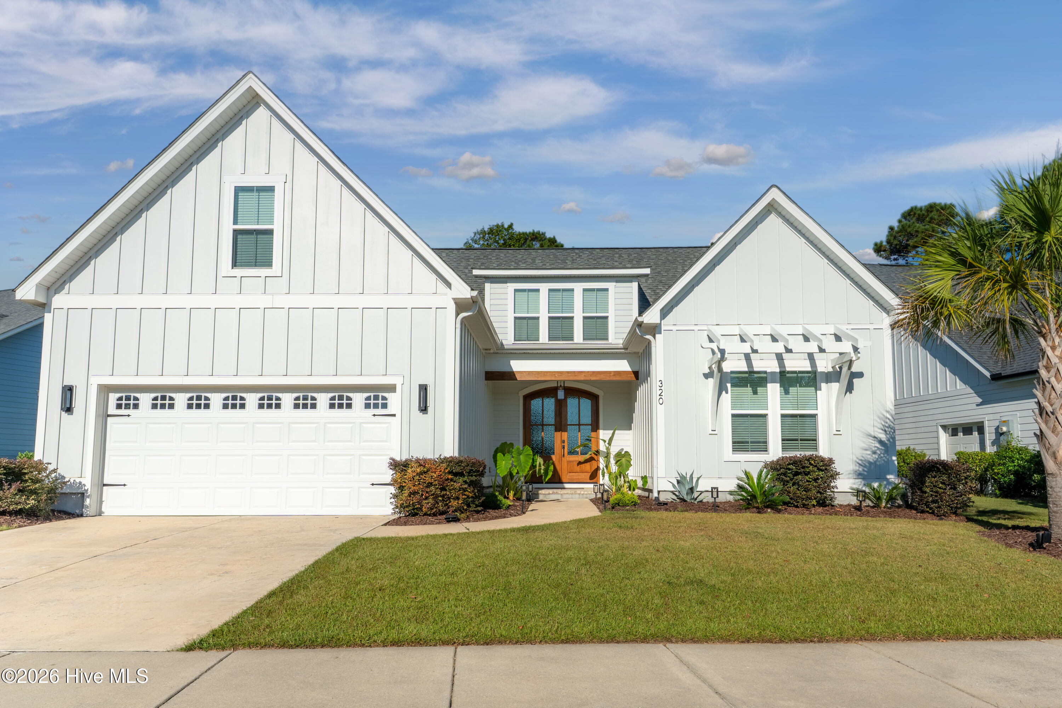
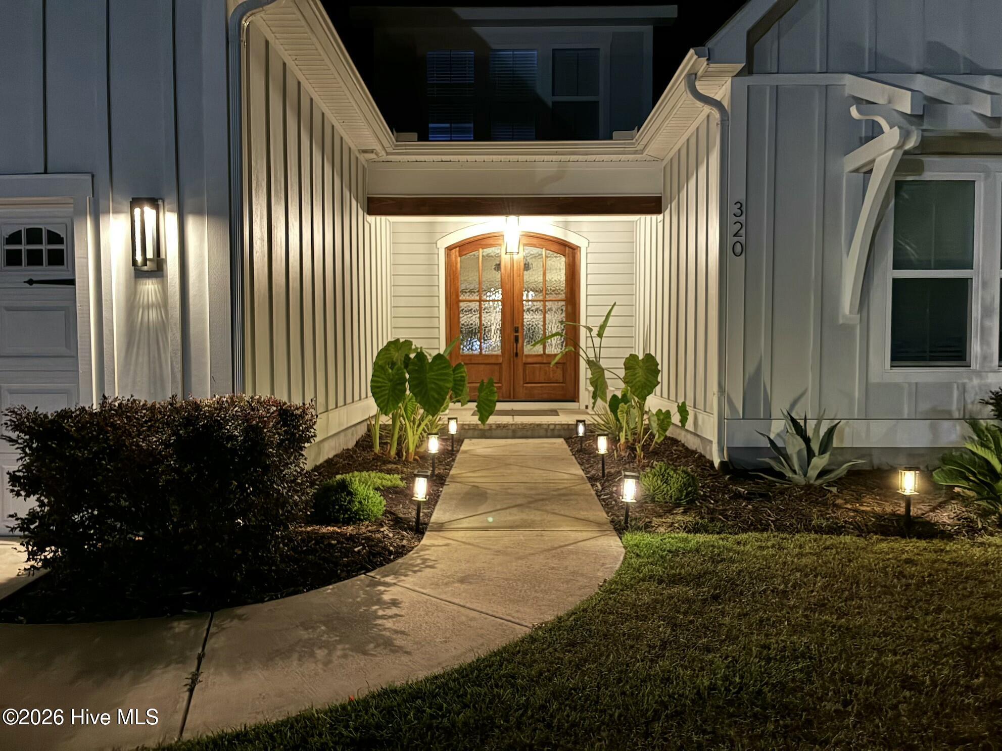
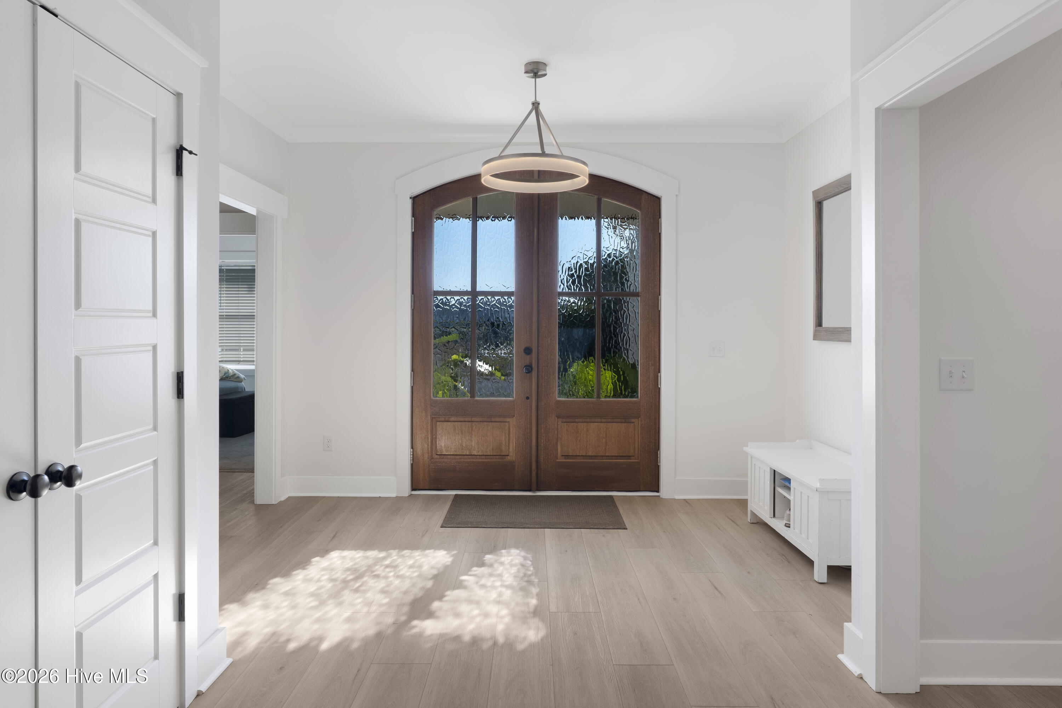
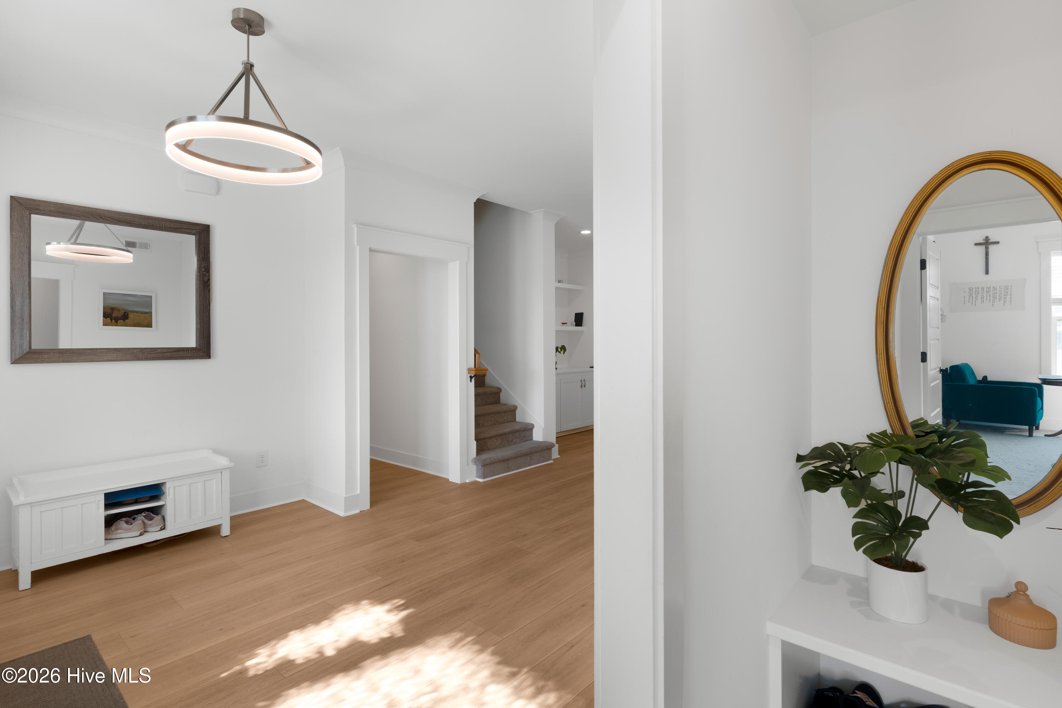
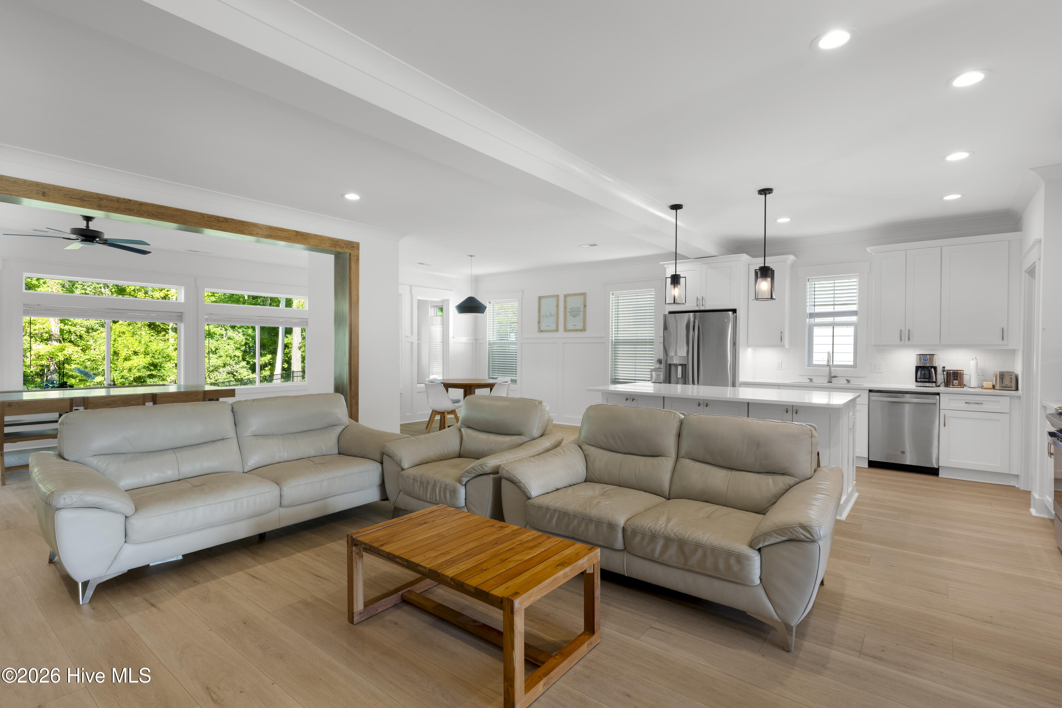
*TWO PRIMARY SUITES ON THE MAIN FLOOR* *WET BAR UPSTAIRS* Welcome to 320 Summerhouse Drive, a beautifully designed and thoughtfully customized home offering 3,701 square feet of living space with 5 bedrooms and 3.5 bathrooms, including TWO PRIMARY SUITS on the main floor, all within the highly sought after gated community of Summerhouse on Everett Bay. Enter through the double door entry into a modern first floor with custom 9 foot ceilings and a spacious open floor plan. The oversized kitchen features a large island, enormous walk in pantry, and abundant cabinet space. A beautiful sunroom with surrounding windows adds a bright and comfortable space just off the main living area. Two primary suites are located on opposite ends of the first floor, offering privacy and separation. This thoughtfully designed layout provides excellent flexibility for multigenerational living, an In-law suit or hosting guests. All three full bathrooms feature tiled tub surrounds, adding a polished and cohesive finish throughout the home. Upstairs, the family room offers a completely different atmosphere with a wet bar, creating a comfortable space for relaxing and entertaining. The fully fenced backyard backs to a natural tree line with no homes directly behind, providing added privacy. Just across the street, the lake and open grassy area offer a pleasant view and extra space for outdoor play and activities. The home is move in ready with the fence, blinds, and other finishing touches already in place, saving you many of the added costs of making a new home feel complete and leaving more room in your budget for the personal touches that make it uniquely yours. Summerhouse on Everett Bay is a gated community known for its resort style living and extensive amenities. Residents enjoy resort style pools, a clubhouse, fitness center, tennis courts, pickleball courts, basketball court, walking and nature trails, waterfront access, boat launch, day docks, community boat storage, and overflow parking throughout the community. Residents also have access to fitness opportunities, organized classes, and community activities offered exclusively for Summerhouse residents. Conveniently located near Surf City and the beautiful beaches of Topsail Island, you can enjoy the best of coastal living while still having all the comforts of home. With two private primary suites, a huge kitchen with exceptional storage, a bright sunroom, a spacious upstairs family room with wet bar, beautifully finished bathrooms, and a private tree lined backyard, 320 Summerhouse Drive offers a home designed for the way you live today, within a community designed to make everyday life feel like a getaway.

$4,983/mo

Est. mortgage payment based on a $749,000 home price.

All estimates are provided by Luxury Presence for informational purposes only. Actual amounts may vary.

Additional information

MLS® ID
100607252

Interior Features

Bedrooms
5
Bathrooms
4
Fireplace
Yes
Cooling
Yes
Heating
Yes
Basement
No

Exterior Features

Lot Size
0.25 Acres

Other Property Details

Taxes
$8,311
Tax Frequency
Annually
Association Fee Frequency
Yearly
Garage
Yes
View
Yes
Pets Allowed
Yes

Courtesy of eXp Realty with Jenna Walker,
Listing Contact: 573-330-0422 


The data relating to real estate on this website comes in part from the Internet Data Exchange program of Hive MLS, and is updated as of 6:29 AM UTC, 10/7/2026. All information is deemed reliable but not guaranteed and should be independently verified. All properties are subject to prior sale, change, or withdrawal. Neither listing broker(s) nor shall be responsible for any typographical errors, misinformation, or misprints, and shall be held totally harmless from any damages arising from reliance upon these data.  Hive MLS provides content displayed here (“provided content”) on an “as is” basis and makes no representations or warranties regarding the provided content, including, but not limited to those of non-infringement, timeliness, accuracy, or completeness. Individuals and companies using information presented are responsible for verification and validation of information they utilize and present to their customers and clients. Hive MLS will not be liable for any damage or loss resulting from the use of the provided content or the products available through Portals, IDX, VOW, and/or Syndication. Recipients of this information shall not resell, redistribute, reproduce, modify, or otherwise copy any portion thereof without the expressed written consent of Hive MLS.

©2026 Hive MLS 

Data last updated 6:29 AM UTC, 10/7/2026

Powered by Luxury Presence