Property photo 1
Property photo 2
Property photo 3
Property photo 4
Property photo 5
2 Beds
2 Baths
1,212 sqft

$194,900

119 Satomi Way, Aiken SC, 29803

Price per sqft$160.81
Built in2017
Property size1,212 sqft
Property typeTownhomes

Overview

Active

Listed Jul 7, 2026

Updated 2 weeks ago

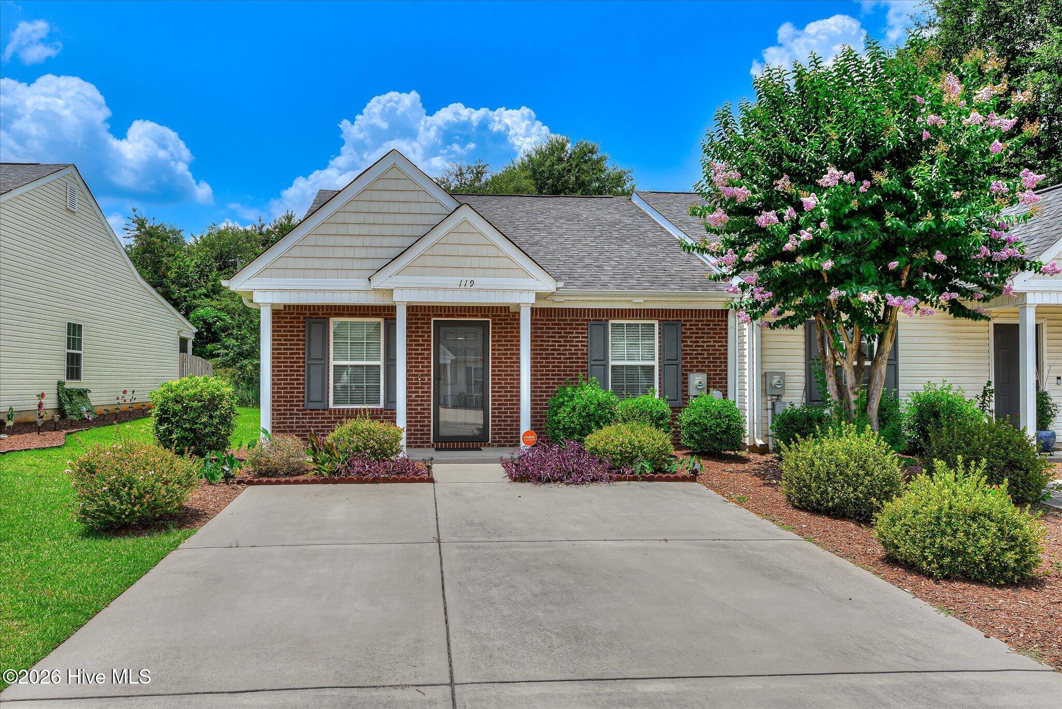
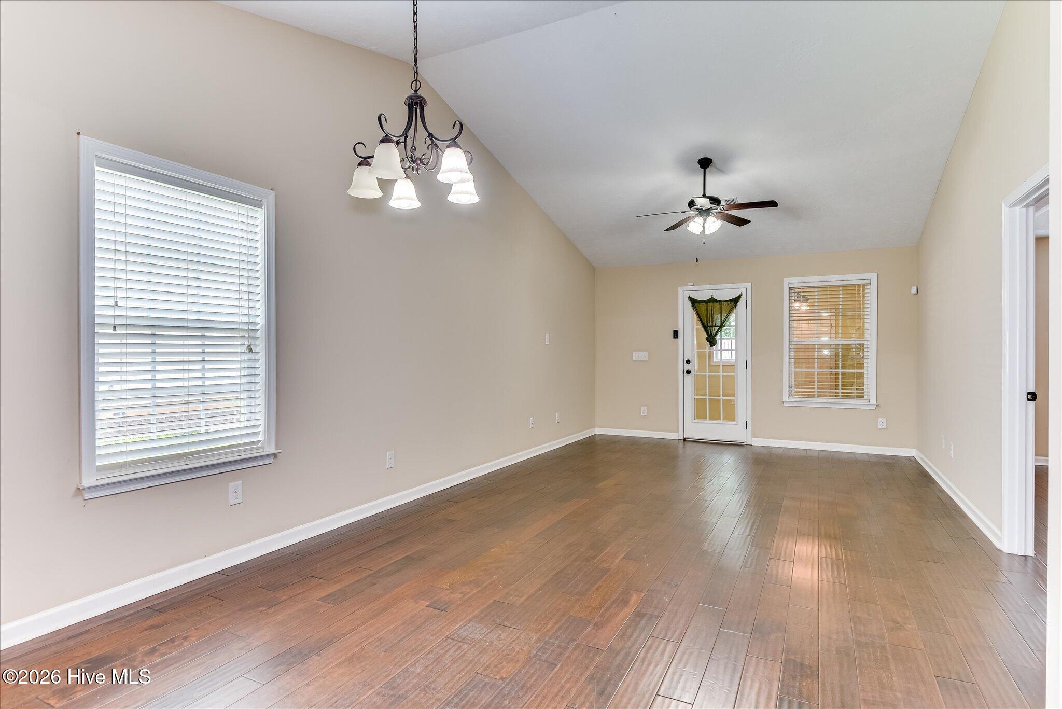
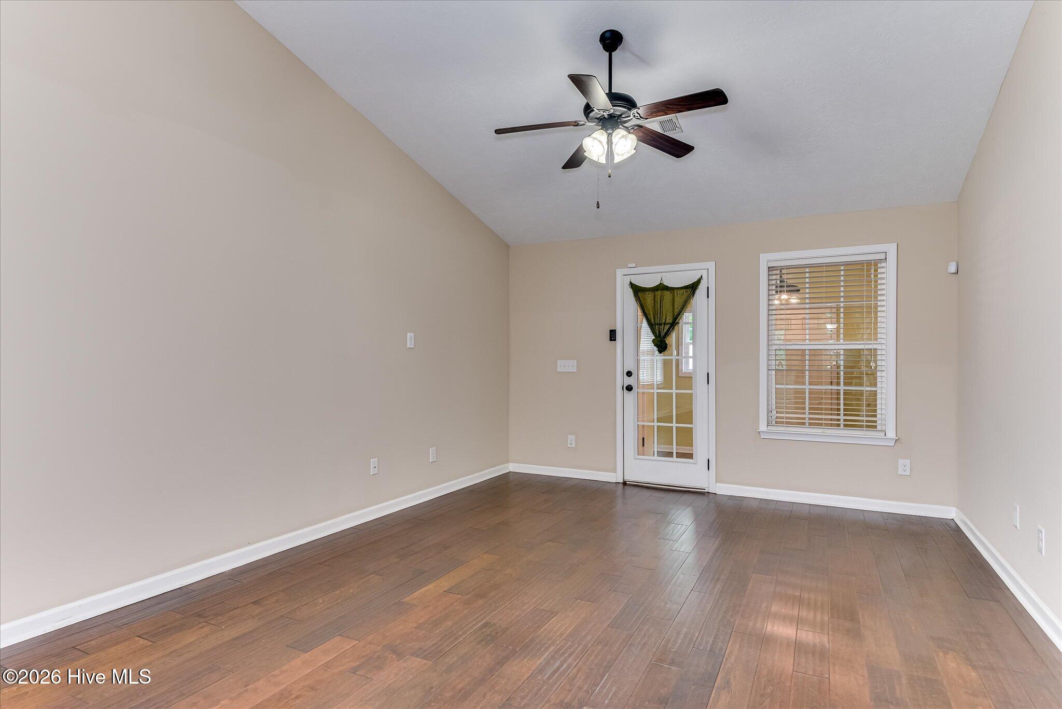
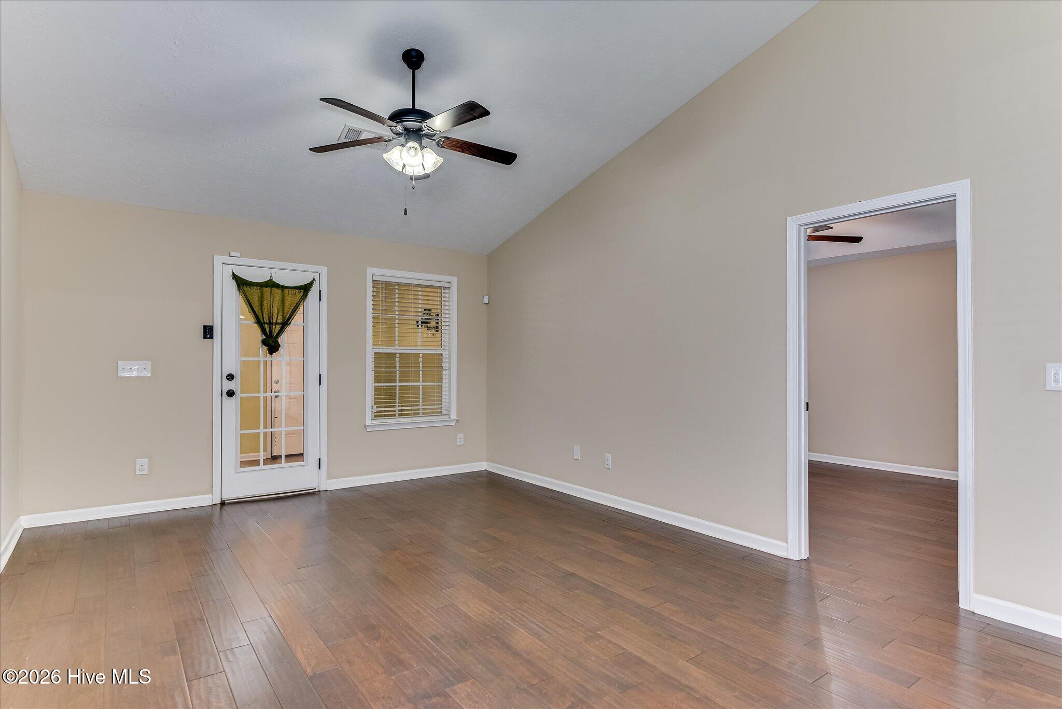
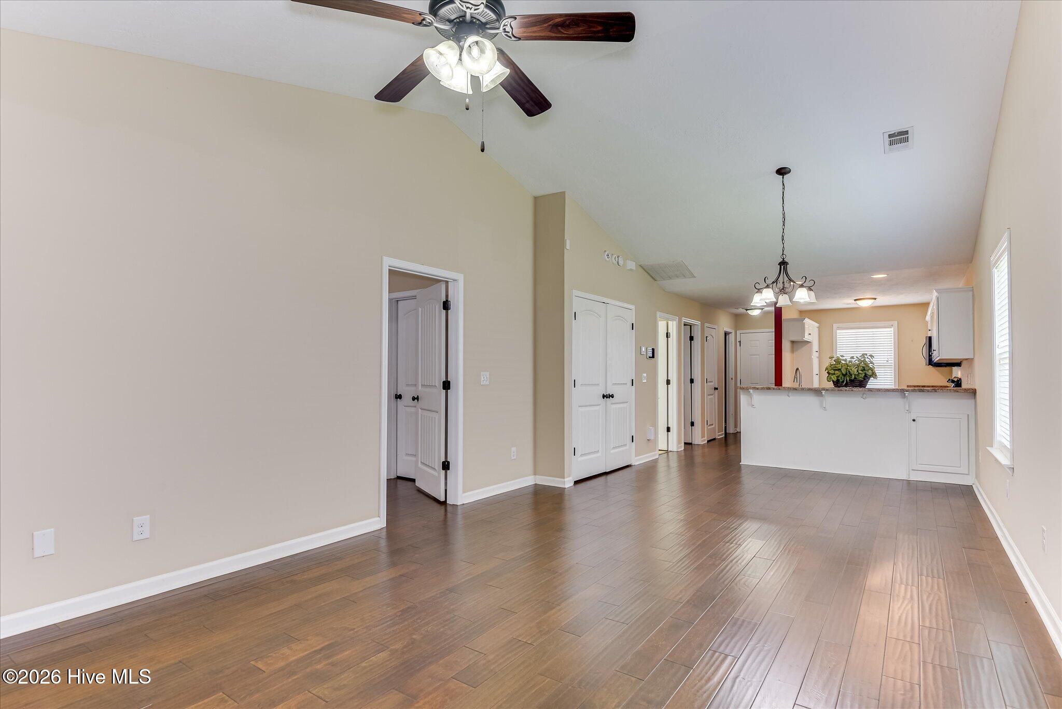
END UNIT | UNDER $200K | 1,212 SQ FT | FLEX ROOM | PRIVATE FENCED BACKYARD If you want easy living without giving up space, this end unit gives you room to live comfortably, spread out and enjoy your own private outdoor space. From the moment you walk in, the open floor plan makes the home feel bright, connected and welcoming. The kitchen flows naturally into the main living areas, so whether you are cooking, relaxing or entertaining, you never feel cut off from the rest of the home. Just beyond the kitchen, the spacious Great Room gives you plenty of room to unwind, gather with friends or enjoy a quiet night at home. The soaring vaulted ceiling adds even more openness, while the luxury vinyl flooring keeps the space stylish and easy to maintain. In the kitchen, you have generous cabinetry, plenty of counter space, pantry storage and a breakfast bar that works perfectly for morning coffee, quick meals or extra seating. The flex room gives you the freedom to create the space you need. Make it your home office, reading room, workout area, hobby room, game room or guest space. You are not limited to just the basics here. Your owner's suite gives you a comfortable place to retreat at the end of the day, complete with a beautiful coffered ceiling, spacious walk in closet and private bath. The second bedroom has convenient access to the hall bath, giving you an easy setup for guests or everyday living. You will also appreciate the storage throughout the home, including an oversized storage closet, coat closet, hall closet with shelving and attic storage. Outside, your private fenced backyard gives you a place to enjoy morning coffee, grill, relax or spend time outdoors without taking on the maintenance of a large yard. As an end unit, you also get a little more separation and privacy. You are just minutes from Virginia Acres Park, Hitchcock Woods, Citizens Park, shopping, dining and everyday conveniences, making it easy to enjoy everything Aiken has to offer. You get an open floor plan, flexible extra space, private outdoor space, an end unit location and a price under $200,000. If you want a home that is spacious, easy to maintain and gives you room to make it your own, this one is ready for you. Some photographs have been virtually staged or digitally edited for visualization purposes. Original photographs are included. Furniture, decor and other virtually added items shown are not included with the sale. SELLER TO PROVIDE PEACE OF MIND WITH A 1 YEAR WARRANTY AND YOU GET TO PICK YOUR OWN CONTRACTORS.

$1,297/mo

Est. mortgage payment based on a $194,900 home price.

All estimates are provided by Luxury Presence for informational purposes only. Actual amounts may vary.

Additional information

MLS® ID
100586833

Interior Features

Bedrooms
2
Bathrooms
2
Cooling
Yes
Heating
Yes
Basement
No

Exterior Features

Lot Size
0.07 Acres

Other Property Details

Taxes
$721
Tax Frequency
Annually
Association Fee Frequency
Yearly
View
Yes

Courtesy of EXP Realty, LLC with Lisa Medders,
Listing Contact: 618-207-9508 


The data relating to real estate on this website comes in part from the Internet Data Exchange program of Hive MLS, and is updated as of 3:05 AM UTC, 9/20/2026. All information is deemed reliable but not guaranteed and should be independently verified. All properties are subject to prior sale, change, or withdrawal. Neither listing broker(s) nor shall be responsible for any typographical errors, misinformation, or misprints, and shall be held totally harmless from any damages arising from reliance upon these data.  Hive MLS provides content displayed here (“provided content”) on an “as is” basis and makes no representations or warranties regarding the provided content, including, but not limited to those of non-infringement, timeliness, accuracy, or completeness. Individuals and companies using information presented are responsible for verification and validation of information they utilize and present to their customers and clients. Hive MLS will not be liable for any damage or loss resulting from the use of the provided content or the products available through Portals, IDX, VOW, and/or Syndication. Recipients of this information shall not resell, redistribute, reproduce, modify, or otherwise copy any portion thereof without the expressed written consent of Hive MLS.

©2026 Hive MLS 

Data last updated 3:05 AM UTC, 9/20/2026

Powered by Luxury Presence