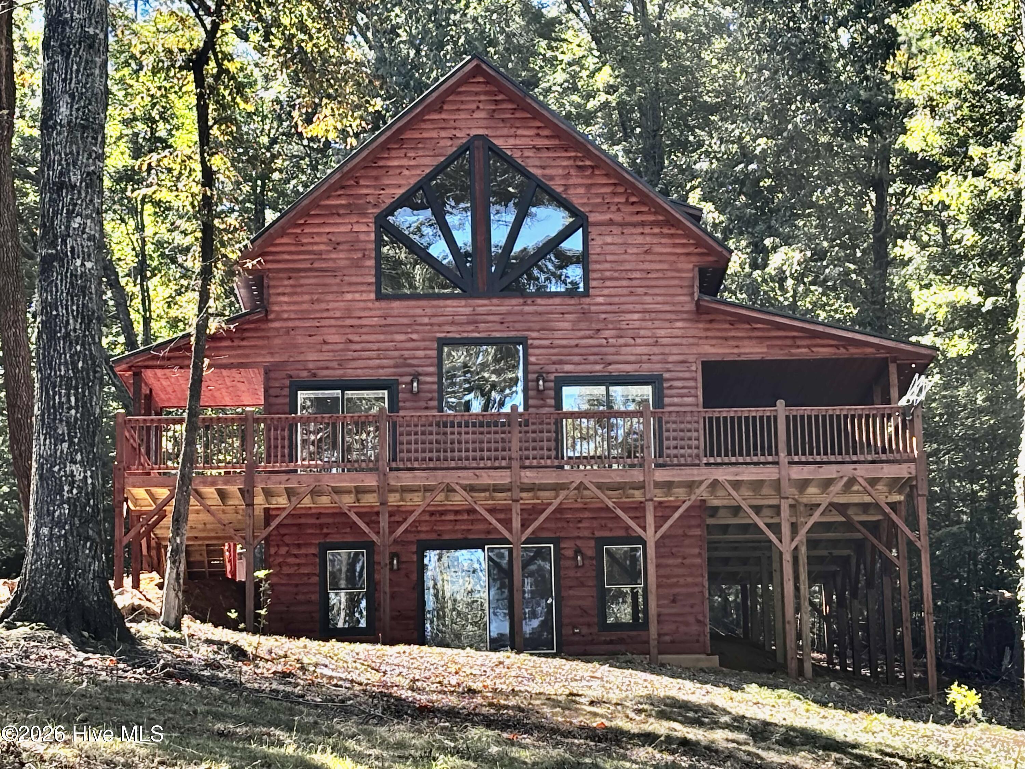
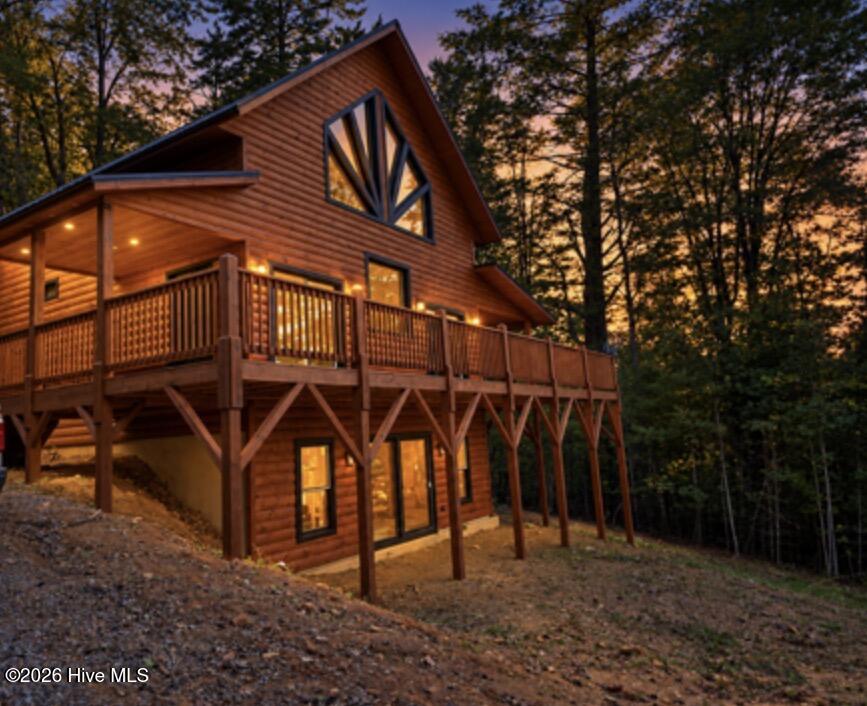
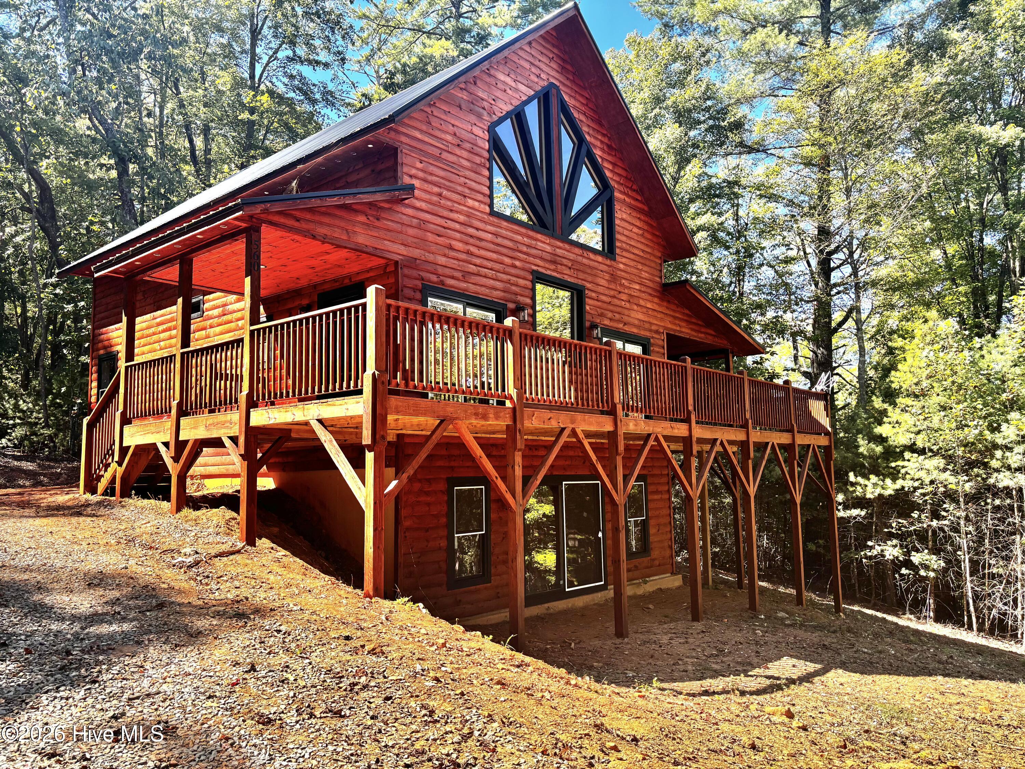
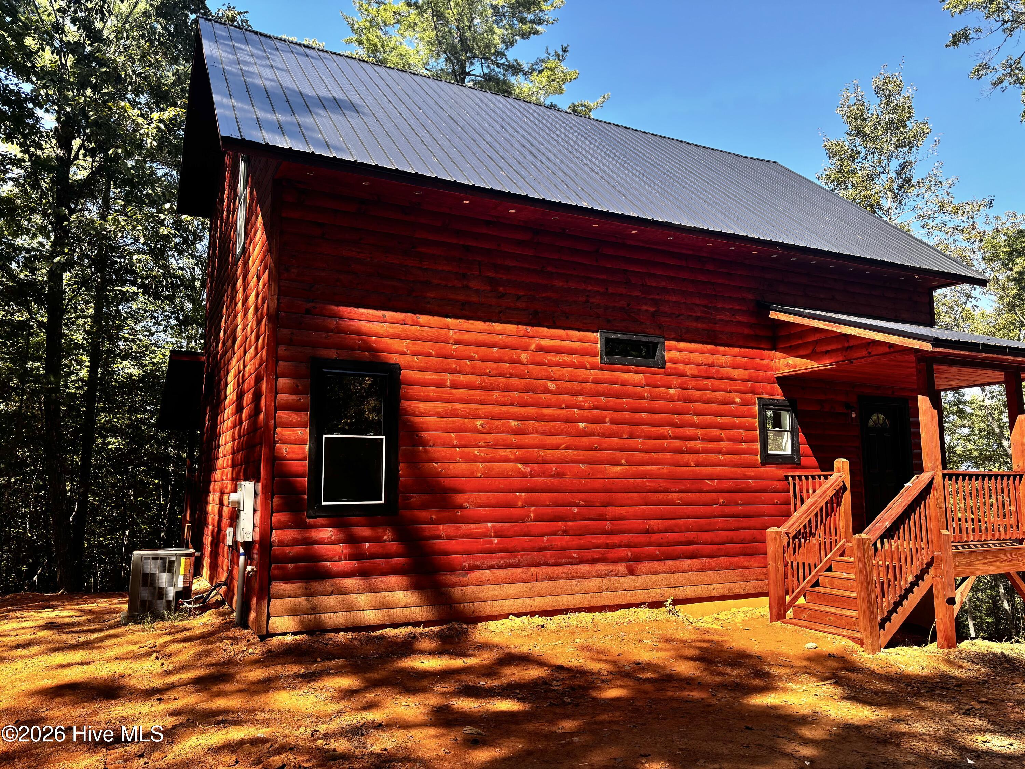
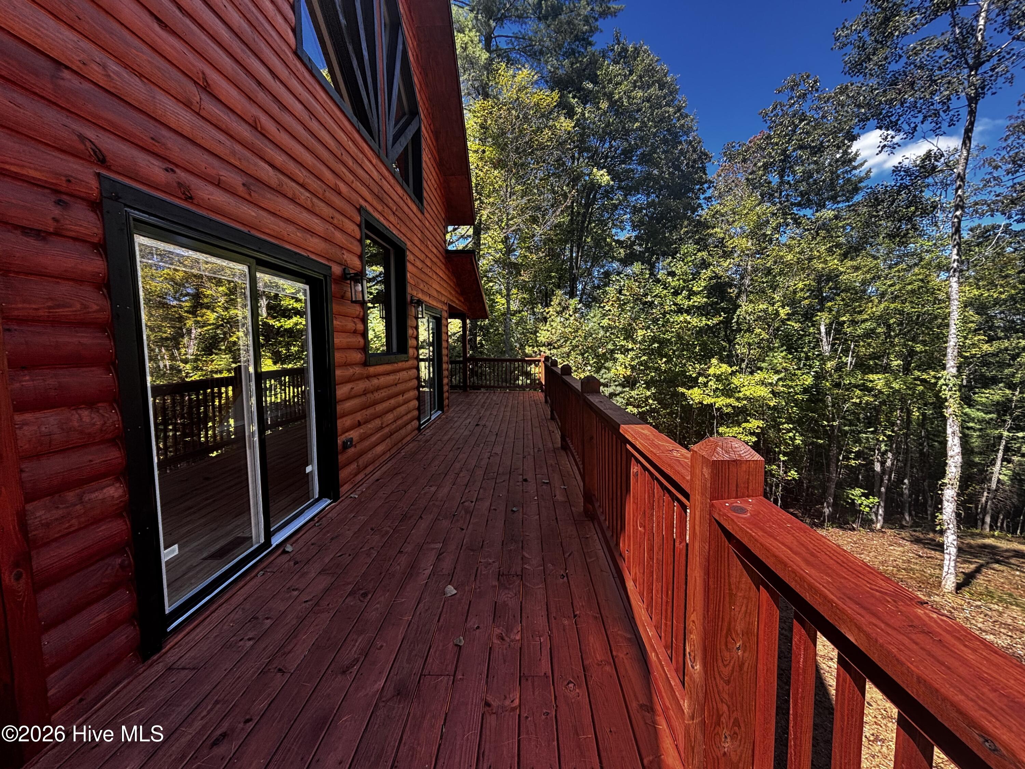
Property photo 1
Property photo 2
Property photo 3
Property photo 4
Property photo 5
3 Beds
2 Baths
1,450 sqft

$449,900

560 Carolina Fox Circle, Murphy NC, 28906

Price per sqft$310.28
Built in2026
Property size1,450 sqft
Property typeResidential

Overview

Active

Listed Mar 4, 2026

Updated 20h ago

Murphy NC -Brand New Custom Mountain Chalet - Under Construction - Beautiful 3BR/2BA home w/ full unfinished walk-out basement is located in the gated community of Fox Ridge featuring fiber optic internet, underground utilities, and paved roads. The home offers log siding, durable black metal roof, open front deck, and covered side porch which is private & perfect for relaxing & enjoying the wooded mountain setting. Enter the main level into an open great room with soaring cathedral ceilings, large windows for natural light, and attractive shiplap accent walls. The kitchen features granite countertops, custom cabinetry, open living space ideal for entertaining. The Main level includes Two bedrooms, A full guest bath & laundry room. Upstairs is a large open loft master suite with private bath and long-range scenic views. The full daylight walk-out basement is stubbed for an additional bathroom, offering excellent potential for extra living space, recreation room, in-law suite, or workshop. The home is set back on the lot for privacy with room for a future garage and spacious yard for pets or outdoor enjoyment. Conveniently located approx. 10 miles from downtown Murphy, minutes to Lake Hiawassee for fishing (bass, walleye, striper & more), and close to shopping, dining, and entertainment including the historic Henn Theater, Cherokee Country NC has 92,000+ acres of US Forest Service for Outdoor Enthusiast, and Cherokee County also has easy access to trout rivers. Its a short drive to Blairsville & Blue Ridge Georgia & Tennessee for more dining, shopping & entertainment. This Beautiful new mountain home offering privacy, views, and modern mountain living! I can't wait to show you this home. I think you will Love it, Give me a call. The seller is giving buyer $2800. Appliance Allowance at Closing.

$2,993/mo

Est. mortgage payment based on a $449,900 home price.

All estimates are provided by Luxury Presence for informational purposes only. Actual amounts may vary.

Additional information

MLS® ID
98525234

Interior Features

Bedrooms
3
Bathrooms
2
Fireplace
Yes
Cooling
Yes
Heating
Yes
Basement
Yes

Exterior Features

Lot Size
0.91 Acres

Other Property Details

Association Fee Frequency
Yearly
View
Yes
New Construction
Yes

Courtesy of EXIT Realty Mtn View Prop. with Charlie Dickey, Kathy Vetten
Listing Contact: 828-361-4036 


The data relating to real estate on this website comes in part from the Internet Data Exchange program of Hive MLS, and is updated as of 6:29 AM UTC, 10/7/2026. All information is deemed reliable but not guaranteed and should be independently verified. All properties are subject to prior sale, change, or withdrawal. Neither listing broker(s) nor shall be responsible for any typographical errors, misinformation, or misprints, and shall be held totally harmless from any damages arising from reliance upon these data.  Hive MLS provides content displayed here (“provided content”) on an “as is” basis and makes no representations or warranties regarding the provided content, including, but not limited to those of non-infringement, timeliness, accuracy, or completeness. Individuals and companies using information presented are responsible for verification and validation of information they utilize and present to their customers and clients. Hive MLS will not be liable for any damage or loss resulting from the use of the provided content or the products available through Portals, IDX, VOW, and/or Syndication. Recipients of this information shall not resell, redistribute, reproduce, modify, or otherwise copy any portion thereof without the expressed written consent of Hive MLS.

©2026 Hive MLS 

Data last updated 6:29 AM UTC, 10/7/2026

Powered by Luxury Presence