Property photo 1
Property photo 2
Property photo 3
Property photo 4
Property photo 5
3 Beds
3 Baths
3,205 sqft

$2,225,000

235 Griffin Lake Road, Vass NC, 28394

Price per sqft$694.23
Built in2005
Property size3,205 sqft
Property typeResidential

Overview

Active

Listed May 19, 2026

Updated 2 days ago

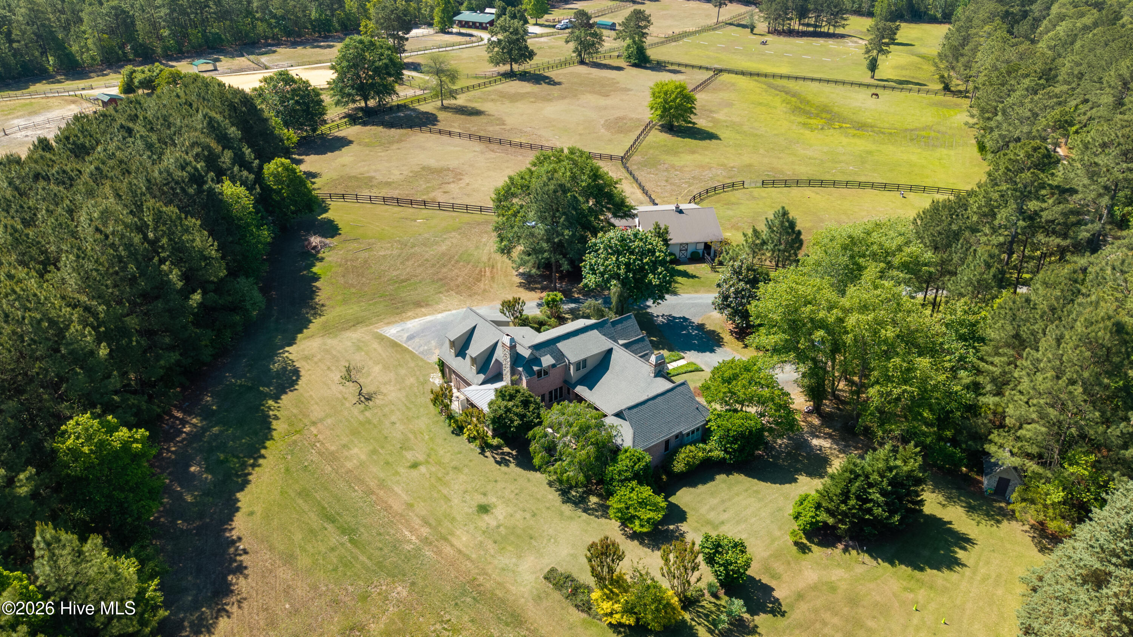
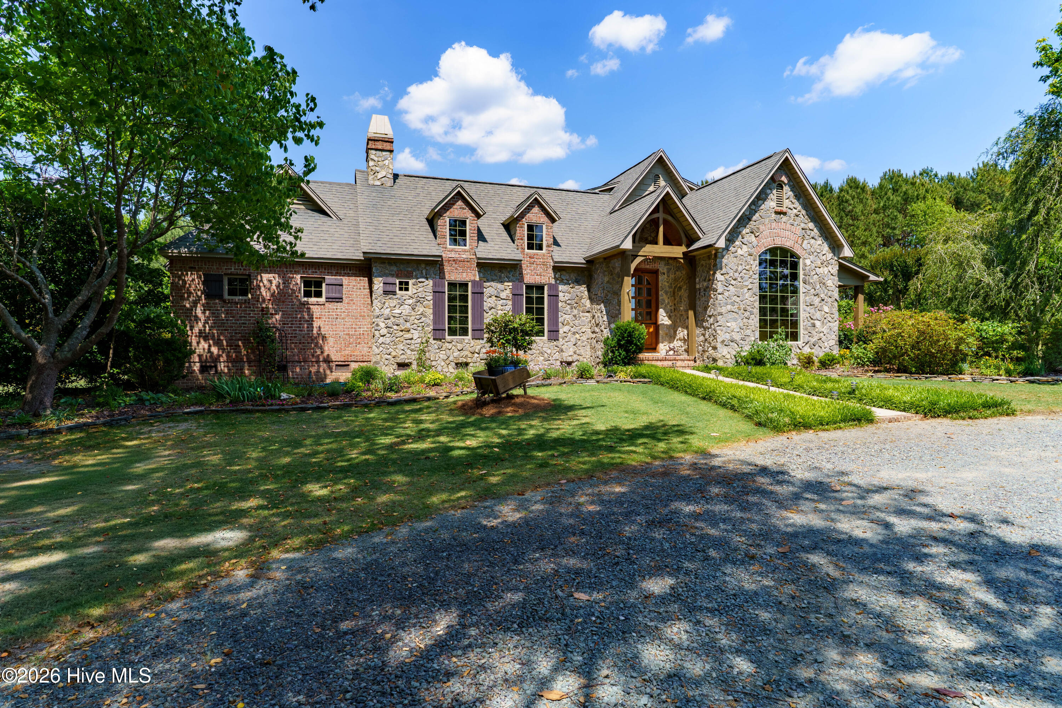
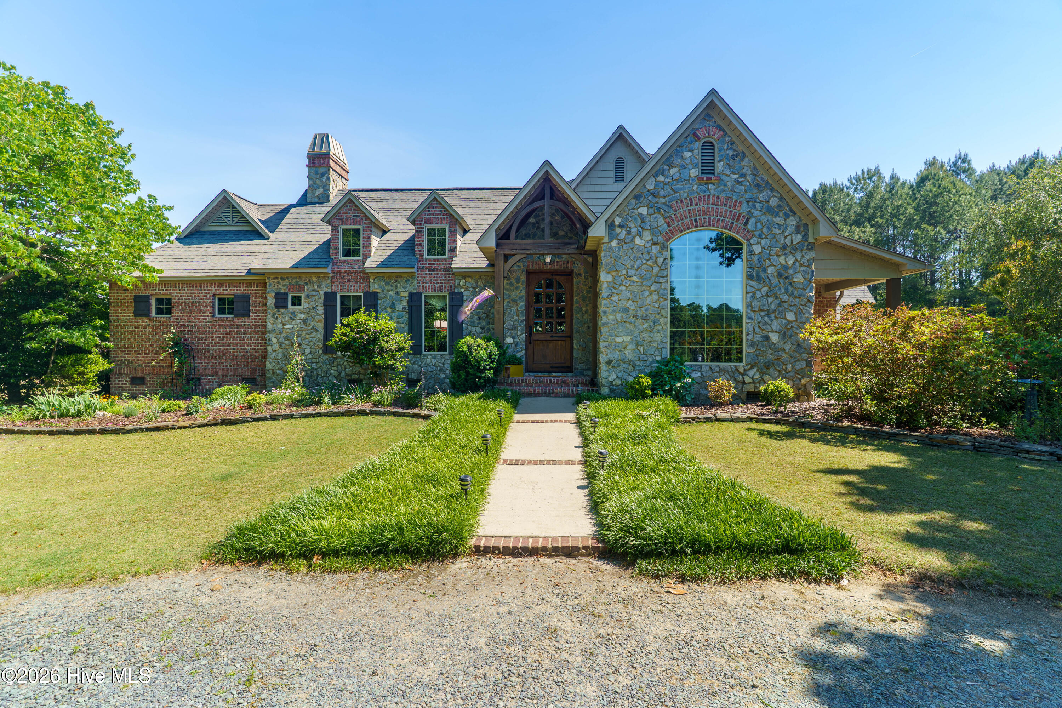
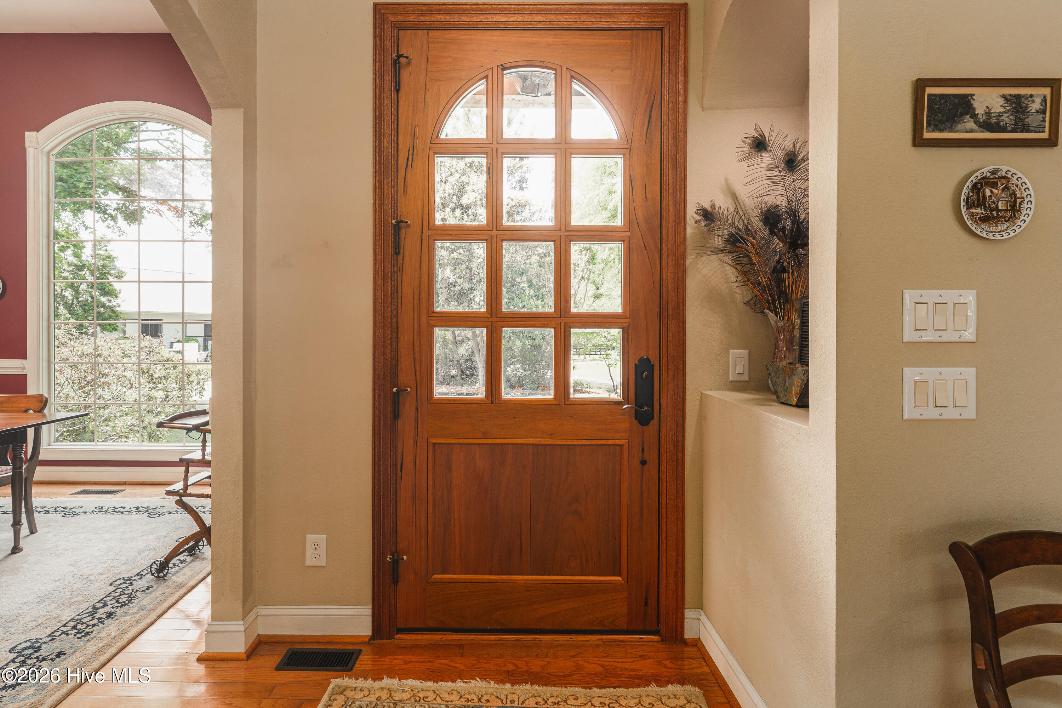
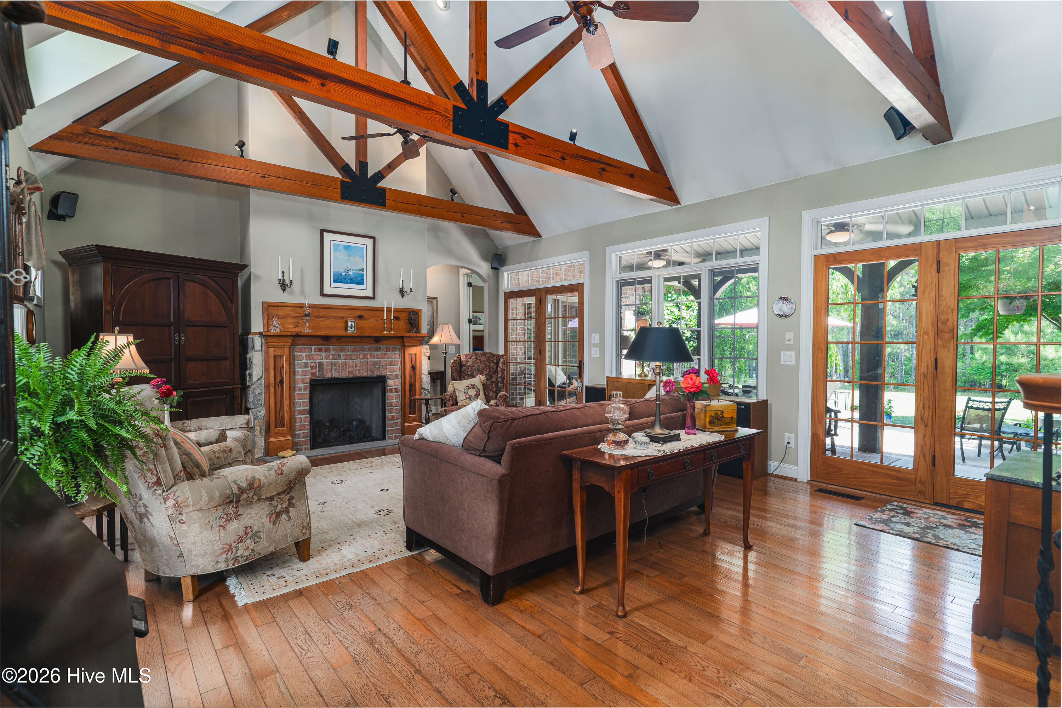
Stargaze Farm....Privately nestled on 11.3 picturesque acres in the heart of horse country, Stargaze Farm is an exceptional equestrian estate offering the perfect blend of luxury living, timeless architecture, and premier horse facilities. With direct access via Griffin Lake Road to more than 4,000 acres of the renowned Walthour-Moss Foundation trail system, this remarkable property is designed for those seeking both refined living and an unparalleled equestrian lifestyle. Surrounded by professionally designed landscaping with irrigation, the grounds offer extraordinary beauty and functionality, featuring two private ponds, expansive lawn space, generous riding and training areas, and a serene backyard overlooking the water. The equestrian amenities are thoughtfully designed and include a beautifully appointed 3 or 4 -stall center aisle barn complete with a hay loft, grooming area, tack and feed room, exterior wash stall, in-and-out stalls to paddocks, and four paddocks with water access. Grooming stall can be easily converted to a 4th stall. Custom built by Joree Sykes for the current owners, the residence is inspired by the celebrated ''Magnifique'' plan by renowned designer Jack Arnold and serves as a stunning tribute to Country French Classic architecture. Rich in character and craftsmanship, the home showcases timber accents, architectural slate colored shingles, and chocolate-grey North Carolina stone, while brick and stone exterior details create unforgettable curb appeal. Inside, sophisticated design elements blend seamlessly with warm, inviting living spaces. Coffered timber ceilings highlight the kitchen and family rooms, while the great room features soaring ceilings with exposed timber beams and a striking interior brick fireplace. High-end cabinetry, extensive custom trim work, custom 8-foot solid core doors, Pella windows and 7' atrium doors, surround sound wiring, and exceptional architectural detailing elevate every space. The primary suite features a jetted spa tub and walk-in tiled shower. French doors open from the primary suite and living areas onto charming courtyard-style patios, while the screened porch with an outdoor wood-burning fireplace offers the perfect year-round retreat for entertaining or quiet evenings at home. Designed with both everyday comfort and elegant entertaining in mind, the gourmet kitchen features Luxor cabinetry, rich granite countertops, a Wolf cooktop with a custom Pinehurst Kitchen-designed Pur-Vent hood, and a spacious walk-in pantry, all ideally positioned adjacent to the formal dining room for seamless gatherings. The thoughtfully designed floor plan includes 3 bedrooms, 2.5 baths, and a spacious upstairs bonus/flex room that can easily function as a fourth bedroom, recreation room, or private retreat. Additional features include oversized 6-inch gutters with buried downspouts, exceptional privacy, and a location just minutes from the center of the Sandhills equestrian community. Stargaze Farm is a rare offering where luxury, craftsmanship, and equestrian excellence come together in one extraordinary estate.

$14,803/mo

Est. mortgage payment based on a $2,225,000 home price.

All estimates are provided by Luxury Presence for informational purposes only. Actual amounts may vary.

Additional information

MLS® ID
100574932

Interior Features

Bedrooms
3
Bathrooms
3
Fireplace
Yes
Cooling
Yes
Heating
Yes
Basement
No

Exterior Features

Lot Size
11.31 Acres

Other Property Details

Taxes
$4,418
Tax Frequency
Annually
Garage
Yes
View
Yes

Courtesy of Better Homes and GardensReal Estate Lifestyle Property Partners/SP with Audrey A Wiggins,
Listing Contact: 910-315-3032 


The data relating to real estate on this website comes in part from the Internet Data Exchange program of Hive MLS, and is updated as of 5:04 AM UTC, 10/6/2026. All information is deemed reliable but not guaranteed and should be independently verified. All properties are subject to prior sale, change, or withdrawal. Neither listing broker(s) nor shall be responsible for any typographical errors, misinformation, or misprints, and shall be held totally harmless from any damages arising from reliance upon these data.  Hive MLS provides content displayed here (“provided content”) on an “as is” basis and makes no representations or warranties regarding the provided content, including, but not limited to those of non-infringement, timeliness, accuracy, or completeness. Individuals and companies using information presented are responsible for verification and validation of information they utilize and present to their customers and clients. Hive MLS will not be liable for any damage or loss resulting from the use of the provided content or the products available through Portals, IDX, VOW, and/or Syndication. Recipients of this information shall not resell, redistribute, reproduce, modify, or otherwise copy any portion thereof without the expressed written consent of Hive MLS.

©2026 Hive MLS 

Data last updated 5:04 AM UTC, 10/6/2026

Powered by Luxury Presence