Property photo 1
Property photo 2
3 Beds
2 Baths
1,280 sqft

$225,000

107 Cleveland Street, Elberton GA, 30635

Price per sqft$175.78
Built in1956
Property size1,280 sqft
Property typeResidential

Overview

Coming soon Oct 28, 2026

Listed Sep 29, 2026

Updated 35 min ago

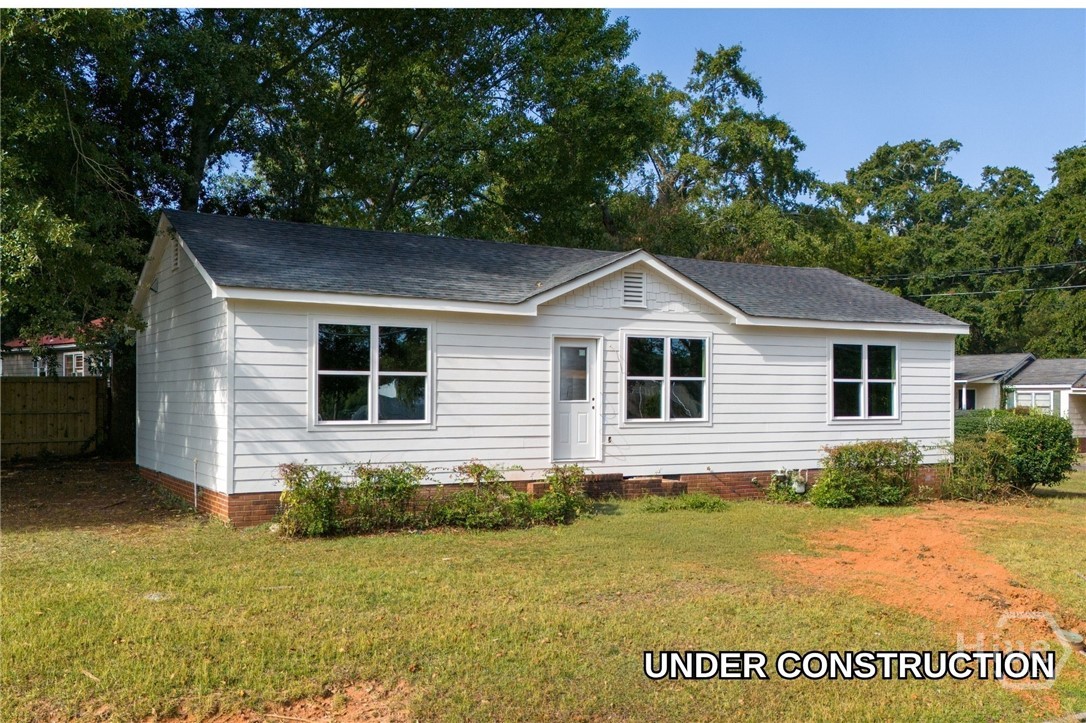
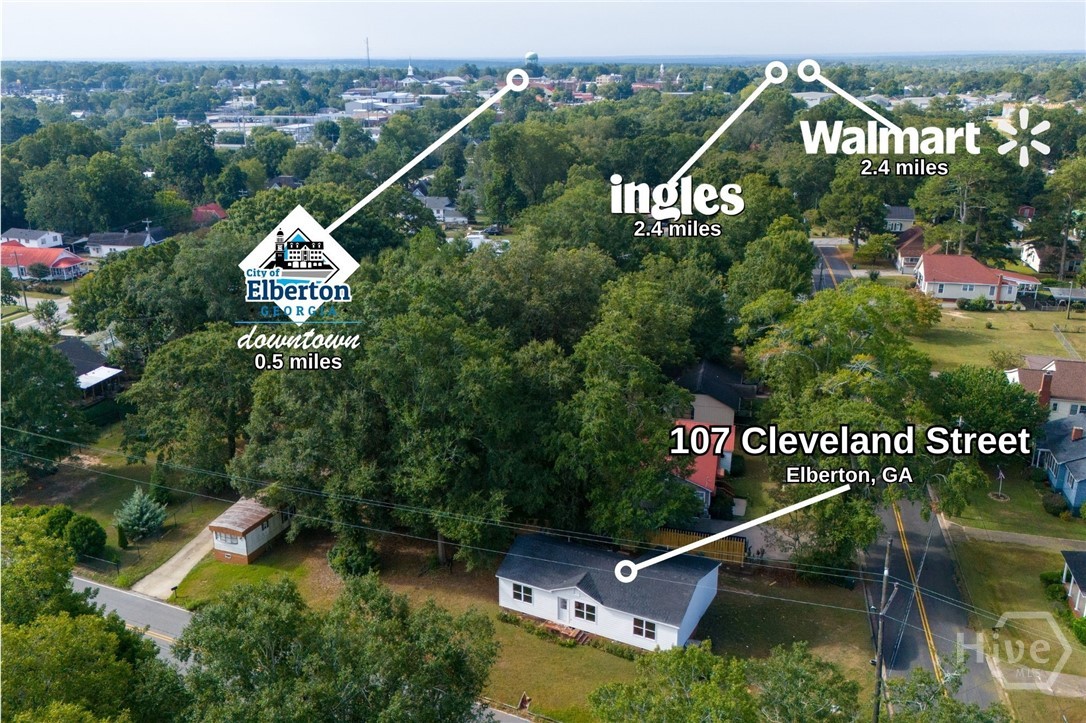
Welcome to 107 Cleveland Street, a masterfully reimagined residence currently under construction and nearing its completion. Situated on a corner lot where Cleveland Street meets Clairmont Avenue, this home sits just across from the Elbert County Fairgrounds and less than a half-mile stroll to the charming shops and dining of downtown Elberton, offering the ultimate blend of hometown tranquility and modern convenience. Stripped to the studs and thoughtfully rebuilt, this property lives and breathes like a brand-new build.Every vital system has been completely overhauled for your ultimate peace of mind, including all-new wiring, plumbing,HVAC, and a new hot water heater. The exterior exudes undeniable curb appeal with a brand-new roof, pristine HardiePlank-style siding, and energy-efficient vinyl windows. Step onto the beautifully refurbished front porch and cross the threshold into a bright, inviting living space. The open-concept living room is perfectly tailored for modern lifestyles, featuring a designated media hub ready for your high-speed modem and flat-screen TV. Look out through the expansive new windows or gaze upward to appreciate the abundant LED can-style lighting and modern ceiling fans that run throughout the home. Underfoot, stunning luxury vinyl plank (LVP) flooring flows seamlessly through every room, with absolutely no carpet in sight. The heart of the home is the sparkling new L-shaped kitchen, thoughtfully designed with a dedicated pantry,elegant white cabinetry, and a suite of brand-new stainless steel appliances, including a dishwasher, electric range, and built-in microwave. A stainless steel sink rests beneath a window overlooking the backyard, where a newly installed privacy partition and a cozy grill deck await your weekend cookouts. Designed with an ideal split-bedroom layout, the home places the magnificent primary suite on the left wing for maximum privacy. This luxurious retreat boasts a spacious bedroom, a large walk-in closet, and an en-suite bathroom complete with a dual vanity and walk-in shower. On the opposite side of the home, you will find two generously sized guest bedrooms, each flooded with natural light, alongside a well-appointed guest bathroom featuring a brand-new shower/tub combo. A dedicated, separate laundry room adds the finishing touch of convenience. From the studs to the stainless steel, absolutely everything is new. Secure this home while it is still under construction and prepare to step into a completely upgraded lifestyle. (Some images have been virtually staged.)

$1,497/mo

Est. mortgage payment based on a $225,000 home price.

All estimates are provided by Luxury Presence for informational purposes only. Actual amounts may vary.

Additional information

MLS® ID
CL365061

Interior Features

Bedrooms
3
Bathrooms
2
Cooling
Yes
Heating
Yes
Basement
No

Exterior Features

Lot Size
0.27 Acres

Other Property Details

Taxes
$399
Tax Frequency
Annually
View
Yes

Courtesy of HomeSmart with Stephen Molloy,
Listing Contact: (678) 787-3848 


The data relating to real estate on this website comes in part from the Internet Data Exchange program of Hive MLS, and is updated as of 9:28 AM UTC, 10/9/2026. All information is deemed reliable but not guaranteed and should be independently verified. All properties are subject to prior sale, change, or withdrawal. Neither listing broker(s) nor shall be responsible for any typographical errors, misinformation, or misprints, and shall be held totally harmless from any damages arising from reliance upon these data.  Hive MLS provides content displayed here (“provided content”) on an “as is” basis and makes no representations or warranties regarding the provided content, including, but not limited to those of non-infringement, timeliness, accuracy, or completeness. Individuals and companies using information presented are responsible for verification and validation of information they utilize and present to their customers and clients. Hive MLS will not be liable for any damage or loss resulting from the use of the provided content or the products available through Portals, IDX, VOW, and/or Syndication. Recipients of this information shall not resell, redistribute, reproduce, modify, or otherwise copy any portion thereof without the expressed written consent of Hive MLS.

©2026 Hive MLS 

Data last updated 9:28 AM UTC, 10/9/2026

Powered by Luxury Presence