Property photo 1
Property photo 2
Property photo 3
Property photo 4
Property photo 5
4 Beds
3 Baths
2,984 sqft

$429,900

2511 Old Aberdeen Road, Rockingham NC, 28379

Price per sqft$144.07
Built in1993
Property size2,984 sqft
Property typeResidential

Overview

Active

Listed Aug 11, 2026

Updated 3 weeks ago

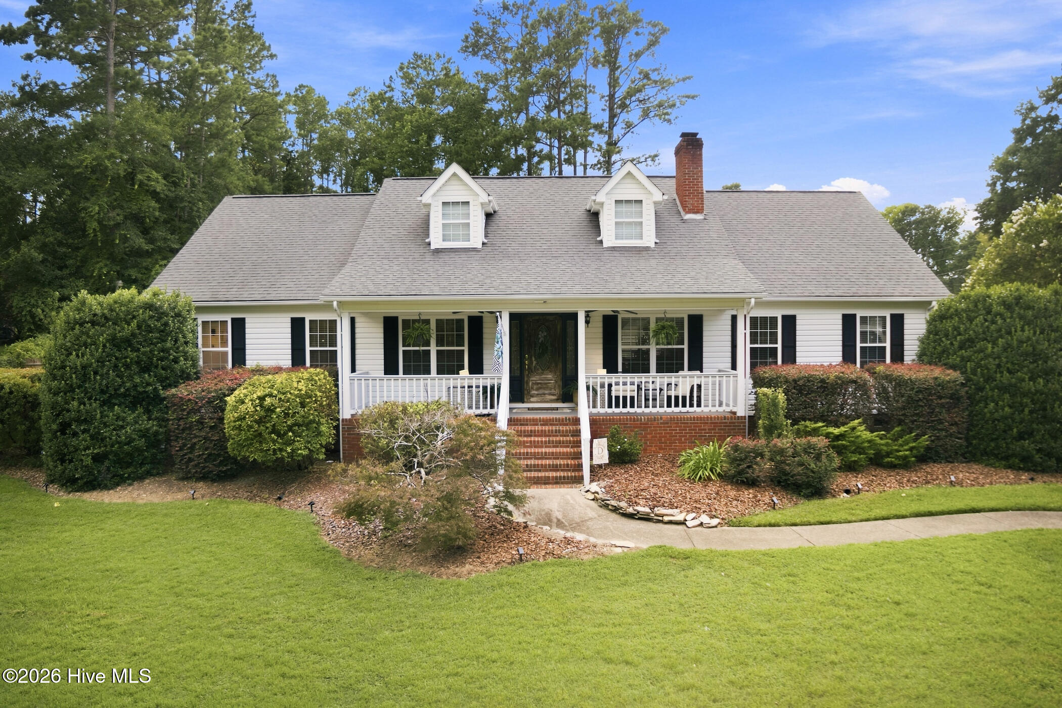
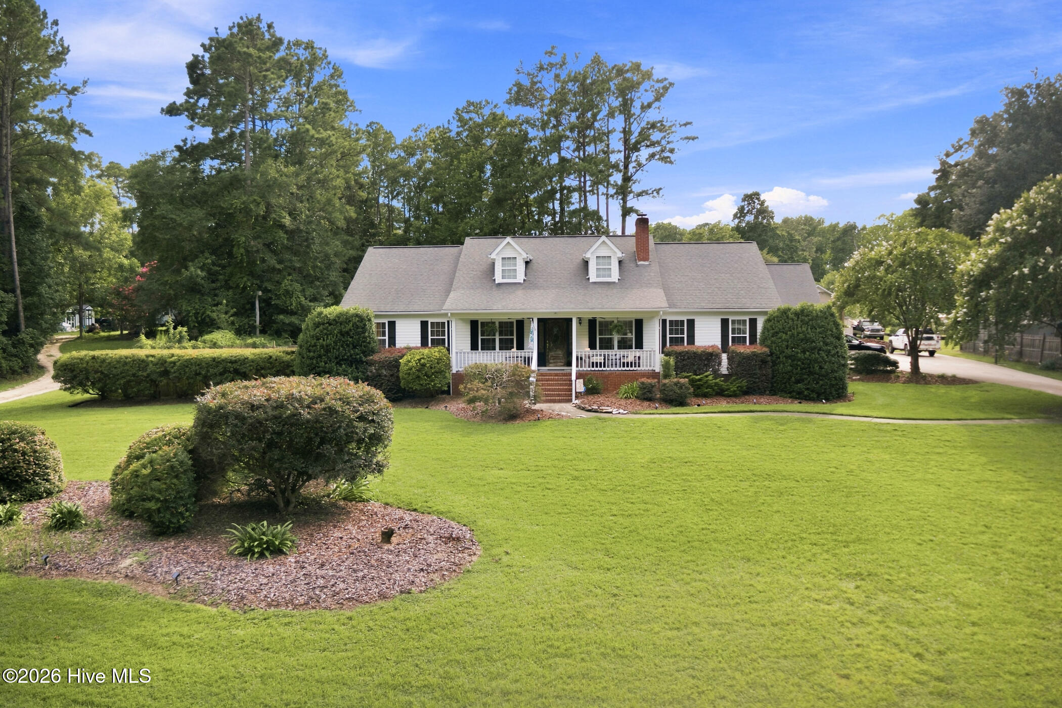
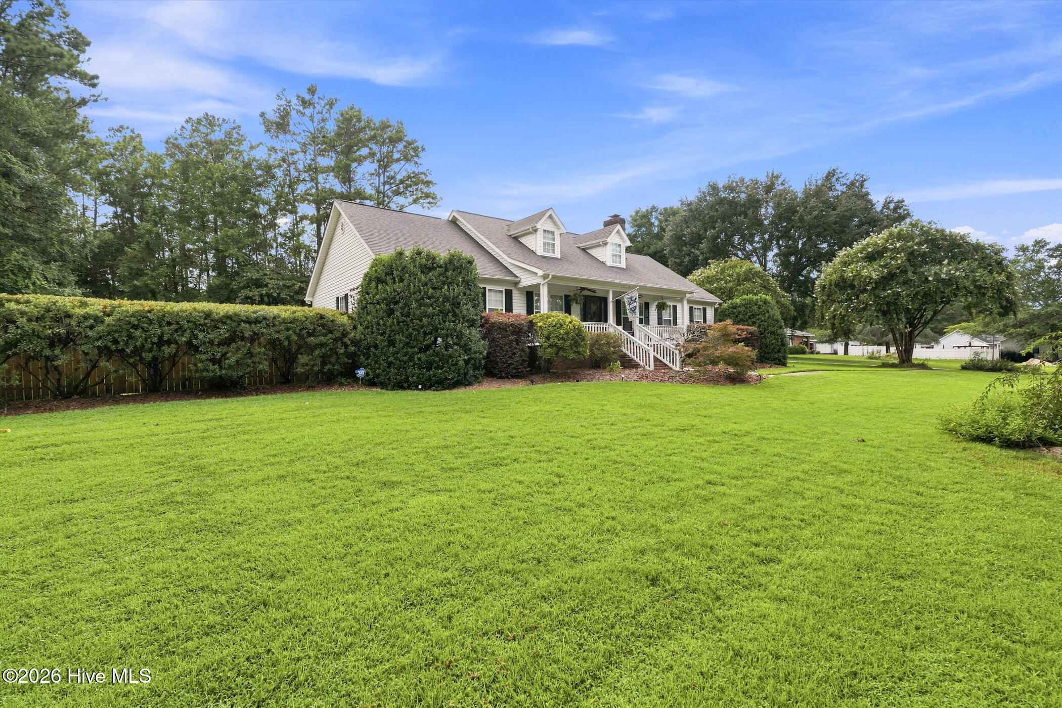
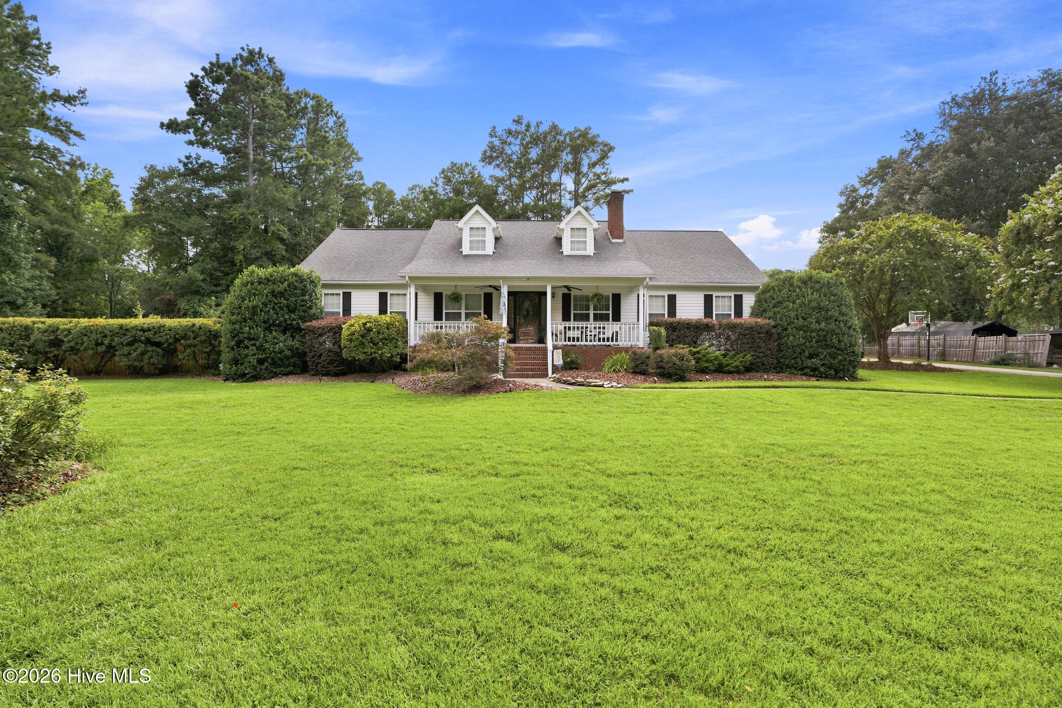
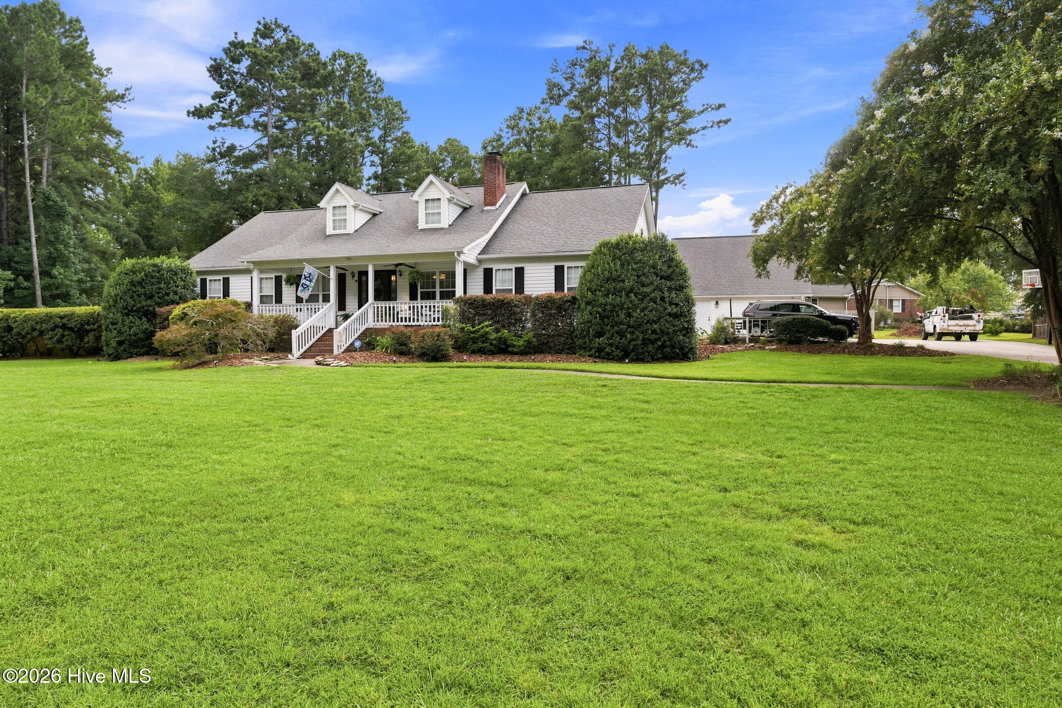
This one will leave you speechless! 2511 Old Aberdeen is one of those truly special homes that stands out from the moment you arrive. From the beautiful curb appeal and manicured landscaping to the spacious interior, detached garage, workshop, and apartment-style space, this home truly has it all! As you make your way up the driveway, you're immediately welcomed by a classic Southern front porch -- the perfect spot for early-morning coffee or late-night conversations. Step inside to the main level, where you'll find a spacious living room featuring beautiful hardwood floors, recessed lighting, a custom-built accent wall for the TV, and a stunning fireplace that creates the perfect setting for cozy winter evenings. The kitchen and dining area are an entertainer's dream, offering custom cabinetry, granite countertops, a large island, tile flooring, and plenty of space for family gatherings or hosting guests. The primary suite is located on the main floor and offers an abundance of space and comfort. The oversized bedroom features a walk-in closet, additional linen closet, and a spa-like bathroom complete with a walk-in shower, soaking tub, and dual vanities. A private entrance leads directly to the newly built deck and above-ground pool, creating your own backyard retreat. In addition to the primary suite, you'll find three generously sized bedrooms, two additional full bathrooms, and plenty of closet space throughout. The spacious laundry room offers room for a washer and dryer, an extra refrigerator, and plenty of cabinetry for additional storage. Outside, the property continues to impress with a beautifully manicured lawn and irrigation servicing both the front and back yards. The true two-car detached garage provides plenty of room for vehicles, storage, or hobbies, while the additional finished, air-conditioned space above the garage offers endless possibilities. Use it as an in-law suite, guest space, home office, game room, or the ultimate man cave! With nearly 3,000 heated square feet, this one-of-a-kind property offers an incredible combination of space, functionality, and charm. Recent improvements include a roof less than 10 years old, HVAC replaced in 2024, new French doors, a new concrete slab, and a brand-new above-ground pool and deck completed this year -- plus so much more! This is a home you truly don't want to miss. Schedule your showing today before it's too late!

$2,860/mo

Est. mortgage payment based on a $429,900 home price.

All estimates are provided by Luxury Presence for informational purposes only. Actual amounts may vary.

Additional information

MLS® ID
100595432

Interior Features

Bedrooms
4
Bathrooms
3
Fireplace
Yes
Cooling
Yes
Heating
Yes
Basement
No

Exterior Features

Lot Size
1.1 Acres

Other Property Details

Taxes
$4,147
Tax Frequency
Annually
Garage
Yes
View
Yes
Pool
Yes

Courtesy of Premier Real Estate of the Sandhills LLC with Kenneth Russell Edwards,
Listing Contact: 910-417-1519 


The data relating to real estate on this website comes in part from the Internet Data Exchange program of Hive MLS, and is updated as of 8:10 PM UTC, 9/11/2026. All information is deemed reliable but not guaranteed and should be independently verified. All properties are subject to prior sale, change, or withdrawal. Neither listing broker(s) nor shall be responsible for any typographical errors, misinformation, or misprints, and shall be held totally harmless from any damages arising from reliance upon these data.  Hive MLS provides content displayed here (“provided content”) on an “as is” basis and makes no representations or warranties regarding the provided content, including, but not limited to those of non-infringement, timeliness, accuracy, or completeness. Individuals and companies using information presented are responsible for verification and validation of information they utilize and present to their customers and clients. Hive MLS will not be liable for any damage or loss resulting from the use of the provided content or the products available through Portals, IDX, VOW, and/or Syndication. Recipients of this information shall not resell, redistribute, reproduce, modify, or otherwise copy any portion thereof without the expressed written consent of Hive MLS.

©2026 Hive MLS 

Data last updated 8:10 PM UTC, 9/11/2026

Powered by Luxury Presence