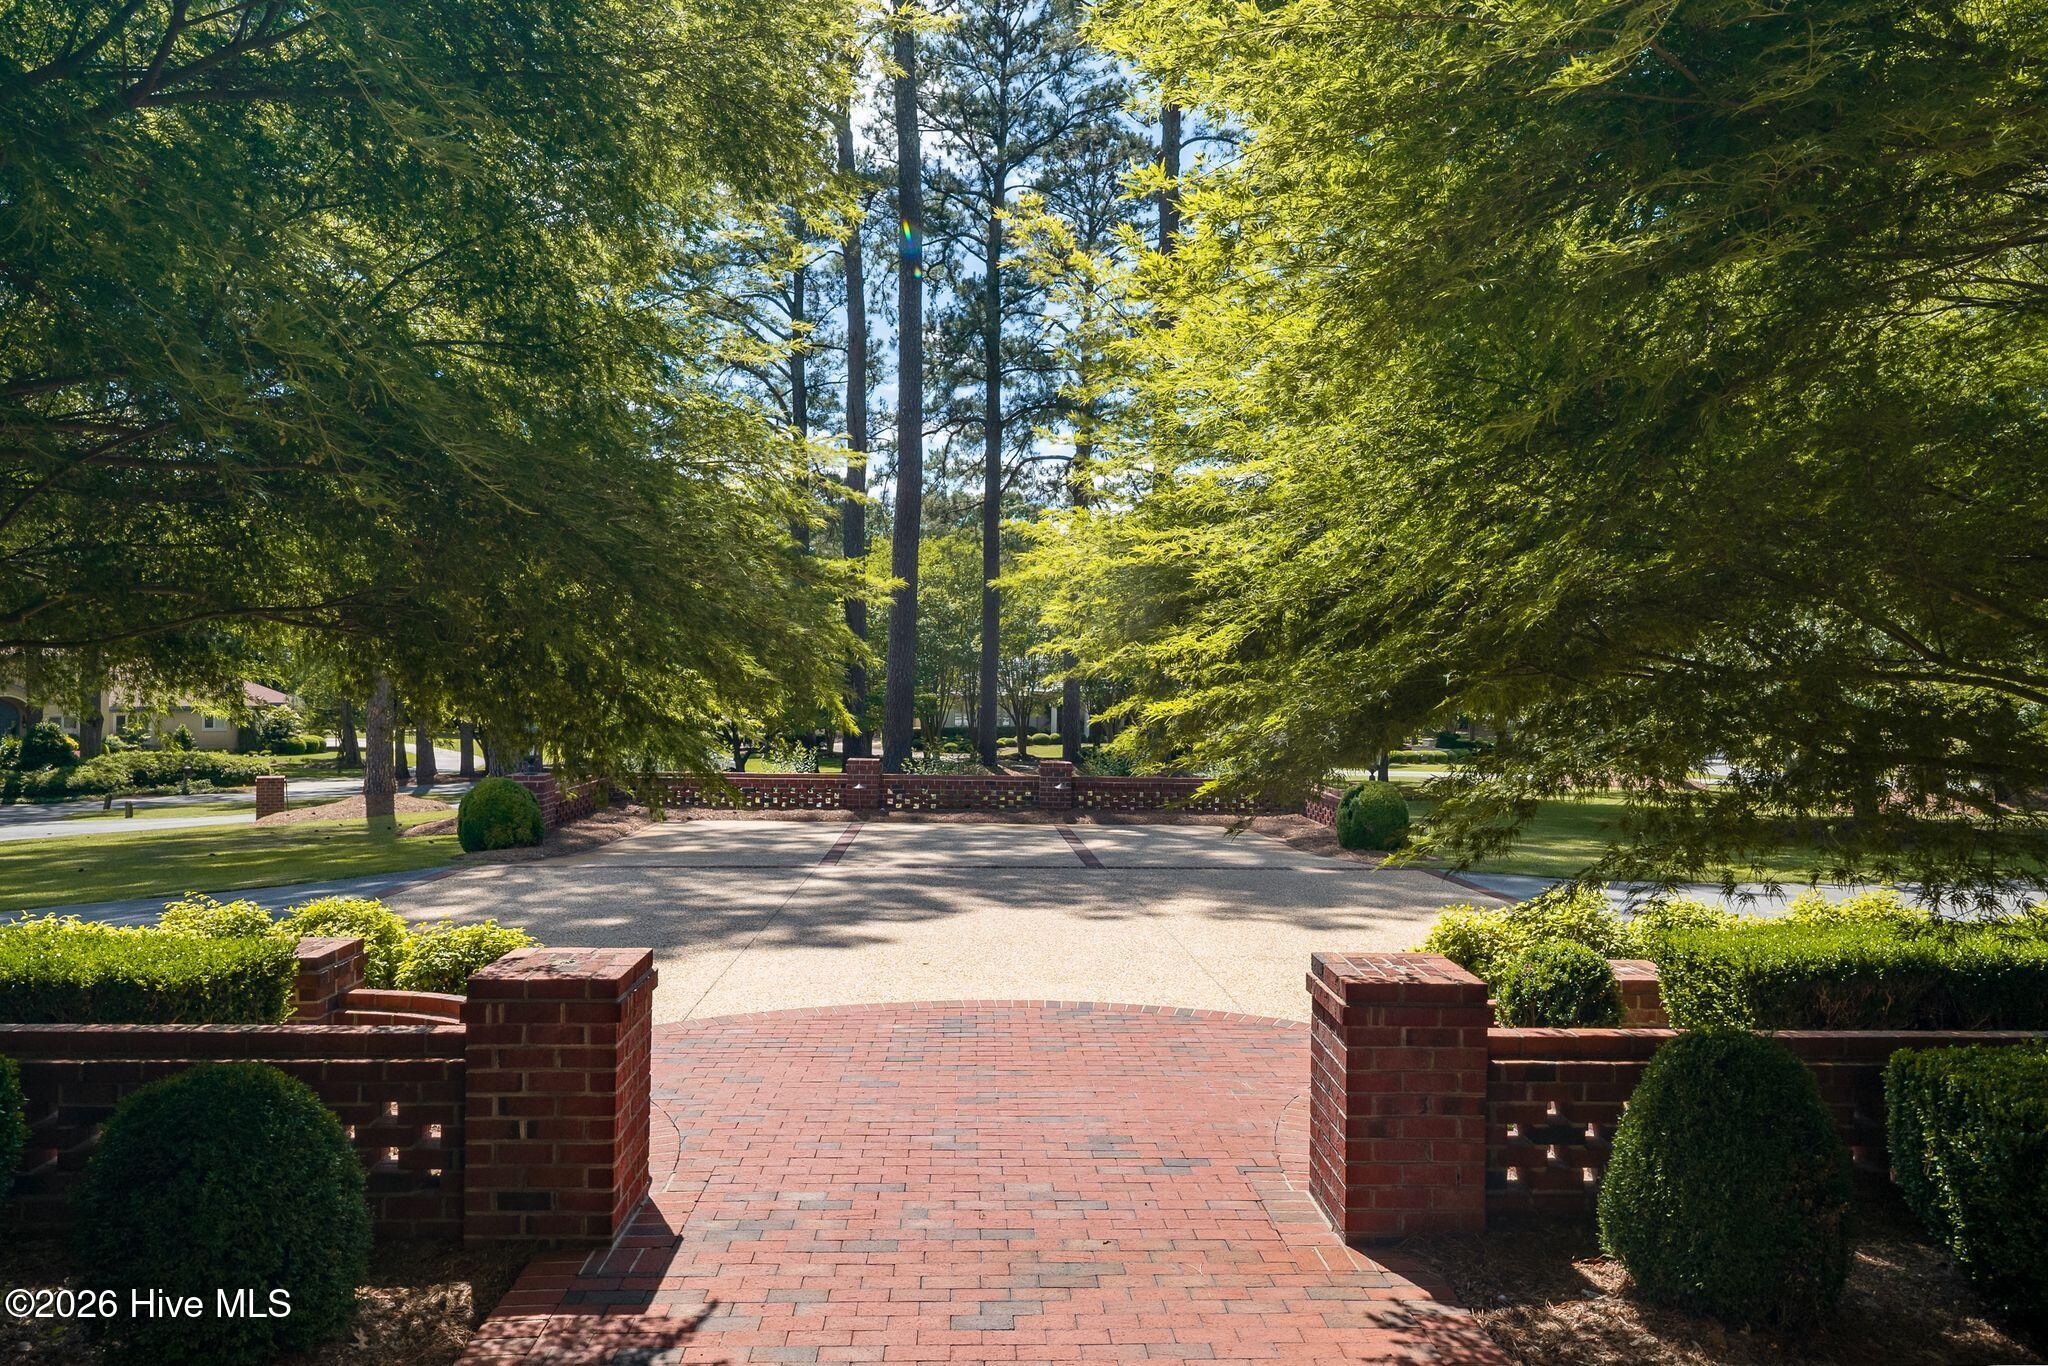
Property photo 1
Property photo 2
Property photo 3
Property photo 4
Property photo 5
5 Beds
6 Baths
9,384 sqft

$1,950,000

3407 Timberlake Court, Kinston NC, 28504

Price per sqft$207.80
Built in1988
Property size9,384 sqft
Property typeResidential

Overview

Active

Listed Sep 9, 2026

Updated 4 weeks ago

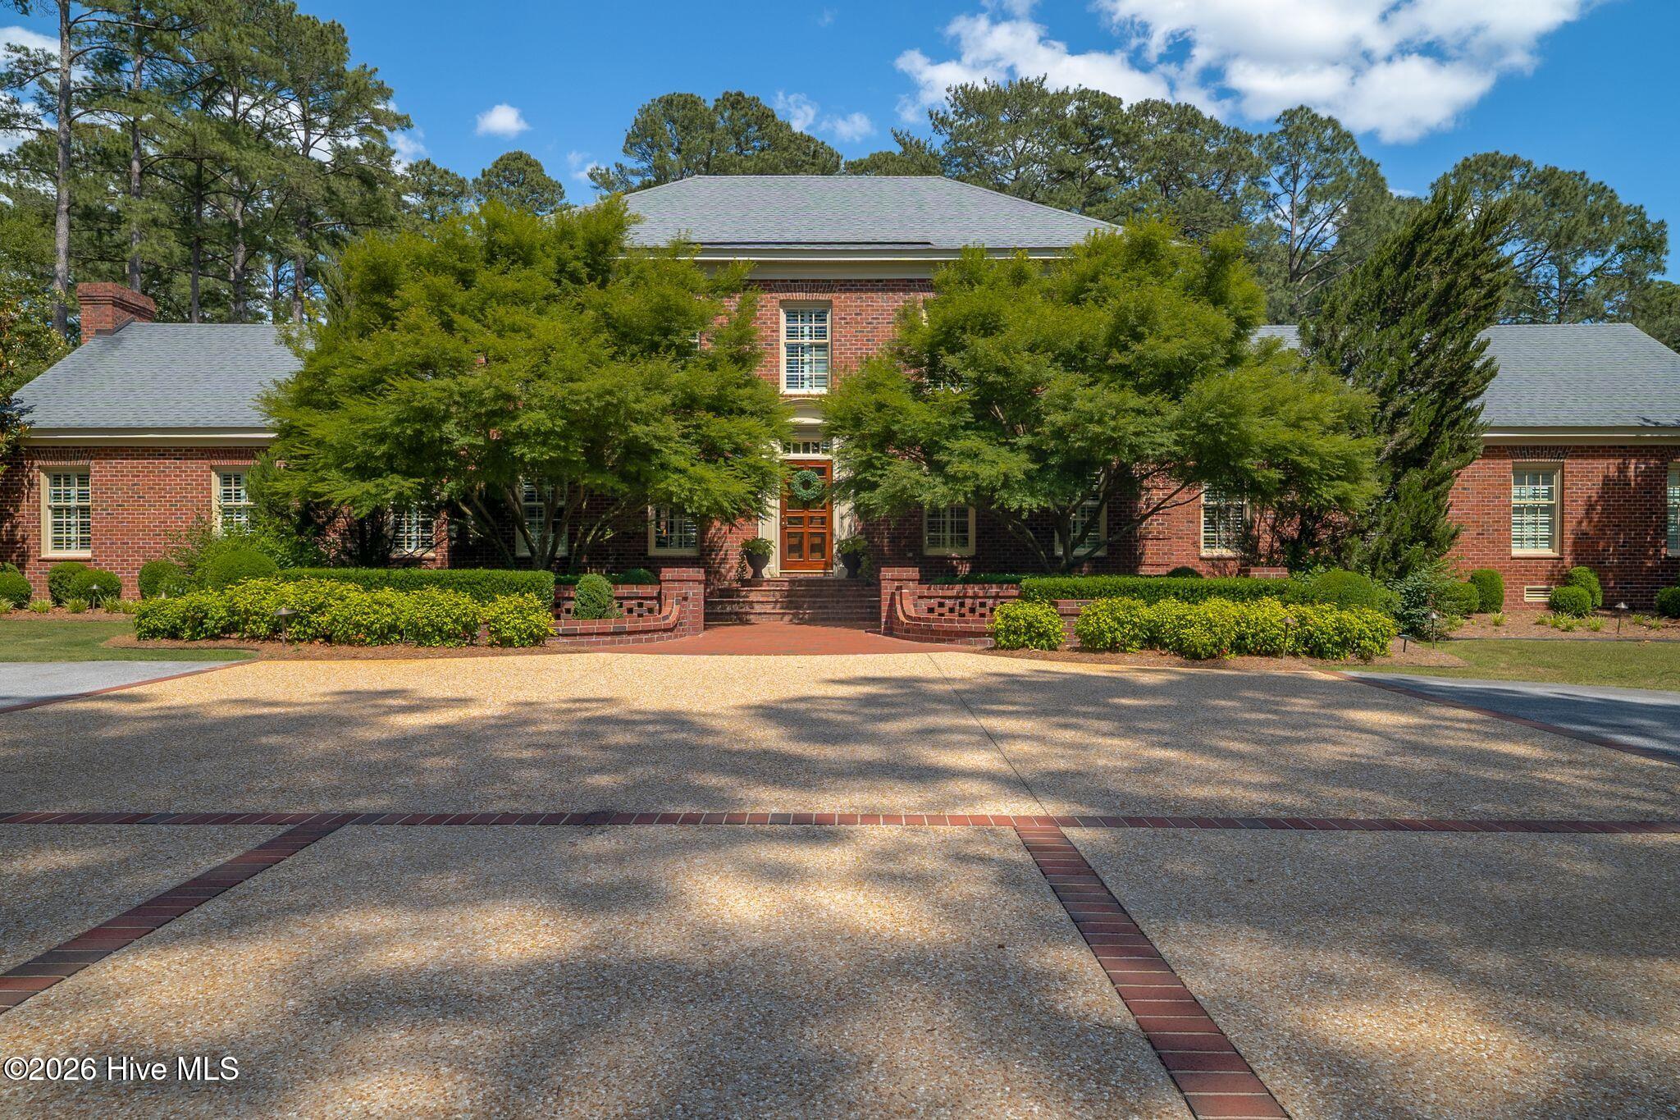
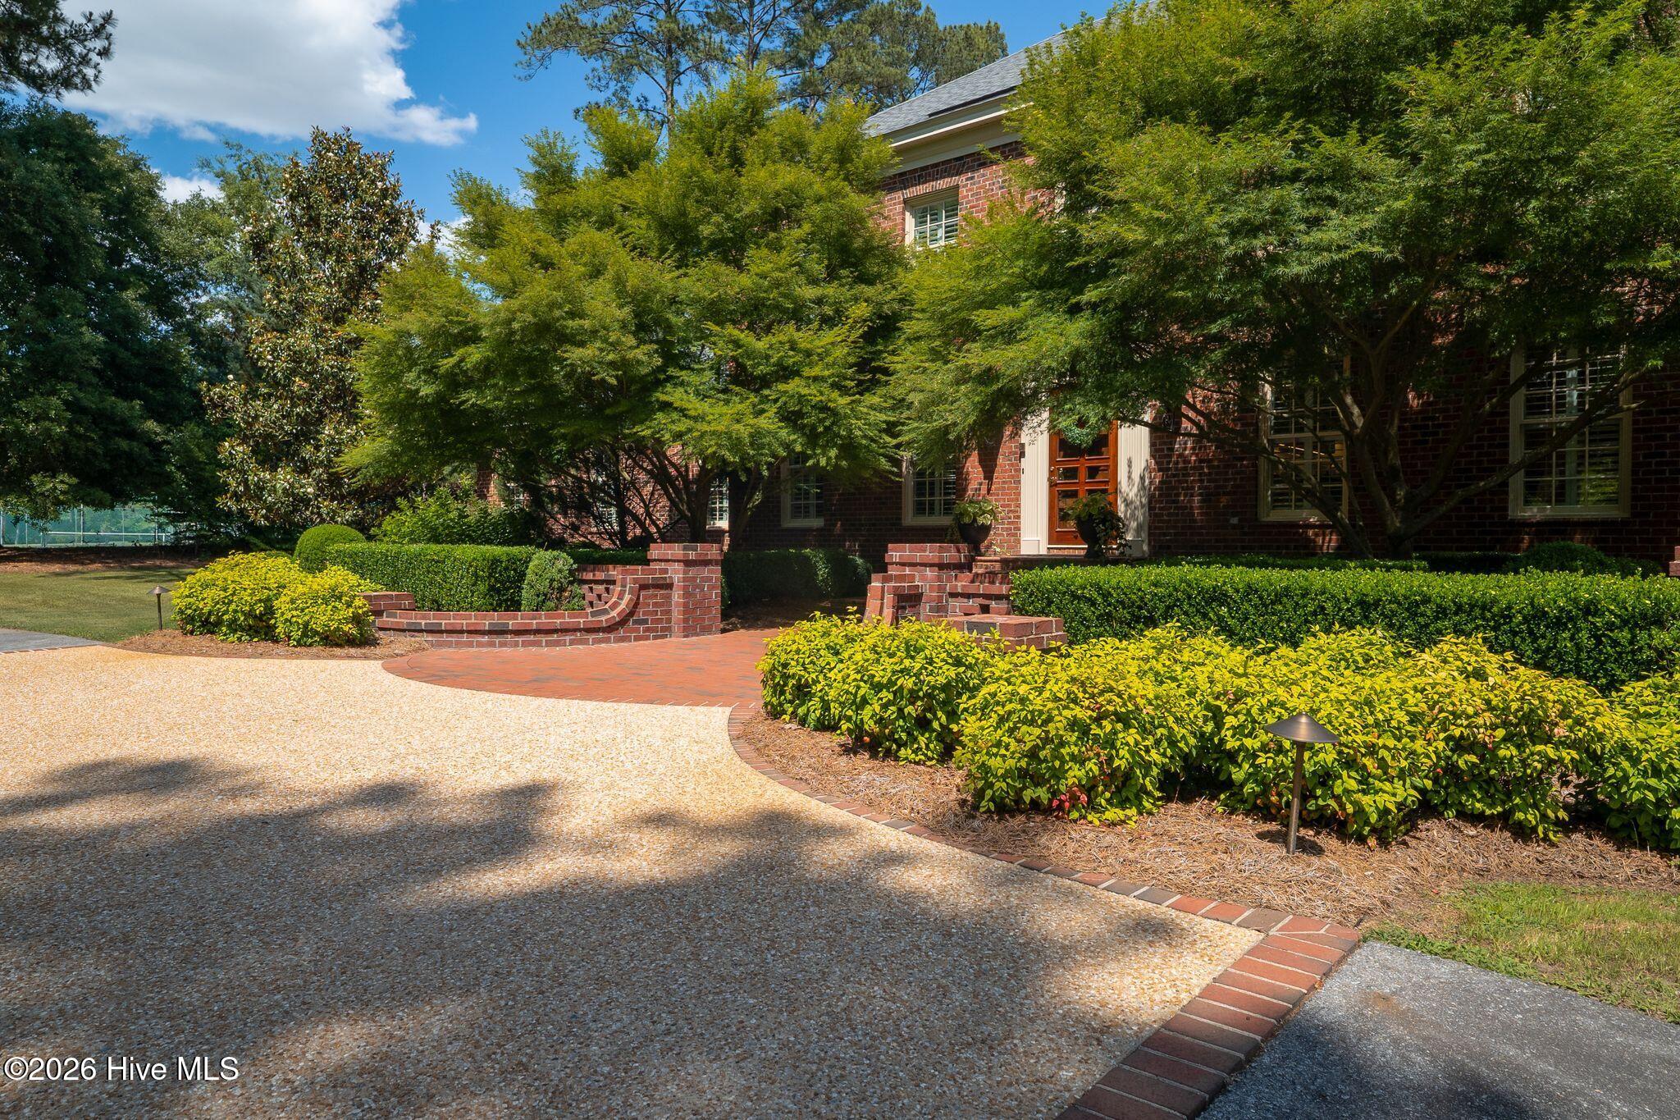
Exceptional estate living awaits at 3407 Timberlake Court in Kinston. Set on approximately 1.87 acres, this impressive property blends privacy, luxury and resort-style amenities with outstanding spaces for entertaining. The rear yard is enclosed by a brick wall and highlighted by a spectacular 20' x 70' negative-edge pool, hot tub with fireplace, Wolf grilling area, outdoor bar with fryer, television, ice maker and refrigerator, plus a double-sided outdoor fireplace with gas logs. Inside, the chef's kitchen features a large island with hood, double Wolf ovens, quartz countertops, 36-inch built-in Sub-Zero refrigerator and 36-inch built-in Sub-Zero freezer, refrigerated drawers, ice maker, walk-in pantry and a wine cellar with built-in cooling system. The downstairs primary suite overlooks the pool and offers two walk-in closets, a fireplace and wool carpet. Its luxurious bath includes heated floors, a freestanding tub, large double-sink granite vanity with built-in television and an oversized walk-in shower with body sprays, shower heads and rain shower heads. Additional main-level spaces include two bedrooms served by a hall bath with heated tile flooring, a large laundry room equipped for two washers and two dryers, an office with built-in desk and a spacious family room with fireplace, built- ins and an 80-inch television. A dedicated home theater includes a full bar with Sub-Zero wine cooler, refrigerated drawers, built-in ice maker, granite tops and half bath. Upstairs are two bedrooms with private baths featuring large tile showers and heated floors, along with a playroom with new carpet and a separate heating and cooling system. Garage accommodations include an oversized attached two-car garage and a detached three-car garage, both with tile floors. Above the detached garage is an apartment with bath and kitchenette featuring a Wolf cooktop, Sub-Zero refrigerator/freezer drawer and granite countertops. Additional features include a Kohler whole-house generator, three geothermal heat pumps, four air-to-air heat pumps, a large circular drive, extensive landscaping, exterior landscape lighting and City of Kinston water service through a 2-inch water meter. A distinctive property offering exceptional scale, comfort and amenities for sophisticated indoor- outdoor living.

$12,973/mo

Est. mortgage payment based on a $1,950,000 home price.

All estimates are provided by Luxury Presence for informational purposes only. Actual amounts may vary.

Additional information

MLS® ID
100602423

Interior Features

Bedrooms
5
Bathrooms
6
Fireplace
Yes
Cooling
Yes
Heating
Yes
Basement
No

Exterior Features

Lot Size
1.87 Acres

Other Property Details

Taxes
$9,736
Tax Frequency
Annually
Association Fee Frequency
Yearly
Garage
Yes
View
Yes
Pool
Yes

Courtesy of NED GRADY REALTY LLC with NED GRADY,
Listing Contact: 252-521-5795 


The data relating to real estate on this website comes in part from the Internet Data Exchange program of Hive MLS, and is updated as of 3:12 AM UTC, 9/10/2026. All information is deemed reliable but not guaranteed and should be independently verified. All properties are subject to prior sale, change, or withdrawal. Neither listing broker(s) nor shall be responsible for any typographical errors, misinformation, or misprints, and shall be held totally harmless from any damages arising from reliance upon these data.  Hive MLS provides content displayed here (“provided content”) on an “as is” basis and makes no representations or warranties regarding the provided content, including, but not limited to those of non-infringement, timeliness, accuracy, or completeness. Individuals and companies using information presented are responsible for verification and validation of information they utilize and present to their customers and clients. Hive MLS will not be liable for any damage or loss resulting from the use of the provided content or the products available through Portals, IDX, VOW, and/or Syndication. Recipients of this information shall not resell, redistribute, reproduce, modify, or otherwise copy any portion thereof without the expressed written consent of Hive MLS.

©2026 Hive MLS 

Data last updated 3:12 AM UTC, 9/10/2026

Powered by Luxury Presence