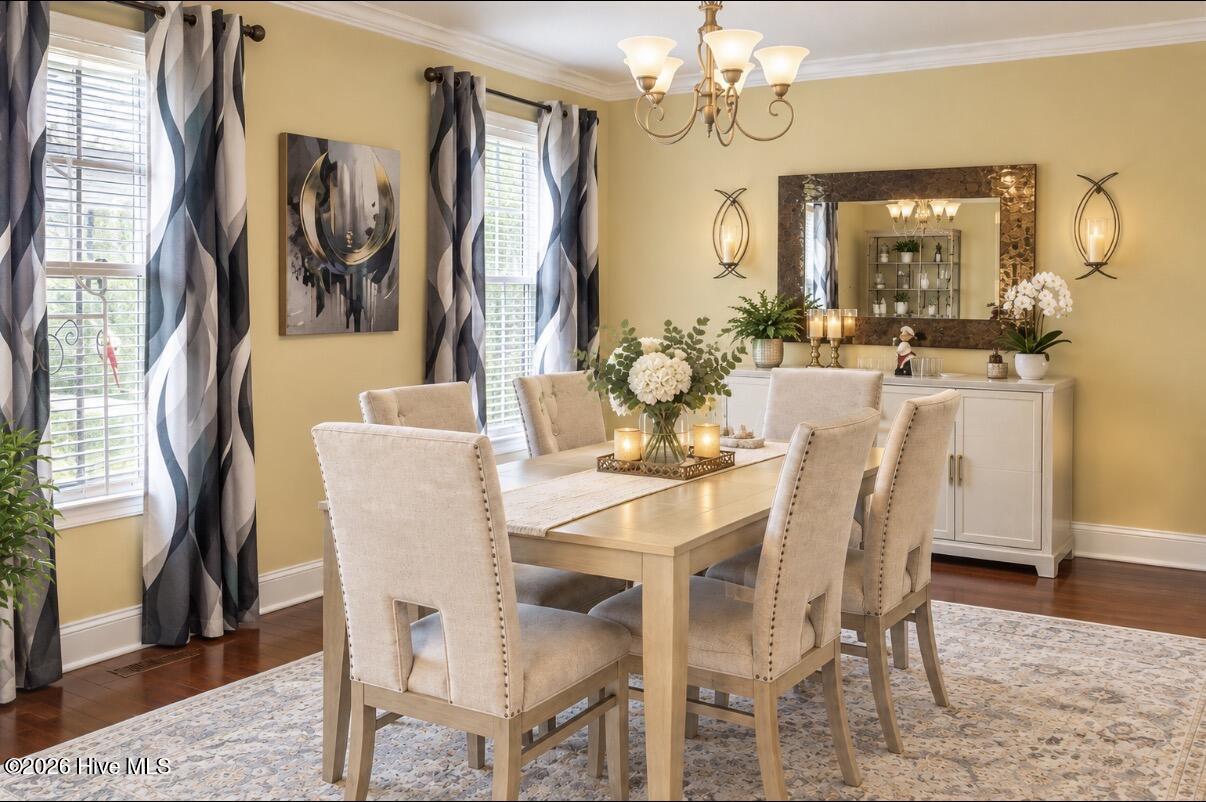
Property photo 1
Property photo 2
Property photo 3
Property photo 4
Property photo 5
4 Beds
3 Baths
2,518 sqft

$495,000

204 Grandview Drive, Elizabeth City NC, 27909

Price per sqft$196.58
Built in2007
Property size2,518 sqft
Property typeResidential

Overview

Active

Listed Oct 6, 2026

Updated 11h ago

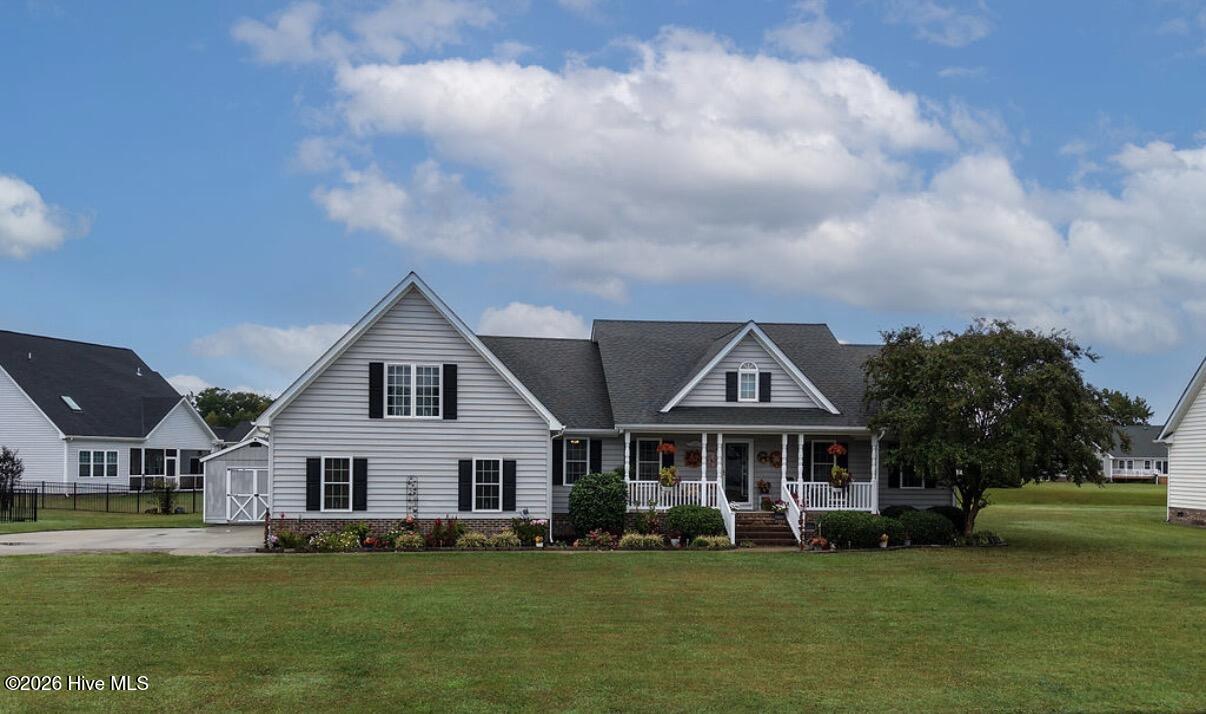
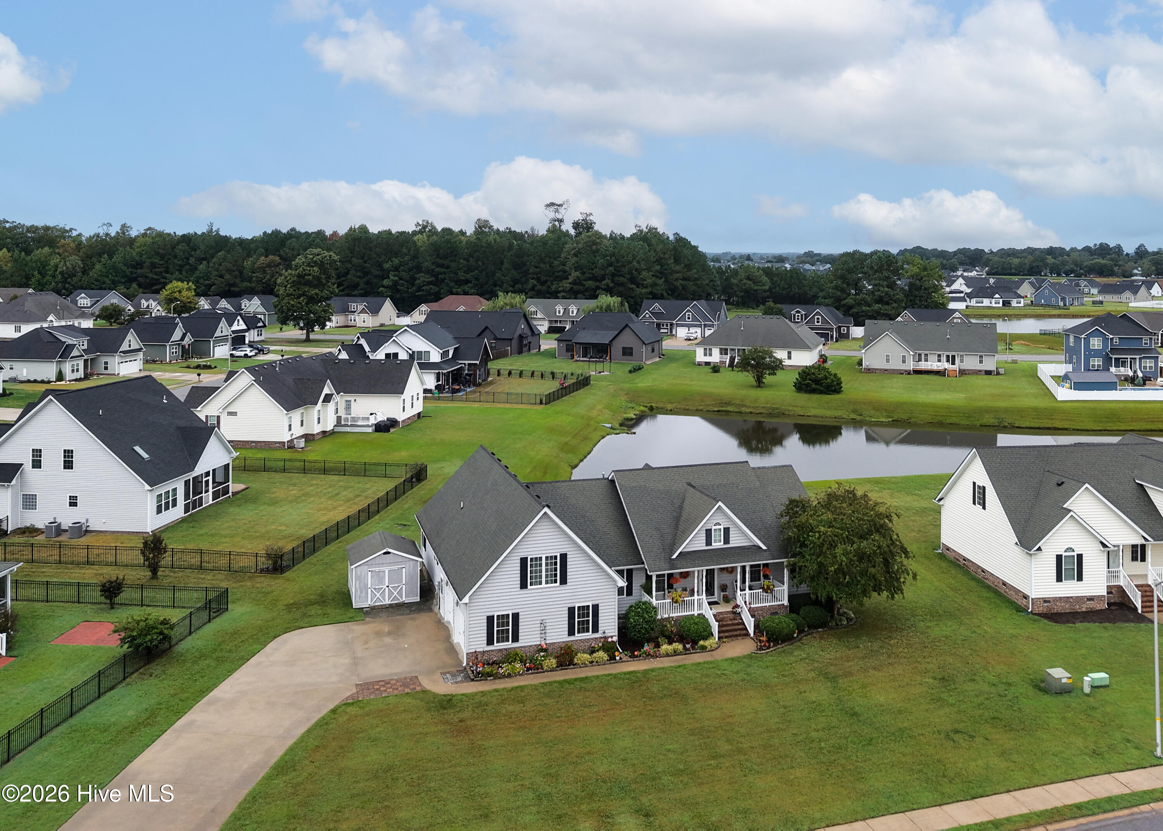
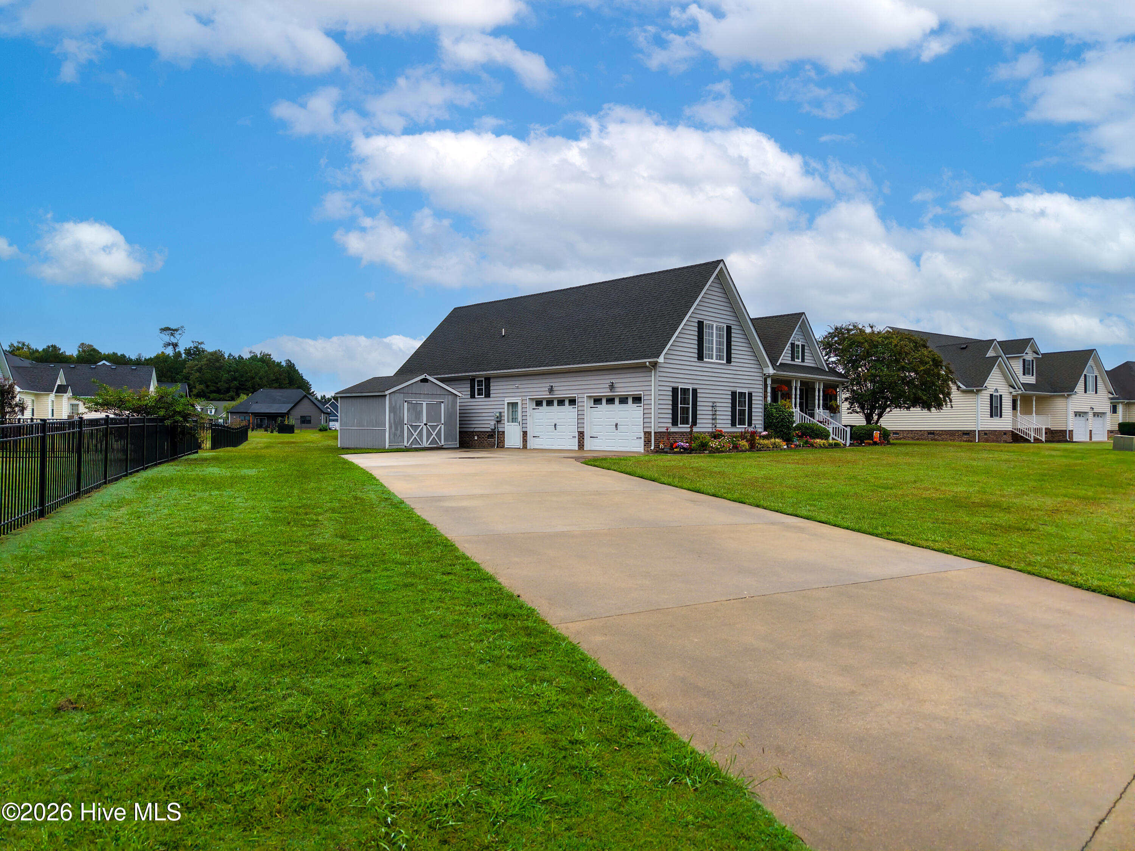
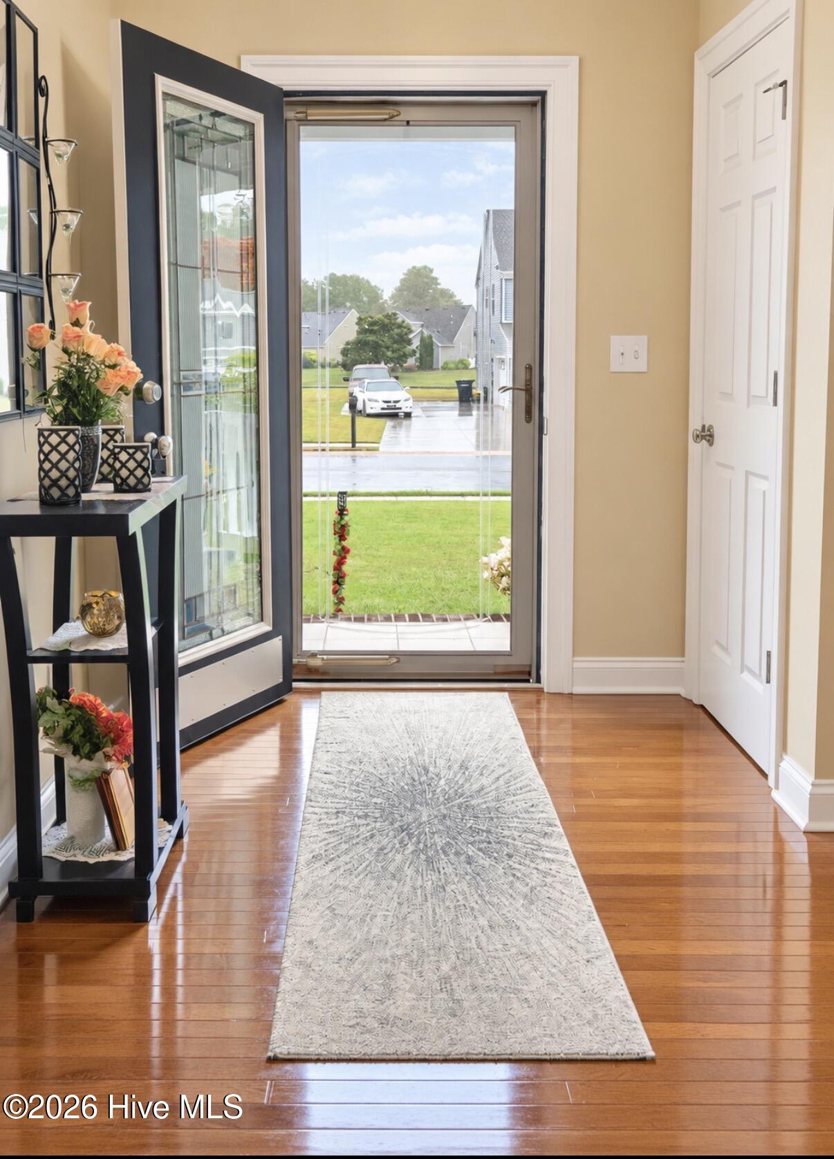
Welcome to this immaculate pond-front home, built in 2007 and nestled in the desirable Mariner's Landing community. This spacious and well-maintained home offers 4 bedrooms, 2½ baths, a formal dining room, laundry room, pantry, and an open-concept split floor plan. Beautiful flooring flows throughout the home, complemented by hardwood cabinetry, cathedral ceilings, crown molding, and convenient tilt-out windows. The private primary suite offers a peaceful retreat with serene pond views, a walk-in closet, walk-in shower, jetted tub, and double vanity. The centrally located kitchen is the heart of the home, featuring abundant cabinetry, a pantry, breakfast/bar area, and plenty of counter space for everyday living and entertaining. A formal dining room provides the perfect setting for gatherings and special occasions. On the opposite side of the home are two spacious bedrooms with ample closet space, a hall bathroom, and stairs leading to the fourth bedroom. The fourth bedroom features its own half bathroom and built-in safe, and access to an additional bonus/craft room, offering flexible space for a home office, hobby area, or storage. Enjoy the outdoors from the large front porch or the expansive 11' x 32' back deck overlooking the peaceful pond. A nearby community boat ramp provides convenient access for boating and enjoying the surrounding waterways. Additional features include an oversized two-car garage, attic storage, tankless gas water heater, and whole-house water filtration system. Situated on an easy-care 1/3-acre lot with low HOA fees and no flood insurance requirement, this property offers a wonderful combination of comfort, functionality, and peaceful coastal community living. Important: The home's stated square footage (2518 sq ft) does not include approximately 267.41 square feet of unpermitted space. The bonus/craft room was finished by the previous owner without a permit and is not included in the reported living area.

$3,293/mo

Est. mortgage payment based on a $495,000 home price.

All estimates are provided by Luxury Presence for informational purposes only. Actual amounts may vary.

Additional information

MLS® ID
100608512

Interior Features

Bedrooms
4
Bathrooms
3
Cooling
Yes
Heating
Yes
Basement
No

Exterior Features

Lot Size
0.37 Acres

Other Property Details

Taxes
$3,829
Tax Frequency
Annually
Association Fee Frequency
Yearly
Garage
Yes
View
Yes
Waterfront
Yes

Courtesy of The Doshier Team, LLC with Stephanie Doshier, Rosemarie Doshier
Listing Contact: 252-202-8990 


The data relating to real estate on this website comes in part from the Internet Data Exchange program of Hive MLS, and is updated as of 4:35 AM UTC, 10/9/2026. All information is deemed reliable but not guaranteed and should be independently verified. All properties are subject to prior sale, change, or withdrawal. Neither listing broker(s) nor shall be responsible for any typographical errors, misinformation, or misprints, and shall be held totally harmless from any damages arising from reliance upon these data.  Hive MLS provides content displayed here (“provided content”) on an “as is” basis and makes no representations or warranties regarding the provided content, including, but not limited to those of non-infringement, timeliness, accuracy, or completeness. Individuals and companies using information presented are responsible for verification and validation of information they utilize and present to their customers and clients. Hive MLS will not be liable for any damage or loss resulting from the use of the provided content or the products available through Portals, IDX, VOW, and/or Syndication. Recipients of this information shall not resell, redistribute, reproduce, modify, or otherwise copy any portion thereof without the expressed written consent of Hive MLS.

©2026 Hive MLS 

Data last updated 4:35 AM UTC, 10/9/2026

Powered by Luxury Presence