Property photo 1
Property photo 2
Property photo 3
Property photo 4
Property photo 5
4 Beds
3 Baths
2,274 sqft

$373,900

20-F Boyer Place, Aiken SC, 29803

Price per sqft$164.42
Built in2027
Property size2,274 sqft
Property typeResidential

Overview

Active

Listed Sep 1, 2026

Updated 7 days ago

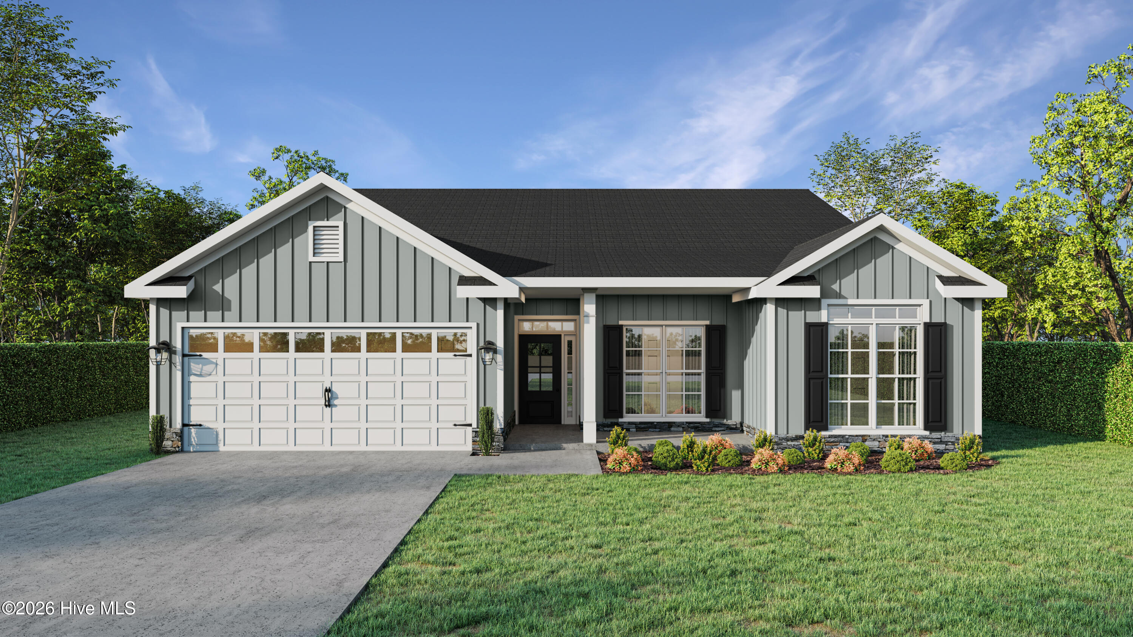
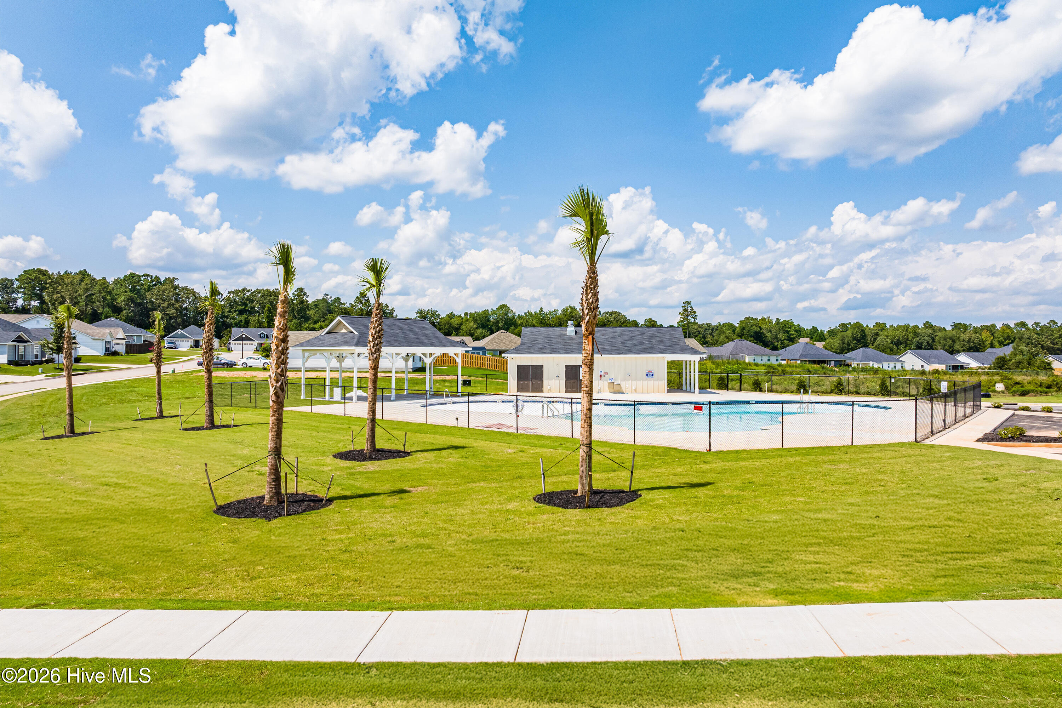
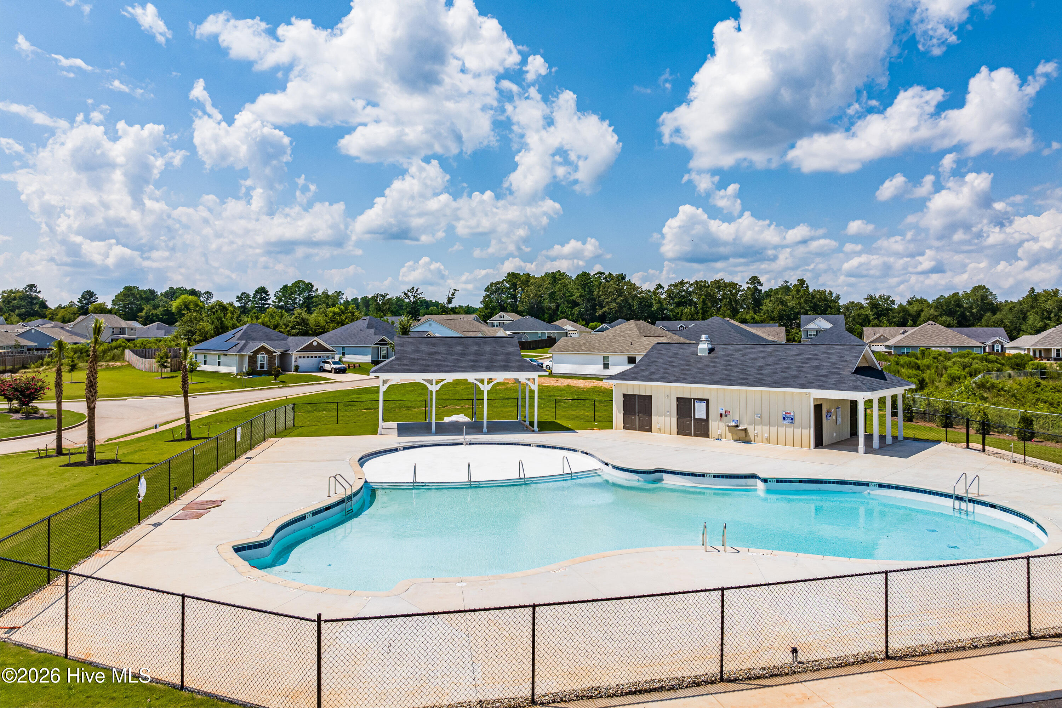
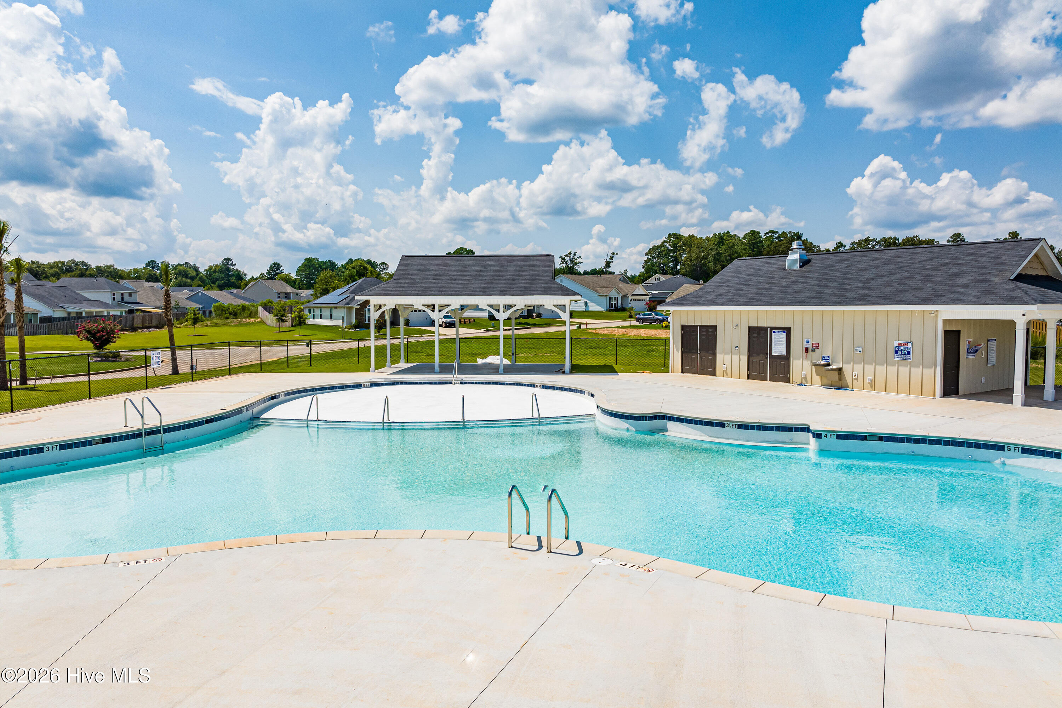
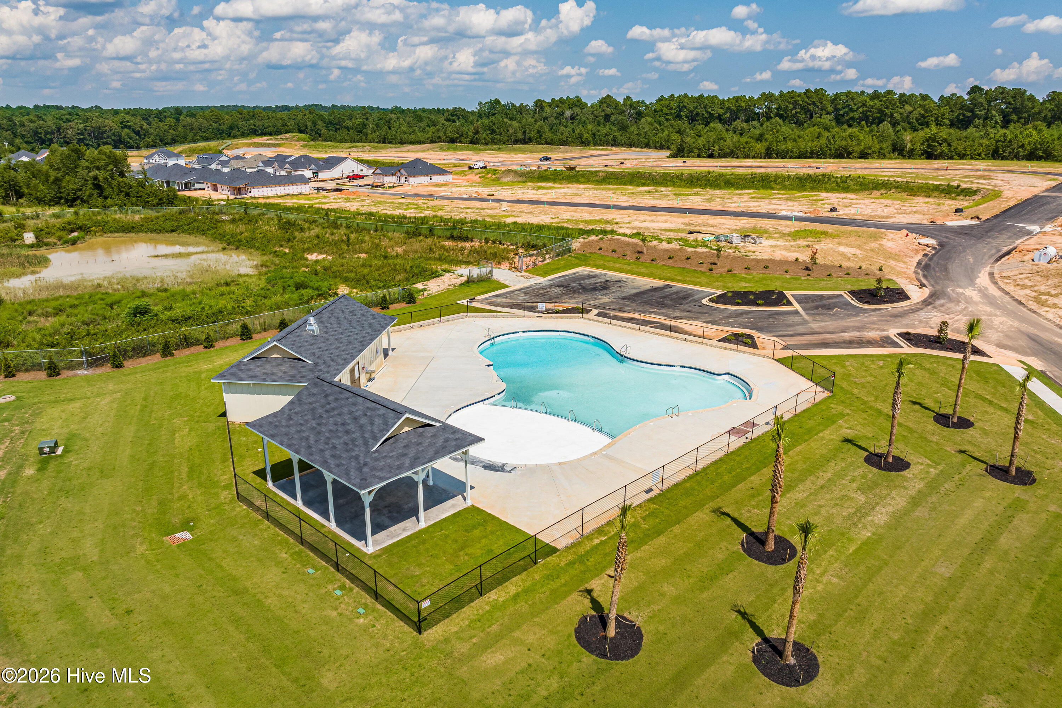
Builder is also offering a 10,000 dollar incentive to use towards closing costs or upgrades. Discover why the Olmstead has become one of our most sought-after floor plans, with three Olmstead homes going under contract in August alone! This approximately 2,300-square-foot Easy Living home by Bill Beazley Homes offers the open layout, thoughtful details, and everyday comfort today's buyers are looking for. An inviting foyer welcomes you into the spacious interior, where the vaulted great room, complete with a cozy fireplace, flows effortlessly into the kitchen and dining area. The beautifully appointed kitchen features granite countertops, soft-close cabinetry and drawers, a farmhouse sink, tile backsplash, stainless steel appliances, and an oversized walk-in power pantry plumbed for a second refrigerator. Large windows fill the dining area with natural light, while a tray ceiling adds an elegant finishing touch. From here, enjoy views of the private, fenced backyard. The owner's suite provides a relaxing retreat with its own tray ceiling, generous walk-in closet, and spa-inspired bathroom featuring dual quartz vanities and a spacious walk-in shower. The additional bedrooms offer comfortable accommodations and ample storage, with the flexibility to create guest rooms, a home office, or space for family. A covered back porch and adjoining patio extend the living space outdoors, creating an ideal setting for morning coffee, quiet evenings, or entertaining. Additional features include a two-car garage, sprinkler system, Smart Home security system, CAT-6 wiring, and energy-efficient construction. Wider doorways and a zero-threshold entry are incorporated into Bill Beazley Homes' signature Easy Living design for greater accessibility and convenience. Summerton Village offers sidewalks, green spaces, and a resort-style community pool. Conveniently located near shopping, dining, schools, and the Savannah River Site, this welcoming neighborhood provides an appealing combination of comfort, convenience, and community living. Come see for yourself why buyers are falling in love with the Olmstead! 625-SV-7009-00

$2,488/mo

Est. mortgage payment based on a $373,900 home price.

All estimates are provided by Luxury Presence for informational purposes only. Actual amounts may vary.

Additional information

MLS® ID
100600395

Interior Features

Bedrooms
4
Bathrooms
3
Fireplace
Yes
Cooling
Yes
Heating
Yes
Basement
No

Exterior Features

Lot Size
0.17 Acres

Other Property Details

Association Fee Frequency
Yearly
Garage
Yes
New Construction
Yes

Courtesy of Berkshire Hathaway HomeServices with Mandy Nesmith, Roxanne Bentley
Listing Contact: 843-833-1311 


The data relating to real estate on this website comes in part from the Internet Data Exchange program of Hive MLS, and is updated as of 5:01 AM UTC, 10/2/2026. All information is deemed reliable but not guaranteed and should be independently verified. All properties are subject to prior sale, change, or withdrawal. Neither listing broker(s) nor shall be responsible for any typographical errors, misinformation, or misprints, and shall be held totally harmless from any damages arising from reliance upon these data.  Hive MLS provides content displayed here (“provided content”) on an “as is” basis and makes no representations or warranties regarding the provided content, including, but not limited to those of non-infringement, timeliness, accuracy, or completeness. Individuals and companies using information presented are responsible for verification and validation of information they utilize and present to their customers and clients. Hive MLS will not be liable for any damage or loss resulting from the use of the provided content or the products available through Portals, IDX, VOW, and/or Syndication. Recipients of this information shall not resell, redistribute, reproduce, modify, or otherwise copy any portion thereof without the expressed written consent of Hive MLS.

©2026 Hive MLS 

Data last updated 5:01 AM UTC, 10/2/2026

Powered by Luxury Presence