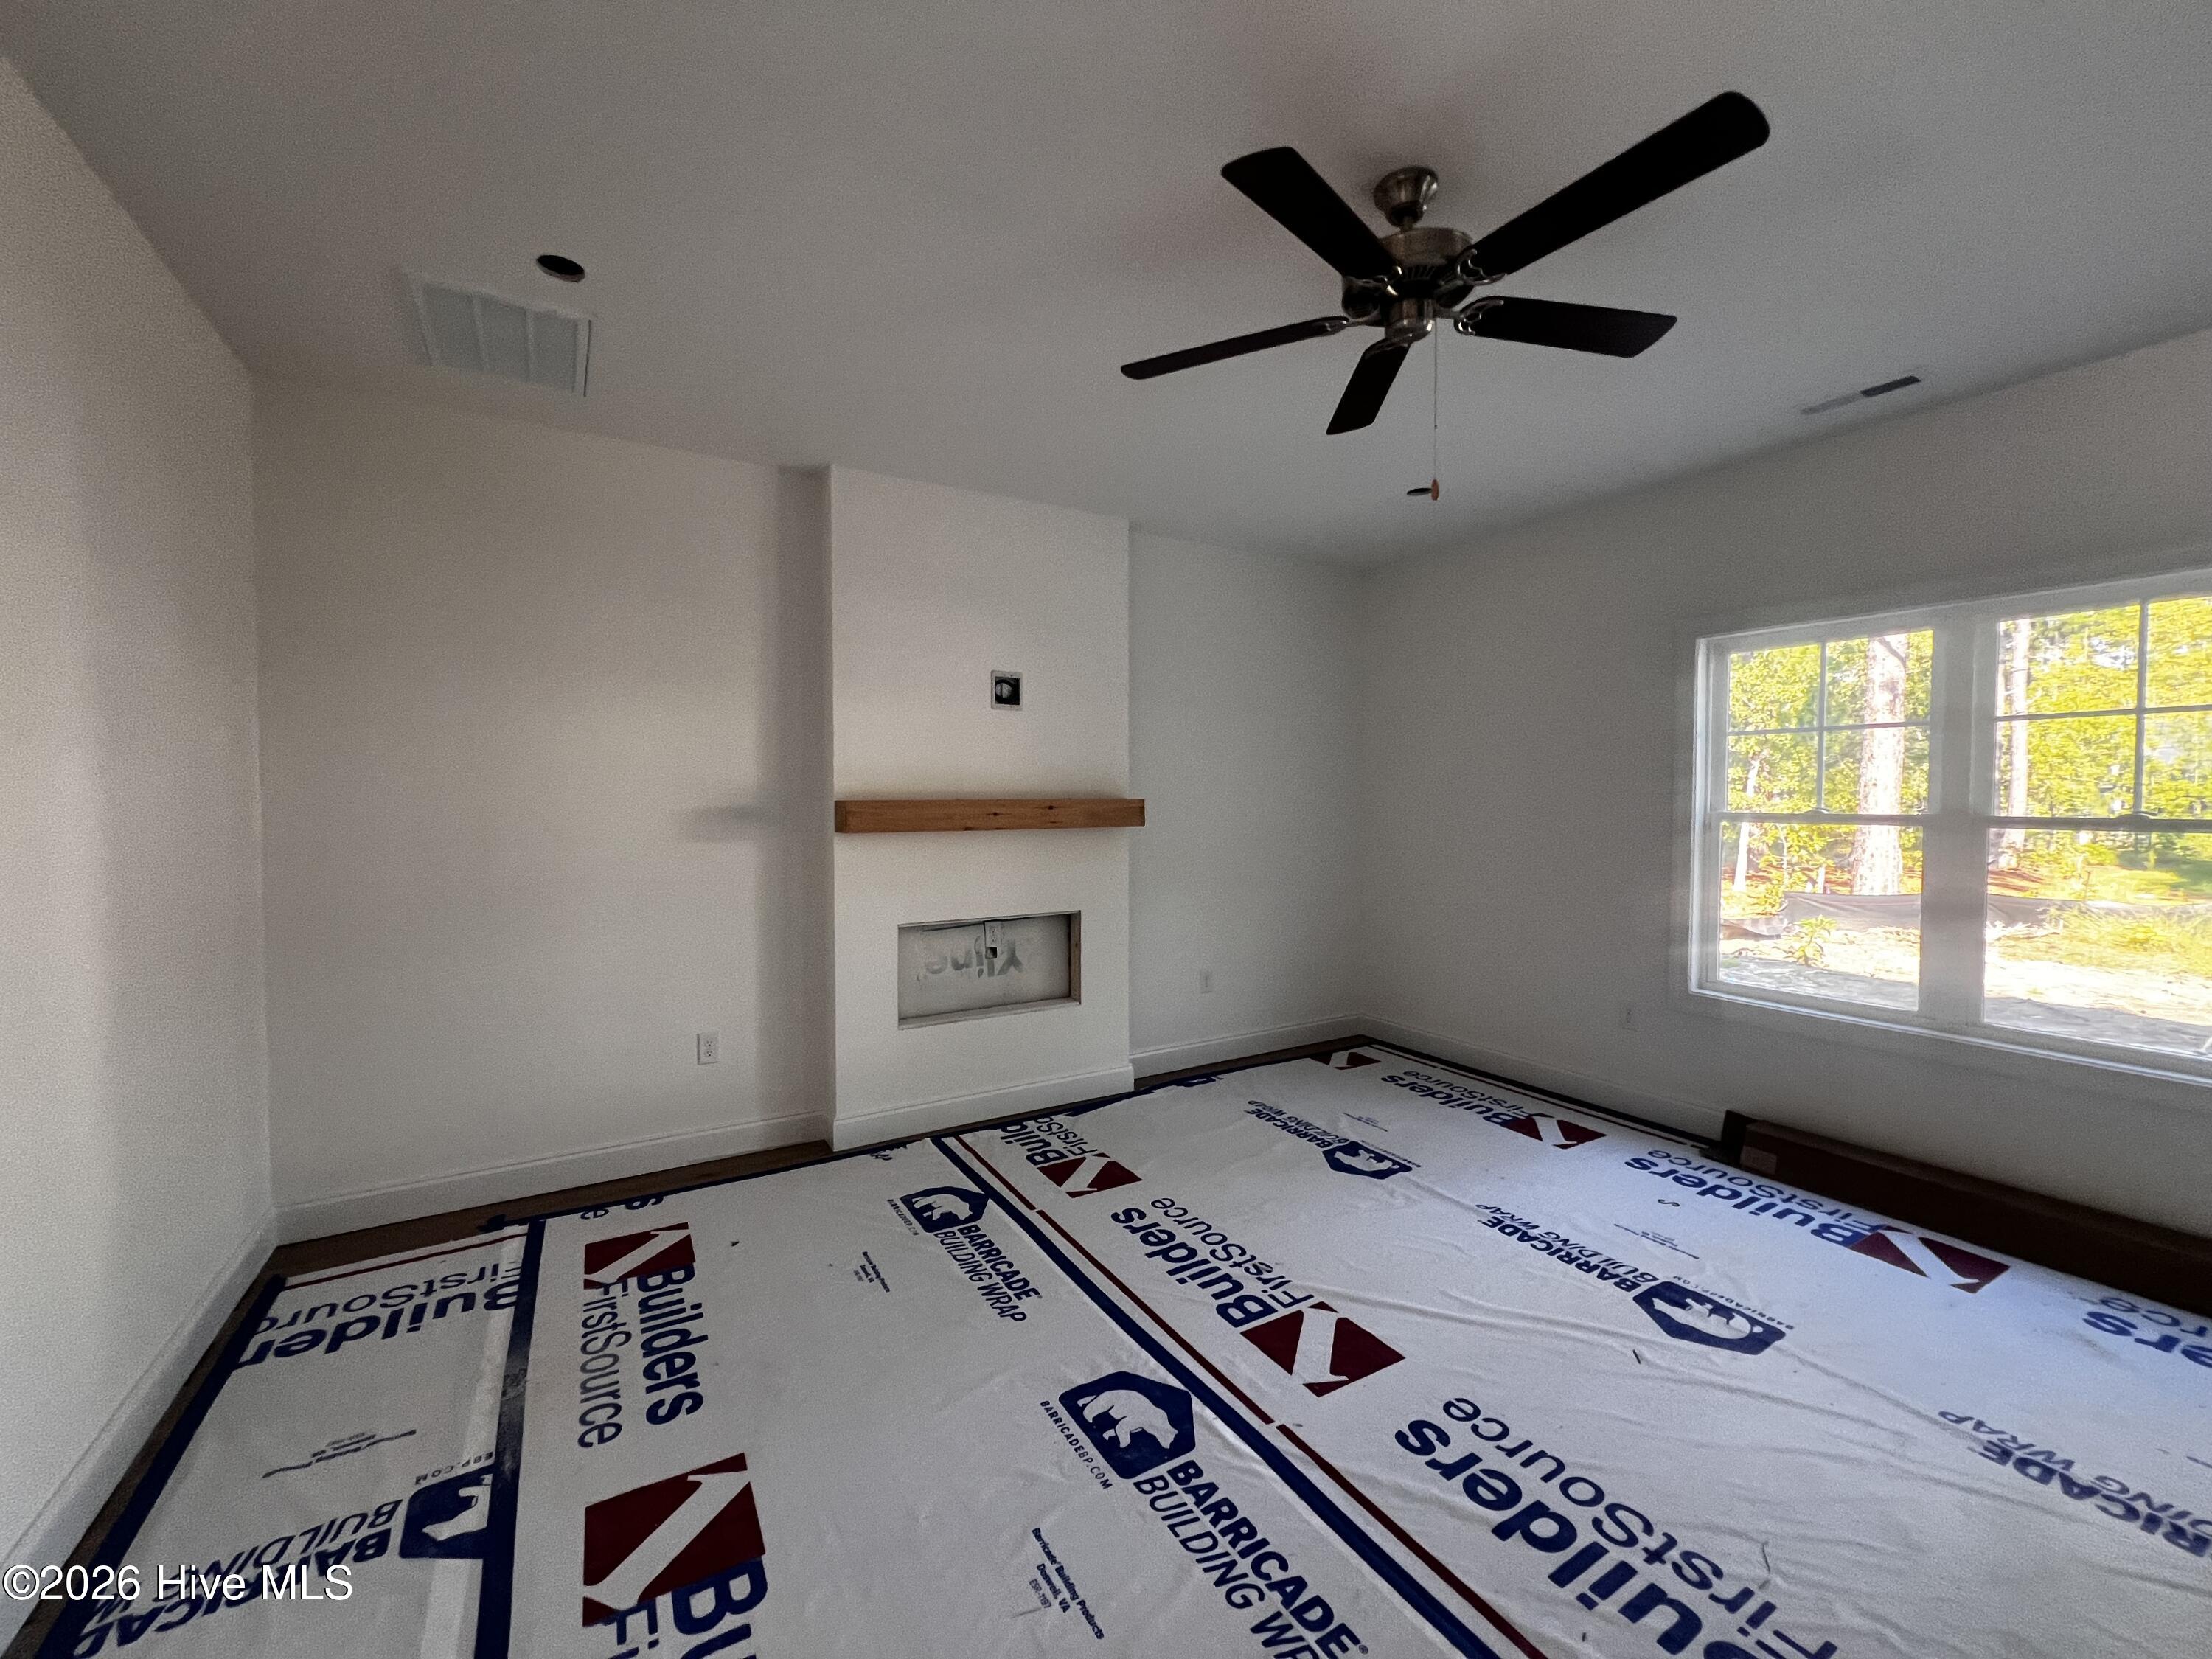
Property photo 1
Property photo 2
Property photo 3
Property photo 4
Property photo 5
4 Beds
3 Baths
1,906 sqft

$389,580

725 Thrush Drive, Vass NC, 28394

Price per sqft$204.40
Built in2026
Property size1,906 sqft
Property typeResidential

Overview

Active

Listed Sep 25, 2026

Updated 12 days ago

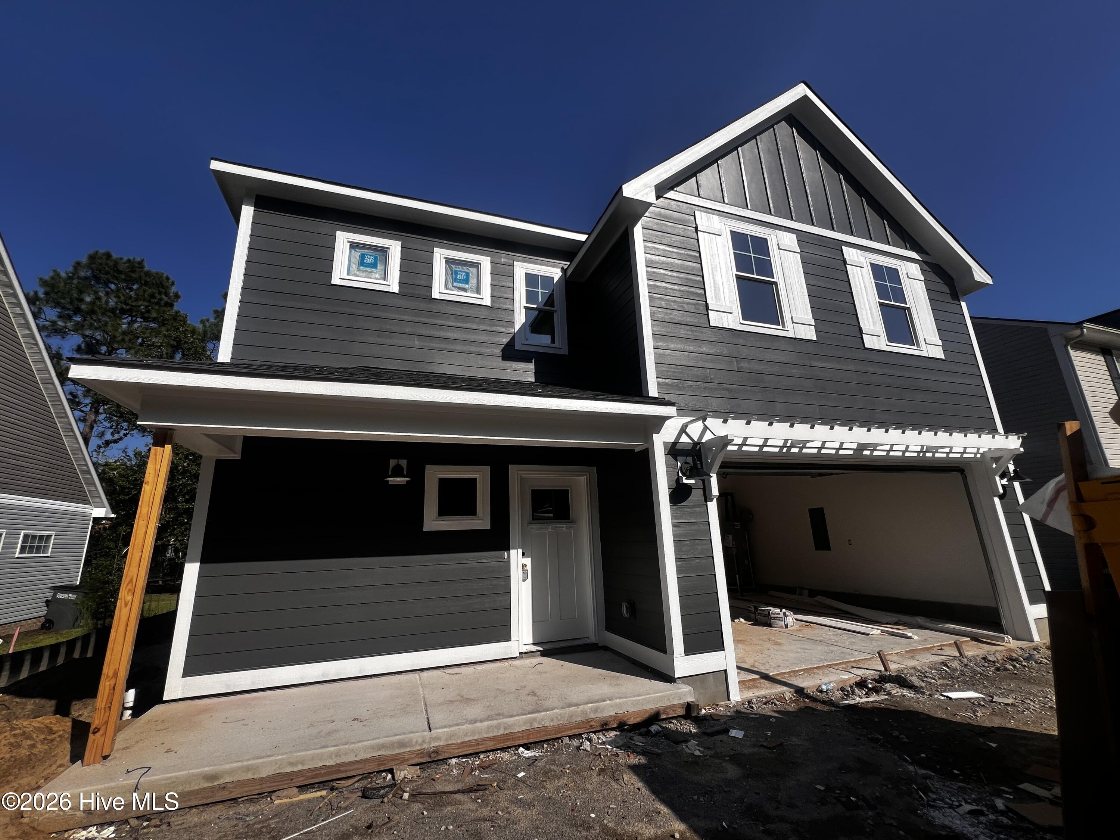
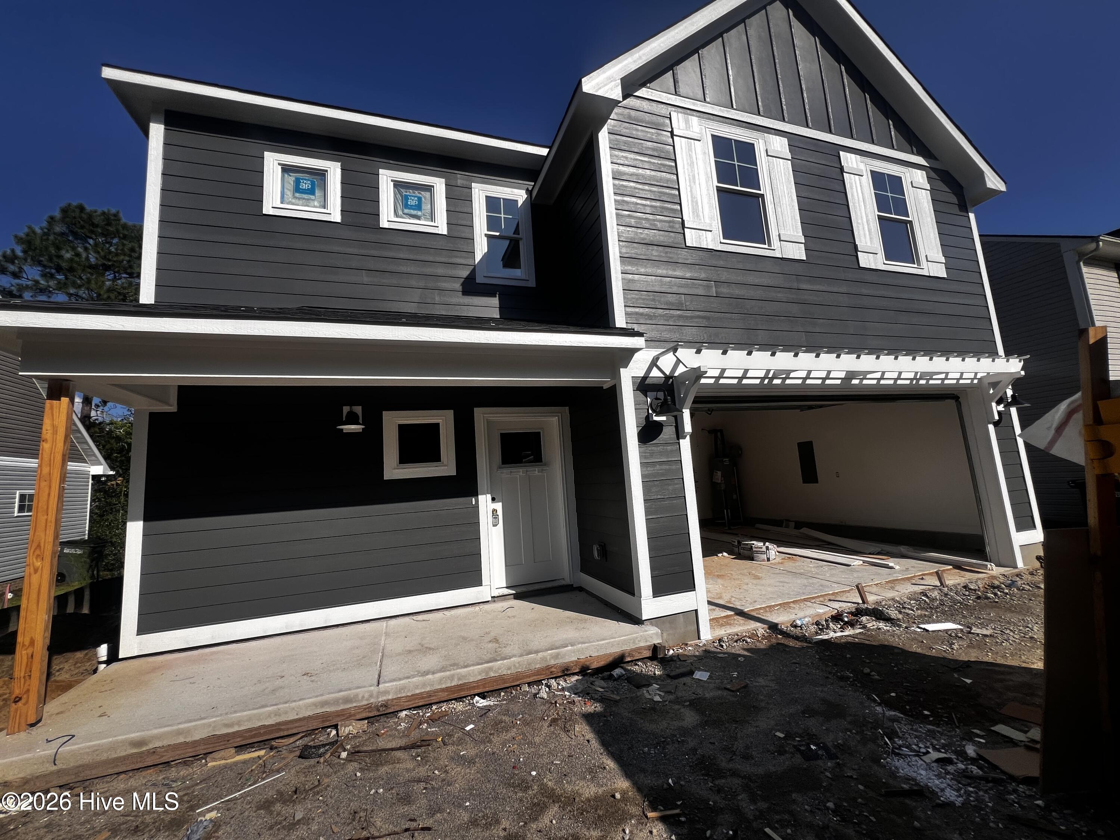
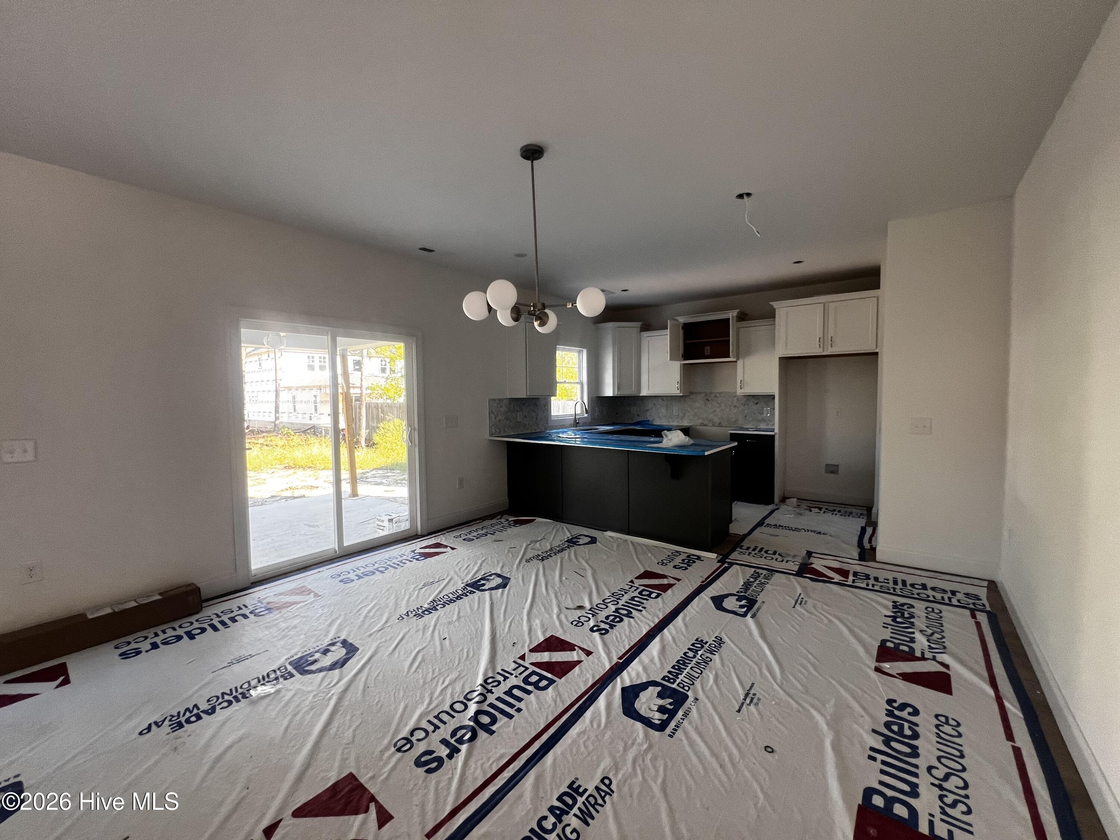
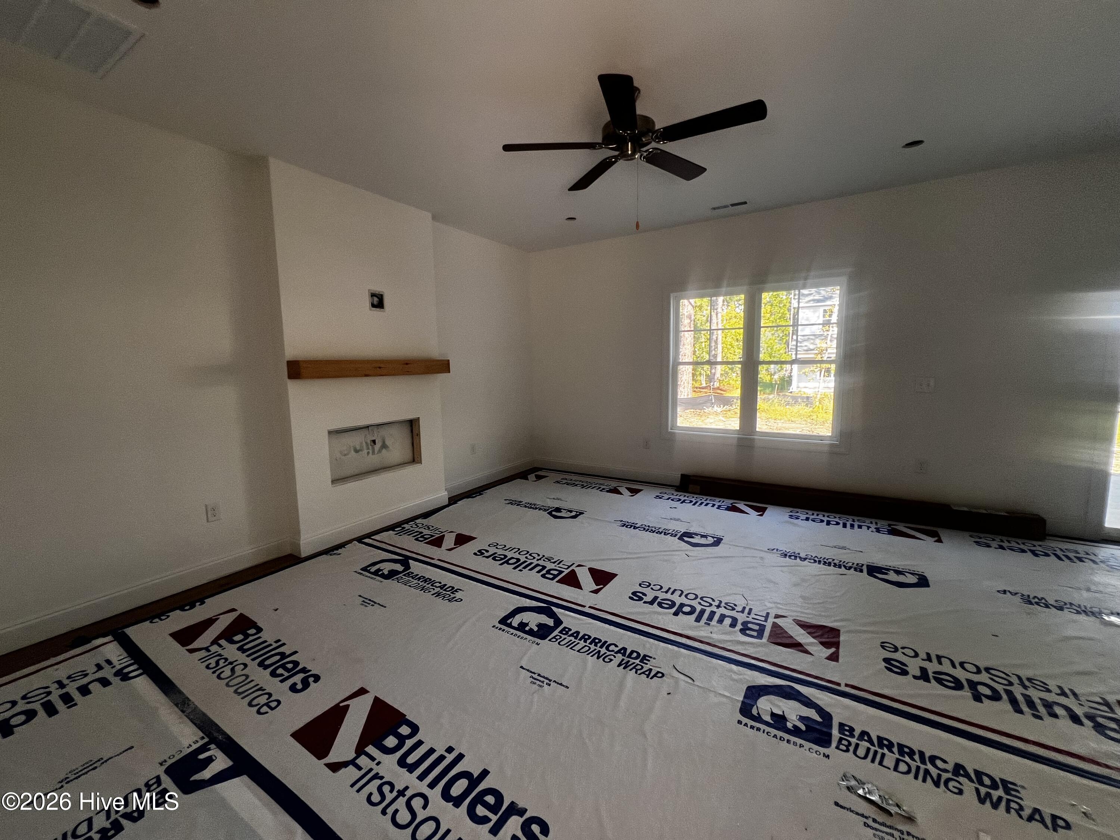
Up to $15,000 use as you choose Builder Incentive!* Apply it toward an interest rate buydown or closing costs. Must close on or before 12/31/26. The Lyon is a thoughtfully designed two-story single-family home offering 1,906 square feet, 4 bedrooms, and 2.5 bathrooms in one of our amenity rich and conveniently located communities right off 690! The welcoming front porch opens to a cozy foyer that leads into a functional mudroom with built-in drop zone, perfect for keeping coats, shoes, and daily essentials organized. Just off the mudroom is a private powder room, thoughtfully placed for guests. The main living area features an open-concept layout with a spacious living room, dedicated dining area, and a well-appointed kitchen designed for both entertaining and daily life. The kitchen includes a gracious island with seating overhang, ample cabinet storage, generous counter space, and a walk-in pantry -- creating a layout that's equal parts stylish and practical. Large windows and rear access lead to an optional covered patio, extending the living space outdoors. Upstairs, the owner's suite offers a peaceful retreat with a walk-in closet and a private bathroom featuring a dual vanity and tiled shower. Three additional bedrooms, a full hall bathroom, and a conveniently located upstairs laundry room complete the second floor, making everyday routines effortless. With its efficient layout, flexible options, and modern flow, The Lyon home plan delivers comfort, functionality, and timeless appeal and located in a community designed to keep you and the kids entertained. Come check out what this home and the Woodlake Community have to offer today!Visit Woodlake CC website for more info on membership/amenities which are not included in HOA dues & Lake Surf restoration info: https://woodlakecountryclubnc.com/

$2,592/mo

Est. mortgage payment based on a $389,580 home price.

All estimates are provided by Luxury Presence for informational purposes only. Actual amounts may vary.

Additional information

MLS® ID
100606090

Interior Features

Bedrooms
4
Bathrooms
3
Fireplace
Yes
Cooling
Yes
Heating
Yes
Basement
No

Exterior Features

Lot Size
0.17 Acres

Other Property Details

Association Fee Frequency
Yearly
Garage
Yes
View
Yes
New Construction
Yes

Courtesy of Ascot Realty Inc. with Julie Good,
Listing Contact: 910-986-1985 


The data relating to real estate on this website comes in part from the Internet Data Exchange program of Hive MLS, and is updated as of 4:24 AM UTC, 9/26/2026. All information is deemed reliable but not guaranteed and should be independently verified. All properties are subject to prior sale, change, or withdrawal. Neither listing broker(s) nor shall be responsible for any typographical errors, misinformation, or misprints, and shall be held totally harmless from any damages arising from reliance upon these data.  Hive MLS provides content displayed here (“provided content”) on an “as is” basis and makes no representations or warranties regarding the provided content, including, but not limited to those of non-infringement, timeliness, accuracy, or completeness. Individuals and companies using information presented are responsible for verification and validation of information they utilize and present to their customers and clients. Hive MLS will not be liable for any damage or loss resulting from the use of the provided content or the products available through Portals, IDX, VOW, and/or Syndication. Recipients of this information shall not resell, redistribute, reproduce, modify, or otherwise copy any portion thereof without the expressed written consent of Hive MLS.

©2026 Hive MLS 

Data last updated 4:24 AM UTC, 9/26/2026

Powered by Luxury Presence