Property photo 1
Property photo 2
Property photo 3
Property photo 4
Property photo 5
3 Beds
3 Baths
2,190 sqft

$414,800

960 Ogreeta Road, Murphy NC, 28906

Price per sqft$189.41
Built in2005
Property size2,190 sqft
Property typeResidential

Overview

Active

Listed Aug 26, 2026

Updated 27h ago

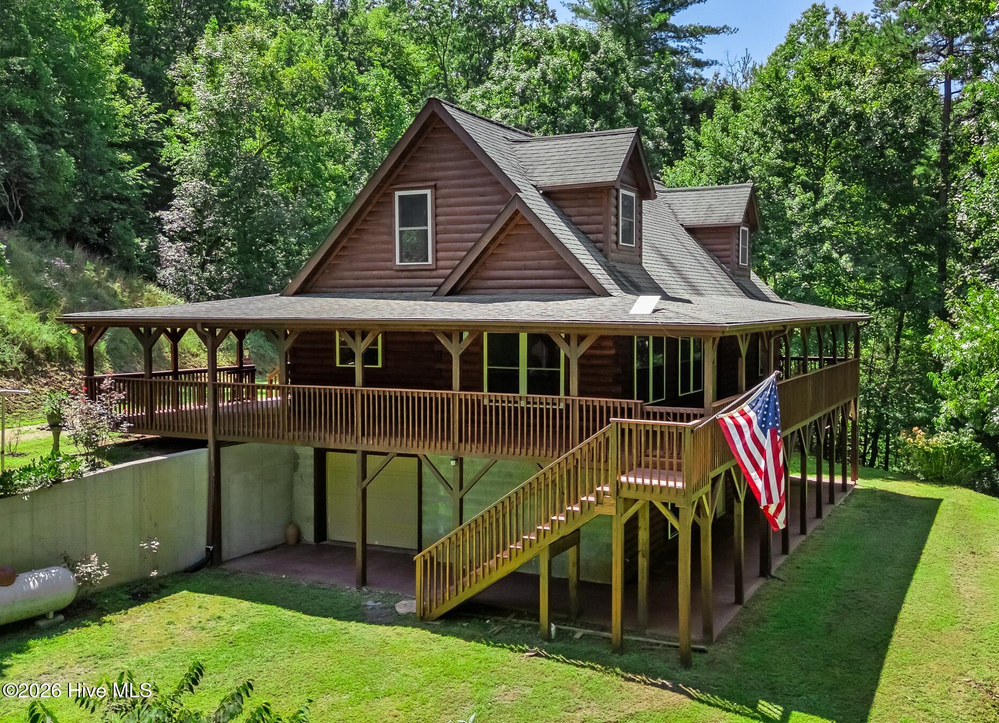
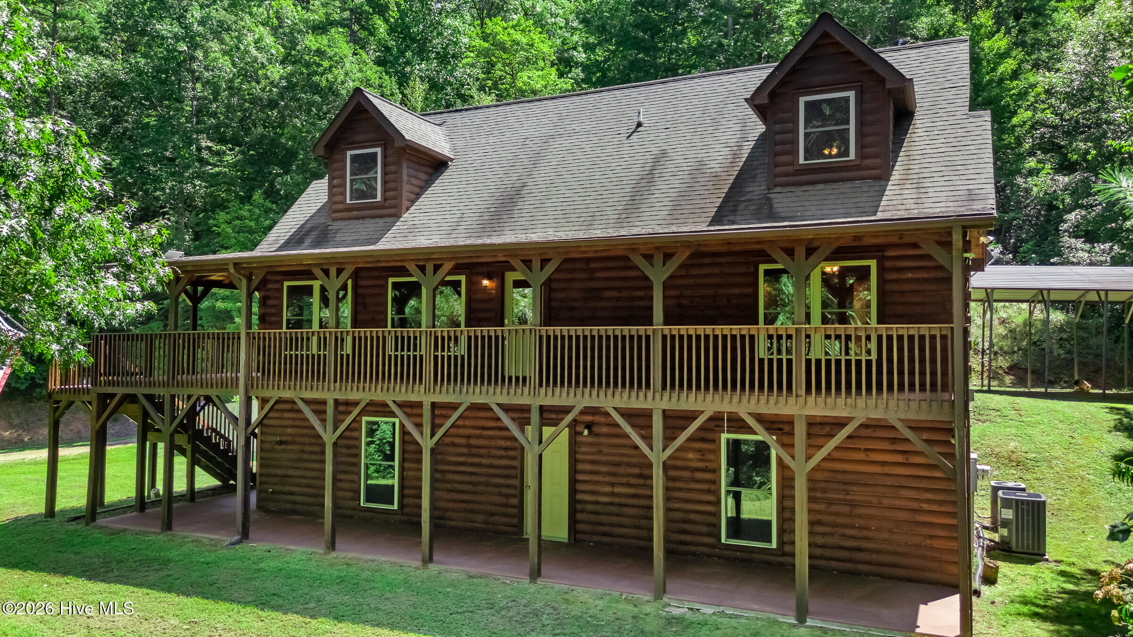
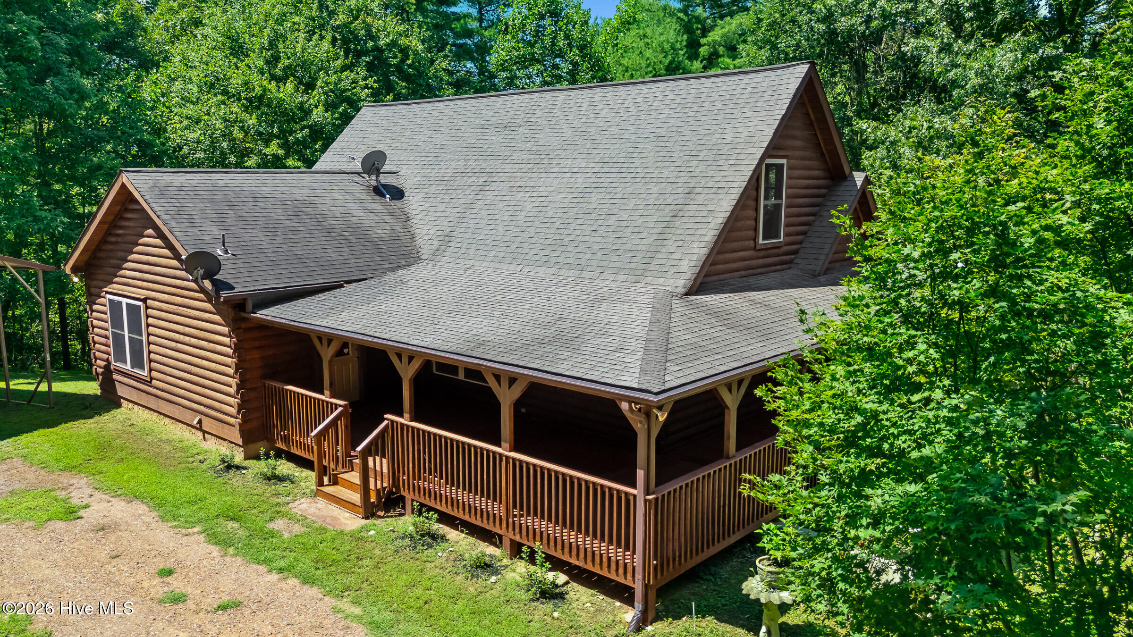
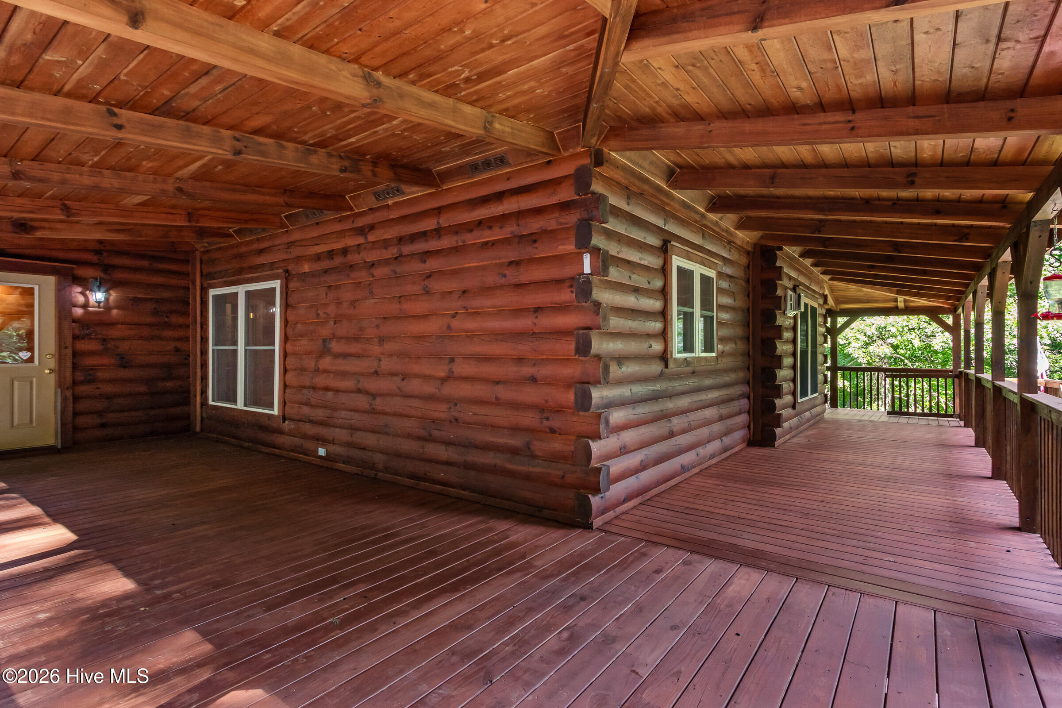
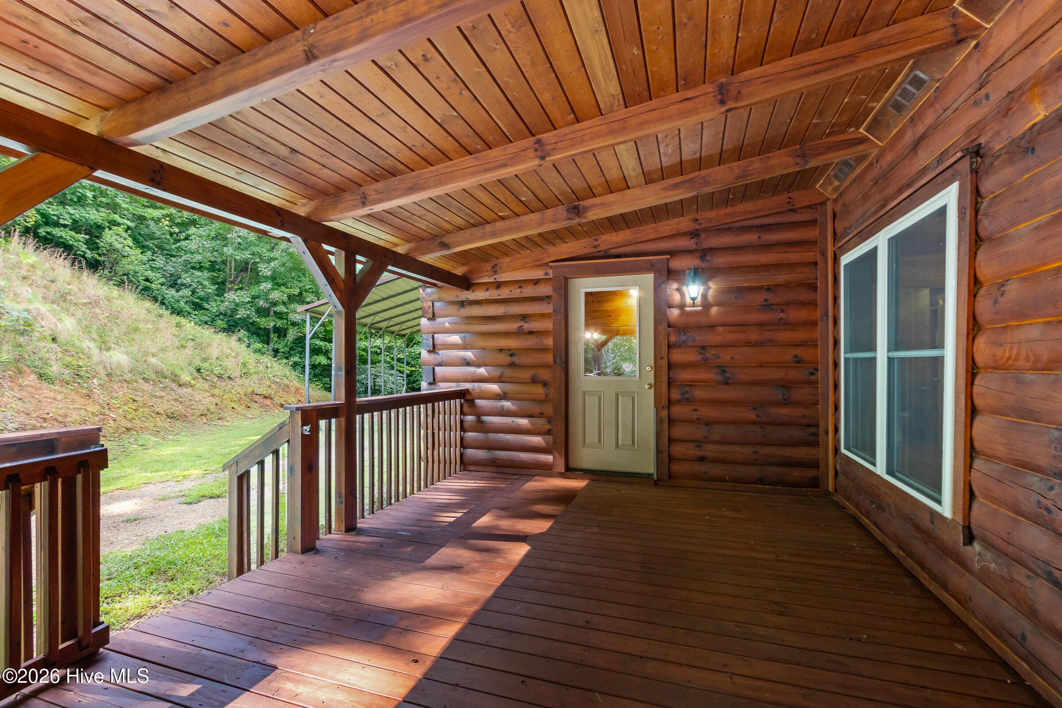
Escape to your own private slice of paradise with this charming 3-bedroom, 3-bathroom 1-bonus room Canadian log home hidden away on over 7.5 peaceful and secluded acres. Almost completely unrestricted, the property offers exceptional freedom, with the only known restriction being that mobile or modular homes are not permitted. A long, private driveway winds from the paved road through a beautiful canopy of hardwoods and pines before arriving at the home. A convenient detached carport sits just steps from the front porch, which wraps around three sides of the house and provides the perfect place to relax and enjoy the surrounding woods. Inside, the warm rustic character is unmistakable, with wood floors, wood walls, and wood ceilings throughout. The foyer welcomes you in with a laundry closet conveniently located to the left. The first of TWO main-level Master Suites features a spacious bedroom and full en suite bathroom that also provides access to the dining area. Around the corner, the second Master Suite offers another generous bedroom and private bathroom complete with double vanities, a step-in shower, and a relaxing jetted tub. The spacious kitchen provides lots of cabinet and counter space, along with an island with additional storage, seating, and a prep sink. The enormous Great Room is a true gathering space, highlighted by a rustic gas-log stove that perfectly complements the home's natural wood interior. A door opens directly onto the full-length wraparound porch, seamlessly connecting indoor and outdoor living. Upstairs, the rustic charm continues with a large third bedroom, full bathroom, and bonus room that mirrors the other upstairs bedroom. Downstairs, the full unfinished basement adds even more potential, with a wood-burning stove, plumbing stubbed for an additional bathroom, and countless possibilities for future living space, recreation, workshop, or storage. A basement garage with a roll-up door completes the lower level. With nearly 8 acres to explore, privacy in every direction, and room to make the property your own, this unique property offers the peaceful country lifestyle you've been looking for.

$2,760/mo

Est. mortgage payment based on a $414,800 home price.

All estimates are provided by Luxury Presence for informational purposes only. Actual amounts may vary.

Additional information

MLS® ID
100599166

Interior Features

Bedrooms
3
Bathrooms
3
Fireplace
Yes
Cooling
Yes
Heating
Yes
Basement
Yes

Exterior Features

Lot Size
7.72 Acres

Other Property Details

Taxes
$1,886
Tax Frequency
Annually

Courtesy of ReMax Mountain Properties with Poltrock Team,
Listing Contact: 828-837-6400 


The data relating to real estate on this website comes in part from the Internet Data Exchange program of Hive MLS, and is updated as of 6:29 AM UTC, 10/7/2026. All information is deemed reliable but not guaranteed and should be independently verified. All properties are subject to prior sale, change, or withdrawal. Neither listing broker(s) nor shall be responsible for any typographical errors, misinformation, or misprints, and shall be held totally harmless from any damages arising from reliance upon these data.  Hive MLS provides content displayed here (“provided content”) on an “as is” basis and makes no representations or warranties regarding the provided content, including, but not limited to those of non-infringement, timeliness, accuracy, or completeness. Individuals and companies using information presented are responsible for verification and validation of information they utilize and present to their customers and clients. Hive MLS will not be liable for any damage or loss resulting from the use of the provided content or the products available through Portals, IDX, VOW, and/or Syndication. Recipients of this information shall not resell, redistribute, reproduce, modify, or otherwise copy any portion thereof without the expressed written consent of Hive MLS.

©2026 Hive MLS 

Data last updated 6:29 AM UTC, 10/7/2026

Powered by Luxury Presence