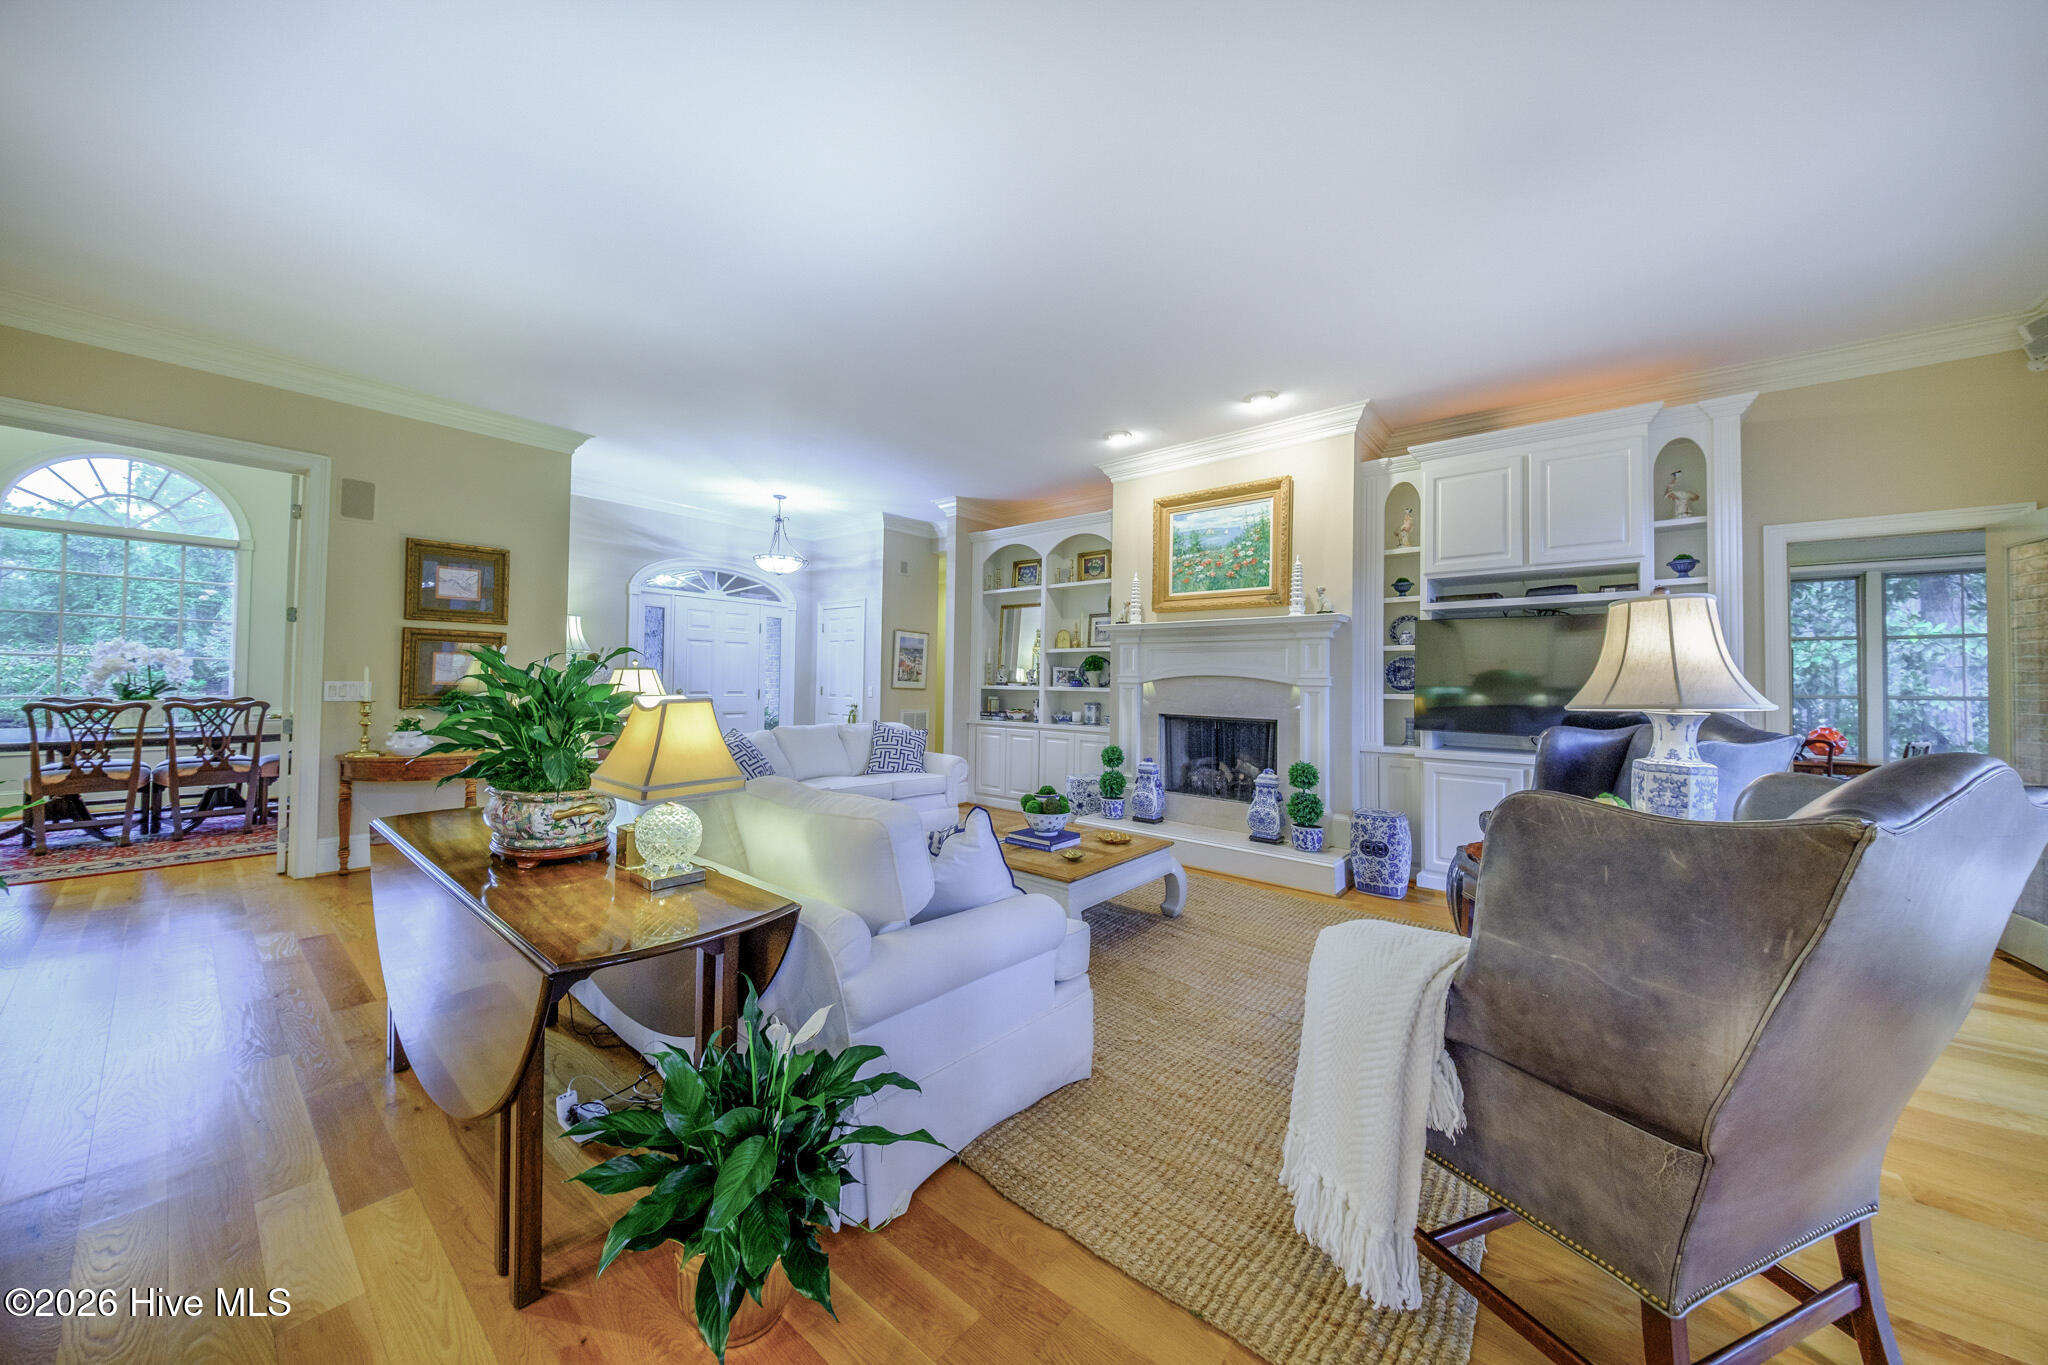
Property photo 1
Property photo 2
Property photo 3
Property photo 4
Property photo 5
3 Beds
3 Baths
3,134 sqft

$940,000

65 Abbottsford Drive, Pinehurst NC, 28374

Price per sqft$299.94
Built in2001
Property size3,134 sqft
Property typeResidential

Overview

Active

Listed Sep 26, 2026

Updated 6 days ago

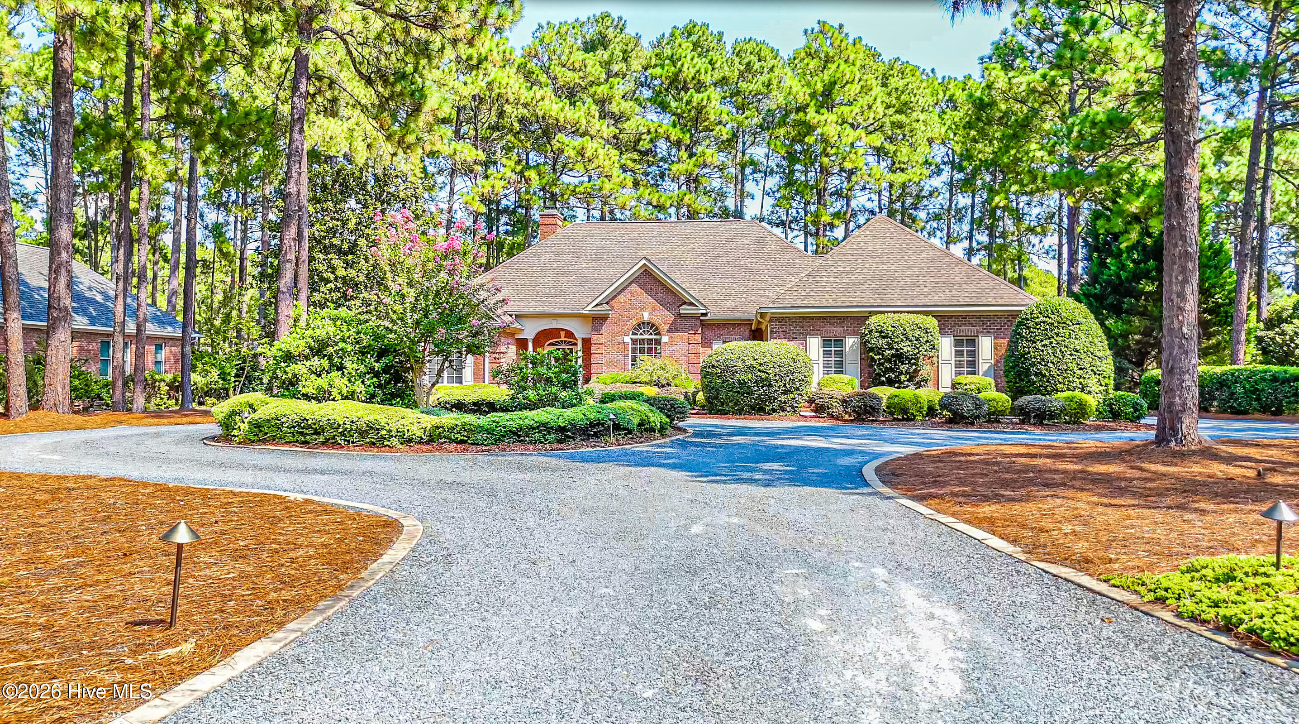
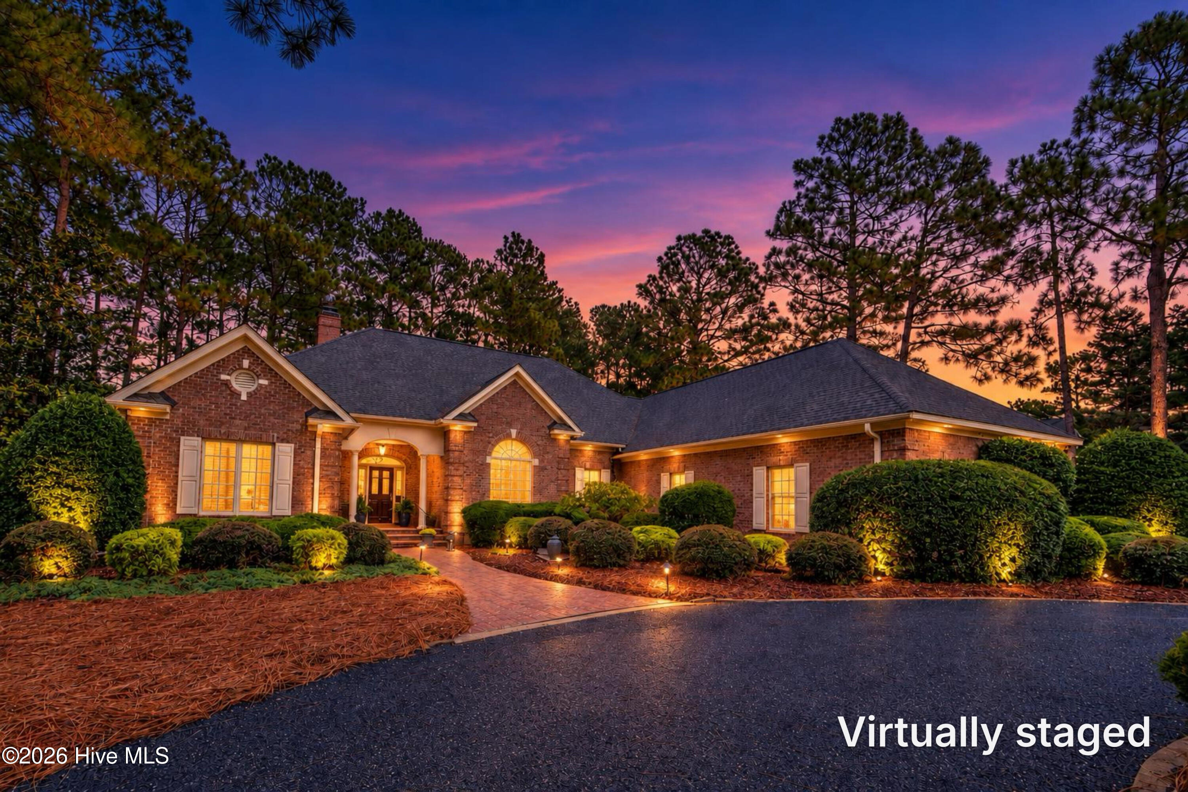
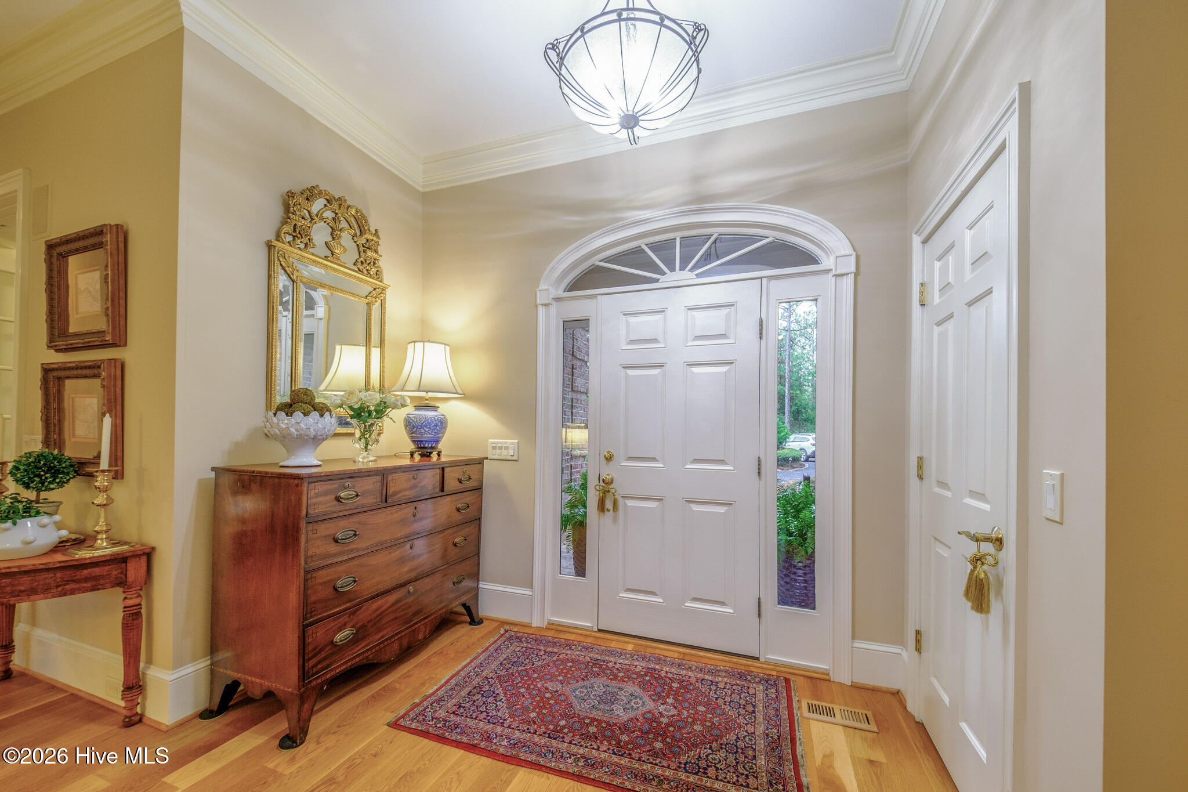
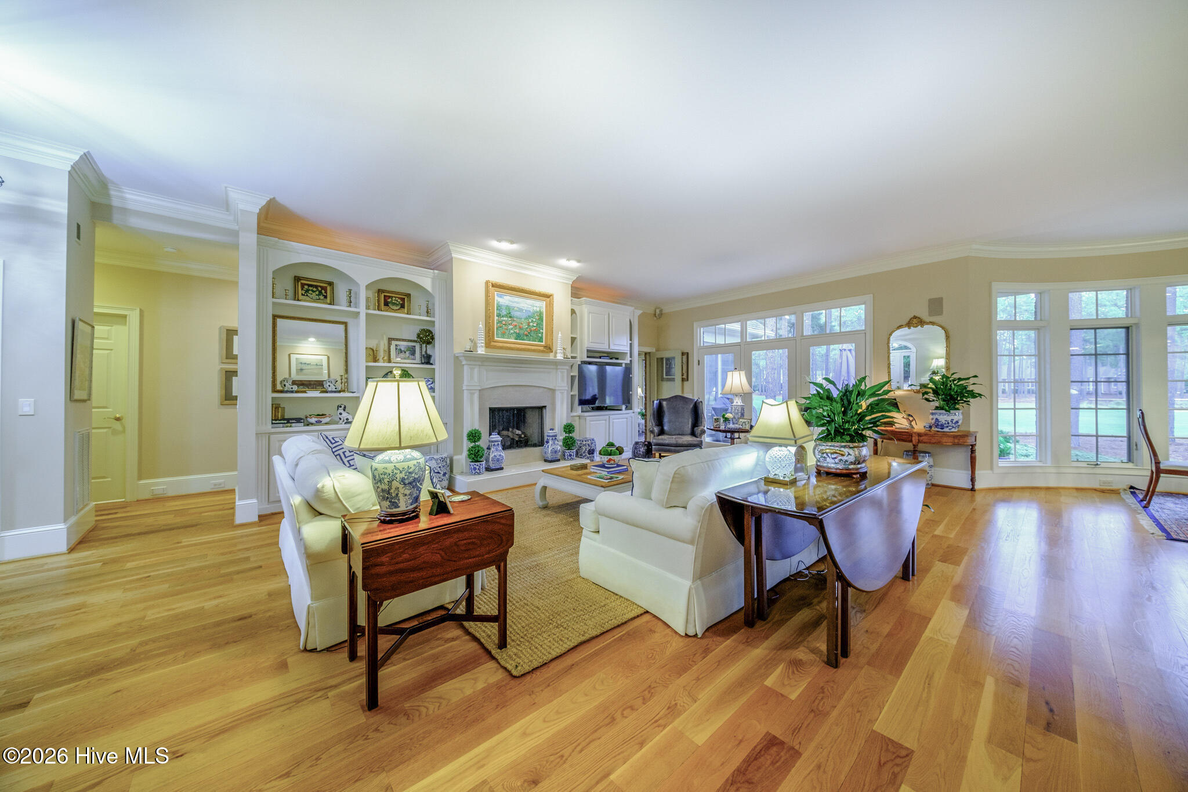
GOOD NEWS! YOUR SEARCH FOR YOUR NEW HOME ENDS WHEN YOU WALK THROUGH THE FRONT ENTRY INTO THIS BEAUTIFUL CUSTOM BUILT ALL BRICK HOME ON THE 14TH FAIRWAY & GREEN OF THE CHAMPIONSHIP HOLLY GOLF COURSE. BUILT MY DAN DEGREE OF STEP ONE CONSTRUCTION, THIS LOVELY HOME FEATURES A FLOOR PLAN THAT MAXIMIZES VIEWS OF THE GOLF COURSE FROM THE LIVING ROOM, KITCHEN/DINING ROOM, MASTER BEDROOM & SUNROOM. RECENT UPGRADES INCLUDE GE PROFILE APPLIANCES INCLUDING A DOUPLE OVEN, DISHWASHER & REFRIGERATOR. THE BONUS ROOM HAS NEW CARPETING & IS FRESHLY PAINTED. THE KITCHEN IS A TRUE CHEF'S DELIGHT WITH LOTS OF COUNTERSPACE, A GAS STOVETOP, WALK IN PANTRY, DOUBLE SINK, BEVERAGE COOLER, FREE STANDING ISLAND WITH A PREP SINK, AND A BAR LARGE ENOUGH TO ACCOMMODATE SEVERAL BAR STOOLS. THE SPACIOUS KITCHEN DINING AREA OFFERS NATURAL LIGHTING & VIEWS OF THE FAIRWAY & THE 14TH HOLE. THE SPLIT BEDROOM PLAN FEATURES A HUGE MASTER BEDROOM WITH A WALL OF WINDOWS & AN ENSUITE BATHROOM, LARGE WALK-IN SHOWER, BATHTUB, TWO VANITIES AND A 19' X 6' CLOSET. TWO BEDROOMS ON THE OPPOSITE SIDE OF THE HOUSE SHARE A FULL BATHROOM. ALL OF THE BEDROOMS HAVE WOODEN BLINDS. (THE CURTAINS IN THE MASTER BEDROOM DO NOT CONVEY BUT ADDITIONAL CUSTOM CURTAINS & VALANCES ARE AVAILABLE .) THE FORMAL DINING ROOM HAS 2 BUILT IN BOOKCASES FOR DISPLAYING YOUR MUCH LOVED COLLECTIBLES & A VAULTED CEILING. THIS ROOM CAN ALSO BE USED AS AN OFFICE OR LIBRARY, THE LIVING ROOM HAS A GAS LOG FIREPLACE FLANKED BY BOOKCASES & IS WIRED FOR WIFI CONNECTIONS. BEAUTIFUL LIGHT WOOD FLOORS FLOW THROUGHOUT THE LIVING AREAS, WHICH HAVE 10' CEILINGS, THE BEDROOMS & BONUS ROOM ARE CARPETED & THE BATHROOMS & LAUNDRY ROOM HAVE TILE FLOORS, & THE E-Z BREEZE SUNROOM HAS A SEPARATE HVAC UNIT & A BRICK FLOOR. THE GARAGE EASILY ACCOMMODATES 2 AUTOMOBILES & THERE IS A SEPARATE DOOR FOR YOUR GOLF CART TO BE PARK ALONGSIDE YOUR CARS. THE GARAGE ALSO HAS A WORKSHOP AREA & CLOSET. THE CRUSHED BLUESTONE CIRCLE DRIVEWAY PROVIDES EXTRA PARKING FOR FAMILY & FRIENDS & LEADS TO THE SIDE ENTRY GARAGE. THE BRICK PATIO ON THE BACK OF THE HOME IS PERFECT FOR GRILLING & ENTERTAINING GUESTS. ADDITIONAL FEATURES INCLUDE A SEALED CRAWLSPACE, IS WIRED FOR A GENERATOR, HAS A RENEWABLE TERMITE WARRANTY WITH BUGOUT, A SERVICE CONTRACT WITH FOUR SEASONS HEATING & AIR & A SHARED WELL FOR KEEPING THE GORGEOUS LANDSCAPING GREEN. DO NOT HESITATE. YOU WILL WANT TO VIEW THIS BEAUTIFUL PROPERTY BEFORE ANOTHER BUYER CALLS IT THEIR NEW HOME!

$6,254/mo

Est. mortgage payment based on a $940,000 home price.

All estimates are provided by Luxury Presence for informational purposes only. Actual amounts may vary.

Additional information

MLS® ID
100606381

Interior Features

Bedrooms
3
Bathrooms
3
Fireplace
Yes
Cooling
Yes
Heating
Yes
Basement
No

Exterior Features

Lot Size
0.6 Acres

Other Property Details

Taxes
$4,198
Tax Frequency
Annually
Association Fee Frequency
Yearly
Garage
Yes
View
Yes

Courtesy of Sandhill Realty/Aberdeen with Sarah O O'Brien,
Listing Contact: 910-690-4236 


The data relating to real estate on this website comes in part from the Internet Data Exchange program of Hive MLS, and is updated as of 4:36 AM UTC, 10/3/2026. All information is deemed reliable but not guaranteed and should be independently verified. All properties are subject to prior sale, change, or withdrawal. Neither listing broker(s) nor shall be responsible for any typographical errors, misinformation, or misprints, and shall be held totally harmless from any damages arising from reliance upon these data.  Hive MLS provides content displayed here (“provided content”) on an “as is” basis and makes no representations or warranties regarding the provided content, including, but not limited to those of non-infringement, timeliness, accuracy, or completeness. Individuals and companies using information presented are responsible for verification and validation of information they utilize and present to their customers and clients. Hive MLS will not be liable for any damage or loss resulting from the use of the provided content or the products available through Portals, IDX, VOW, and/or Syndication. Recipients of this information shall not resell, redistribute, reproduce, modify, or otherwise copy any portion thereof without the expressed written consent of Hive MLS.

©2026 Hive MLS 

Data last updated 4:36 AM UTC, 10/3/2026

Powered by Luxury Presence