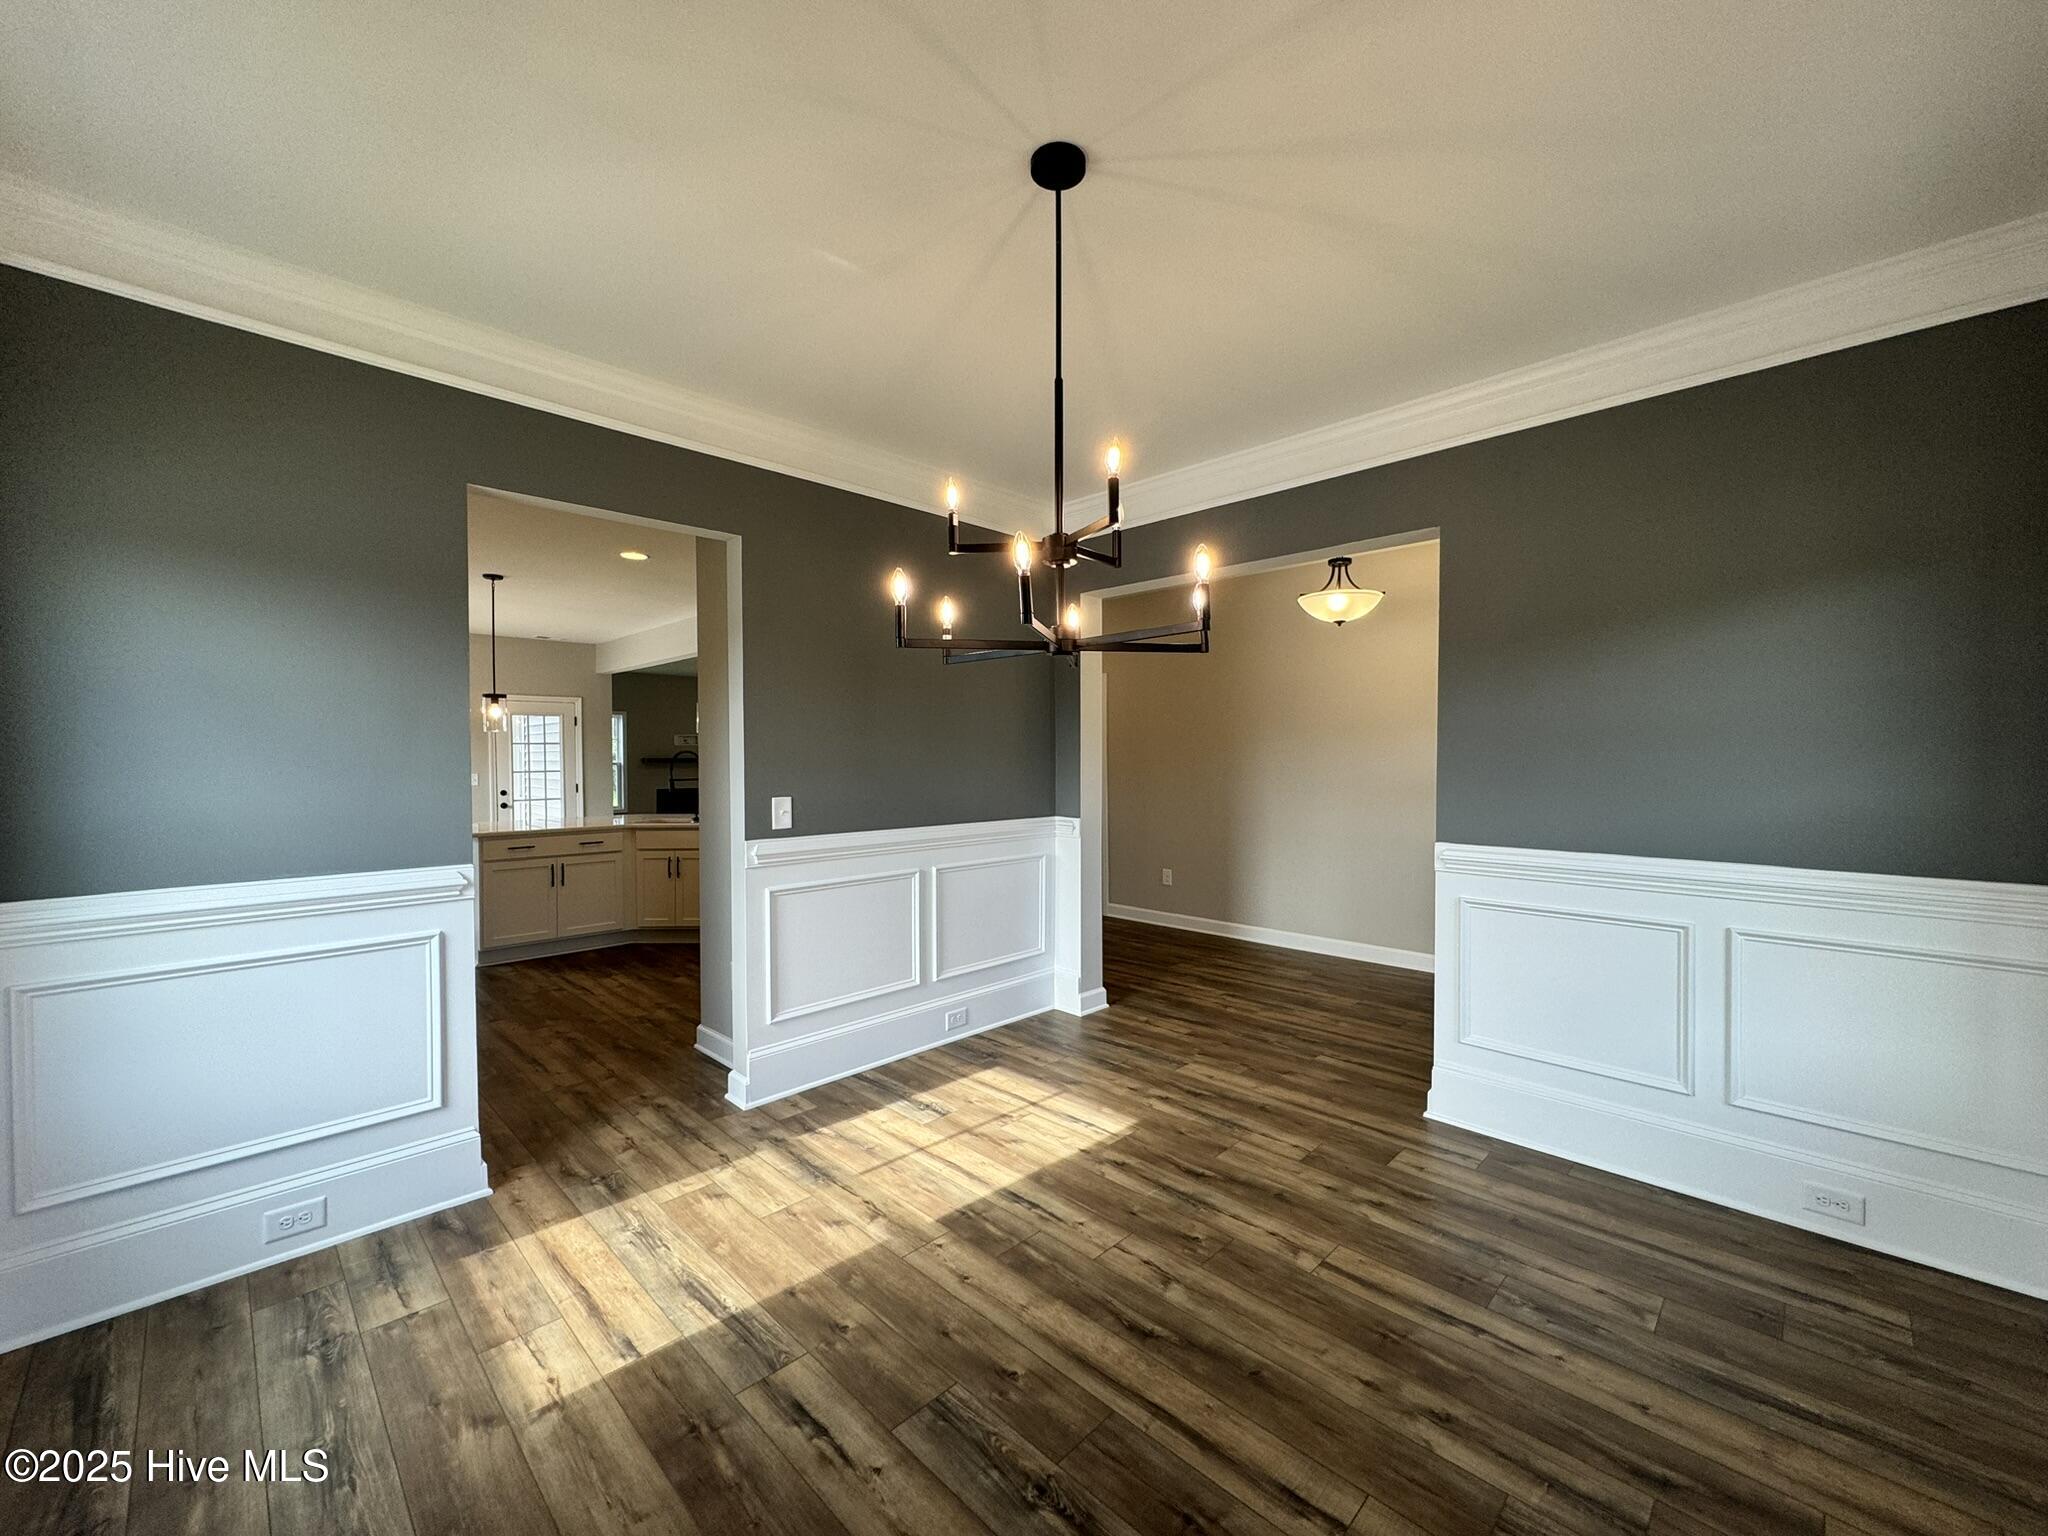
Property photo 1
Property photo 2
Property photo 3
Property photo 4
Property photo 5
4 Beds
3 Baths

$2,800/month

2729 Longleaf Pine Circle, Leland NC, 28451

Price per sqftN/A
Built in2024
Property typeResidential

Overview

Active

Listed Aug 27, 2026

Updated 3 weeks ago

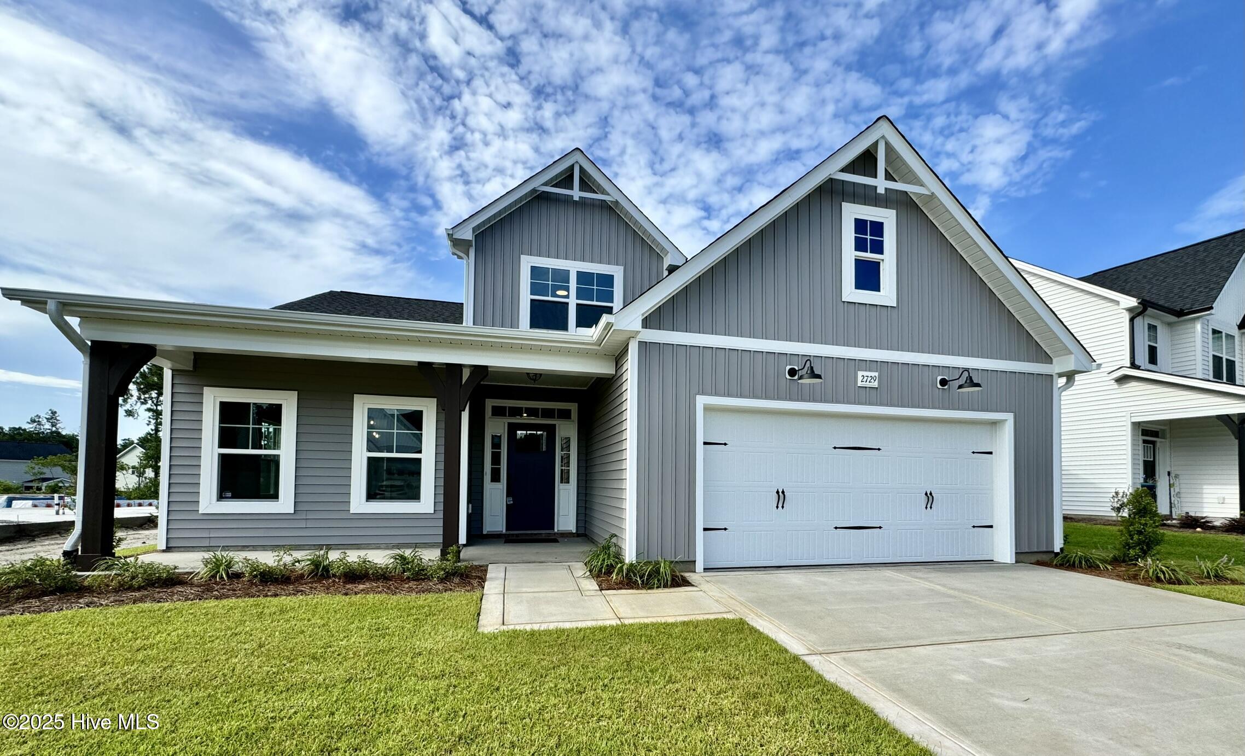
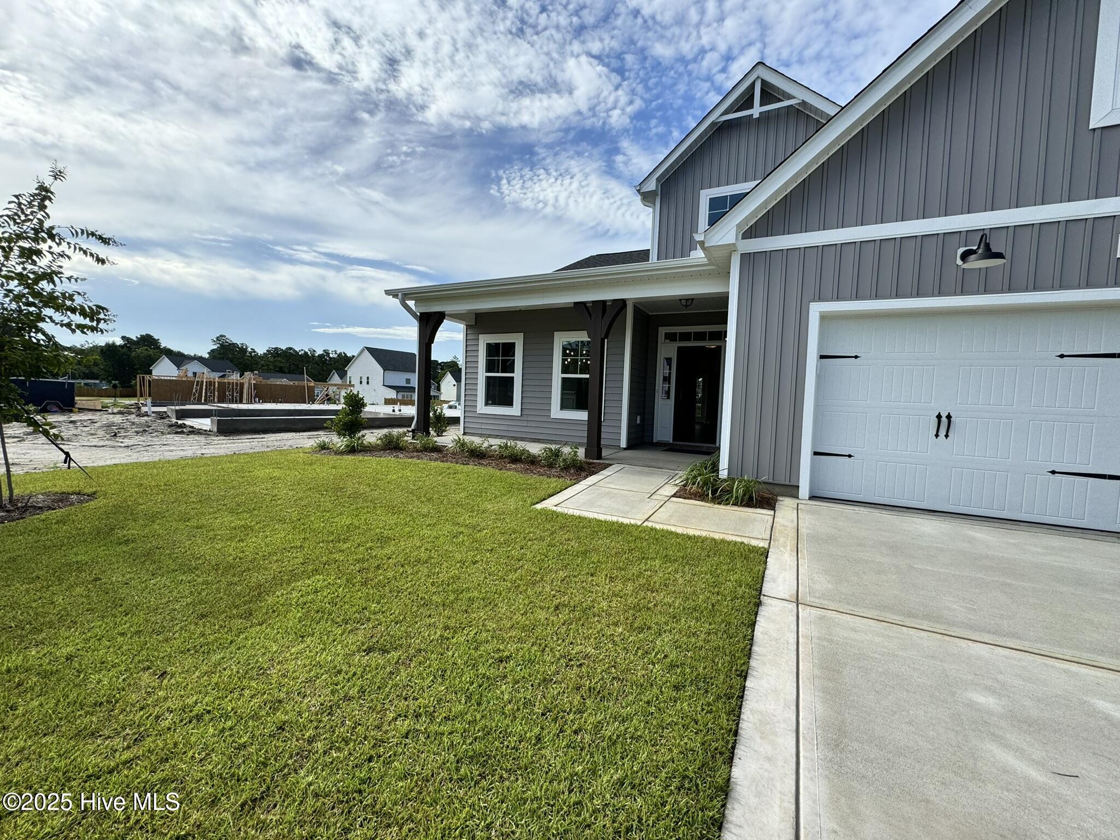
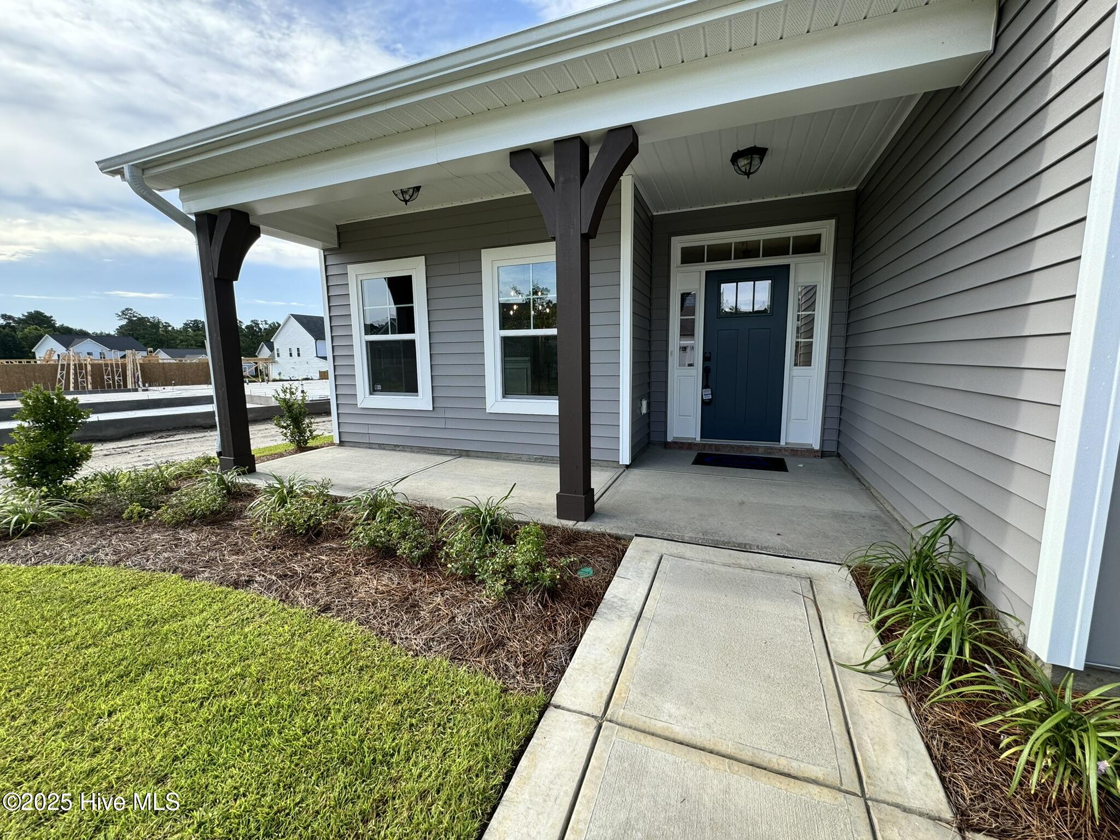
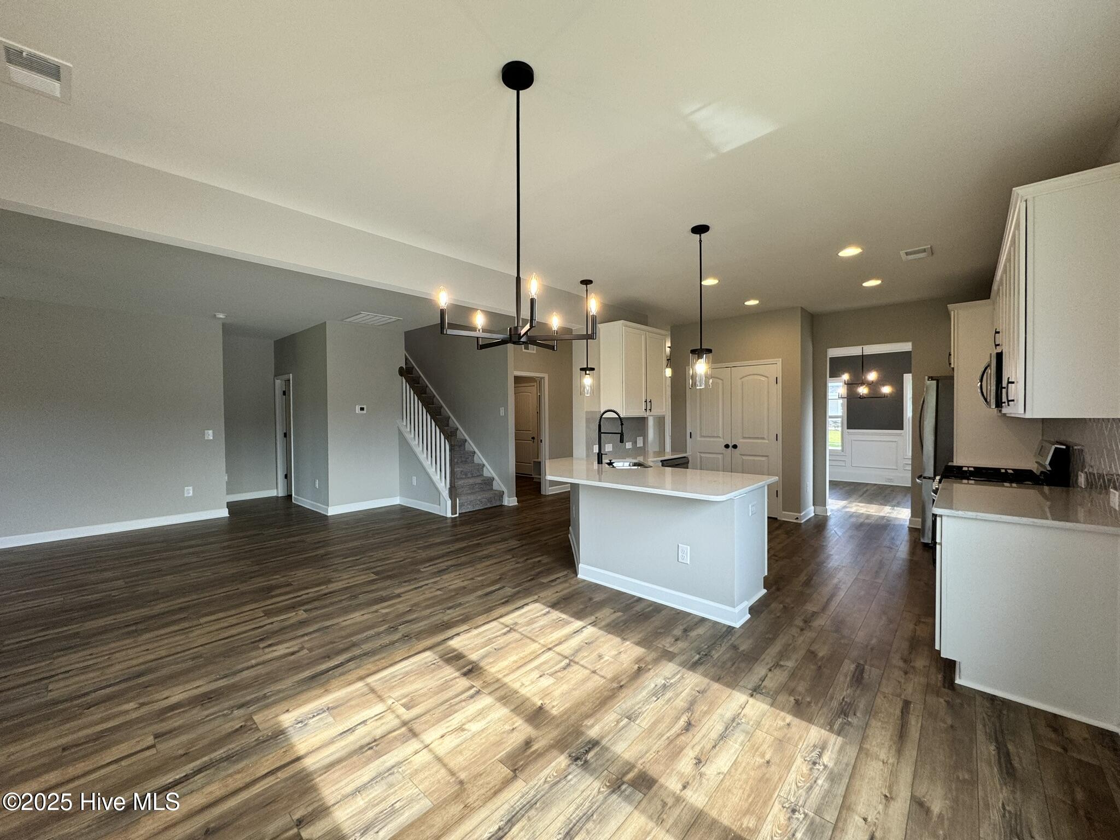
BY APPOINTMENT ONLY GRAYSON PARK 4 Bedroom / 2.5 Bathroom Pets under 40lbs permitted with monthly pet fee This property does not allow for students with guarantors Property Features: - Covered front porch - Open concept floorplan - Upgraded eat-in kitchen has quartz countertops, gas range, and plenty of cabinet space - Formal dining room - Living room with ceiling fan and natural gas fireplace - Half bath downstairs - Primary bedroom located downstairs with en suite bathroom that has walk-in shower, dual vanity, and walk-in closet - Flex space upstairs - Three additional bedrooms upstairs with ample closet space - Drop zone off garage - Screened-in porch - Two car garage - Alarm system in place - tenant responsible for monitoring service Utilities: - Trash included Community Features: - Community pool with a kiddie pool - Playground - Trails - Fitness center - Tennis courts - Pickle ball court - Splash Pad - Outside work out locations We strive to provide an experience that is cost-effective and convenient. That's why we provide a Resident Benefits Package (RBP) to address common headaches for our residents. Our program handles insurance, air filter changes, utility set up, credit building, and more at a rate of $49.95/month, automatically added to every eligible property. This property also comes with Group Rate Internet - gig-speed internet included at a discounted rate of $69.00/month, with no data caps, and no extra fees for installation, equipment, or taxes. Square footage is provided as a courtesy estimate only and was obtained from available tax records and other sources. It is important for prospective tenants to independently verify the accuracy of the square footage and any other property details that may impact their decision. Management can provide referral to an independent measurement upon request. School districts are subject to change, please verify correct schools with the local county school board.

Additional information

MLS® ID
100599453
Available from
November 16, 2026

Interior Features

Bedrooms
4
Bathrooms
3
Heating
Yes
Basement
No

Exterior Features

Lot Size
0.15 Acres

Other Property Details

View
Yes
Pets Allowed
Yes

Courtesy of T & S Rentals LLC with Jill Hatfield, Cassy M Sholar
Listing Contact: 910-256-3031 


The data relating to real estate on this website comes in part from the Internet Data Exchange program of Hive MLS, and is updated as of 4:34 AM UTC, 9/15/2026. All information is deemed reliable but not guaranteed and should be independently verified. All properties are subject to prior sale, change, or withdrawal. Neither listing broker(s) nor shall be responsible for any typographical errors, misinformation, or misprints, and shall be held totally harmless from any damages arising from reliance upon these data.  Hive MLS provides content displayed here (“provided content”) on an “as is” basis and makes no representations or warranties regarding the provided content, including, but not limited to those of non-infringement, timeliness, accuracy, or completeness. Individuals and companies using information presented are responsible for verification and validation of information they utilize and present to their customers and clients. Hive MLS will not be liable for any damage or loss resulting from the use of the provided content or the products available through Portals, IDX, VOW, and/or Syndication. Recipients of this information shall not resell, redistribute, reproduce, modify, or otherwise copy any portion thereof without the expressed written consent of Hive MLS.

©2026 Hive MLS 

Data last updated 4:34 AM UTC, 9/15/2026

Powered by Luxury Presence