Property photo 1
Property photo 2
Property photo 3
Property photo 4
Property photo 5
2 Beds
2 Baths
1,833 sqft

$549,900

190 Galloway Drive, Hayesville NC, 28904

Price per sqft$300.00
Built in2024
Property size1,833 sqft
Property typeResidential

Overview

Active

Listed Apr 1, 2026

Updated Aug 20

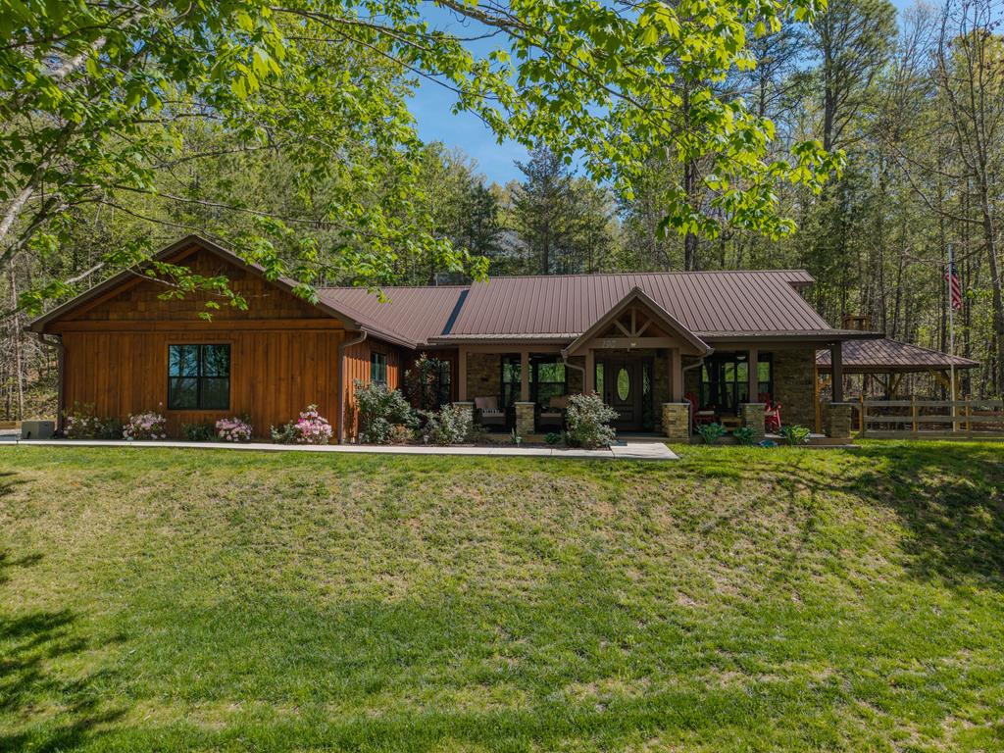
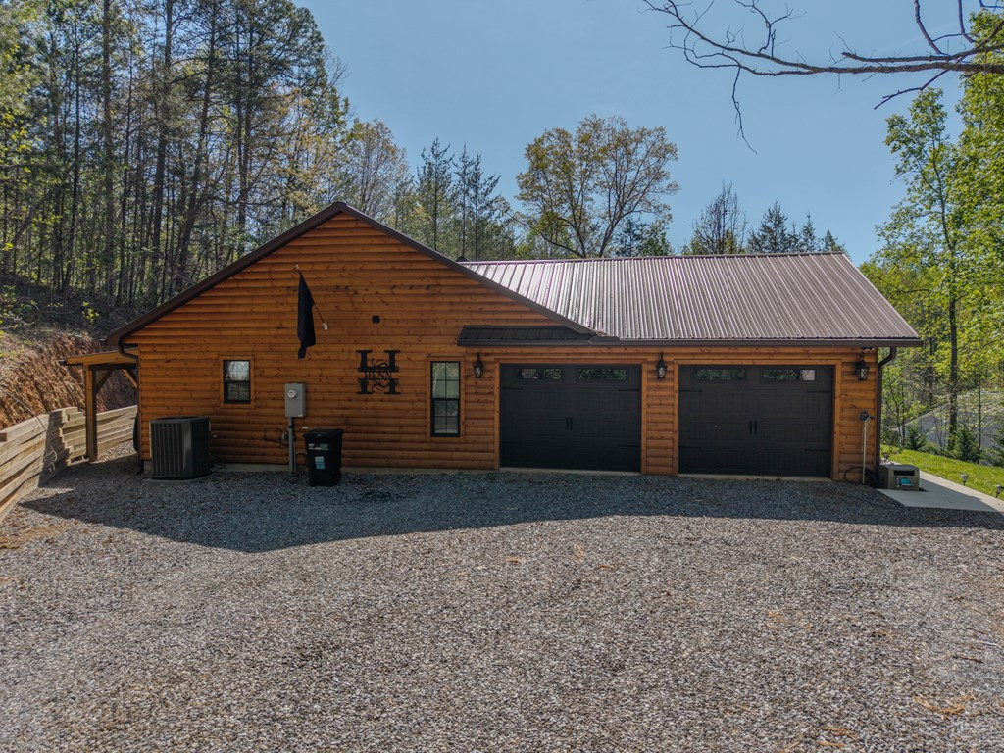
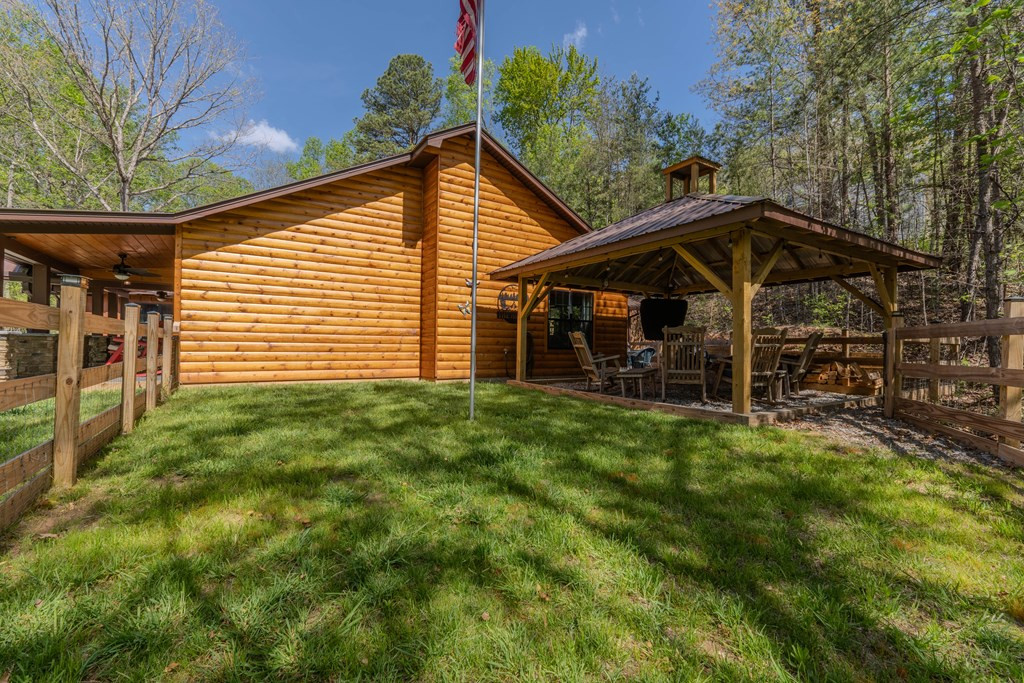
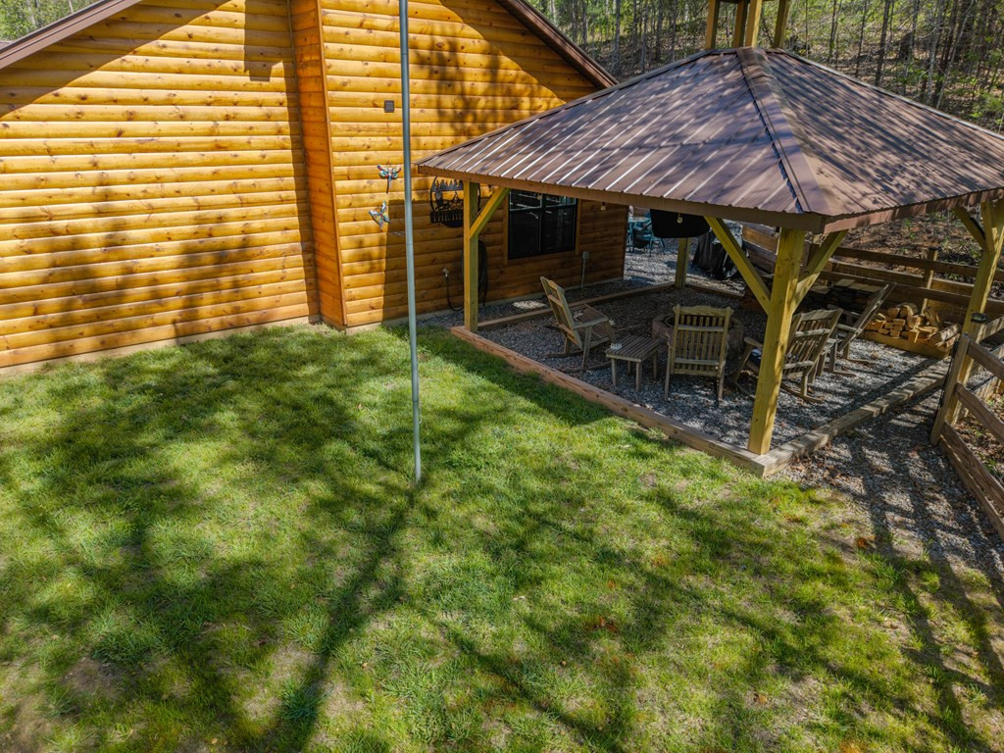
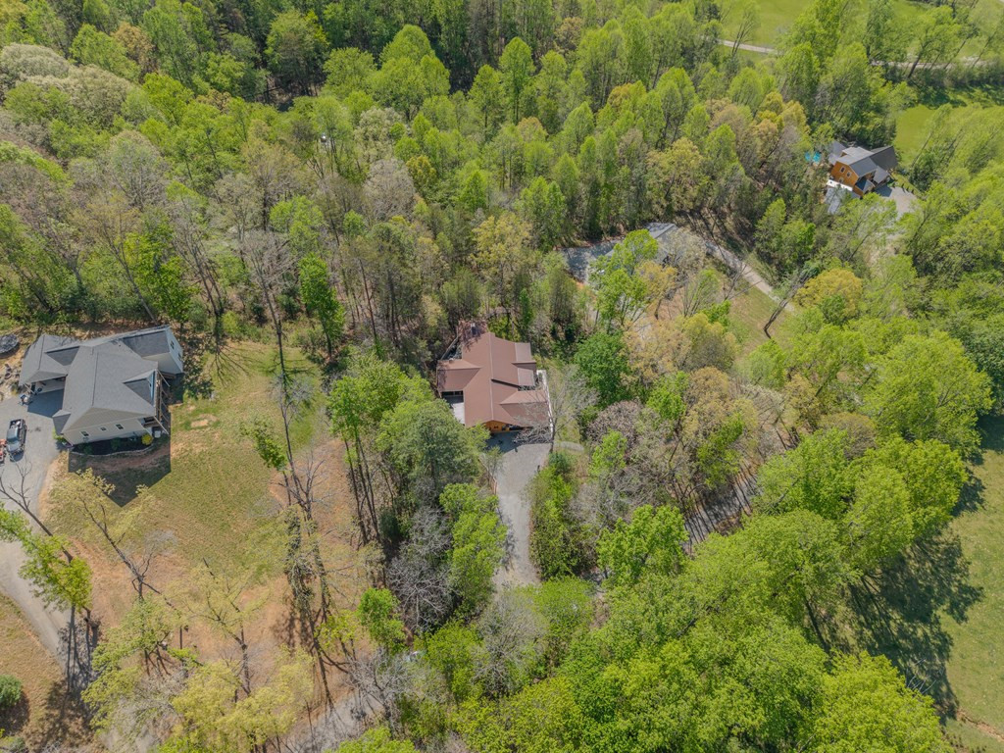
Hayesville, NC - Custom-designed ranch-style home built in 2024, offering the perfect blend of rustic mountain charm and modern comfort. This builder's personal home features 2 bedrooms, 2 bathrooms, plus a versatile bonus room, all on one level for easy living. The Homes exterior showcases log siding, a durable metal roof, and stacked stone accents with decorative pillars. Inside, you'll find a warm, inviting interior with drywall, tongue & groove wood ceilings, and wood trim throughout. Luxury vinyl plank flooring provides durability and is ideal for pets. The spacious open great room is centered around a stacked stone gas log fireplace, creating a cozy gathering space. The kitchen is designed for both everyday living and entertaining, featuring custom cabinetry, granite countertops, stainless steel appliances, a custom-built island, and pantry for ample storage. The primary suite offers a large walk-in tiled shower and an oversized walk-in closet. There is a dedicated laundry room which adds convenience and extra storage. The flexible bonus room is perfect for a home office, hobby space, or guest room. Step outside to a covered, pavilion-style entertainment porch designed for privacy and relaxation. Complete with a fireplace and space for a large screen TV, it's ideal for hosting gatherings, your favorite sports center or just enjoying peaceful mountain evenings. The Seller is willing to include most furnishings, making this home truly move-in ready. Conveniently located just minutes from shopping, dining, grocery stores, medical facilities and Lake Chatuge which is great for Boating Sports and Fishing, This property has easy access to Atlanta, Blue Ridge GA, Murphy NC and Chattanooga. Enjoy the best of mountain living in a prime location.

$3,658/mo

Est. mortgage payment based on a $549,900 home price.

All estimates are provided by Luxury Presence for informational purposes only. Actual amounts may vary.

Additional information

MLS® ID
98544396

Interior Features

Bedrooms
2
Bathrooms
2
Fireplace
Yes
Cooling
Yes
Heating
Yes
Basement
No

Exterior Features

Lot Size
1.51 Acres

Courtesy of EXIT Realty Mtn View Prop. with Charlie Dickey,
Listing Contact: 828-361-4036 


The data relating to real estate on this website comes in part from the Internet Data Exchange program of Hive MLS, and is updated as of 3:07 AM UTC, 8/20/2026. All information is deemed reliable but not guaranteed and should be independently verified. All properties are subject to prior sale, change, or withdrawal. Neither listing broker(s) nor shall be responsible for any typographical errors, misinformation, or misprints, and shall be held totally harmless from any damages arising from reliance upon these data.  Hive MLS provides content displayed here (“provided content”) on an “as is” basis and makes no representations or warranties regarding the provided content, including, but not limited to those of non-infringement, timeliness, accuracy, or completeness. Individuals and companies using information presented are responsible for verification and validation of information they utilize and present to their customers and clients. Hive MLS will not be liable for any damage or loss resulting from the use of the provided content or the products available through Portals, IDX, VOW, and/or Syndication. Recipients of this information shall not resell, redistribute, reproduce, modify, or otherwise copy any portion thereof without the expressed written consent of Hive MLS.

©2026 Hive MLS 

Data last updated 3:07 AM UTC, 8/20/2026

Powered by Luxury Presence