Property photo 1
Property photo 2
Property photo 3
Property photo 4
Property photo 5
4 Beds
3 Baths
3,200 sqft

$399,900

218 N Duplin Street, Wallace NC, 28466

Price per sqft$124.97
Built in1948
Property size3,200 sqft
Property typeResidential

Overview

Active

Listed May 13, 2026

Updated Aug 20

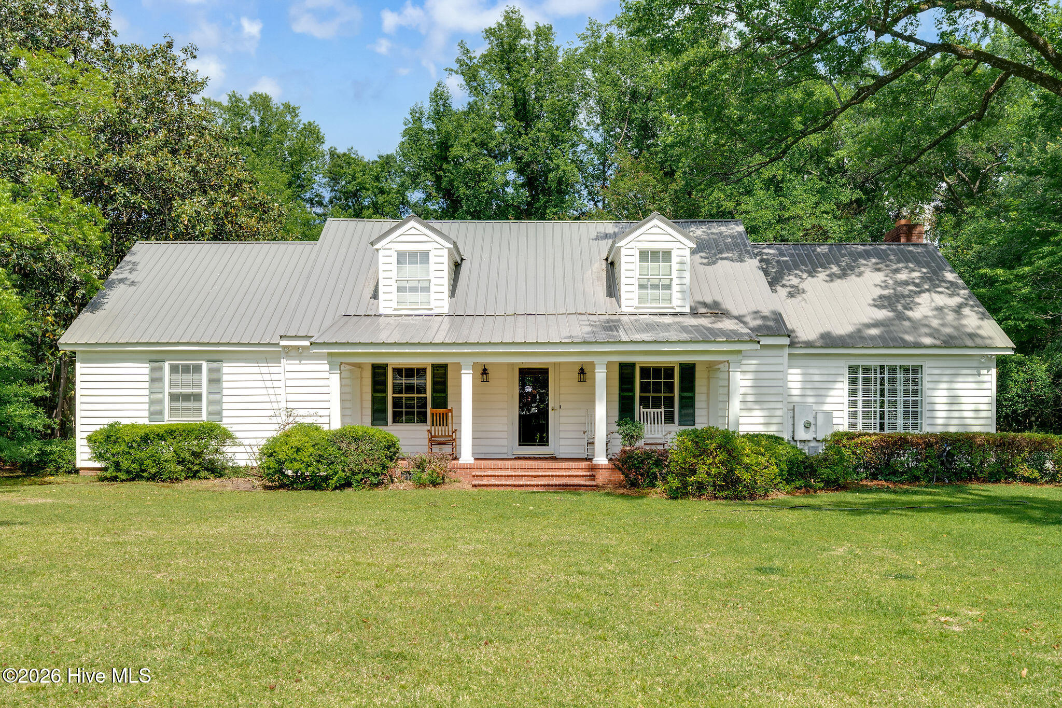
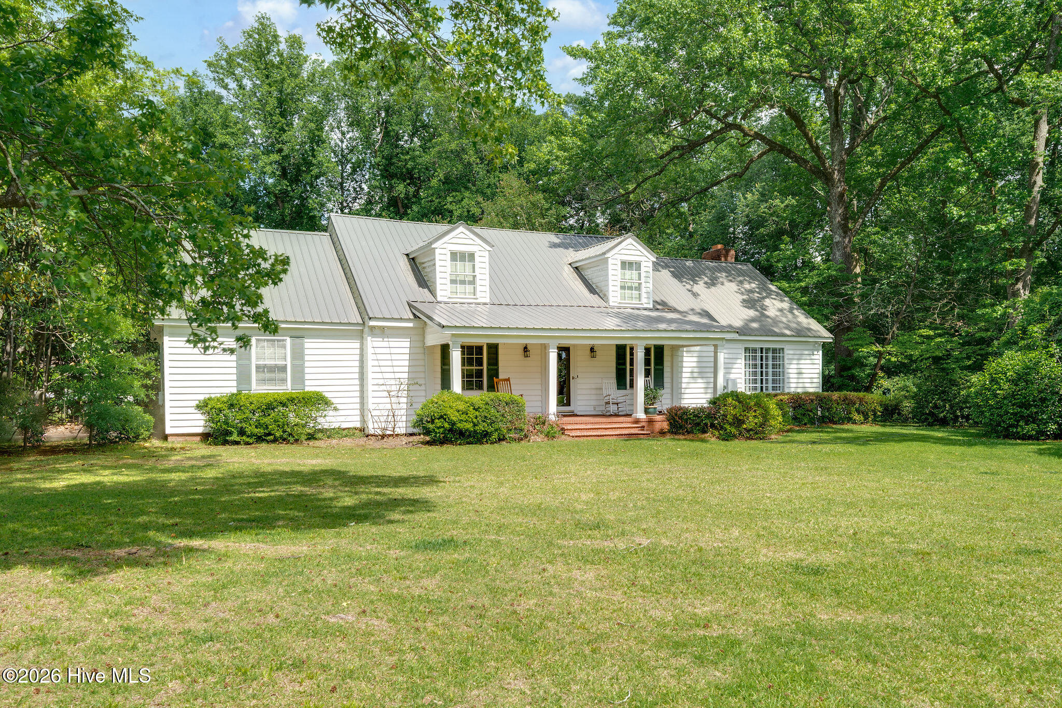
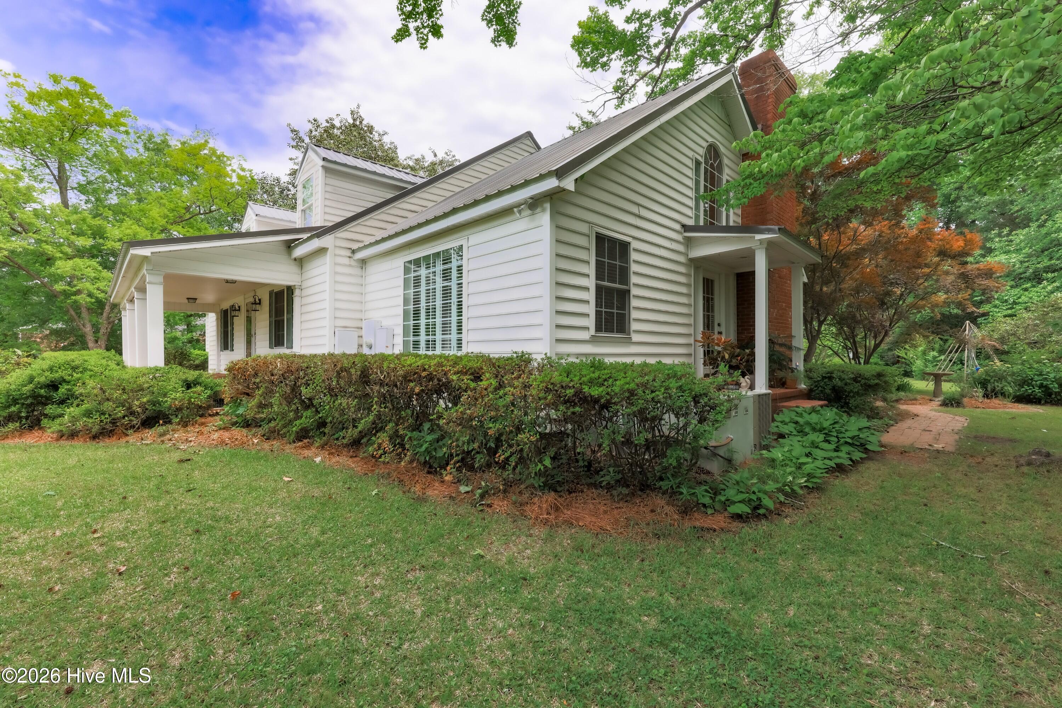
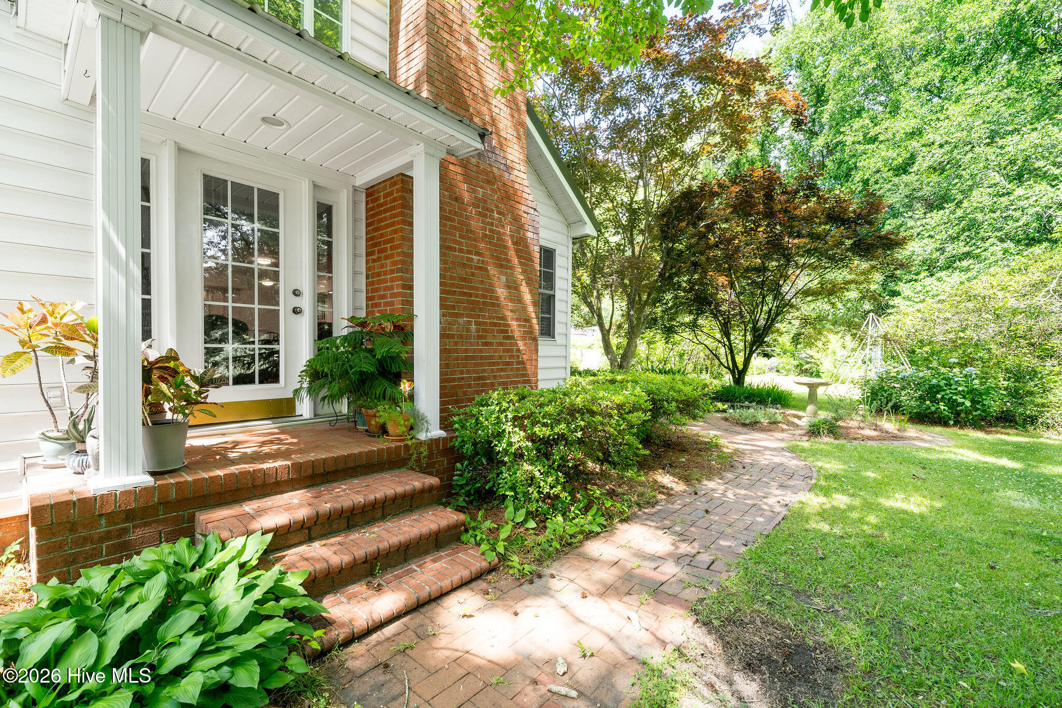
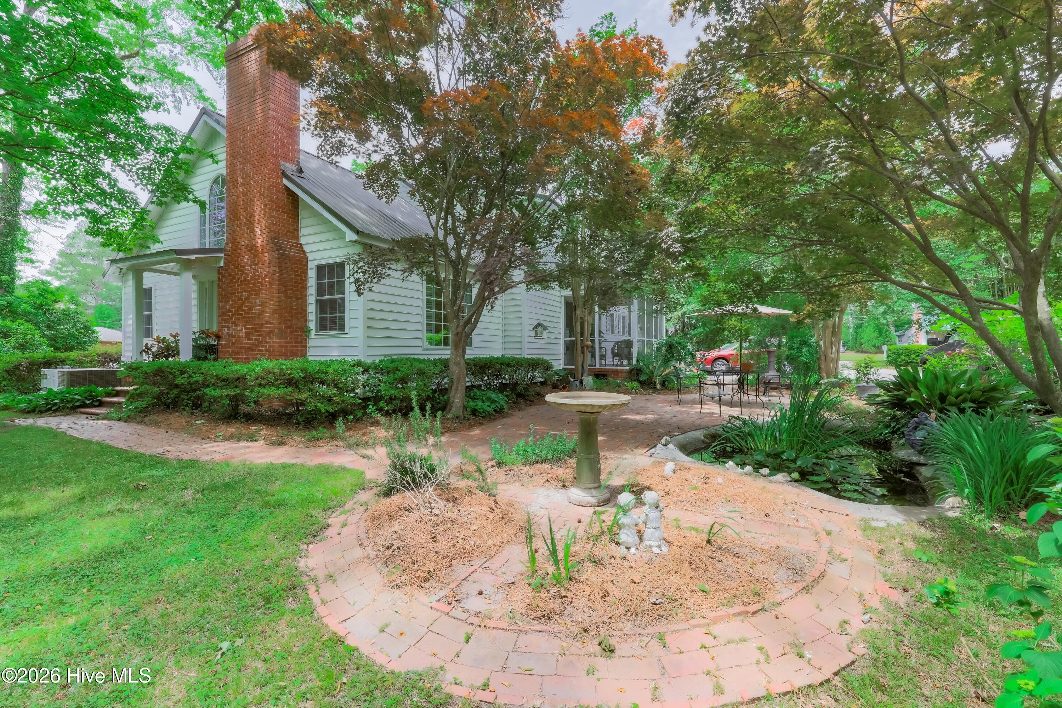
Lush landscapes, grape vines and privacy await you here! Step inside this home and enjoy the character of a traditional southern home in Wallace, NC. Interior features include two bedrooms on the lower level with the 18x15 master suite having an ensuite bath, ample closet space, and modern new carpeting. Next to the master, a second bedroom can be utilized as a home office or large nursery. Upstairs, two additional bedrooms share a hall bathroom. A 15x13 bonus room a is perfect as a playroom, art studio or man cave. With lots of storage space upstairs, enjoy storage areas for all your holiday decor. A crisp white kitchen features custom painted tiled backsplash, concrete counters, built in microwave and lots of cabinetry. The den, master suite and formal dining areas were all structural additions made to the home by the present owners. The den showcases a brick fireplace, plantation shutters and picturesque views via the French door leading a private side yard. A large formal 21x16 living room is perfect for entertaining during holidays. Outside, enjoy a detached wired garage/ workshop, a mini grape vineyard, covered front porch and a vintage commercial size swing set. A functioning koi pond provides a great focal point and adds serenity to the bricked rear patio and screened back porch area. Other functional features include the being generator hookup ready while the crawlspace was recently encapsulated w/ two dehumidifiers being in place- costing sellers over $16,000. A metal roof is approx.5 years old, This home is just a few blocks from EMS, Fire and shopping. - easy access to Wilmington, Jacksonville and Clinton being with 40 minute drive. Located in a very desirable neighborhood this one will not last. Buyers be advised heated footage from county does not match professional measurement completed at time of listing. Professional measurement is 350+/- greater than county system has on record. See floor plan. Prequal required with all offers. 24 hour notice required for showings.

$2,661/mo

Est. mortgage payment based on a $399,900 home price.

All estimates are provided by Luxury Presence for informational purposes only. Actual amounts may vary.

Additional information

MLS® ID
100573333

Interior Features

Bedrooms
4
Bathrooms
3
Fireplace
Yes
Cooling
Yes
Heating
Yes
Basement
No

Exterior Features

Lot Size
1.26 Acres

Courtesy of Johnson Realty with Valerie R Johnson,
Listing Contact: 910-285-9111 


The data relating to real estate on this website comes in part from the Internet Data Exchange program of Hive MLS, and is updated as of 3:14 AM UTC, 8/20/2026. All information is deemed reliable but not guaranteed and should be independently verified. All properties are subject to prior sale, change, or withdrawal. Neither listing broker(s) nor shall be responsible for any typographical errors, misinformation, or misprints, and shall be held totally harmless from any damages arising from reliance upon these data.  Hive MLS provides content displayed here (“provided content”) on an “as is” basis and makes no representations or warranties regarding the provided content, including, but not limited to those of non-infringement, timeliness, accuracy, or completeness. Individuals and companies using information presented are responsible for verification and validation of information they utilize and present to their customers and clients. Hive MLS will not be liable for any damage or loss resulting from the use of the provided content or the products available through Portals, IDX, VOW, and/or Syndication. Recipients of this information shall not resell, redistribute, reproduce, modify, or otherwise copy any portion thereof without the expressed written consent of Hive MLS.

©2026 Hive MLS 

Data last updated 3:14 AM UTC, 8/20/2026

Powered by Luxury Presence