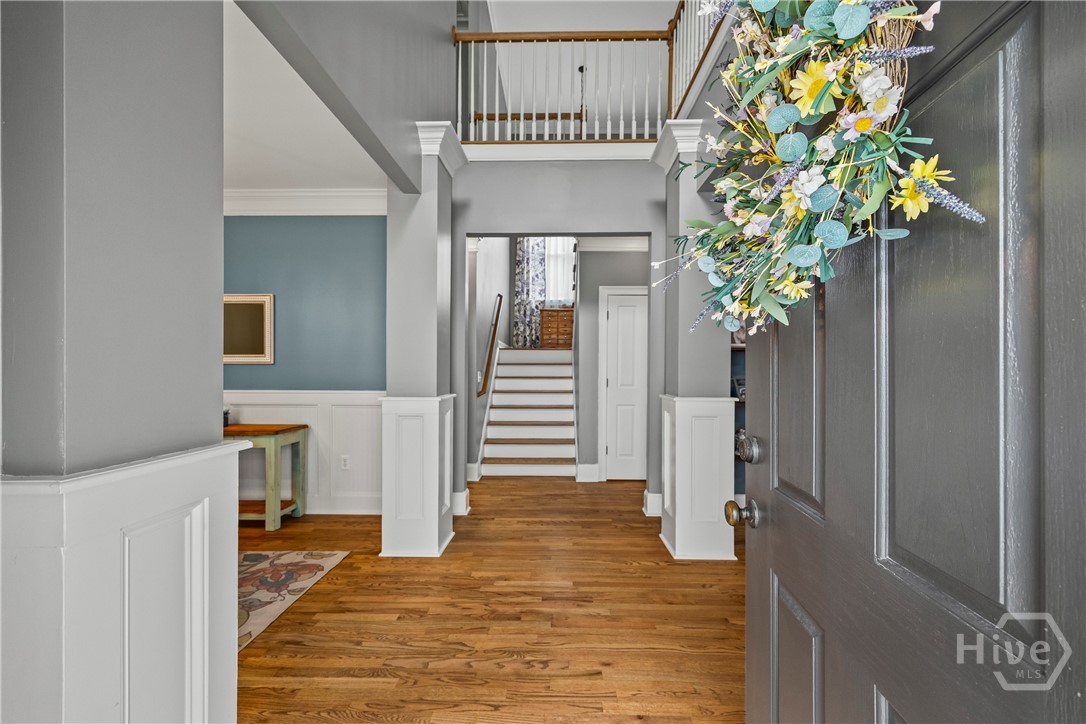
Property photo 1
Property photo 2
Property photo 3
Property photo 4
Property photo 5
5 Beds
4 Baths
3,428 sqft

$574,900

1051 Copperville Drive, Watkinsville GA, 30677

Price per sqft$167.71
Built in2005
Property size3,428 sqft
Property typeResidential

Overview

Active

Listed Sep 25, 2026

Updated 11 days ago

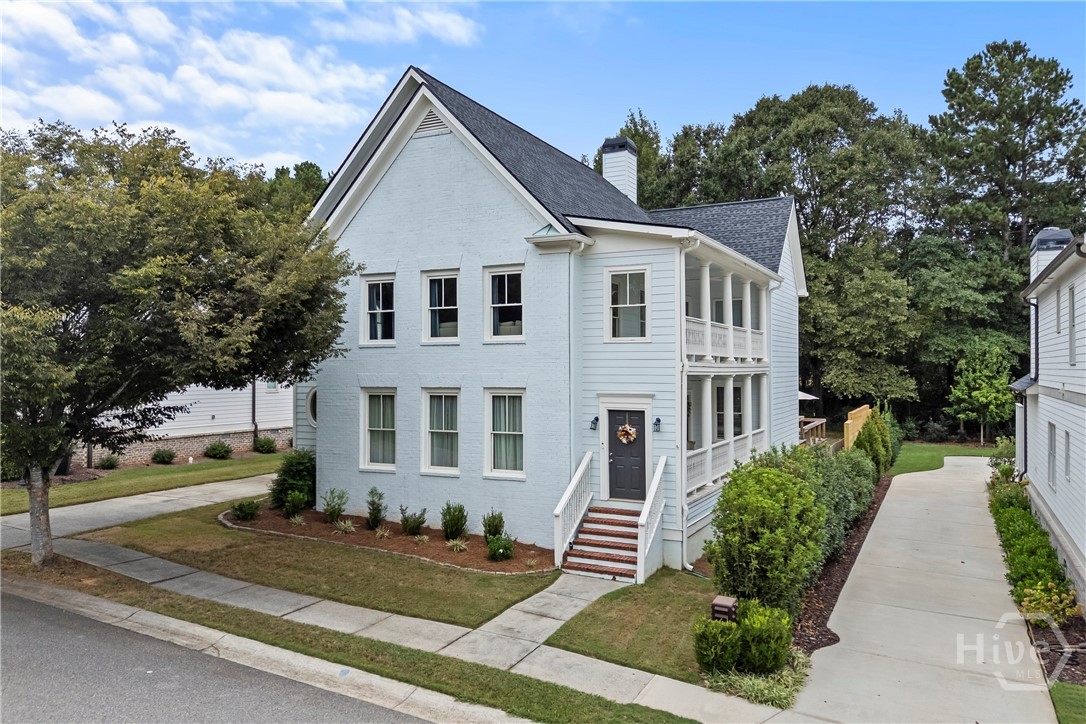
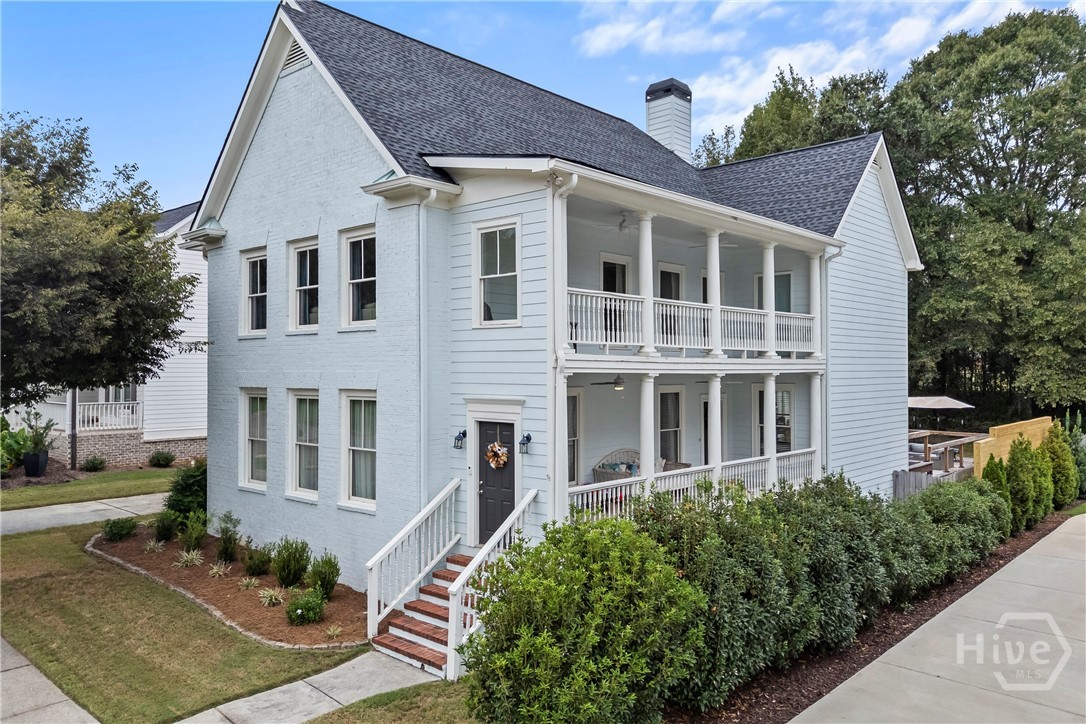
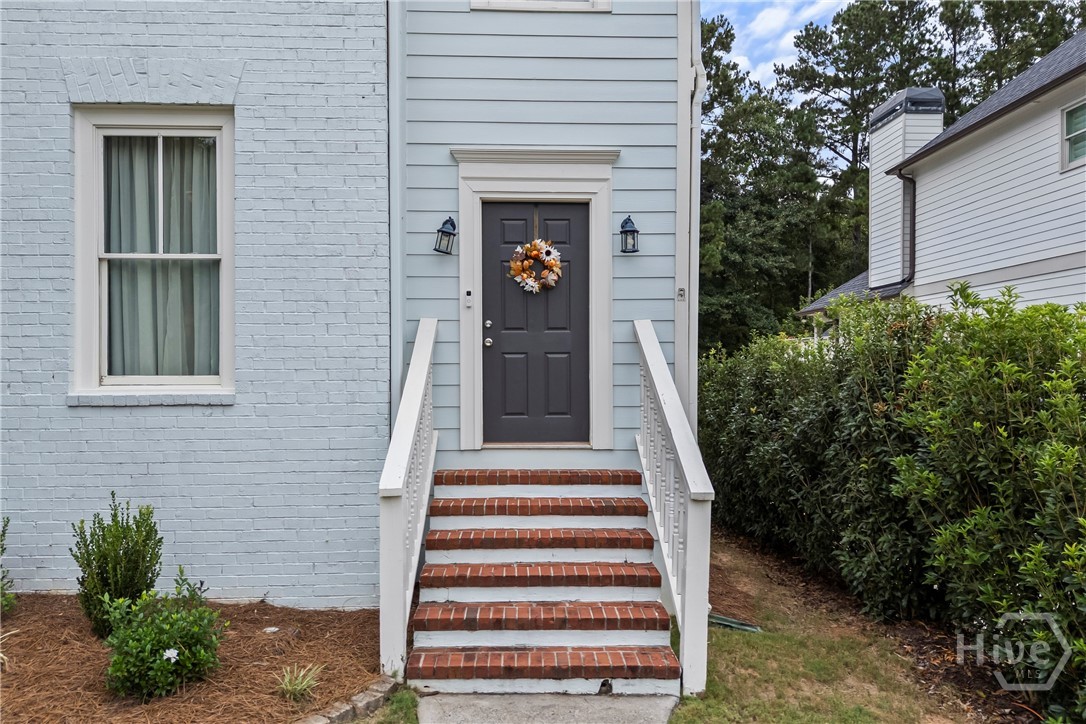
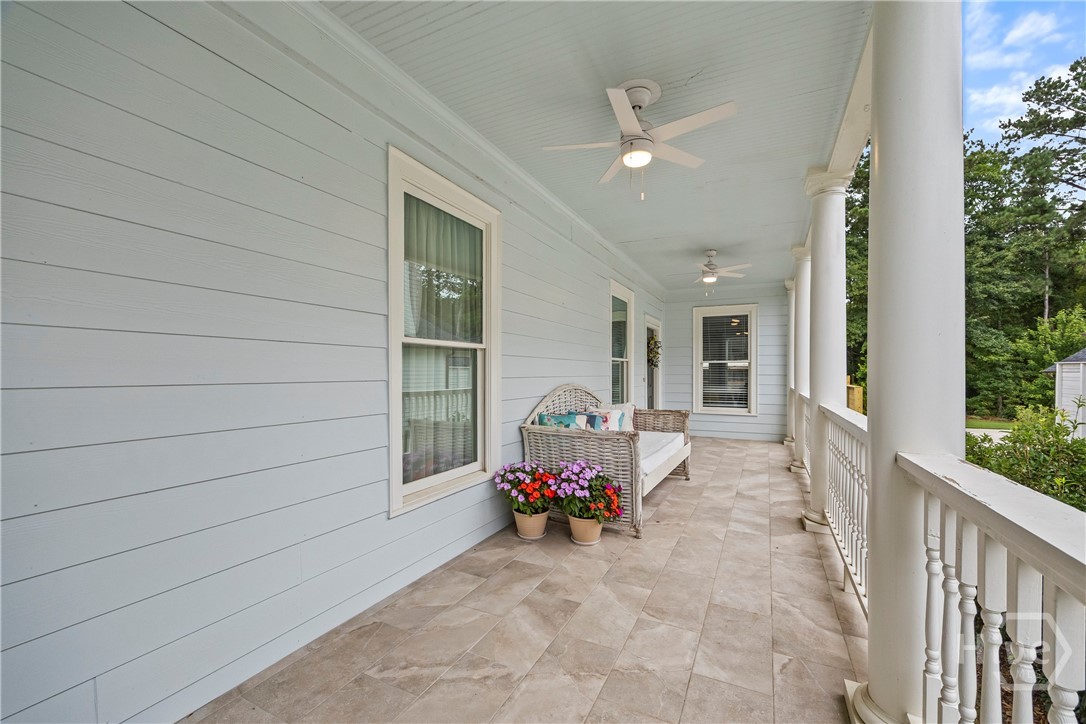
CHARLESTON CHARM MEETS QUALITY CRAFTSMANSHIP IN WATKINSVILLE! This beautifully appointed home offers a level of character and craftsmanship that truly sets it apart. Recent updates include a new roof (2025), new hot water heater (2026), and two new HVAC units (2024 & 2026)—providing valuable peace of mind for the next owner. From the charming false front door, or “hospitality door,” that opens onto the inviting piazza, to the site-finished hardwood floors, substantial trim, custom cabinetry, and thoughtful details throughout, this is a home built with quality in mind. The spacious front piazza welcomes you to the true front door and gracious foyer. To the left, the elegant dining room features heavy moldings and a timeless, elevated feel. To the right, the inviting family room centers around a wood-burning fireplace framed by a beautiful warm woodwork surround, creating a cozy and inviting focal point, while stylish floating shelves add both character and functionality. The family room also offers direct access to the expansive rear deck—perfect for seamless indoor/outdoor living. Just around the corner, the kitchen is both beautiful and functional, featuring custom cabinetry, stainless steel appliances, granite countertops, and an oversized walk-in pantry complete with custom built-in organization. The spacious main-level primary suite provides a peaceful retreat with an ensuite bath offering a double vanity, soaking tub, separate shower, and an expansive walk-in closet. Upstairs, a versatile loft area creates the perfect space for a home office, homework station, reading nook, or quiet retreat. Just off the loft is a generously sized bedroom with its own ensuite bath and large walk-in closet. With four bedrooms upstairs, the possibilities are endless! The current owners have thoughtfully transformed one bedroom into a home office and another into a media room, demonstrating just how flexible this home can be. An upper-level piazza provides yet another opportunity to enjoy the outdoors. And the outdoor living spaces are simply charming! The expanded rear deck is ideal for grilling, watching the game on the outdoor television, entertaining friends, or simply relaxing and enjoying the surroundings. With multiple porches and piazzas, there is always a perfect spot to enjoy the outdoors. Solid, spacious, beautifully maintained, and filled with character, this exceptional home offers the craftsmanship and charm that are increasingly hard to find. A truly special Watkinsville home with endless possibilities for living, working, entertaining, and enjoying life.

$3,825/mo

Est. mortgage payment based on a $574,900 home price.

All estimates are provided by Luxury Presence for informational purposes only. Actual amounts may vary.

Additional information

MLS® ID
CL365231

Interior Features

Bedrooms
5
Bathrooms
4
Fireplace
Yes
Cooling
Yes
Heating
Yes
Basement
No

Exterior Features

Lot Size
0.18 Acres

Other Property Details

Association Fee Frequency
Yearly
Garage
Yes
View
Yes

Courtesy of Coldwell Banker Upchurch Realty with Ashleigh Baker,
Listing Contact: (706) 207-0691 


The data relating to real estate on this website comes in part from the Internet Data Exchange program of Hive MLS, and is updated as of 4:23 AM UTC, 9/26/2026. All information is deemed reliable but not guaranteed and should be independently verified. All properties are subject to prior sale, change, or withdrawal. Neither listing broker(s) nor shall be responsible for any typographical errors, misinformation, or misprints, and shall be held totally harmless from any damages arising from reliance upon these data.  Hive MLS provides content displayed here (“provided content”) on an “as is” basis and makes no representations or warranties regarding the provided content, including, but not limited to those of non-infringement, timeliness, accuracy, or completeness. Individuals and companies using information presented are responsible for verification and validation of information they utilize and present to their customers and clients. Hive MLS will not be liable for any damage or loss resulting from the use of the provided content or the products available through Portals, IDX, VOW, and/or Syndication. Recipients of this information shall not resell, redistribute, reproduce, modify, or otherwise copy any portion thereof without the expressed written consent of Hive MLS.

©2026 Hive MLS 

Data last updated 4:23 AM UTC, 9/26/2026

Powered by Luxury Presence