Property photo 1
Property photo 2
Property photo 3
Property photo 4
Property photo 5
4 Beds
4 Baths
2,324 sqft

$619,000

322 Lockerby Lane, Wilmington NC, 28411

Price per sqft$266.35
Built in2007
Property size2,324 sqft
Property typeResidential

Overview

Active

Listed Jun 17, 2026

Updated 4 days ago

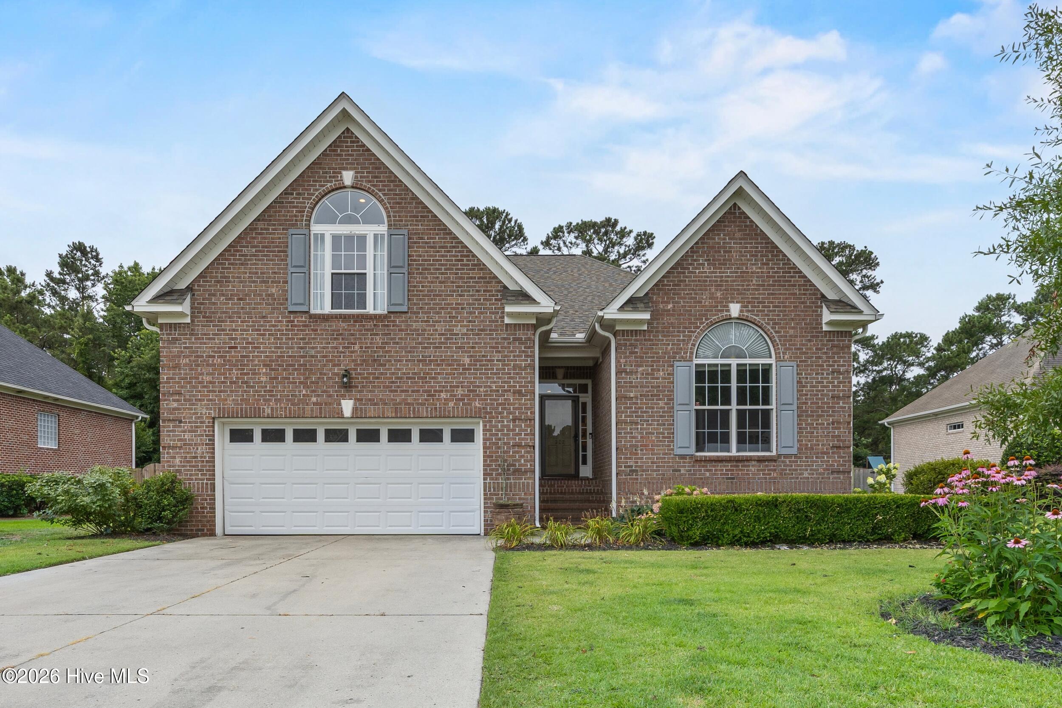
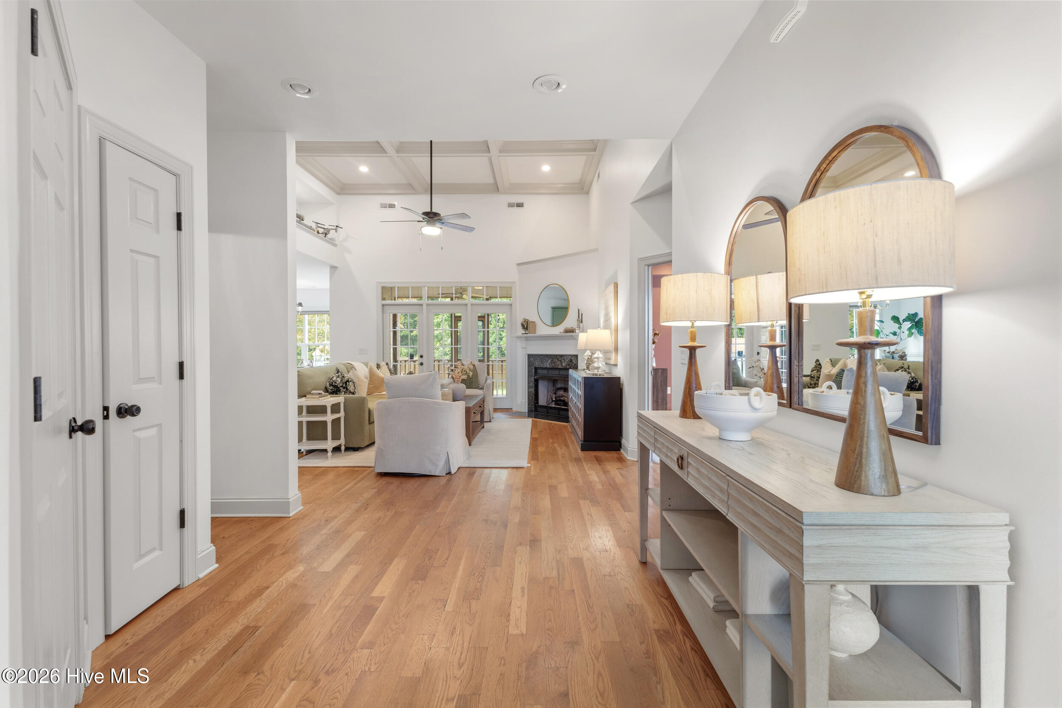
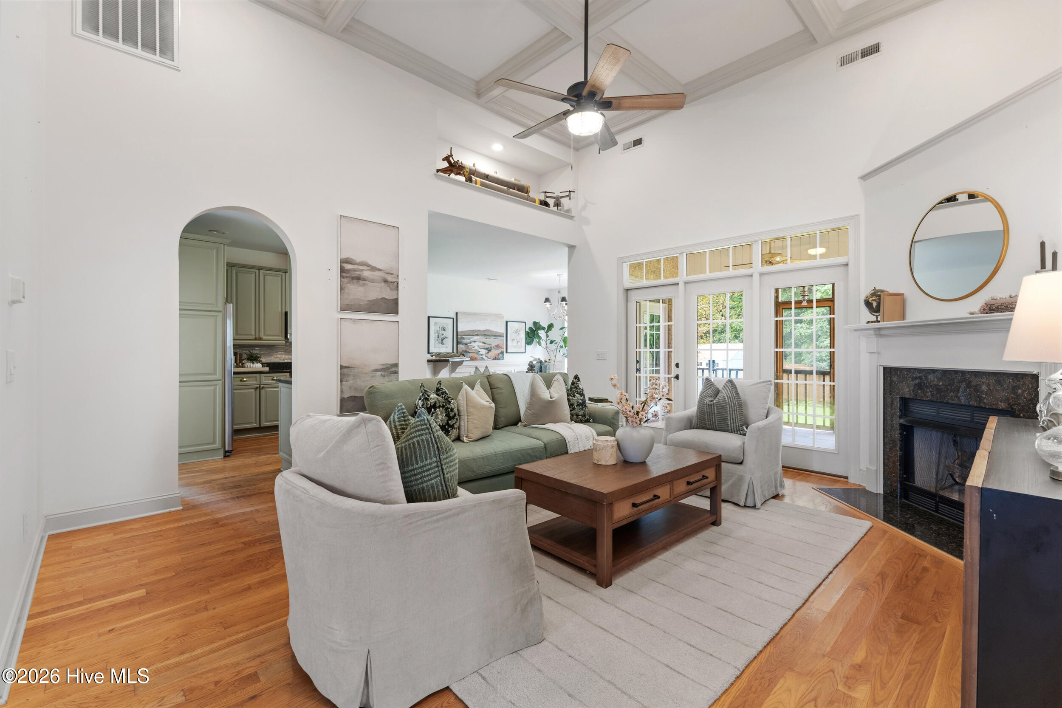
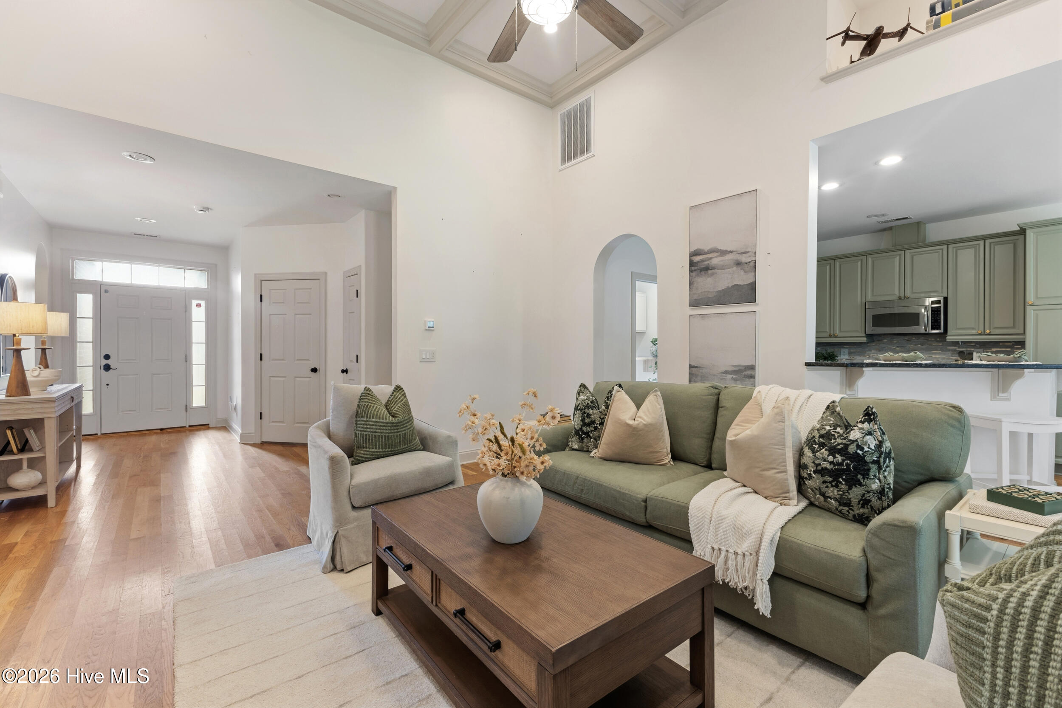
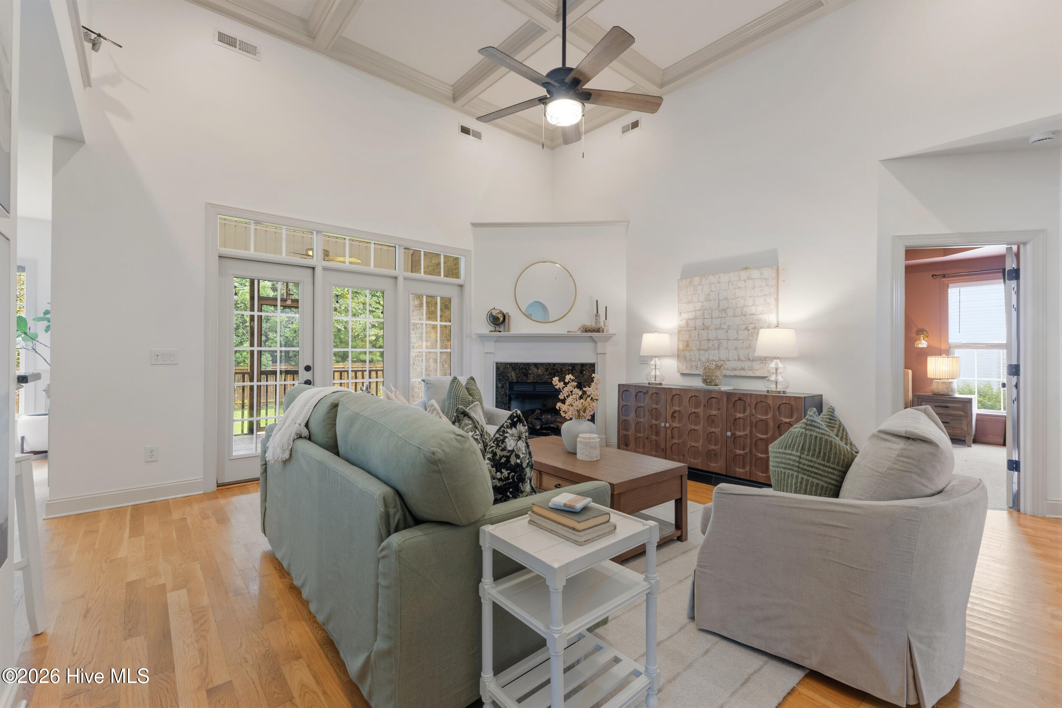
New Price and a huge lender incentive to reduce your rate or your closing costs! If you've been waiting for a move-in-ready home in the heart of Ogden that offers space, privacy, thoughtful updates, and a location that makes everyday life easy, 322 Lockerby Lane deserves a closer look. Set in the sought-after Middle Sound Loop area, this classic brick home offers 4 bedrooms, 3.5 bathrooms, an oversized two-car garage, incredible storage, a fenced backyard, and a flexible floor plan that is increasingly hard to find. Buyers may also qualify for up to a $3,000 closing cost allowance with use of the preferred local lender, subject to lender approval, loan type, and final loan amount. Inside, the living room immediately makes an impression with a soaring coffered ceiling, abundant natural light, and a fireplace that gives the space warmth and character. The kitchen is designed for both everyday living and entertaining with solid granite countertops, stainless steel appliances, tile backsplash, generous cabinetry, and an adjoining dining area overlooking the backyard. Open the door to the screened porch and you'll quickly see why this may become a favorite spot in the house. Morning coffee, dinner outside, or a quiet evening enjoying the coastal breeze all feel right at home here. Beyond the porch, the fully fenced backyard offers mature herb, berry, and garden beds, a firepit, storage shed, and plenty of room to relax, garden, play, or entertain. The main-level primary suite feels like a true retreat with a trey ceiling, bedside sconces, spacious walk-in closet, double vanities, jetted soaking tub, and tiled shower. Two additional bedrooms are also conveniently located on the main floor and share a Jack-and-Jill bathroom. Upstairs, a private fourth bedroom or bonus space with its own full bathroom creates incredible flexibility for overnight guests, multigenerational living, a teenager's retreat, or a private home office. And storage? This home has it. Two upstairs closets plus a massive floored attic provide the kind of usable storage space buyers are always wishing they had. Even better, several of the big-ticket items have already been addressed. The roof was replaced in 2025, one HVAC system was replaced in 2020, and the second in 2026. A dedicated laundry and mudroom keeps everyday clutter tucked away and connects directly to the oversized garage with additional storage. And then there's the location. Enjoy being just minutes from Pages Creek Preserve, within walking distance of Ogden Elementary School, and a short drive from Mayfaire, Publix, Starbucks, The Bend, dining, shopping, and Wrightsville Beach. 322 Lockerby Lane offers something increasingly difficult to find in Ogden: a substantial brick home with a fantastic layout, meaningful updates, a private backyard, abundant storage, and easy access to some of Wilmington's most-loved destinations. Come see how comfortably life could fit here. Schedule your showing and experience this one in person.

$4,118/mo

Est. mortgage payment based on a $619,000 home price.

All estimates are provided by Luxury Presence for informational purposes only. Actual amounts may vary.

Additional information

MLS® ID
100582468

Interior Features

Bedrooms
4
Bathrooms
4
Fireplace
Yes
Cooling
Yes
Heating
Yes
Basement
No

Exterior Features

Lot Size
0.42 Acres

Other Property Details

Taxes
$2,127
Tax Frequency
Annually
Association Fee Frequency
Yearly
Garage
Yes

Courtesy of Berkshire Hathaway HomeServices Carolina Premier Properties with Jennifer Richardson Real Estate, Jennifer Richardson
Listing Contact: 404-790-2267 


The data relating to real estate on this website comes in part from the Internet Data Exchange program of Hive MLS, and is updated as of 3:06 AM UTC, 10/5/2026. All information is deemed reliable but not guaranteed and should be independently verified. All properties are subject to prior sale, change, or withdrawal. Neither listing broker(s) nor shall be responsible for any typographical errors, misinformation, or misprints, and shall be held totally harmless from any damages arising from reliance upon these data.  Hive MLS provides content displayed here (“provided content”) on an “as is” basis and makes no representations or warranties regarding the provided content, including, but not limited to those of non-infringement, timeliness, accuracy, or completeness. Individuals and companies using information presented are responsible for verification and validation of information they utilize and present to their customers and clients. Hive MLS will not be liable for any damage or loss resulting from the use of the provided content or the products available through Portals, IDX, VOW, and/or Syndication. Recipients of this information shall not resell, redistribute, reproduce, modify, or otherwise copy any portion thereof without the expressed written consent of Hive MLS.

©2026 Hive MLS 

Data last updated 3:06 AM UTC, 10/5/2026

Powered by Luxury Presence