Property photo 1
Property photo 2
Property photo 3
Property photo 4
Property photo 5
4 Beds
3 Baths
2,146 sqft

$459,000

120 Russell Way, Athens GA, 30606

Price per sqft$213.89
Built in2022
Property size2,146 sqft
Property typeResidential

Overview

Active

Listed Sep 8, 2026

Updated 4 weeks ago

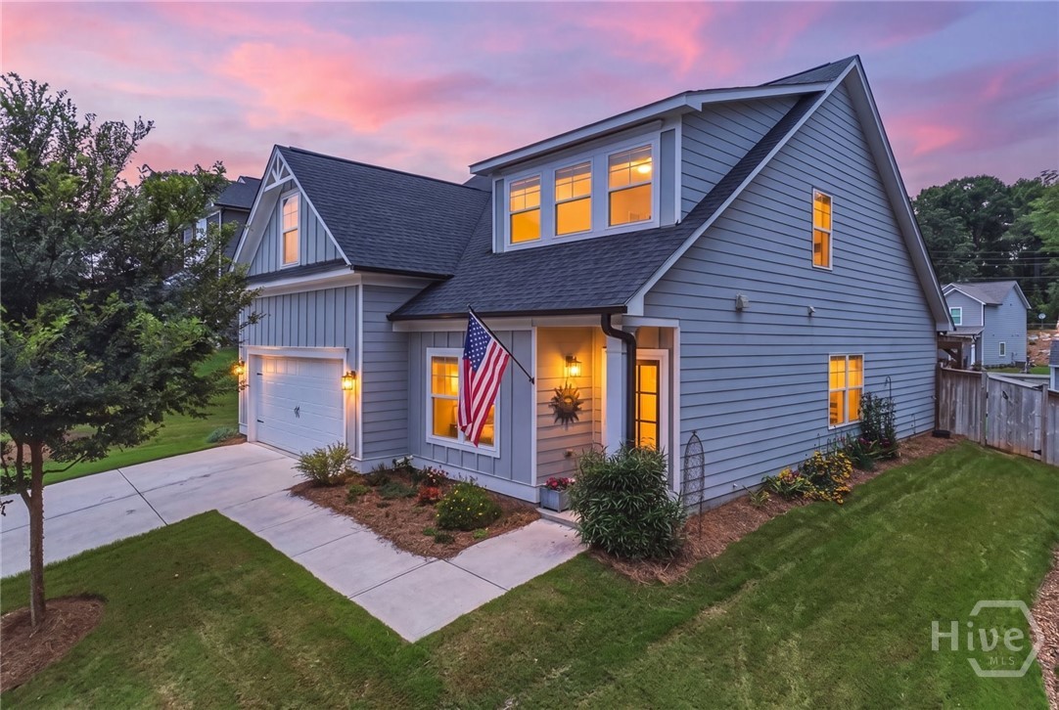
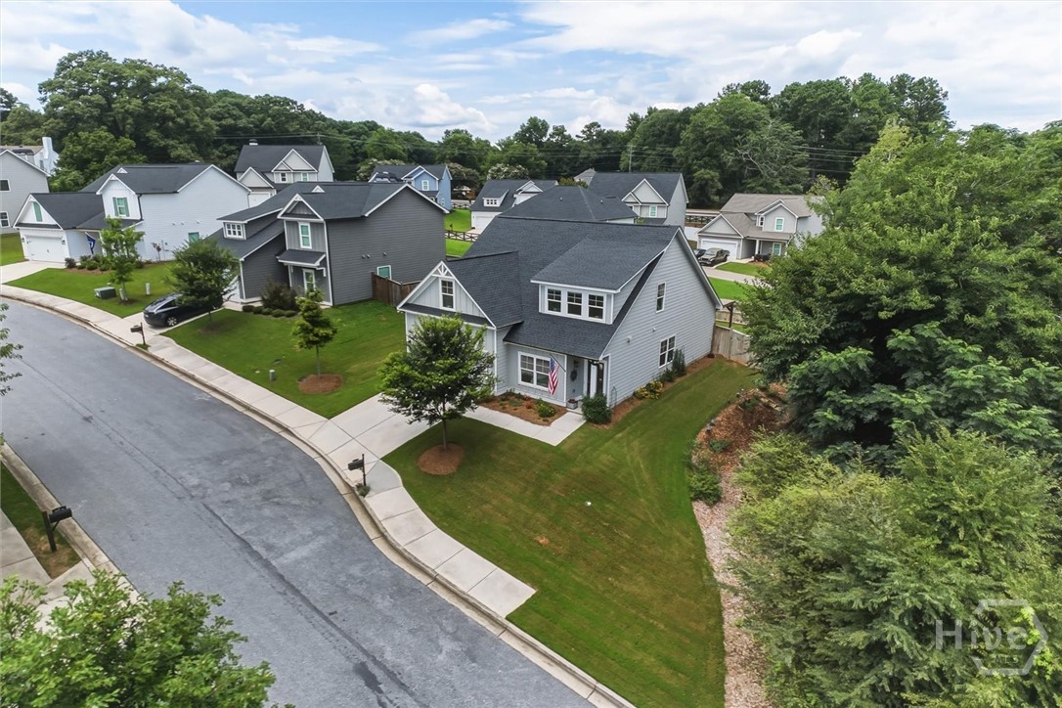
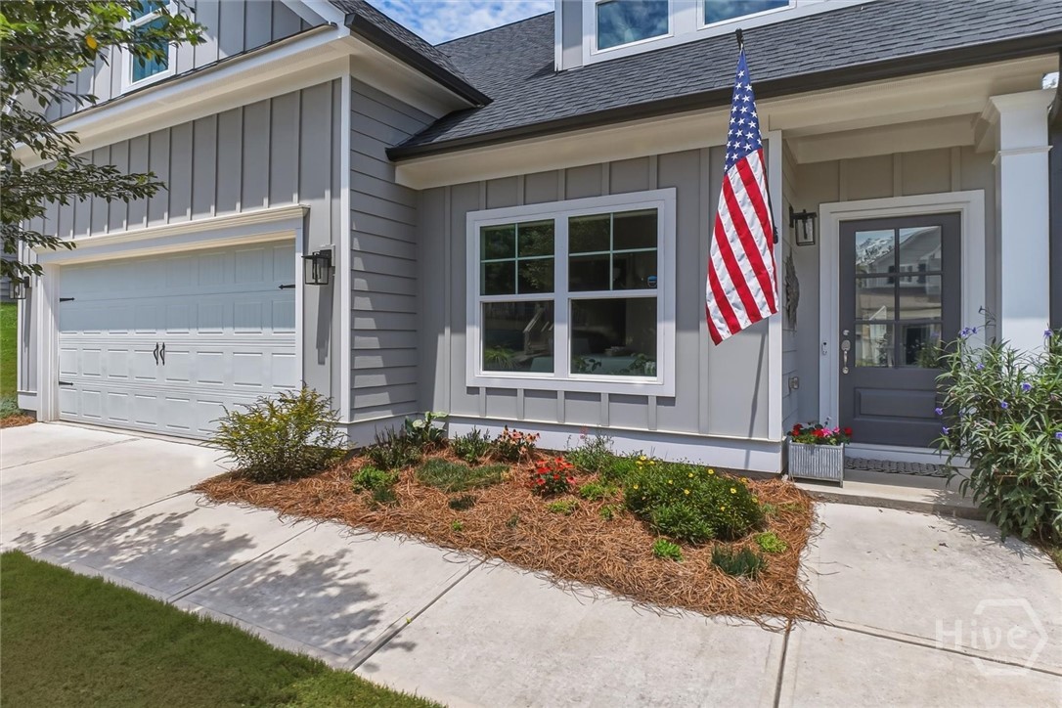
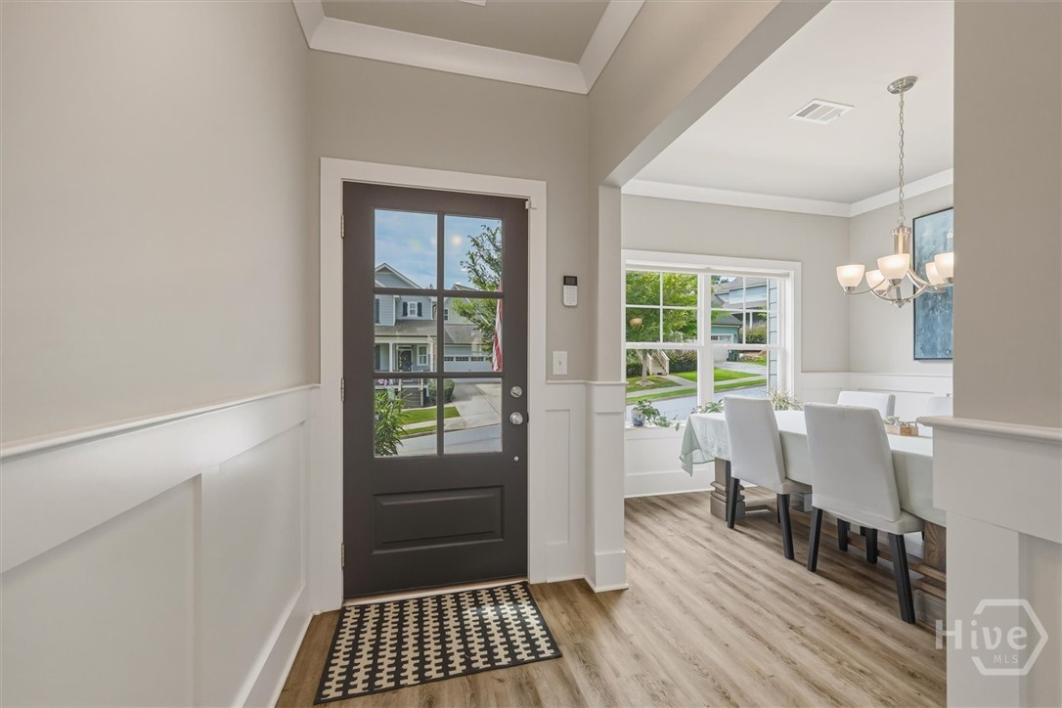
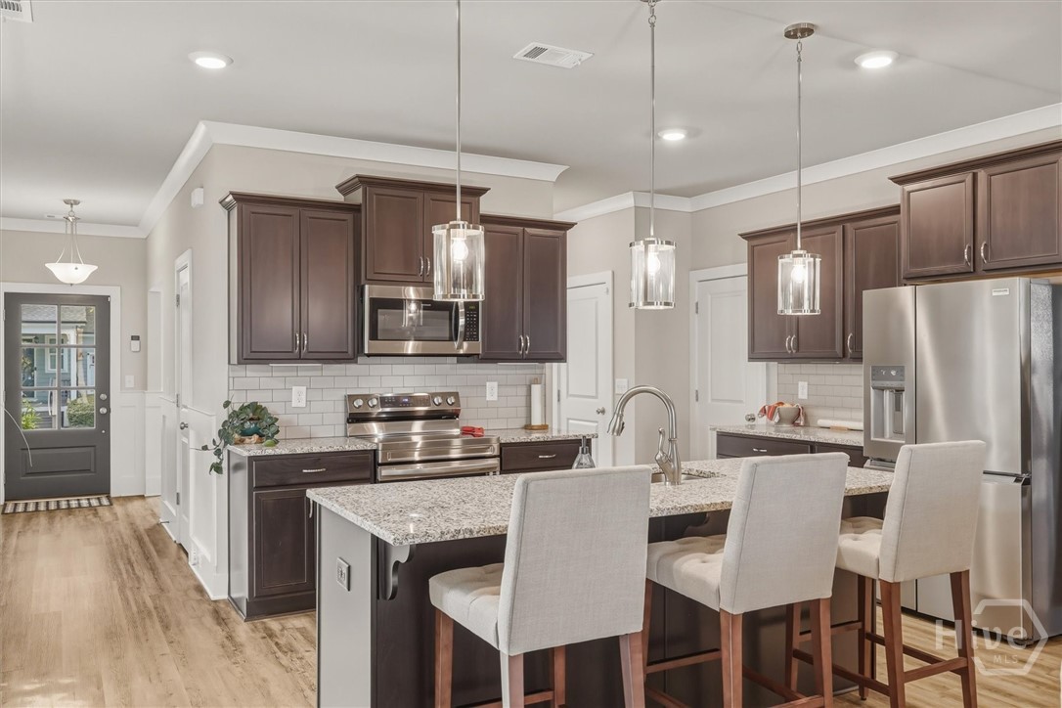
From the moment you step inside, this 4-bedroom, 2.5-bath home feels warm, welcoming, and thoughtfully designed for everyday living. Just off the foyer, the formal dining room is accented with beautiful wainscoting, creating a space that's equally suited for holiday gatherings or weeknight dinners. Continue down the hall to the open-concept floor plan that seamlessly connects the kitchen and living room, making it easy to stay connected whether you're cooking, entertaining, or simply relaxing at home. The kitchen offers stainless steel appliances, including a new stove and dishwasher, along with a large island with breakfast bar seating, under-cabinet lighting, and a spacious walk-in pantry that has been upgraded with custom built-in shelving to keep everything organized and within reach. The adjoining living room is centered around a charming shiplap fireplace and opens to a covered veranda overlooking the fenced backyard. Outside, you'll also find an 8x12 storage shed and two custom-built firewood racks, adding both convenience and extra storage. The primary suite is tucked away on the main level, offering a peaceful retreat with new carpet, a spacious ensuite bathroom featuring double vanities, a soaking tub, and a separate shower, plus a walk-in closet that has been enhanced with a custom closet organization system. Upstairs, a generous bonus area provides the perfect second living room, playroom, or media space, while three additional bedrooms offer plenty of room for family, guests, or a home office. Even the garage has been thoughtfully improved with the addition of a mini-split system, making it a comfortable space for hobbies, projects, a home gym, or extra workspace year-round. Every upgrade throughout the home has been made with comfort, functionality, and everyday living in mind, making this one truly move-in ready.

$3,054/mo

Est. mortgage payment based on a $459,000 home price.

All estimates are provided by Luxury Presence for informational purposes only. Actual amounts may vary.

Additional information

MLS® ID
CL364129

Interior Features

Bedrooms
4
Bathrooms
3
Fireplace
Yes
Cooling
Yes
Heating
Yes
Basement
No

Exterior Features

Lot Size
0.14 Acres

Other Property Details

Taxes
$4,856
Tax Frequency
Annually
Association Fee Frequency
Yearly
Garage
Yes
View
Yes

Courtesy of REAL Broker, LLC with Nina Burkdoll,
Listing Contact: (706) 621-8781 


The data relating to real estate on this website comes in part from the Internet Data Exchange program of Hive MLS, and is updated as of 3:12 AM UTC, 9/10/2026. All information is deemed reliable but not guaranteed and should be independently verified. All properties are subject to prior sale, change, or withdrawal. Neither listing broker(s) nor shall be responsible for any typographical errors, misinformation, or misprints, and shall be held totally harmless from any damages arising from reliance upon these data.  Hive MLS provides content displayed here (“provided content”) on an “as is” basis and makes no representations or warranties regarding the provided content, including, but not limited to those of non-infringement, timeliness, accuracy, or completeness. Individuals and companies using information presented are responsible for verification and validation of information they utilize and present to their customers and clients. Hive MLS will not be liable for any damage or loss resulting from the use of the provided content or the products available through Portals, IDX, VOW, and/or Syndication. Recipients of this information shall not resell, redistribute, reproduce, modify, or otherwise copy any portion thereof without the expressed written consent of Hive MLS.

©2026 Hive MLS 

Data last updated 3:12 AM UTC, 9/10/2026

Powered by Luxury Presence