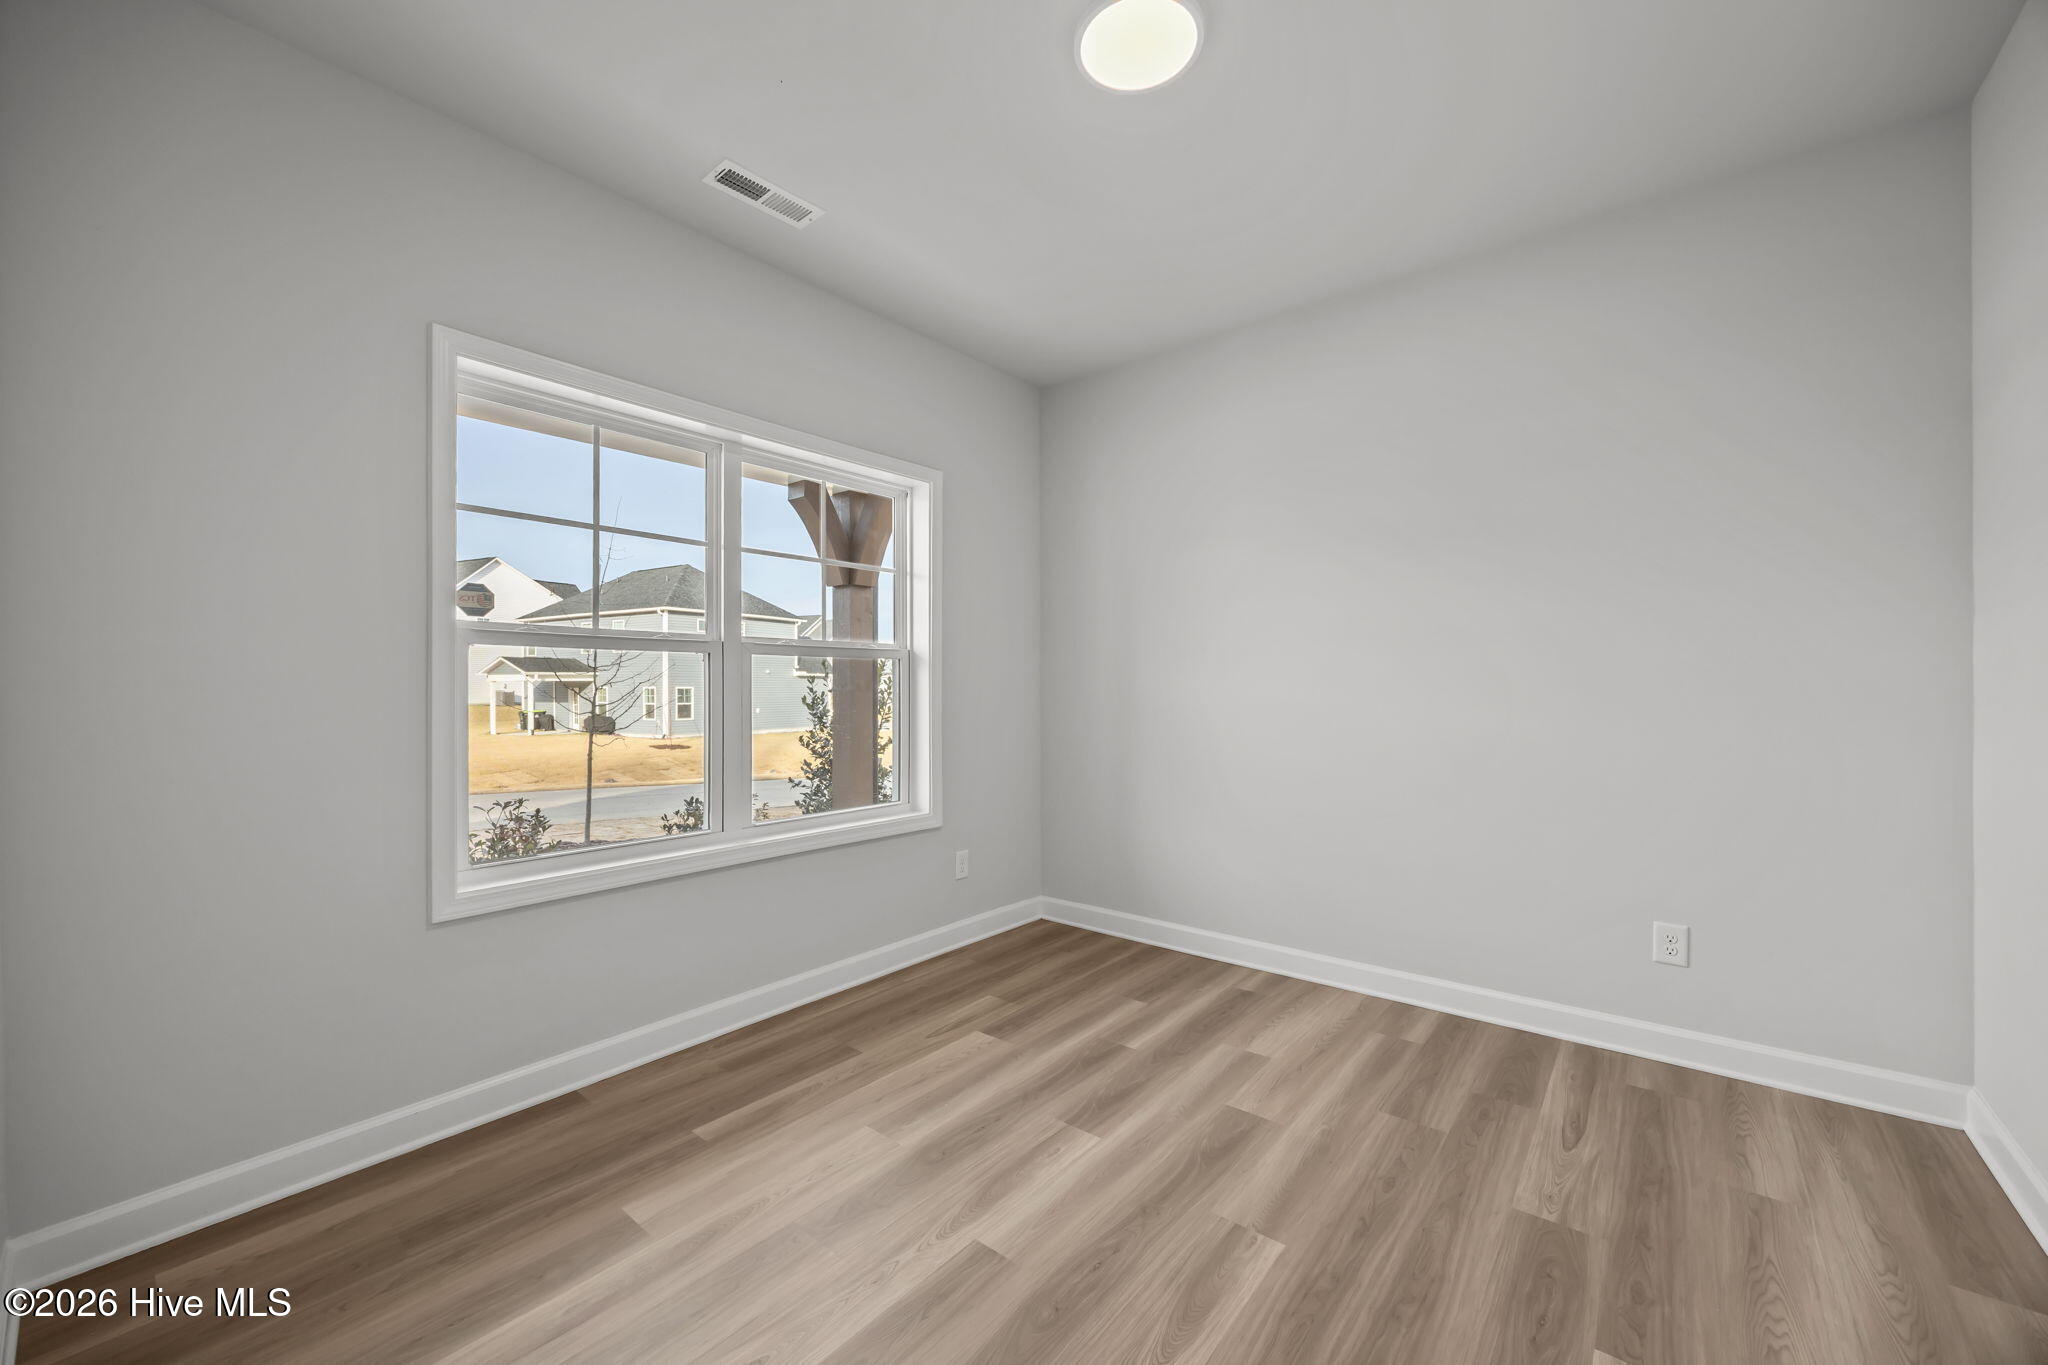
Property photo 1
Property photo 2
Property photo 3
Property photo 4
Property photo 5
4 Beds
3 Baths
2,358 sqft

$406,500

9125 Carly Lane 63, Leland NC, 28451

Price per sqft$172.39
Built in2026
Property size2,358 sqft
Property typeResidential

Overview

Active

Listed Jun 10, 2026

Updated 1h ago

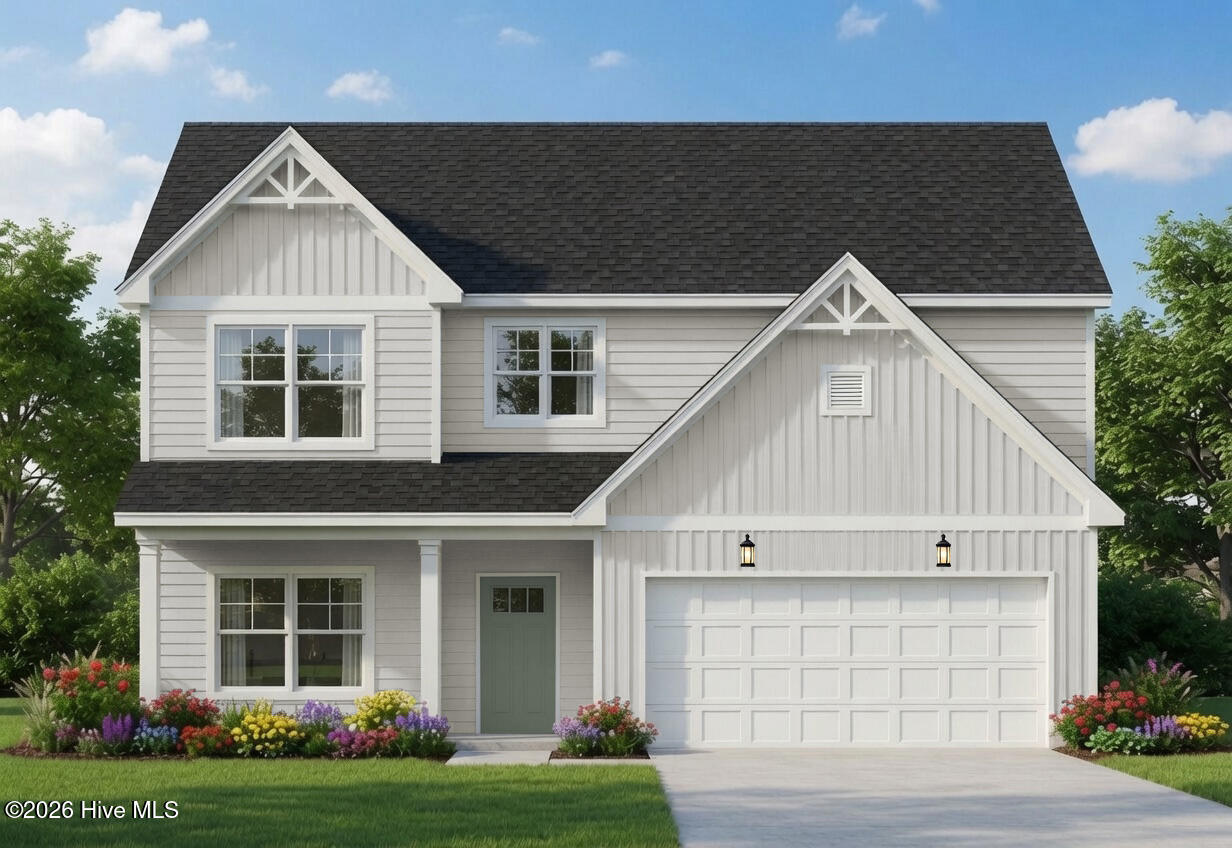
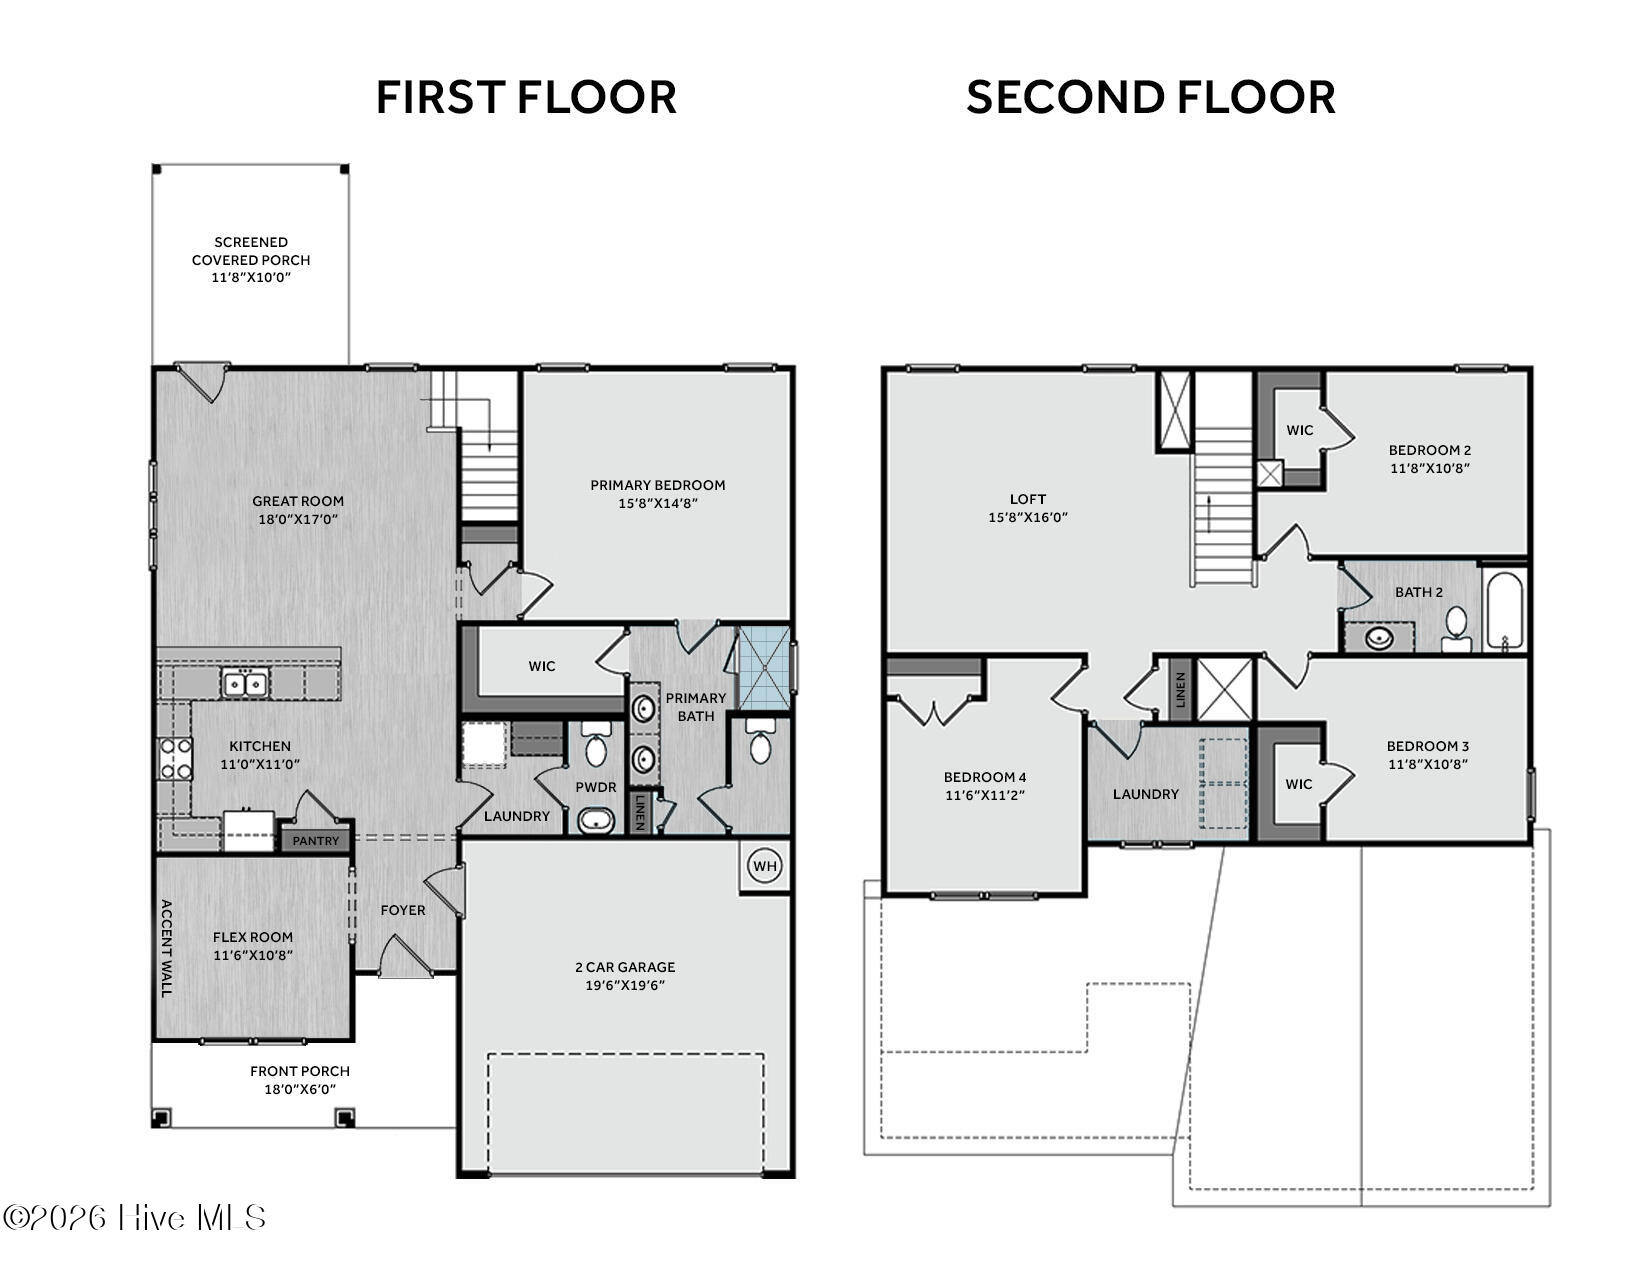
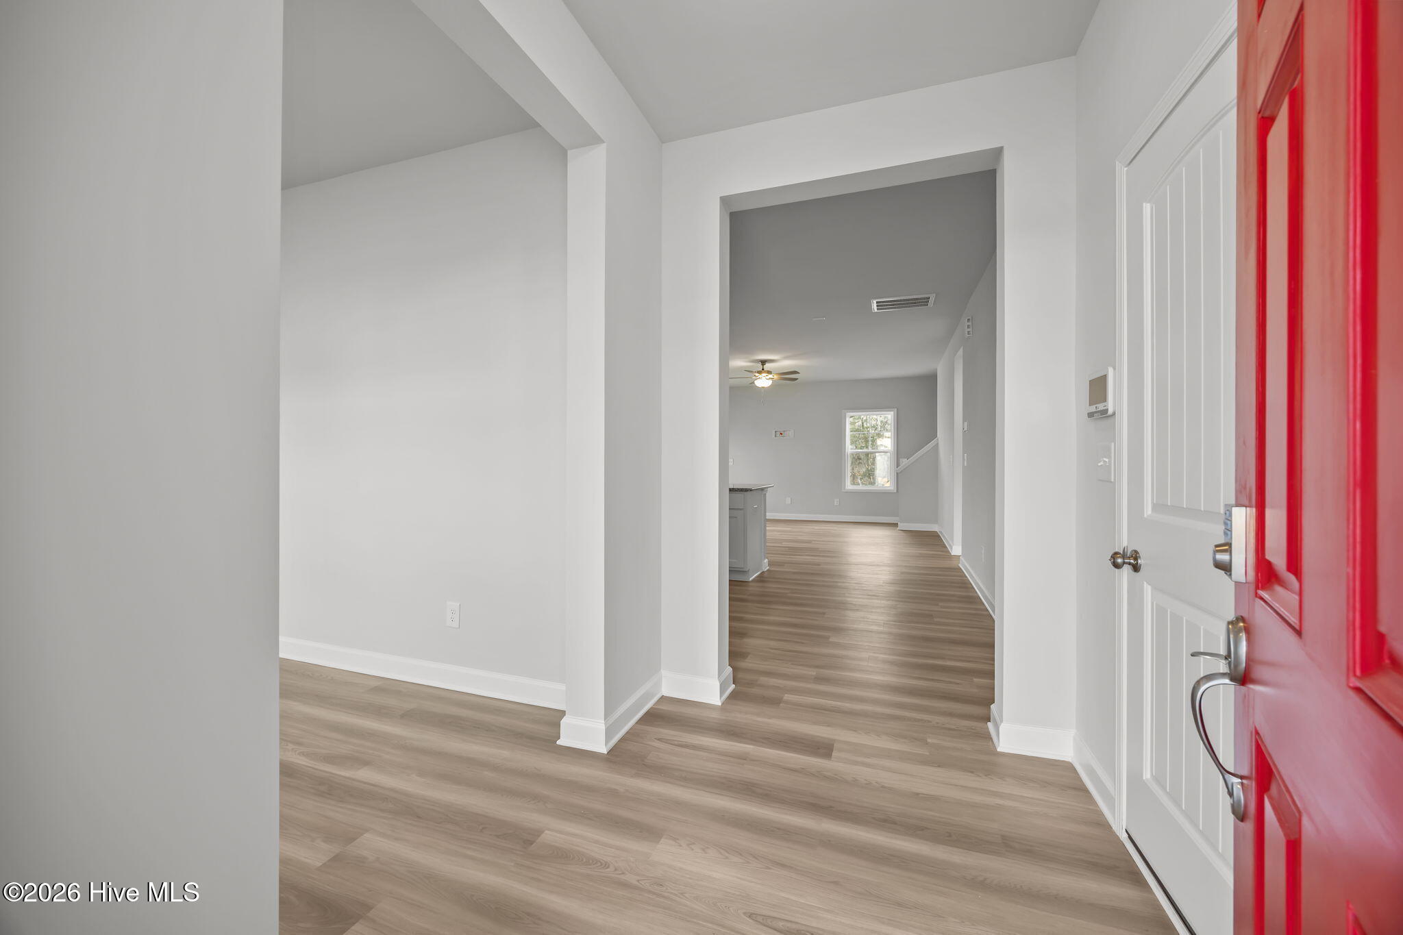
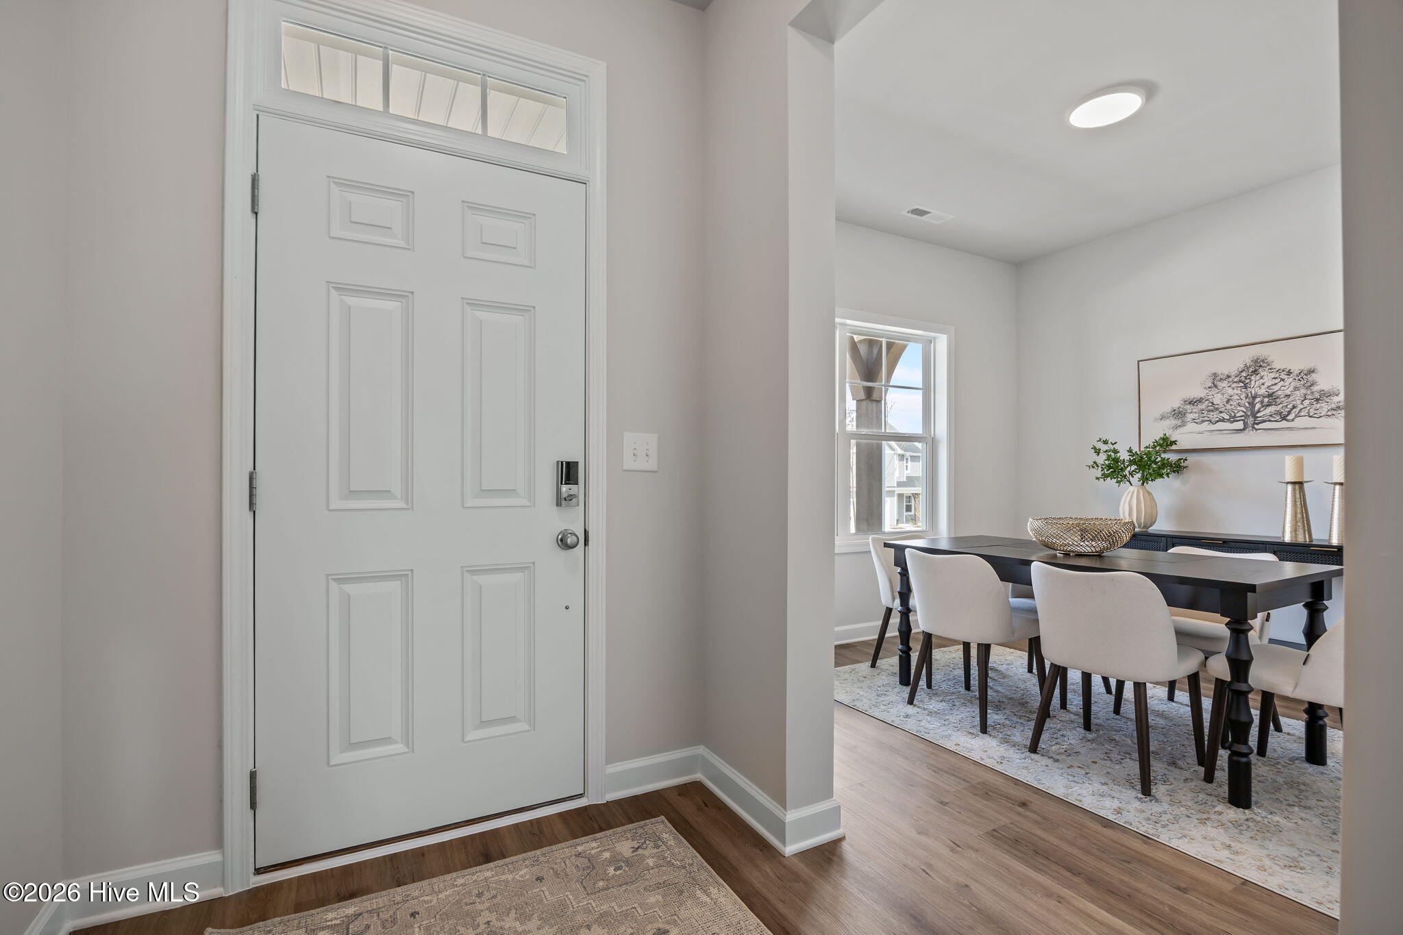
Welcome to East Lake where resort style living is a reality every day! Introducing the Classy Camellia plan! This grand 4 bedroom, 2.5 bathroom, 2 story dwelling features over 2,300 square feet of comfortable living space. The foyer opens to a downstairs flex room that is flexible enough to be used as needed! Office, dining room, playroom, and library are just a few possibilities for utilization for this versatile room! The living spaces continue to flow seamlessly together as the kitchen opens towards the dynamic great room. The kitchen itself features an abundance of quartz countertop space as it culminates into a peninsula with bar style seating. Highlights also include tile backsplash, white shaker cabinets, and stainless steel appliances. The great room lies just beyond and allows for easy access to a beautiful screened-in back porch for outdoor relaxation. There's also a utility room with extra laundry accommodations including a stackable washer and dryer that is accessible near the 2 car garage entry door. The primary suite with luxury bathroom and walk in closet completes the first level. The 2nd floor of this lovely dwelling boasts 3 additional bedrooms, full hallway bathroom, open loft that allows for many multipurpose uses, and laundry room! Let's not forget quality of construction and what's behind the walls! The Camellia is designed with all around Energy Efficiency to help cut down on utility costs; engineered footings and compaction test to help protect your home as it settles; third party quality control inspection, an ''in house'' 1-2-10 warranty and so much more! Ask about builder incentives! Not only is East Lake located just minutes away from shopping and local conveniences, but also will host several amenities including a community pool, dog park, playground, walking trails with exercise stations and more!

$2,704/mo

Est. mortgage payment based on a $406,500 home price.

All estimates are provided by Luxury Presence for informational purposes only. Actual amounts may vary.

Additional information

MLS® ID
100580453

Interior Features

Bedrooms
4
Bathrooms
3
Cooling
Yes
Heating
Yes
Basement
No

Exterior Features

Lot Size
0.14 Acres

Other Property Details

Association Fee Frequency
Yearly
Garage
Yes
View
Yes
New Construction
Yes

Courtesy of Fonville Morisey & Barefoot with Dawne M McElhinney,
Listing Contact: 423-309-7677 


The data relating to real estate on this website comes in part from the Internet Data Exchange program of Hive MLS, and is updated as of 4:52 PM UTC, 10/7/2026. All information is deemed reliable but not guaranteed and should be independently verified. All properties are subject to prior sale, change, or withdrawal. Neither listing broker(s) nor shall be responsible for any typographical errors, misinformation, or misprints, and shall be held totally harmless from any damages arising from reliance upon these data.  Hive MLS provides content displayed here (“provided content”) on an “as is” basis and makes no representations or warranties regarding the provided content, including, but not limited to those of non-infringement, timeliness, accuracy, or completeness. Individuals and companies using information presented are responsible for verification and validation of information they utilize and present to their customers and clients. Hive MLS will not be liable for any damage or loss resulting from the use of the provided content or the products available through Portals, IDX, VOW, and/or Syndication. Recipients of this information shall not resell, redistribute, reproduce, modify, or otherwise copy any portion thereof without the expressed written consent of Hive MLS.

©2026 Hive MLS 

Data last updated 4:52 PM UTC, 10/7/2026

Powered by Luxury Presence