Property photo 1
Property photo 2
Property photo 3
Property photo 4
Property photo 5
3 Beds
3 Baths
1,522 sqft

$330,000

3616 Clyde Street, Elizabeth City NC, 27909

Price per sqft$216.82
Built in2025
Property size1,522 sqft
Property typeResidential

Overview

Active

Listed Sep 8, 2026

Updated 3 weeks ago

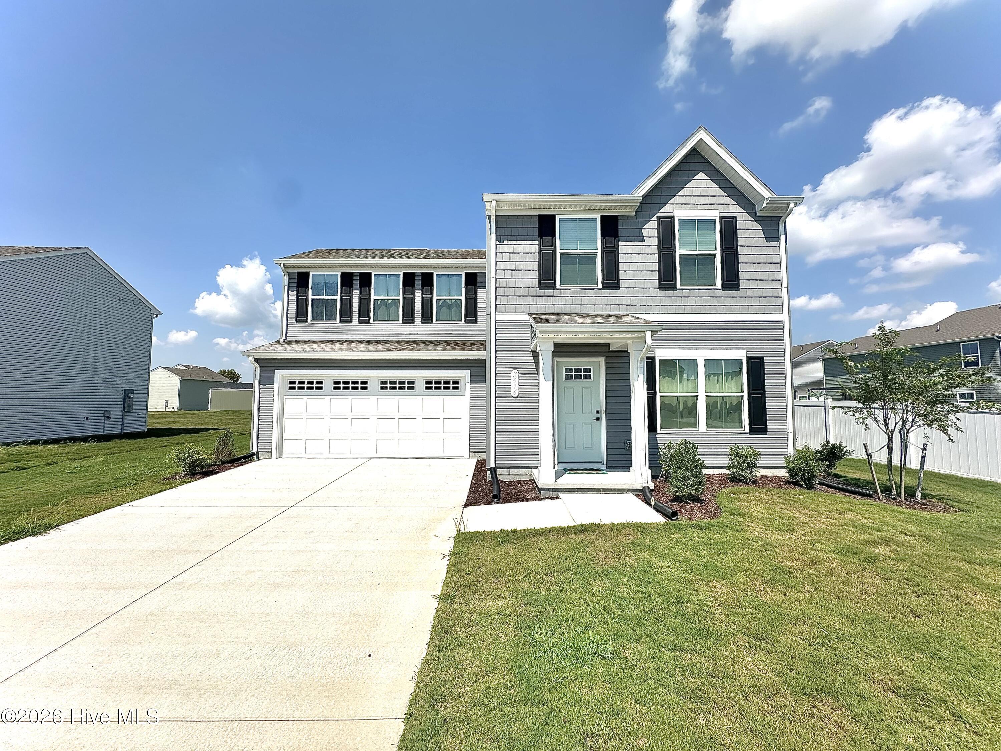
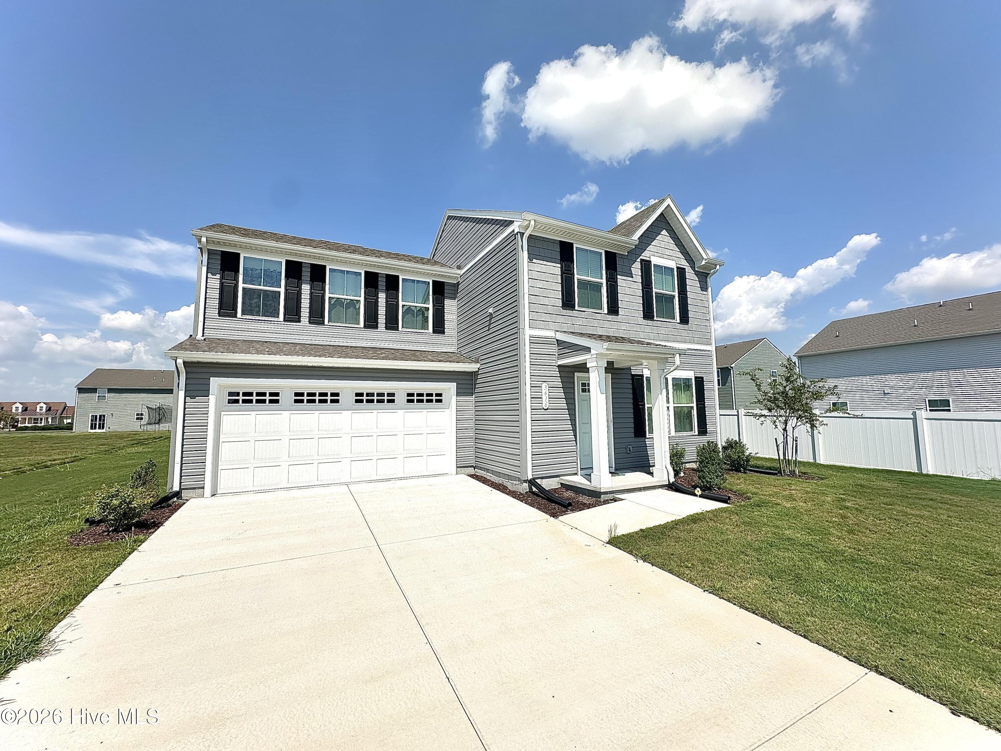
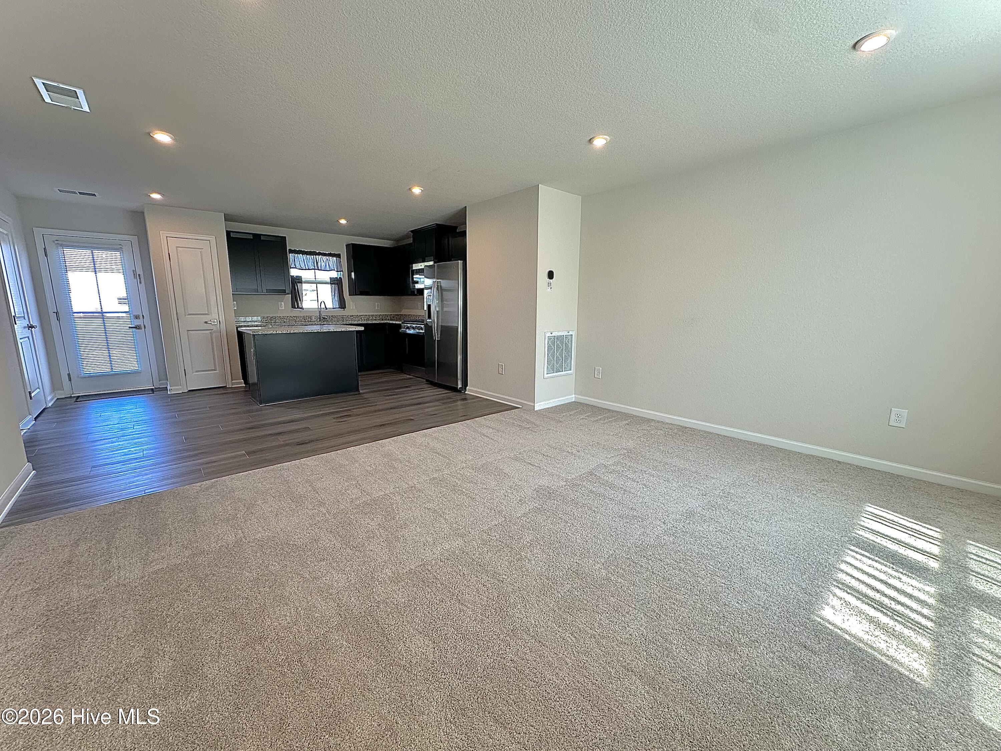
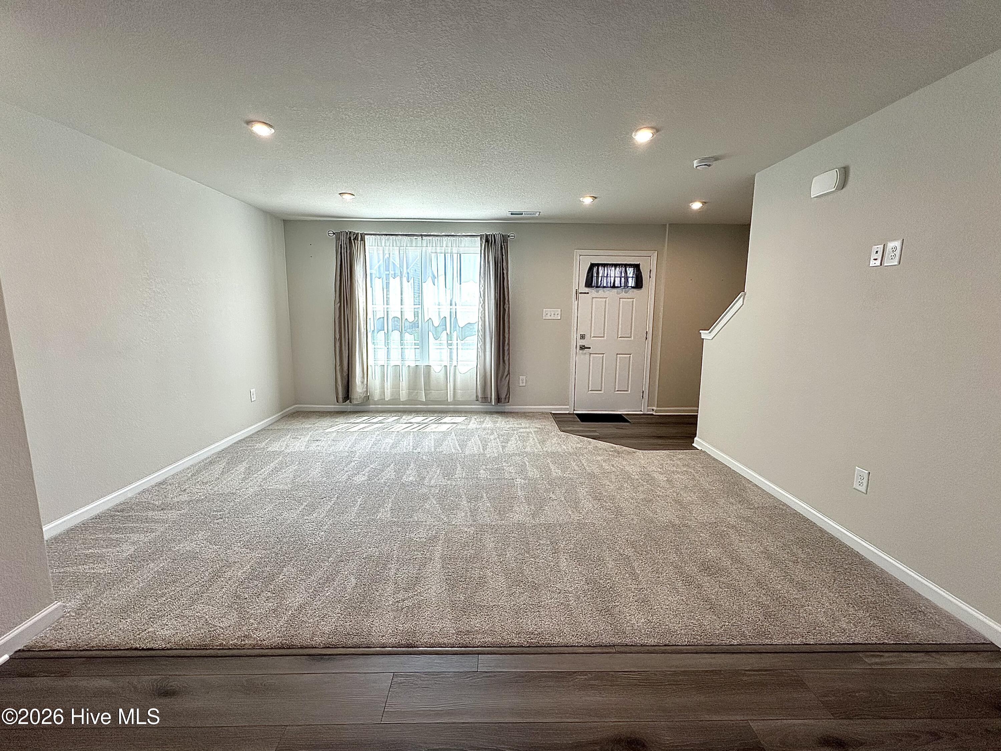
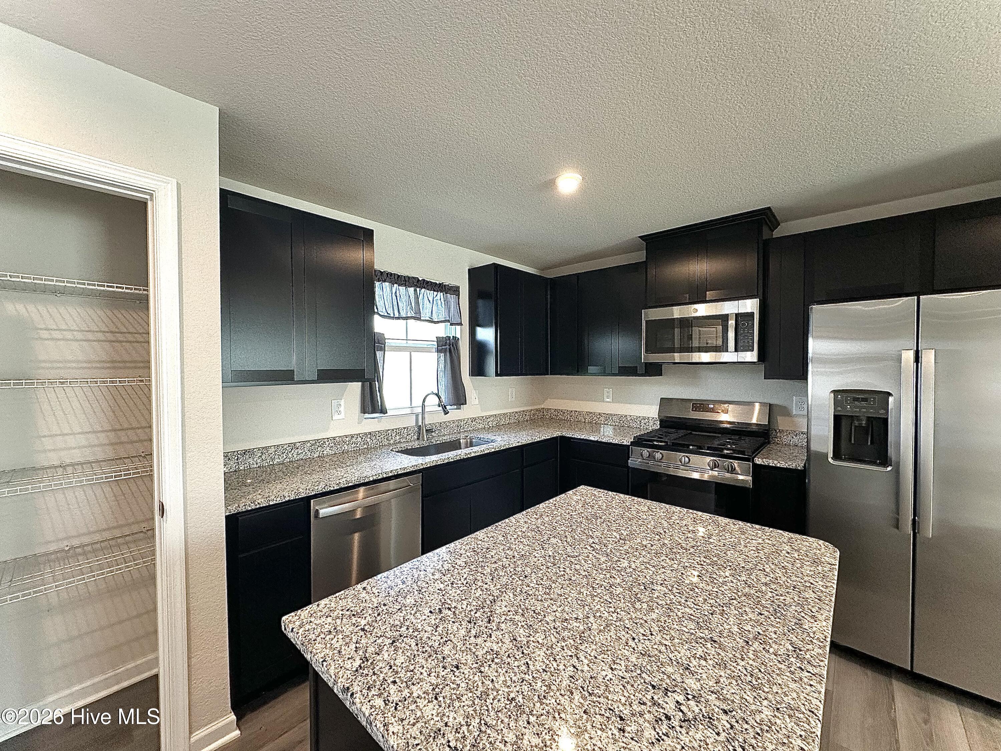
Built in 2025 and having had only one occupant since construction, this home offers the opportunity to enjoy modern living without the wait. Step inside to discover a bright and inviting open-concept floor plan designed for both comfortable everyday living and entertaining. The spacious living area flows seamlessly into the kitchen, creating a welcoming space for gathering with family and friends. The well-appointed kitchen features stainless steel appliances, a convenient center island, and a pantry, providing ample space for storage, and entertaining. Upstairs, you'll find three generously sized bedrooms, each offering excellent closet space. The primary bedroom provides a private retreat complete with an ensuite bathroom and a spacious walk-in closet. Additional highlights include a dedicated laundry room complete with a washer and dryer and a spacious two-car garage, providing both convenience and additional storage. Outside, the large backyard offers plenty of room to enjoy the outdoors and create your ideal outdoor living space. Residents of Stockbridge at Tanglewood can enjoy an impressive selection of community amenities, including a pool, clubhouse with space for hosting gatherings and events, and playground. As the neighborhood continues to grow and develop, this is a wonderful opportunity to become part of an expanding community. Conveniently located directly across from The Shoppes at Tanglewood, residents can enjoy easy access to shopping, dining, and everyday conveniences. The property also provides quick access to the US-17 Bypass, making travel convenient. With its nearly new construction, modern features, spacious layout, community amenities, and location, this home offers the perfect blend of comfort and convenience. Don't miss your opportunity to make it yours!

$2,195/mo

Est. mortgage payment based on a $330,000 home price.

All estimates are provided by Luxury Presence for informational purposes only. Actual amounts may vary.

Additional information

MLS® ID
100602049

Interior Features

Bedrooms
3
Bathrooms
3
Cooling
Yes
Heating
Yes
Basement
No

Exterior Features

Lot Size
0.24 Acres

Other Property Details

Association Fee Frequency
Yearly
Garage
Yes
View
Yes

Courtesy of Taylor Mueller Realty, Inc. with Melanie Davenport,
Listing Contact: 252-340-4982 


The data relating to real estate on this website comes in part from the Internet Data Exchange program of Hive MLS, and is updated as of 5:15 AM UTC, 9/17/2026. All information is deemed reliable but not guaranteed and should be independently verified. All properties are subject to prior sale, change, or withdrawal. Neither listing broker(s) nor shall be responsible for any typographical errors, misinformation, or misprints, and shall be held totally harmless from any damages arising from reliance upon these data.  Hive MLS provides content displayed here (“provided content”) on an “as is” basis and makes no representations or warranties regarding the provided content, including, but not limited to those of non-infringement, timeliness, accuracy, or completeness. Individuals and companies using information presented are responsible for verification and validation of information they utilize and present to their customers and clients. Hive MLS will not be liable for any damage or loss resulting from the use of the provided content or the products available through Portals, IDX, VOW, and/or Syndication. Recipients of this information shall not resell, redistribute, reproduce, modify, or otherwise copy any portion thereof without the expressed written consent of Hive MLS.

©2026 Hive MLS 

Data last updated 5:15 AM UTC, 9/17/2026

Powered by Luxury Presence