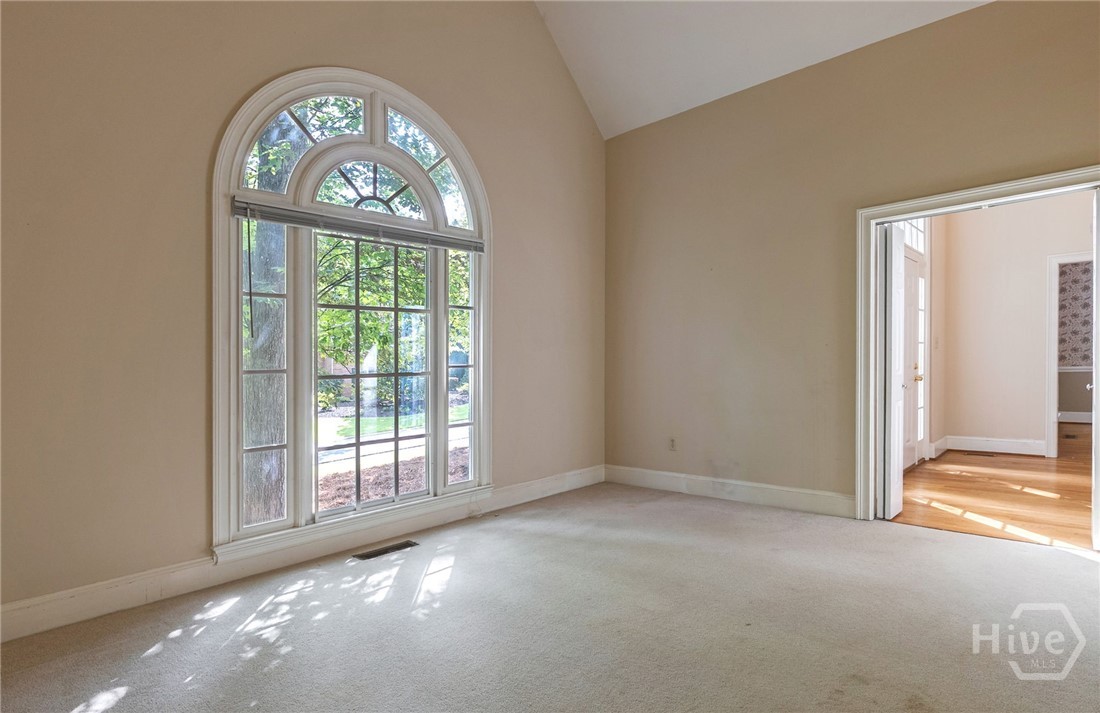
Property photo 1
Property photo 2
Property photo 3
Property photo 4
Property photo 5
4 Beds
3 Baths
4,145 sqft

$679,900

105 Telfair Place, Athens GA, 30606

Price per sqft$164.03
Built in1991
Property size4,145 sqft
Property typeResidential

Overview

Active

Listed Aug 24, 2026

Updated Aug 25

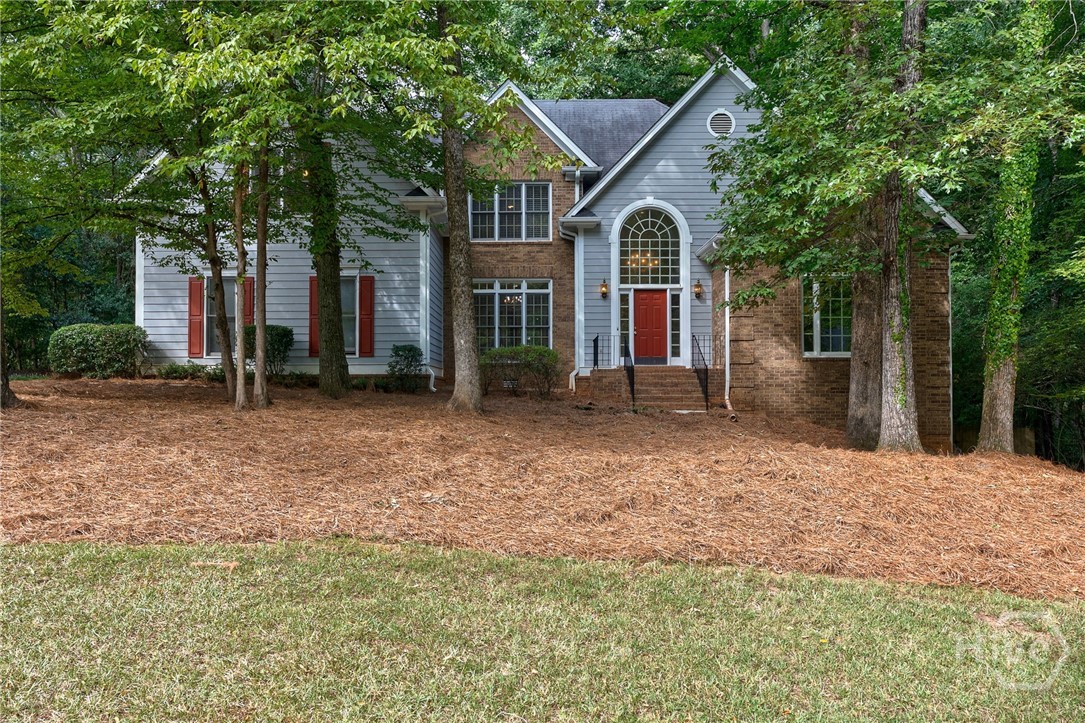
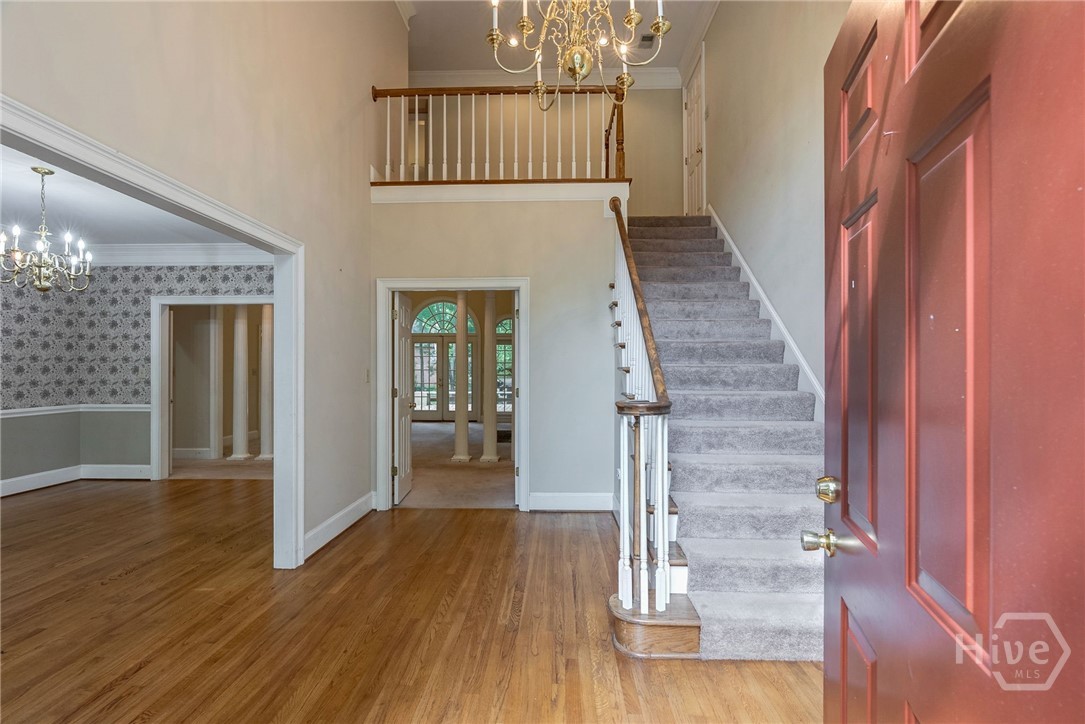
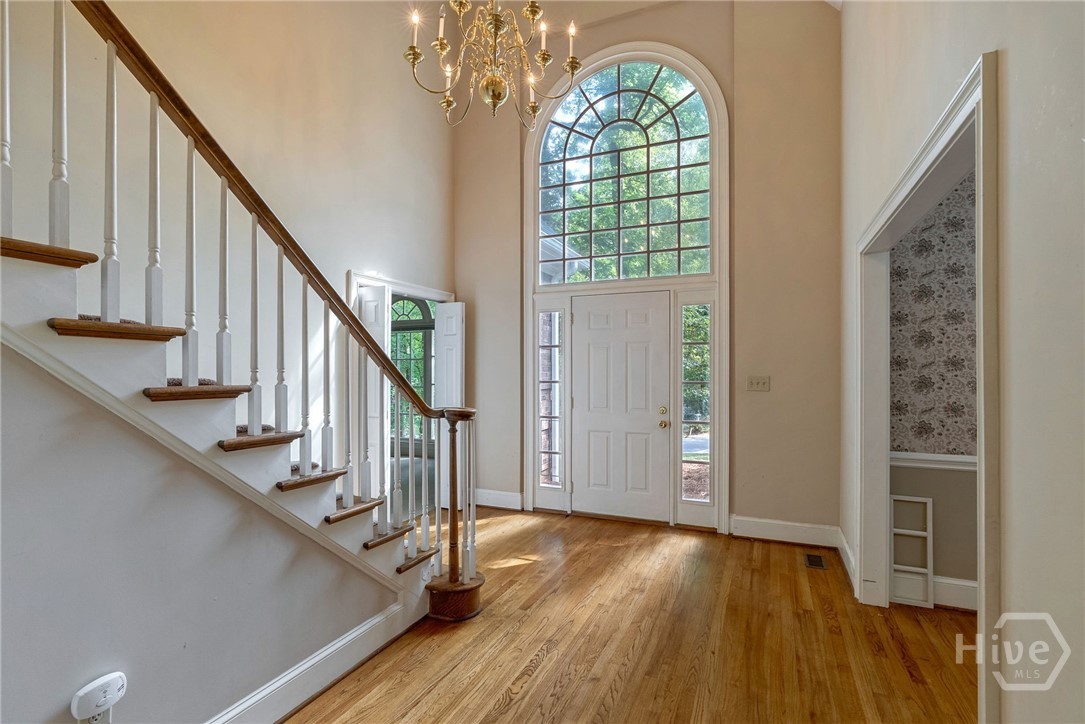
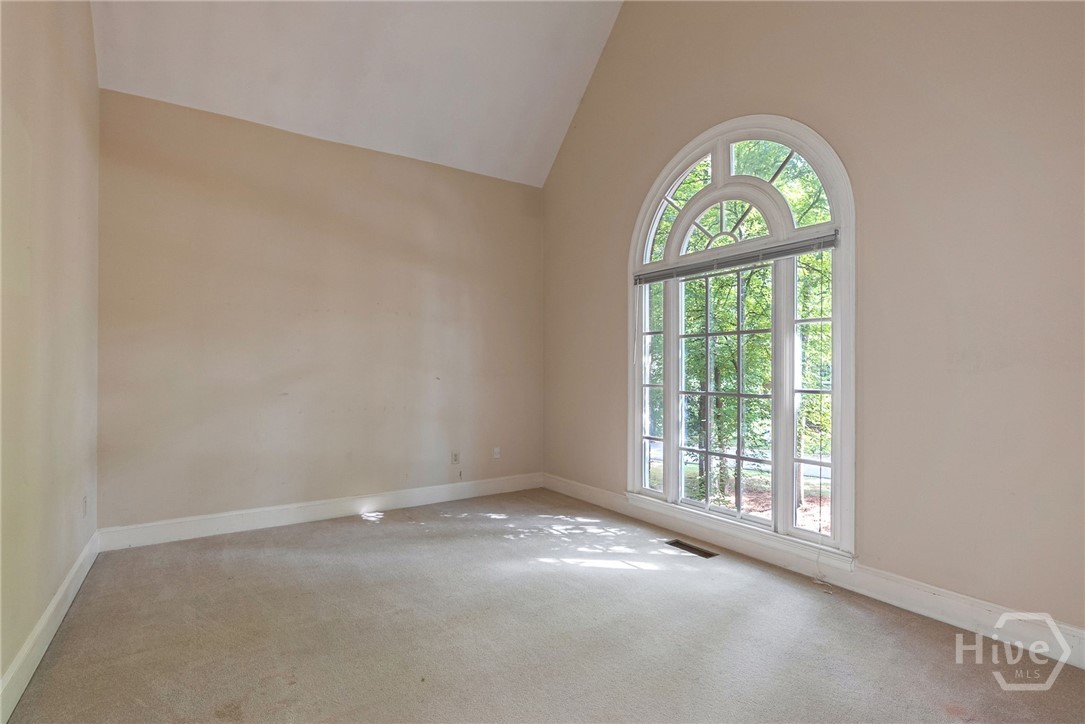
Welcome to 105 Telfair Place! Ideally situated in a prime, central location, this beautiful traditional home offers easy access to downtown Athens, Loop 10, shopping, and Watkinsville—all just minutes away. Nestled in one of Athens’ most sought-after neighborhoods, this home is surrounded by mature trees, natural landscaping, and plenty of space both inside and out. Step inside to a welcoming foyer featuring soaring 15+ foot ceilings and beautiful hardwood floors. The open, inviting floor plan flows effortlessly and is perfect for both everyday living and entertaining. The main level offers a formal dining room with space to comfortably seat 10+, a private office, and a spacious kitchen and family room combination. The kitchen provides tons of cabinet and countertop space, while the large mudroom/laundry room adds even more functionality and storage. The main-level primary suite is a true retreat, featuring a HUGE primary bathroom with a soaking tub, separate shower, and wraparound vanity with abundant counter space and storage. Upstairs, you’ll find three additional bedrooms and a full bathroom, providing plenty of space for family, guests, or a flex space to fit your needs. The finished basement offers additional storage and a versatile blank slate ready for you to make it your own—whether you envision a home gym, recreation room, workshop, or additional living space. Step outside onto the MASSIVE back deck and take in the peaceful, private backyard sanctuary. Surrounded by mature trees and lush natural landscaping, it’s the perfect spot to relax, entertain, and enjoy the outdoors. With its incredible location, spacious layout, thoughtful features, and private outdoor setting, 105 Telfair Place has so much to offer and is ready to welcome you home!

$4,523/mo

Est. mortgage payment based on a $679,900 home price.

All estimates are provided by Luxury Presence for informational purposes only. Actual amounts may vary.

Additional information

MLS® ID
CL363231

Interior Features

Bedrooms
4
Bathrooms
3
Fireplace
Yes
Cooling
Yes
Heating
Yes
Basement
Yes

Exterior Features

Lot Size
0.46 Acres

Other Property Details

Association Fee Frequency
Yearly
Garage
Yes

Courtesy of V.Low Properties, Inc. with Vince Lowery,
Listing Contact: (706) 207-0539 


The data relating to real estate on this website comes in part from the Internet Data Exchange program of Hive MLS, and is updated as of 4:01 AM UTC, 8/25/2026. All information is deemed reliable but not guaranteed and should be independently verified. All properties are subject to prior sale, change, or withdrawal. Neither listing broker(s) nor shall be responsible for any typographical errors, misinformation, or misprints, and shall be held totally harmless from any damages arising from reliance upon these data.  Hive MLS provides content displayed here (“provided content”) on an “as is” basis and makes no representations or warranties regarding the provided content, including, but not limited to those of non-infringement, timeliness, accuracy, or completeness. Individuals and companies using information presented are responsible for verification and validation of information they utilize and present to their customers and clients. Hive MLS will not be liable for any damage or loss resulting from the use of the provided content or the products available through Portals, IDX, VOW, and/or Syndication. Recipients of this information shall not resell, redistribute, reproduce, modify, or otherwise copy any portion thereof without the expressed written consent of Hive MLS.

©2026 Hive MLS 

Data last updated 4:01 AM UTC, 8/25/2026

Powered by Luxury Presence