Property photo 1
Property photo 2
Property photo 3
Property photo 4
Property photo 5
3 Beds
2 Baths

$2,100/month

1023 Garden Club Way, Leland NC, 28451

Price per sqftN/A
Built in2005
Property typeResidential

Overview

Active

Listed Aug 28, 2026

Updated 9 days ago

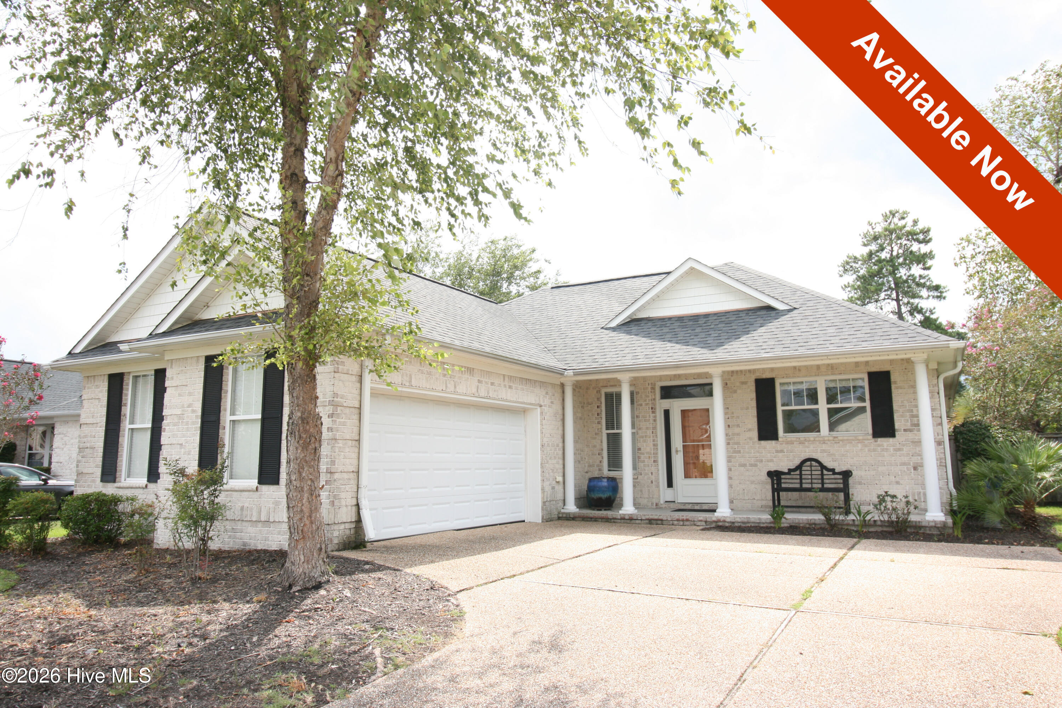
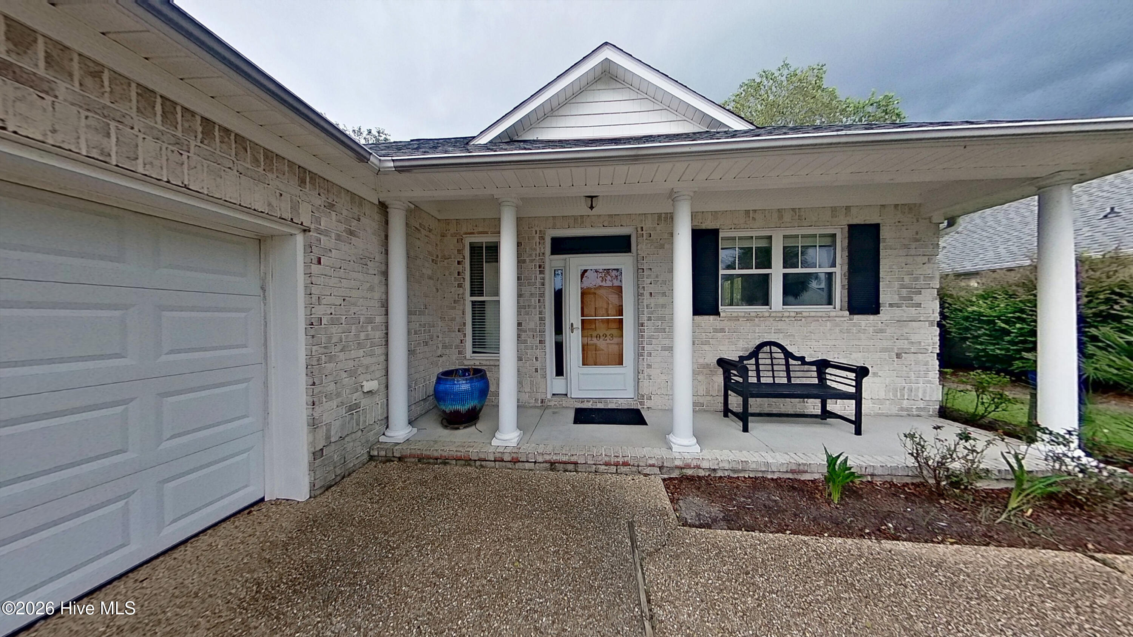
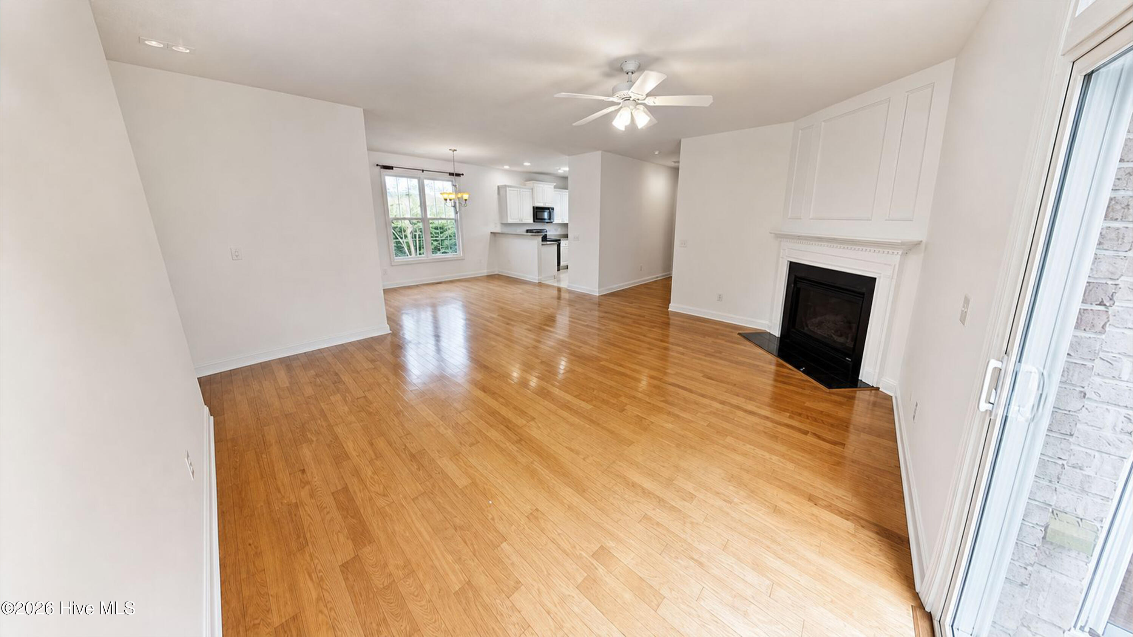
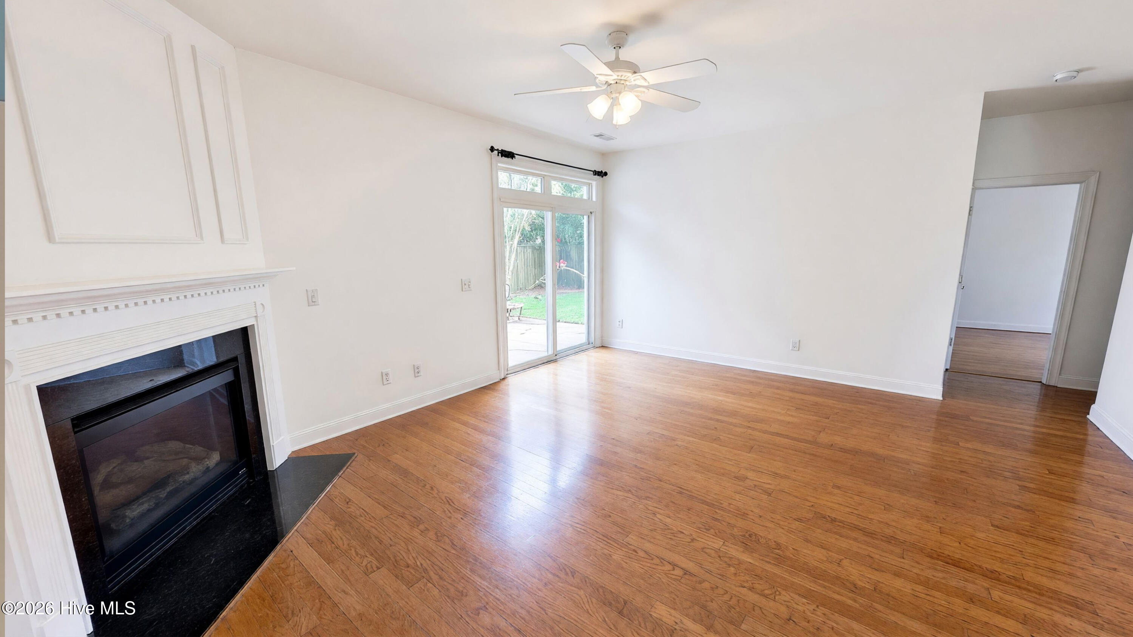
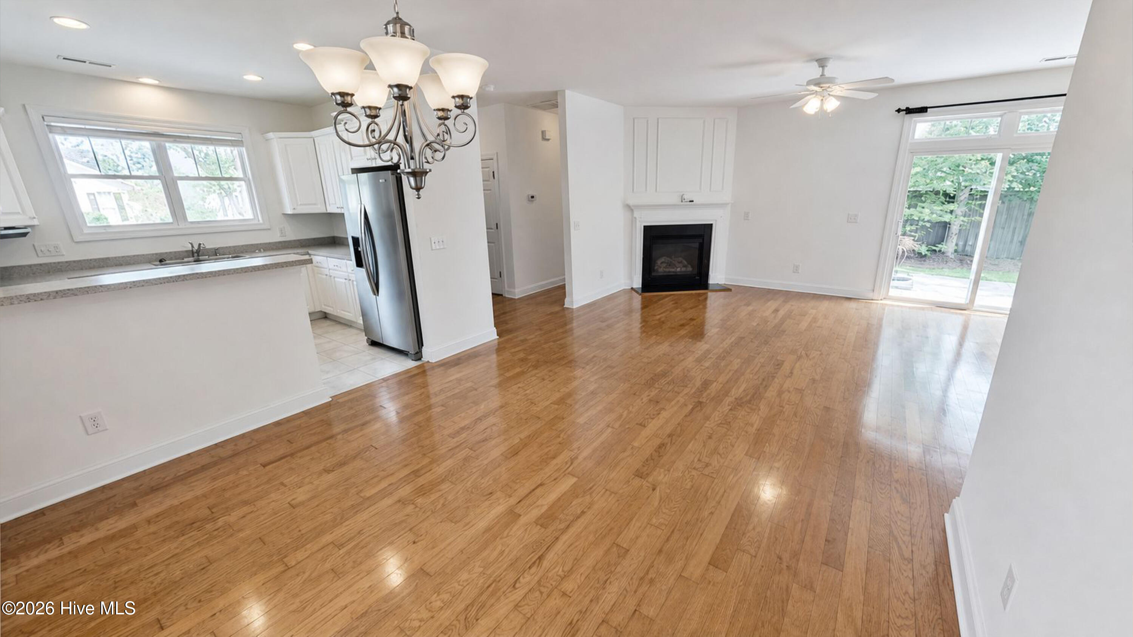
Welcome home to this charming 3BD/2BA split-floor-plan home in Leland's amenity-rich Waterford community. Hardwood flooring runs throughout, and natural light pours in through sliding glass doors in both the living room and primary suite. The living room features a cozy corner fireplace and a sliding glass door leading out to the patio, creating an easy flow between indoor and outdoor living. It opens to the dining room, highlighted by a decorative light fixture and a breakfast bar that overlooks the kitchen, which offers abundant cabinet and counter space, a double sink with a window above, and a full appliance package including a refrigerator, range, built-in microwave and dishwasher. The split-bedroom layout provides privacy for the primary suite, complete with its own sliding glass door to the patio, a walk-in closet, and a private bath featuring a double sink vanity, soaking tub and separate step-in shower. On the opposite side of the home, you will find two additional bedrooms and second full bath. A laundry room with washer and dryer, plus an attached two-car garage, complete this well-appointed home. Outside, a welcoming front porch and fully fenced backyard offer inviting spaces to relax or entertain. And as part of the Waterford community, you'll enjoy access to a sparkling community pool, clubhouse and tennis courts. We are an Equal Housing Opportunity Management Company and abide by the term of the Federal Fair Housing Act. Up to one pet allowed with prior approval and required pet fees. Aggressive breed list may apply. Contact listing agent prior to submitting application. No Smoking, e-cigarettes or vaping. All applicants over 18 years of age are subject to a background check, including criminal, credit, employment verification, and past tenancy.

Additional information

MLS® ID
100599615
Available since
August 27, 2026

Interior Features

Bedrooms
3
Bathrooms
2
Heating
Yes
Basement
No

Exterior Features

Lot Size
0.15 Acres

Other Property Details

Pets Allowed
Yes

Courtesy of Real Property Management Champion with Colin OConnell, Debbie OConnell
Listing Contact: 910-782-4488 


The data relating to real estate on this website comes in part from the Internet Data Exchange program of Hive MLS, and is updated as of 3:29 AM UTC, 9/29/2026. All information is deemed reliable but not guaranteed and should be independently verified. All properties are subject to prior sale, change, or withdrawal. Neither listing broker(s) nor shall be responsible for any typographical errors, misinformation, or misprints, and shall be held totally harmless from any damages arising from reliance upon these data.  Hive MLS provides content displayed here (“provided content”) on an “as is” basis and makes no representations or warranties regarding the provided content, including, but not limited to those of non-infringement, timeliness, accuracy, or completeness. Individuals and companies using information presented are responsible for verification and validation of information they utilize and present to their customers and clients. Hive MLS will not be liable for any damage or loss resulting from the use of the provided content or the products available through Portals, IDX, VOW, and/or Syndication. Recipients of this information shall not resell, redistribute, reproduce, modify, or otherwise copy any portion thereof without the expressed written consent of Hive MLS.

©2026 Hive MLS 

Data last updated 3:29 AM UTC, 9/29/2026

Powered by Luxury Presence