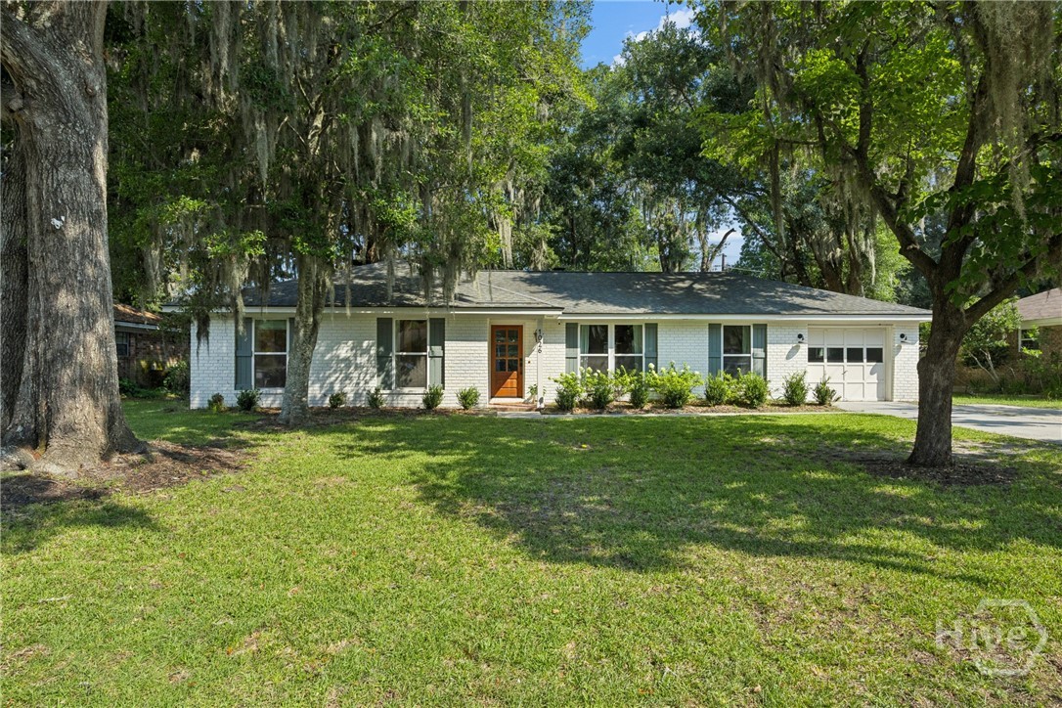
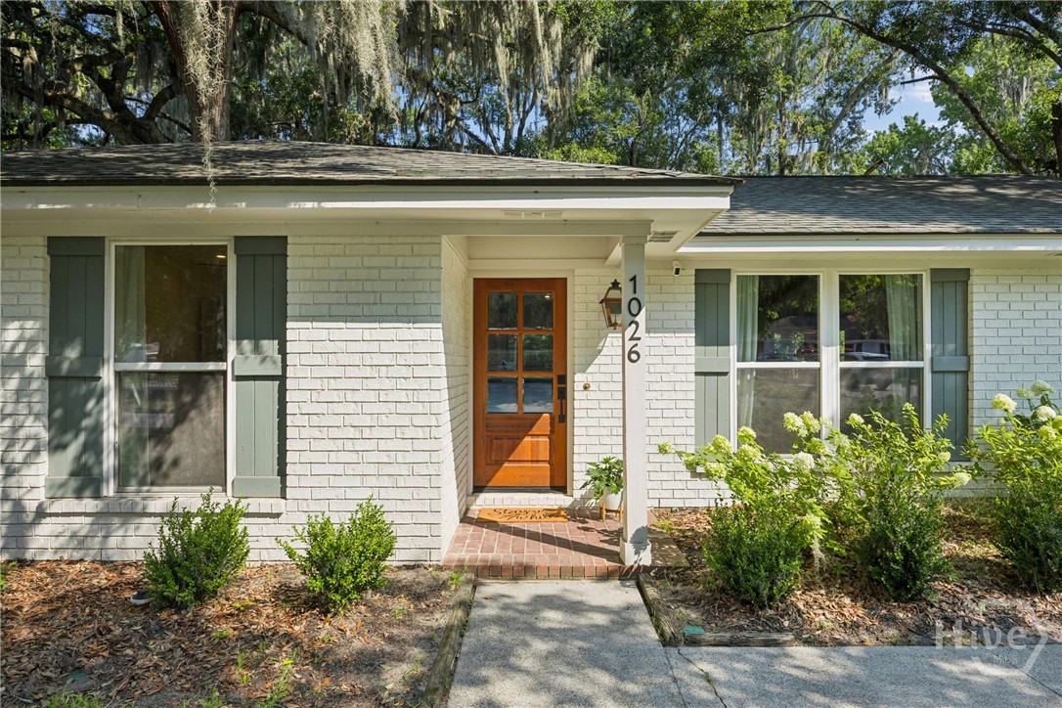
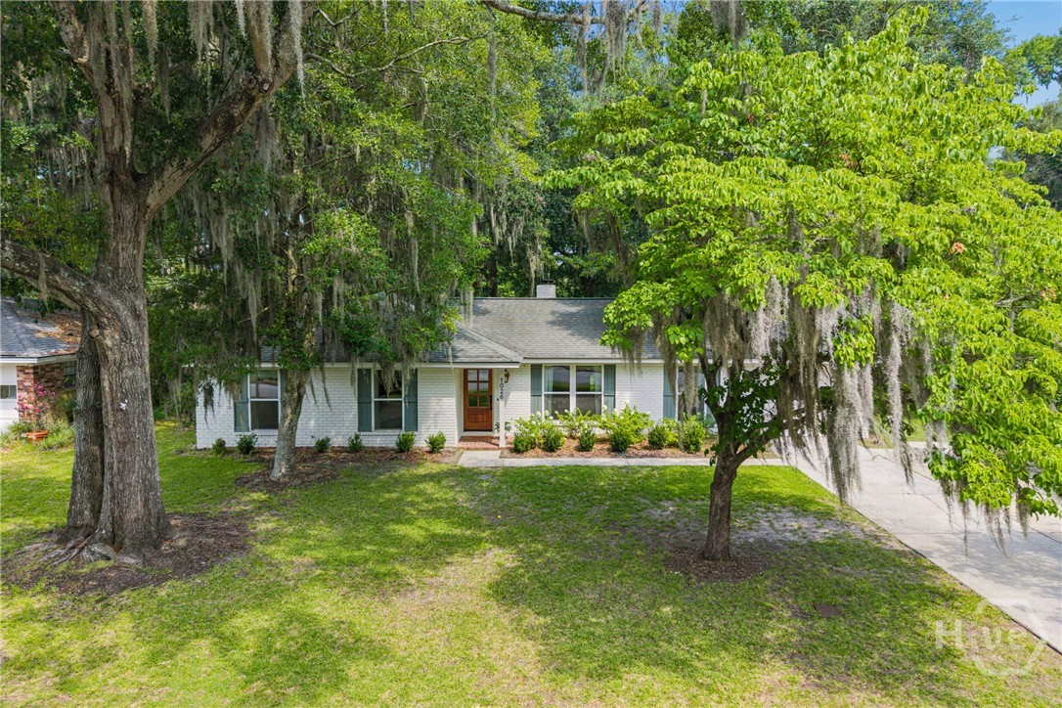
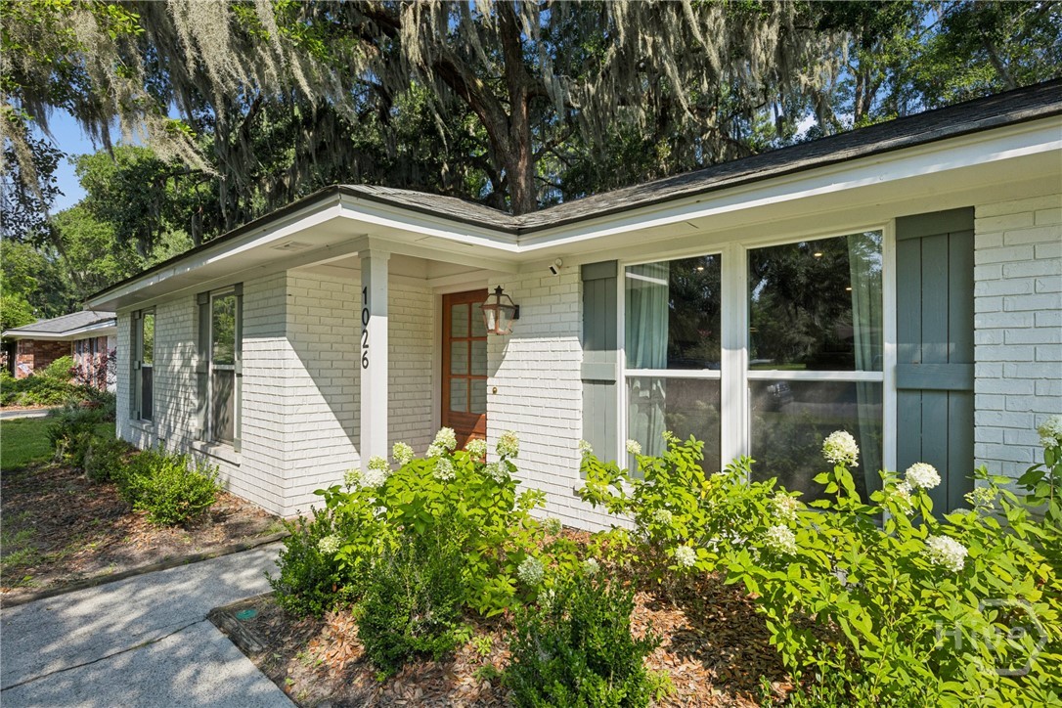
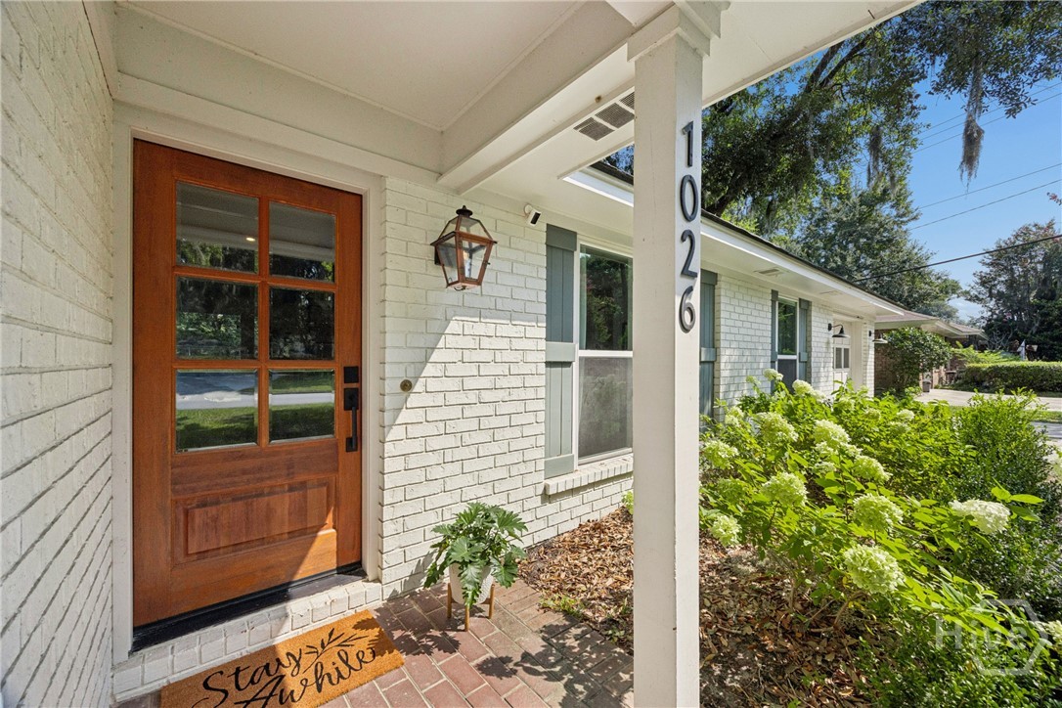
Property photo 1
Property photo 2
Property photo 3
Property photo 4
Property photo 5
3 Beds
2 Baths
1,672 sqft

$570,000

1026 Brittlewood Drive, Savannah GA, 31410

Price per sqft$340.91
Built in1979
Property size1,672 sqft
Property typeResidential

Overview

Active

Listed Jul 30, 2026

Updated 3 days ago

Thoughtfully reimagined and beautifully designed, this exceptional all-brick ranch on desirable Wilmington Island showcases timeless character, quality craftsmanship, and high-end finishes throughout. Ideally located just minutes from Tybee Island and Downtown Savannah, this stunning residence boasts three bedrooms, two well-appointed bathrooms, and a versatile flex space framed by antique wooden doors—perfect for a home office, playroom, or additional living area. The open-concept floor plan features durable LVP flooring extending seamlessly from room to room, vaulted ceilings accented by exposed wood beams, and all-new light fixtures, creating a bright and inviting atmosphere. At the heart of the home, the chef’s kitchen is outfitted with shaker-style cabinetry, leathered granite countertops, a handmade tile backsplash, custom range hood, farmhouse sink with a custom drip shelf, unlacquered brass pot filler and faucet, and an oversized gas range. Designed with the same attention to detail, the spa-inspired bathrooms display marble countertops, herringbone tile flooring, polished nickel and gold fixtures, and a luxurious marble walk-in shower with a glass surround in the primary suite. Beyond its elevated finishes, this home offers lasting peace of mind with extensive system upgrades, including all-new windows, a new HVAC system and ductwork, spray foam attic insulation, and a new water heater. Additional highlights include a spacious laundry and mudroom with custom built-ins, an attached garage, and a fully fenced backyard complete with a patio, fire pit, and mature oak trees. 1026 Brittlewood Drive is a rare opportunity to own a truly turnkey Wilmington Island home where every detail has been intentionally curated for modern Lowcountry living.

$3,792/mo

Est. mortgage payment based on a $570,000 home price.

All estimates are provided by Luxury Presence for informational purposes only. Actual amounts may vary.

Additional information

MLS® ID
SA361530

Interior Features

Bedrooms
3
Bathrooms
2
Fireplace
Yes
Cooling
Yes
Heating
Yes
Basement
No

Exterior Features

Lot Size
0.25 Acres

Other Property Details

Garage
Yes
View
Yes

Courtesy of Seaport Real Estate Group with Juliette Bunger,
Listing Contact: (912) 657-8402 


The data relating to real estate on this website comes in part from the Internet Data Exchange program of Hive MLS, and is updated as of 4:13 AM UTC, 10/4/2026. All information is deemed reliable but not guaranteed and should be independently verified. All properties are subject to prior sale, change, or withdrawal. Neither listing broker(s) nor shall be responsible for any typographical errors, misinformation, or misprints, and shall be held totally harmless from any damages arising from reliance upon these data.  Hive MLS provides content displayed here (“provided content”) on an “as is” basis and makes no representations or warranties regarding the provided content, including, but not limited to those of non-infringement, timeliness, accuracy, or completeness. Individuals and companies using information presented are responsible for verification and validation of information they utilize and present to their customers and clients. Hive MLS will not be liable for any damage or loss resulting from the use of the provided content or the products available through Portals, IDX, VOW, and/or Syndication. Recipients of this information shall not resell, redistribute, reproduce, modify, or otherwise copy any portion thereof without the expressed written consent of Hive MLS.

©2026 Hive MLS 

Data last updated 4:13 AM UTC, 10/4/2026

Powered by Luxury Presence