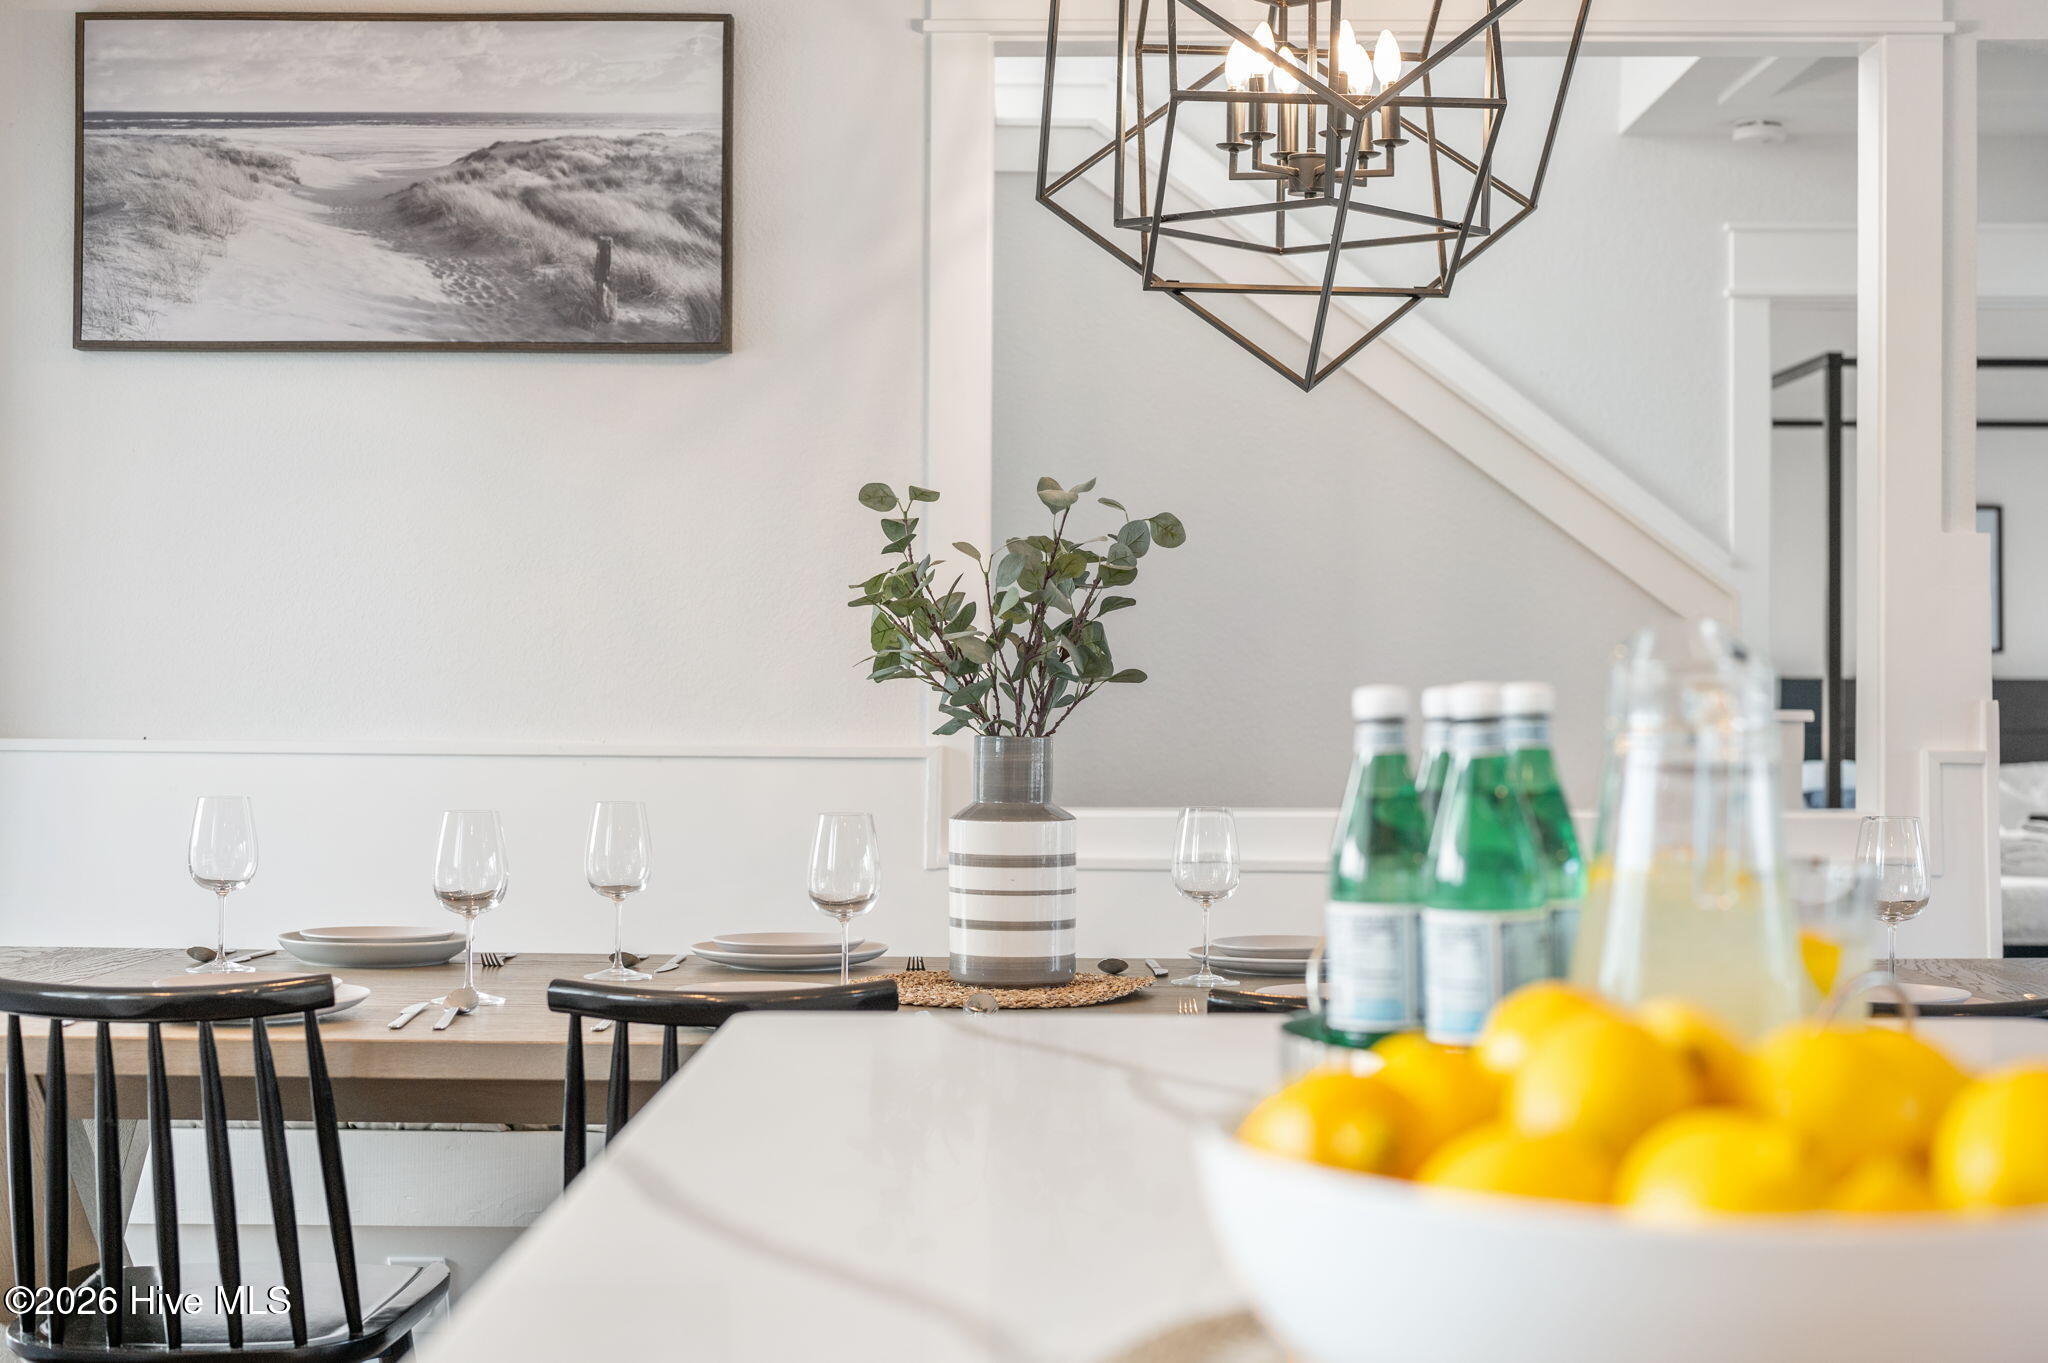
Property photo 1
Property photo 2
Property photo 3
Property photo 4
Property photo 5
6 Beds
6 Baths
3,021 sqft

$1,600,000

768 Hunt Club Drive, Corolla NC, 27927

Price per sqft$529.63
Built in2023
Property size3,021 sqft
Property typeResidential

Overview

Active

Listed Jan 31, 2026

Updated 4 weeks ago

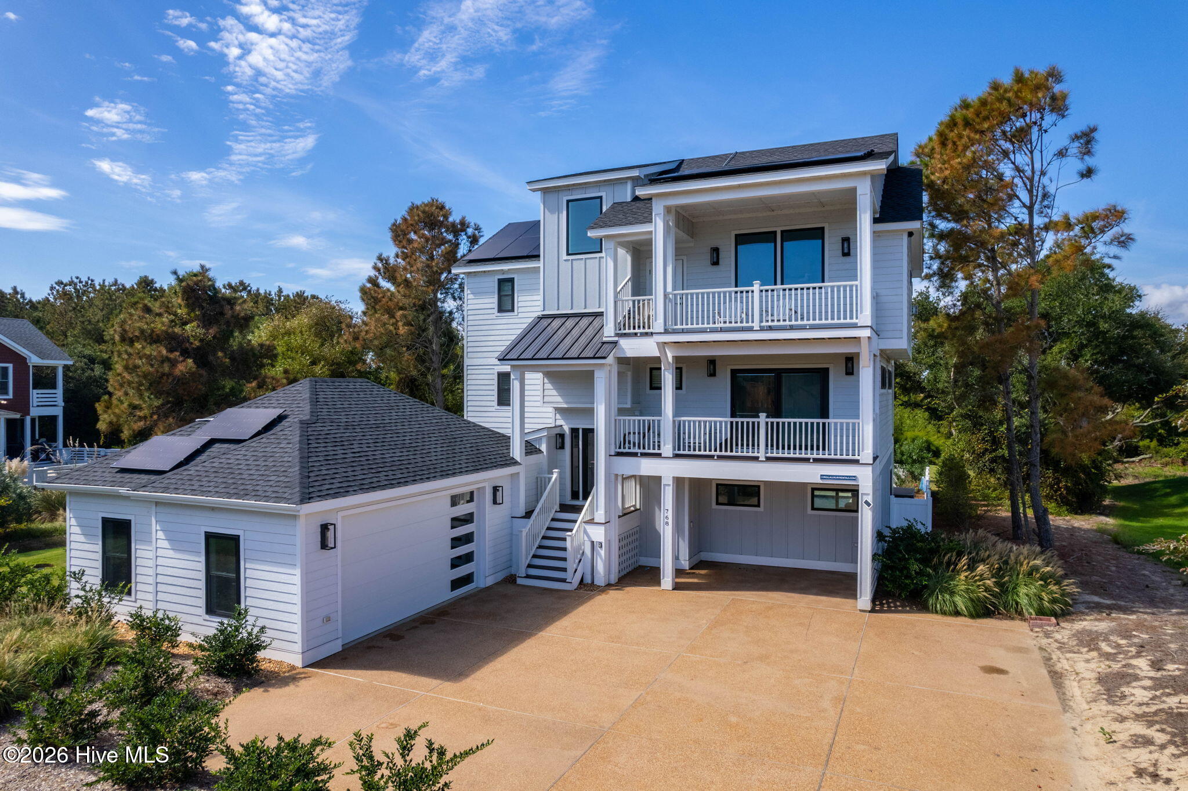
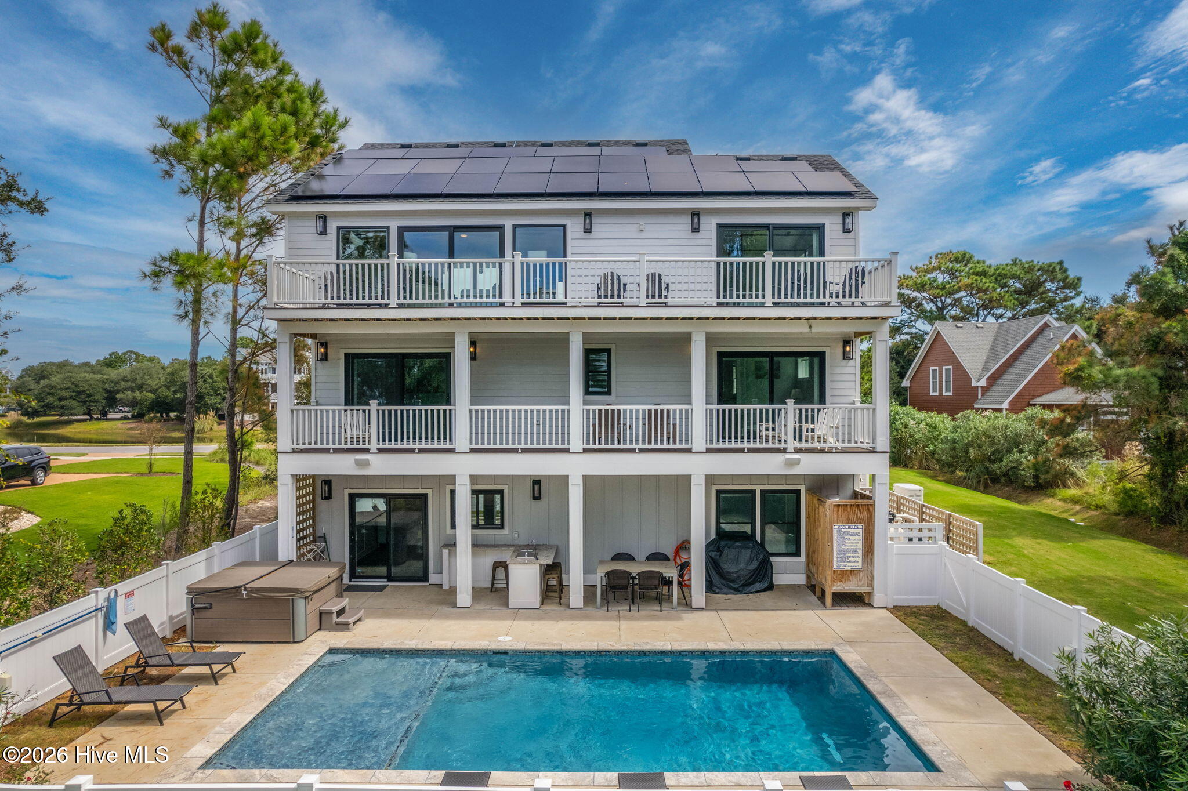
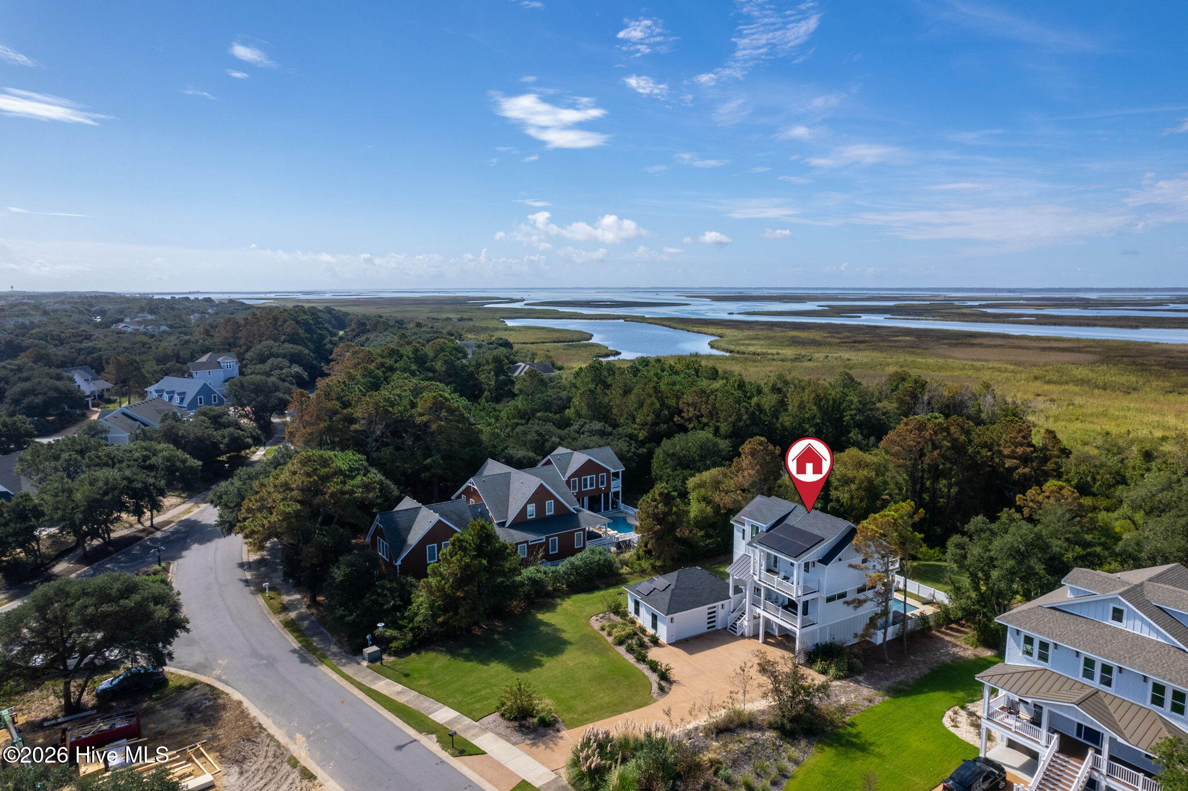
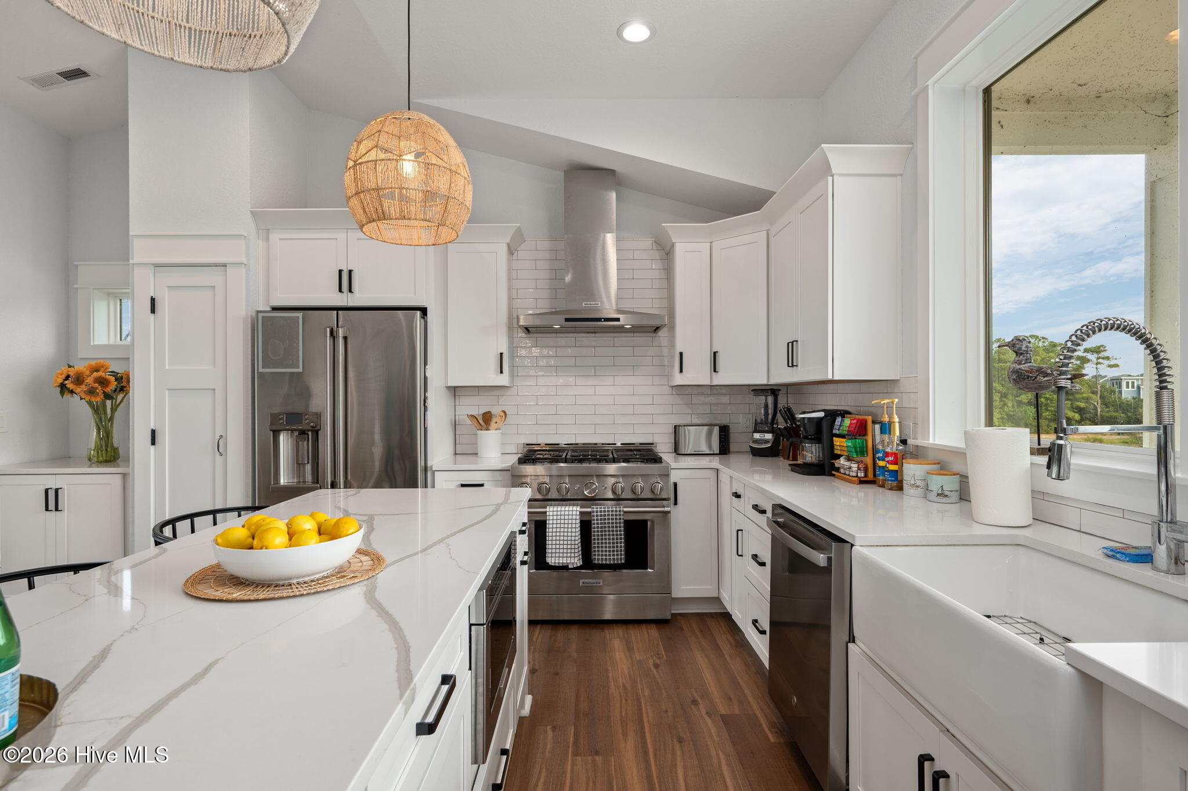
$180K+ Already Booked for 2026 | $1,224/yr Flood Insurance | Assumable NFIP Policy 6BR/6BA | 3,021 SF | Built 2023 | Private Pool & Hot Tub | Elevator | 20kW Solar This is a turnkey investment, not just a luxury home. Current winter tenant interested in continuing off-season rental. The Verified Property Data: Living floor sits 7.4 feet above base flood elevation. Current NFIP flood policy is $1,224/year and is assumable by the buyer at closing -- no new quotes, no surprises. Drops to roughly $999/year if used as a primary residence. 2023 Elevation Certificate on file. The Home: Built 2023. 6 en-suite bedrooms, elevator to all levels, private saltwater pool and hot tub, tiki bar, coffee bar, multiple covered decks. 20kW solar system keeps electric costs around $119/month (12-month average) even with pool and hot tub running year-round -- a fraction of comparable homes. The Community: Gated Currituck Club with Rees Jones golf, oceanfront beach valet, community pools, fitness, tennis, seasonal trolley. Optional golf membership. Hunt Club section pays only base POA dues -- no additional sub-association fees. Financials (buyer to verify): Gross rental income (proj.): $180K+ 2026 bookings committed to date: $180K+ booked Flood insurance: $1,224/yr (assumable NFIP policy) Hazard insurance: $5,420/yr HOA (TCCPOA only): $3,605/yr Electric/utilities (with solar): ~$117/mo (12-mo avg) Total insurance: ~$554/month Showings by appointment. Located within the prestigious Currituck Club in Corolla, this exceptional coastal residence offers refined luxury, thoughtful design, and strong investment appeal in one of the Outer Banks' most sought-after communities. Positioned on a quiet street in the Hunt Club section, the home delivers a rare blend of privacy, upscale amenities, and access to world-class community features. This multi-level home is designed for both elegant living and effortless entertaining, featuring expansive interior spaces, abundant natural light, and seamless indoor-outdoor flow. Multiple covered and sun decks extend the living areas outdoors, creating ideal spaces for relaxing, dining, and enjoying coastal breezes. The property includes premium amenities such as a private saltwater pool and hot tub, elevator access to all levels, generous recreation areas, and multiple en-suite bedrooms that provide comfort and privacy for owners and guests alike. High-quality finishes, well-appointed kitchens, coffee bar, tiki bar and spacious gathering areas elevate the home's livability and appeal. As part of the gated Currituck Club community, owners enjoy access to resort-style amenities including an oceanfront beach valet, community pools, fitness center, tennis courts, golf course, and seasonal trolley service. Whether used as a primary residence, second home, or income-producing investment, this property offers versatility and long-term value. Conveniently located near Corolla's beaches, dining, shopping, and attractions, this home represents a rare opportunity to own a luxury property in a premier Outer Banks community.

$10,645/mo

Est. mortgage payment based on a $1,600,000 home price.

All estimates are provided by Luxury Presence for informational purposes only. Actual amounts may vary.

Additional information

MLS® ID
100552305

Interior Features

Bedrooms
6
Bathrooms
6
Fireplace
Yes
Cooling
Yes
Heating
Yes
Basement
No

Exterior Features

Lot Size
0.78 Acres

Other Property Details

Taxes
$6,559
Tax Frequency
Annually
Association Fee Frequency
Yearly
Garage
Yes
View
Yes
Furnished
Yes
Pool
Yes
Waterfront
Yes

Courtesy of Salted Pines Real Estate with Melony Rogers, Jennifer Musto
Listing Contact: 252-722-6866 


The data relating to real estate on this website comes in part from the Internet Data Exchange program of Hive MLS, and is updated as of 5:31 PM UTC, 9/9/2026. All information is deemed reliable but not guaranteed and should be independently verified. All properties are subject to prior sale, change, or withdrawal. Neither listing broker(s) nor shall be responsible for any typographical errors, misinformation, or misprints, and shall be held totally harmless from any damages arising from reliance upon these data.  Hive MLS provides content displayed here (“provided content”) on an “as is” basis and makes no representations or warranties regarding the provided content, including, but not limited to those of non-infringement, timeliness, accuracy, or completeness. Individuals and companies using information presented are responsible for verification and validation of information they utilize and present to their customers and clients. Hive MLS will not be liable for any damage or loss resulting from the use of the provided content or the products available through Portals, IDX, VOW, and/or Syndication. Recipients of this information shall not resell, redistribute, reproduce, modify, or otherwise copy any portion thereof without the expressed written consent of Hive MLS.

©2026 Hive MLS 

Data last updated 5:31 PM UTC, 9/9/2026

Powered by Luxury Presence