Property photo 1
Property photo 2
Property photo 3
Property photo 4
Property photo 5
4 Beds
5 Baths
1,986 sqft

$354,900

3188 Banter Drive, Graniteville SC, 29829

Price per sqft$178.70
Built in2026
Property size1,986 sqft
Property typeResidential

Overview

Active

Listed Apr 23, 2026

Updated 5 days ago

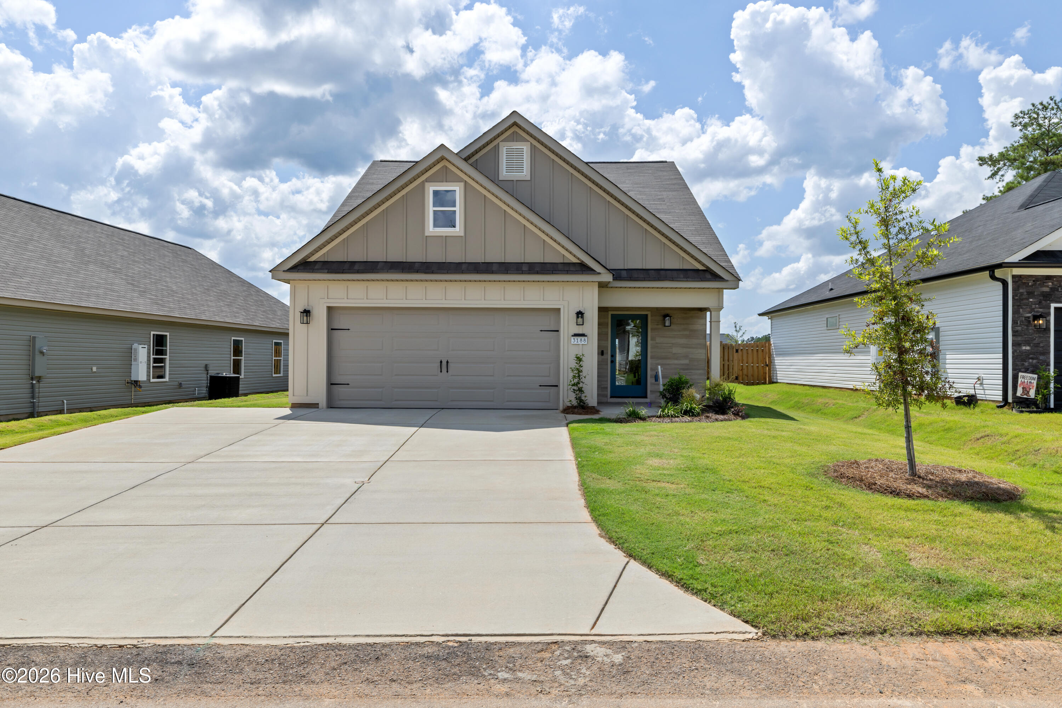
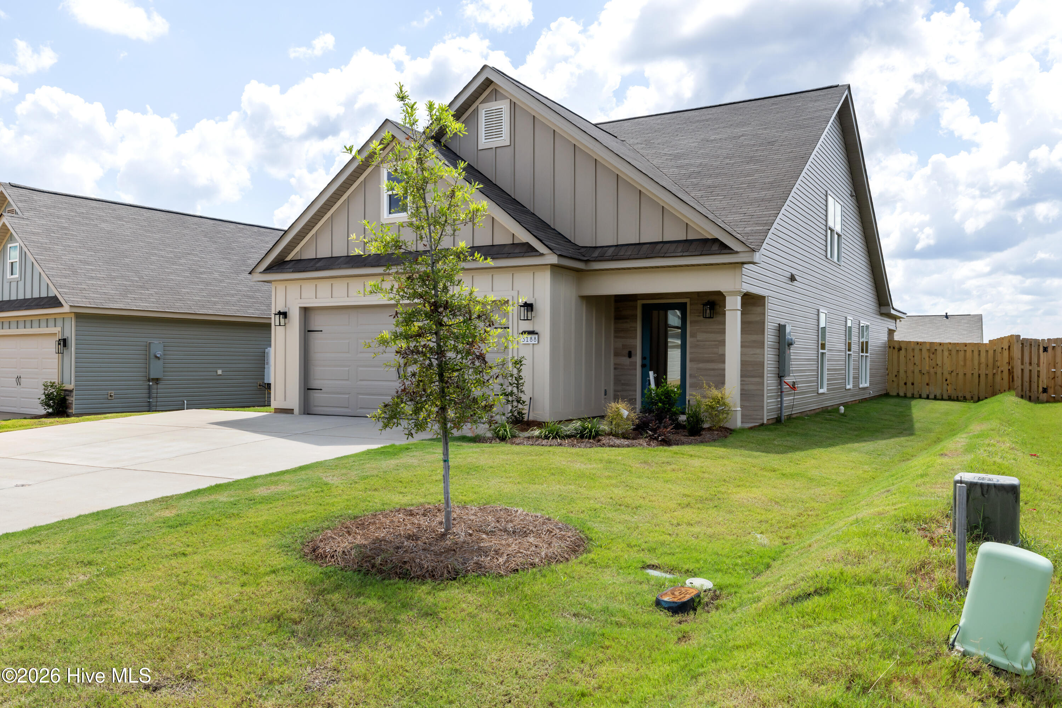
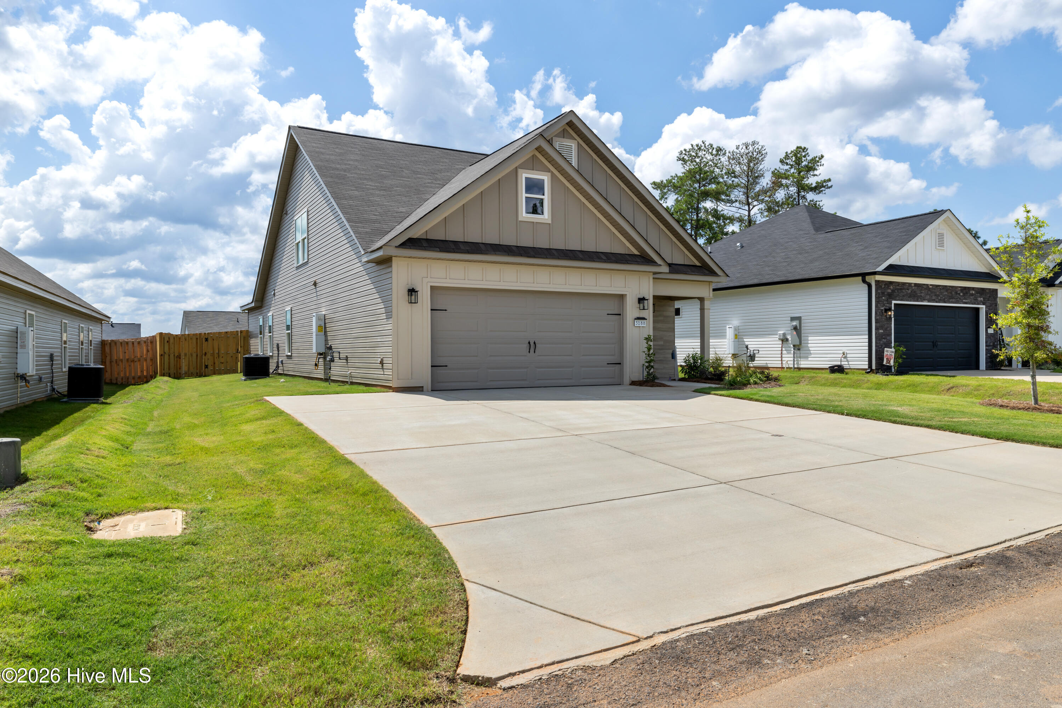
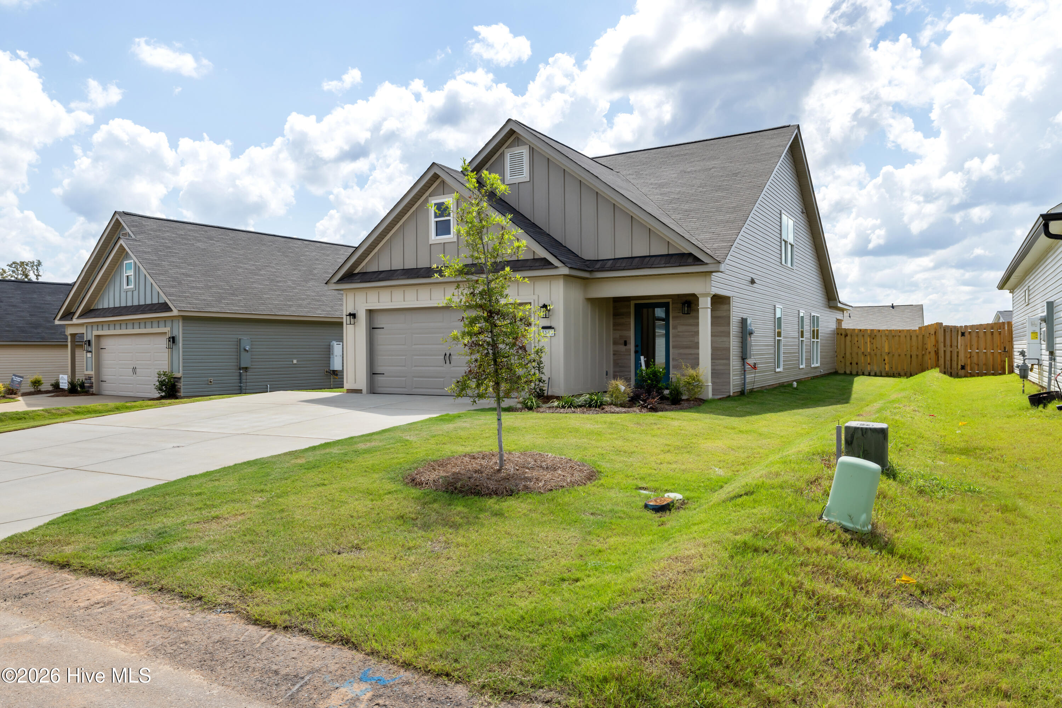
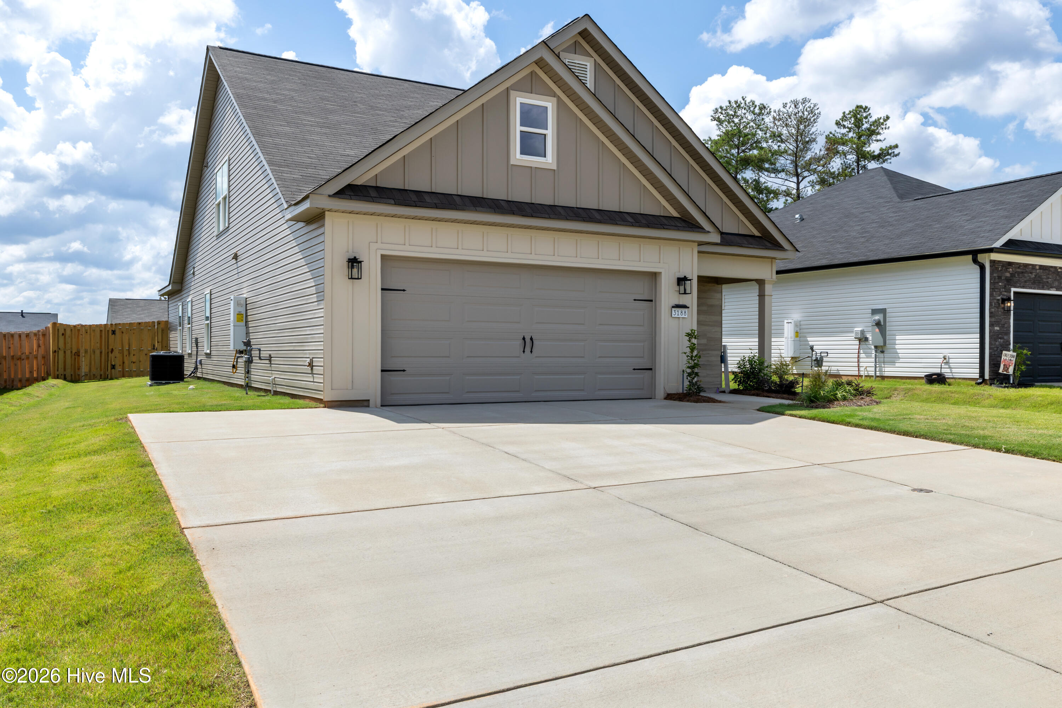
Builder is contributing 3% of loan amount towards interest rate buydown of buyer's choice, with preferred lenders, plus a 7000 dollar builder incentive that can be used towards closing costs and upgrades. See site agents for details Stunning Crawford Construction two-story Mumford Plan featuring 4 bedrooms and 4.5 bathrooms, designed with exceptional attention to detail and quality craftsmanship. Energy-efficient construction includes radiant barrier roofing, while the exterior is enhanced with fiber cement siding, stone accents on the front, and vinyl siding on the sides and rear. Inside, the home offers modern interior trim, designer knock-down ceilings, and upgraded luxury plank flooring with a 20 mil wear layer throughout the main living areas. The gourmet kitchen is beautifully appointed with custom flat-panel soft-close cabinetry, level 1 quartz or granite countertops, an upgraded undermount stainless steel sink, designer tile or stone backsplash, a high-end Forno gas appliance package, and a convenient pot filler. Counter-height base cabinets add function and style, while custom wood shelving in the pantry, closets, and laundry room provides exceptional storage. The living areas are anchored by an electric fireplace with a custom built mantel and tile or stone profile, complemented by an upgraded lighting package featuring smart switch controls, dimmers, motion switches, under-cabinet lighting, recessed lighting, and ceiling fans in all bedrooms and rear porches, as applicable. Additional conveniences include a BLINK wireless doorbell system and professional interior decorating in every home. The primary bathroom offers a spa-like retreat with custom tile shower, fiberglass base, tile to the ceiling, custom glass shower doors, matte black plumbing fixtures, rectangular undermount sinks, level 1 granite countertops, elongated ADA toilets, and tile flooring. Secondary bathrooms continue the elevated finishes with standard-height vanities, framed mirrors, granite countertops, matte black fixtures, and tile flooring. Additional highlights include a gas tankless water heater, upgraded modern garage door with auto opener and two remotes, peg board in the garage, electric vehicle charging plug, gas line to the rear patio, and a fully landscaped yard with automatic irrigation system. This home combines style, comfort, and functionality in one exceptional package. Seller to include privacy fence and refrigerator, plus a 7000 dollar builder incentive to be used towards closing costs, upgrades or to buydown the interest rate. 625-CP-4412-00

$2,361/mo

Est. mortgage payment based on a $354,900 home price.

All estimates are provided by Luxury Presence for informational purposes only. Actual amounts may vary.

Additional information

MLS® ID
98256628

Interior Features

Bedrooms
4
Bathrooms
5
Fireplace
Yes
Cooling
Yes
Heating
Yes
Basement
No

Exterior Features

Lot Size
0.21 Acres

Other Property Details

Association Fee Frequency
Yearly
Garage
Yes
New Construction
Yes

Courtesy of Berkshire Hathaway HomeServices Beazley Realtors with Eric Crawford, Christopher Robinson
Listing Contact: 706-863-1775 


The data relating to real estate on this website comes in part from the Internet Data Exchange program of Hive MLS, and is updated as of 5:01 AM UTC, 10/2/2026. All information is deemed reliable but not guaranteed and should be independently verified. All properties are subject to prior sale, change, or withdrawal. Neither listing broker(s) nor shall be responsible for any typographical errors, misinformation, or misprints, and shall be held totally harmless from any damages arising from reliance upon these data.  Hive MLS provides content displayed here (“provided content”) on an “as is” basis and makes no representations or warranties regarding the provided content, including, but not limited to those of non-infringement, timeliness, accuracy, or completeness. Individuals and companies using information presented are responsible for verification and validation of information they utilize and present to their customers and clients. Hive MLS will not be liable for any damage or loss resulting from the use of the provided content or the products available through Portals, IDX, VOW, and/or Syndication. Recipients of this information shall not resell, redistribute, reproduce, modify, or otherwise copy any portion thereof without the expressed written consent of Hive MLS.

©2026 Hive MLS 

Data last updated 5:01 AM UTC, 10/2/2026

Powered by Luxury Presence