Property photo 1
Property photo 2
Property photo 3
Property photo 4
Property photo 5
4 Beds
4 Baths
4,353 sqft

$1,200,000

57 Eagle Crest Drive, Waverly GA, 31565

Price per sqft$275.67
Built in2020
Property size4,353 sqft
Property typeResidential

Overview

Active

Listed Sep 2, 2026

Updated 4 weeks ago

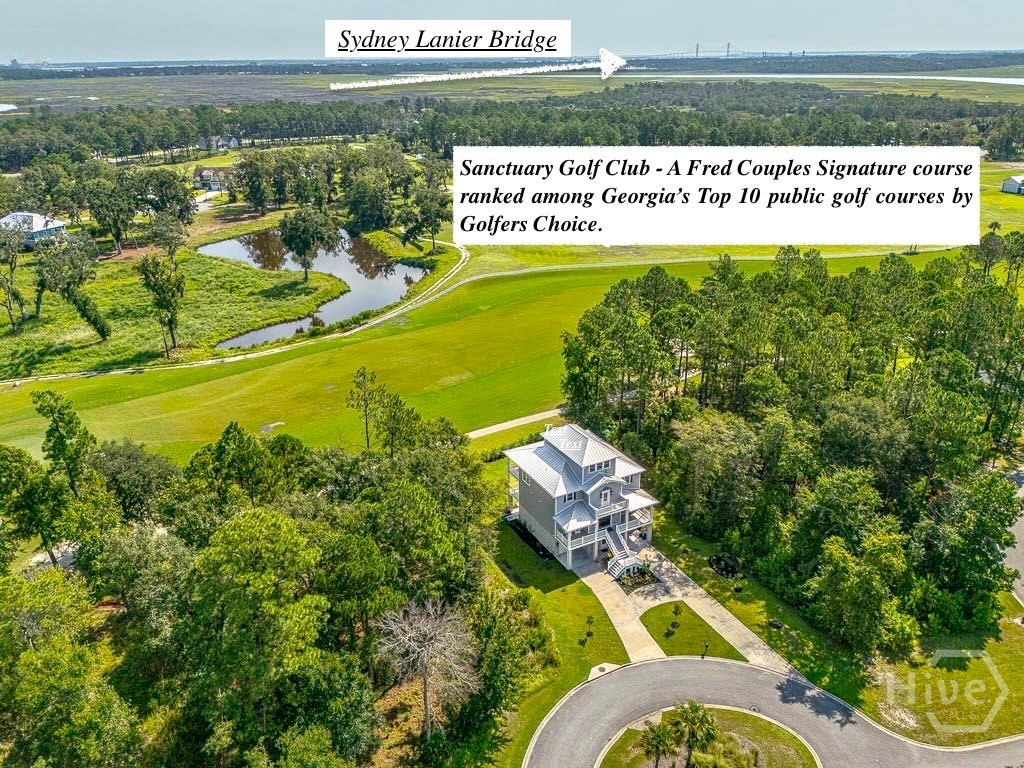
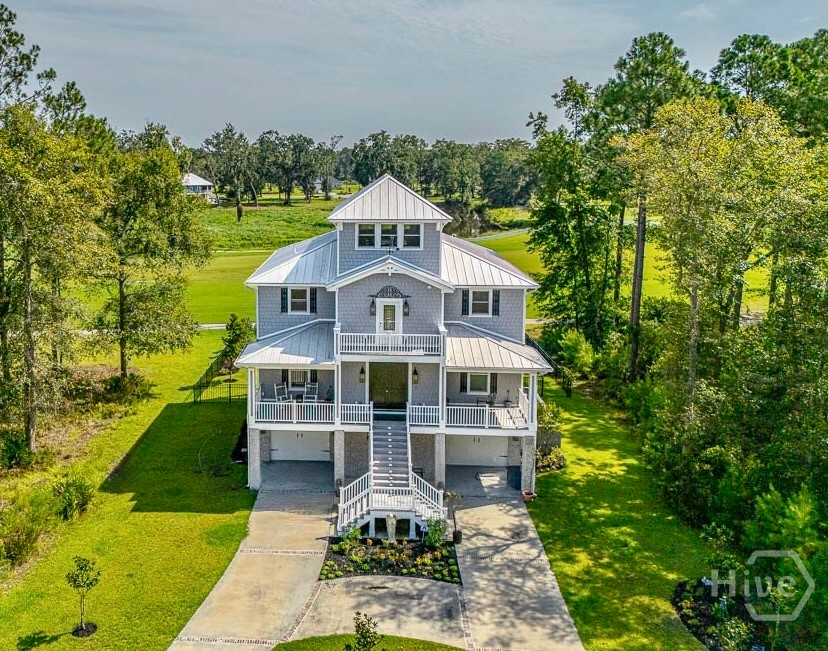
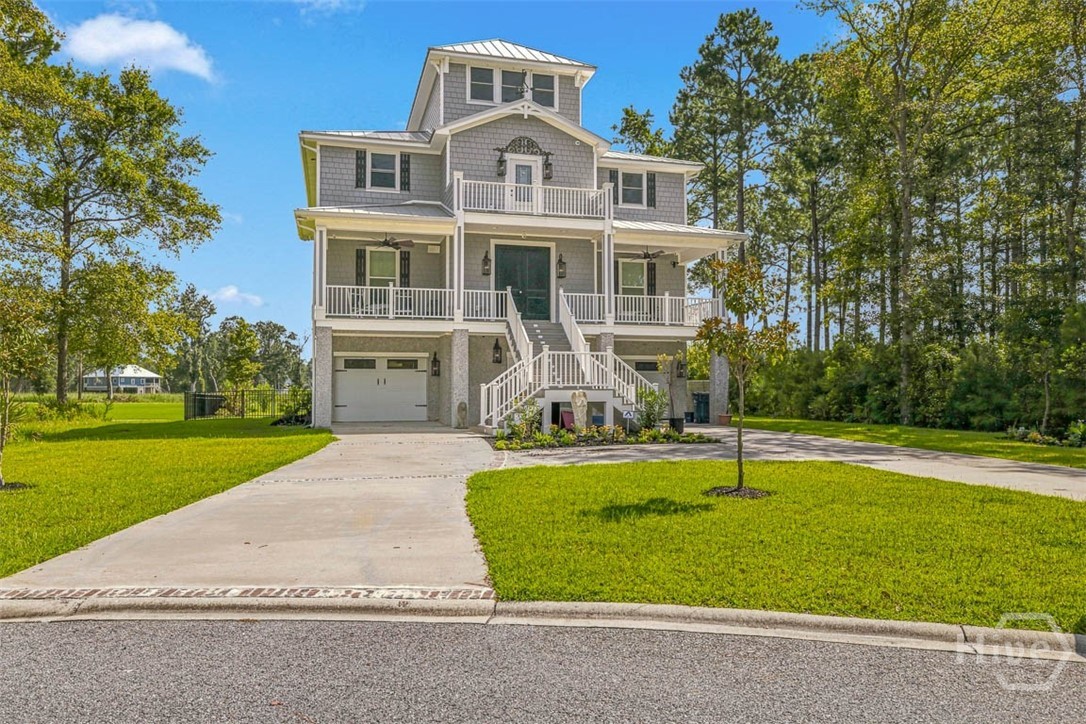
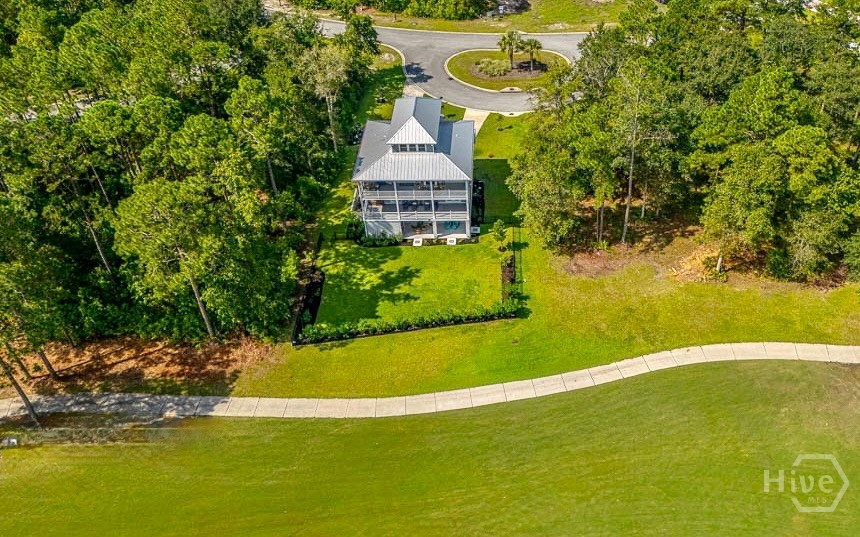
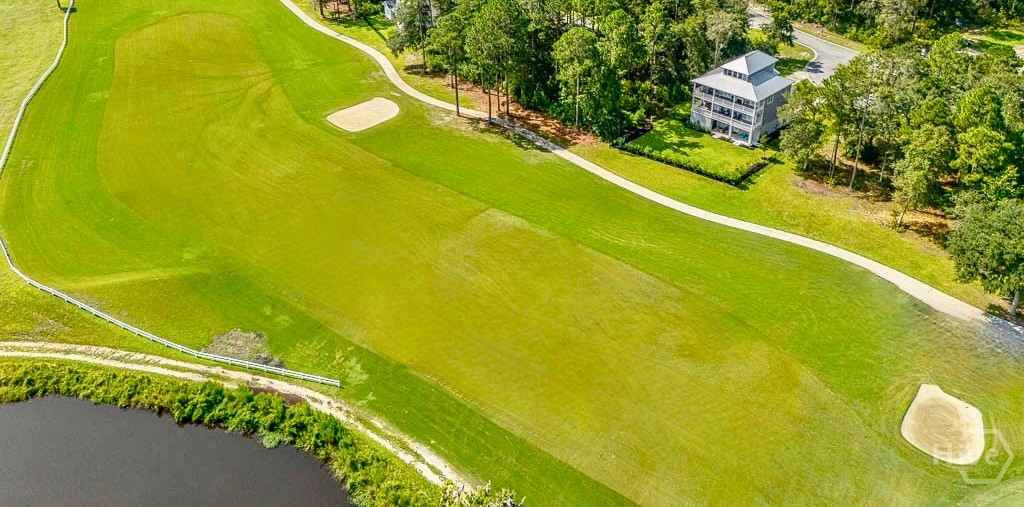
Some homes impress with a list of features. Others have a presence you recognize the moment you arrive. Overlooking the first hole of Sanctuary Cove’s Fred Couples Signature Course, 57 Eagle Crest is the latter—a 4-bdrm, 4-bath home w/4,353 sq.ft, of remarkable gathering space & a setting that makes the golf course part of everyday life. This is a home created to be lived in & shared. The interior opens to two expansive porches overlooking the course. An elevator transitions multiple levels, while flexible living areas allow plenty of room for overnight guests, a home office, media space or whatever comes next. The kitchen is designed for someone who truly enjoys using it. A 48" commercial-grade gas range/oven, Sub-Zero fridge, oversized quartz island, pot filler & two pantries are enhanced by expanded custom cabinetry w/soft-close drawers, pull-outs & integrated lighting. The primary suite offers a California Closets system & integrated LED lighting. The bath includes a steam bath, separate shower, & bidet. Custom closet systems throughout the residence bring the same level of organization and finish to the additional bedrooms & living spaces. The redesigned laundry room includes custom cabinetry, dedicated ventilation & a remote-controlled ceiling-mounted drying rack. Whole-property Wi-Fi up to 1 Gig, enhanced multimedia wiring, third-floor surround sound, eight interior speakers, eight marine-grade outdoor speakers, remarkably easy. Mornings begin overlooking the first fairway. Afternoons can be spent on the course or simply enjoying one of the three porches. In Sanctuary Cove, where golf, recreation & the natural beauty of coastal Georgia come together, 57 Eagle Crest offers something increasingly difficult to find: A home with presence—and one that has already been considered down to the details.

$7,984/mo

Est. mortgage payment based on a $1,200,000 home price.

All estimates are provided by Luxury Presence for informational purposes only. Actual amounts may vary.

Additional information

MLS® ID
SA361824

Interior Features

Bedrooms
4
Bathrooms
4
Fireplace
Yes
Cooling
Yes
Heating
Yes
Basement
No

Exterior Features

Lot Size
0.28 Acres

Other Property Details

Association Fee Frequency
Yearly
Garage
Yes
View
Yes

Courtesy of HomeSmart with Cindy Irwin,
Listing Contact: (770) 403-2426 


The data relating to real estate on this website comes in part from the Internet Data Exchange program of Hive MLS, and is updated as of 3:31 AM UTC, 9/3/2026. All information is deemed reliable but not guaranteed and should be independently verified. All properties are subject to prior sale, change, or withdrawal. Neither listing broker(s) nor shall be responsible for any typographical errors, misinformation, or misprints, and shall be held totally harmless from any damages arising from reliance upon these data.  Hive MLS provides content displayed here (“provided content”) on an “as is” basis and makes no representations or warranties regarding the provided content, including, but not limited to those of non-infringement, timeliness, accuracy, or completeness. Individuals and companies using information presented are responsible for verification and validation of information they utilize and present to their customers and clients. Hive MLS will not be liable for any damage or loss resulting from the use of the provided content or the products available through Portals, IDX, VOW, and/or Syndication. Recipients of this information shall not resell, redistribute, reproduce, modify, or otherwise copy any portion thereof without the expressed written consent of Hive MLS.

©2026 Hive MLS 

Data last updated 3:31 AM UTC, 9/3/2026

Powered by Luxury Presence