Property photo 1
Property photo 2
Property photo 3
Property photo 4
Property photo 5
2 Beds
2 Baths
1,208 sqft

$244,900

8015 Bannock Circle, Graniteville SC, 29829

Price per sqft$202.73
Built in2026
Property size1,208 sqft
Property typeTownhomes

Overview

Active

Listed Sep 3, 2026

Updated 5h ago

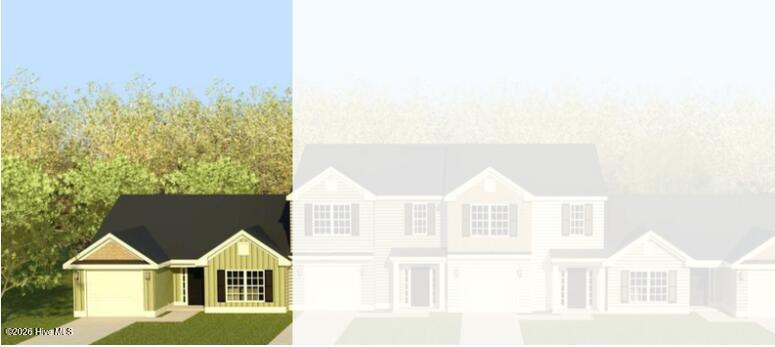
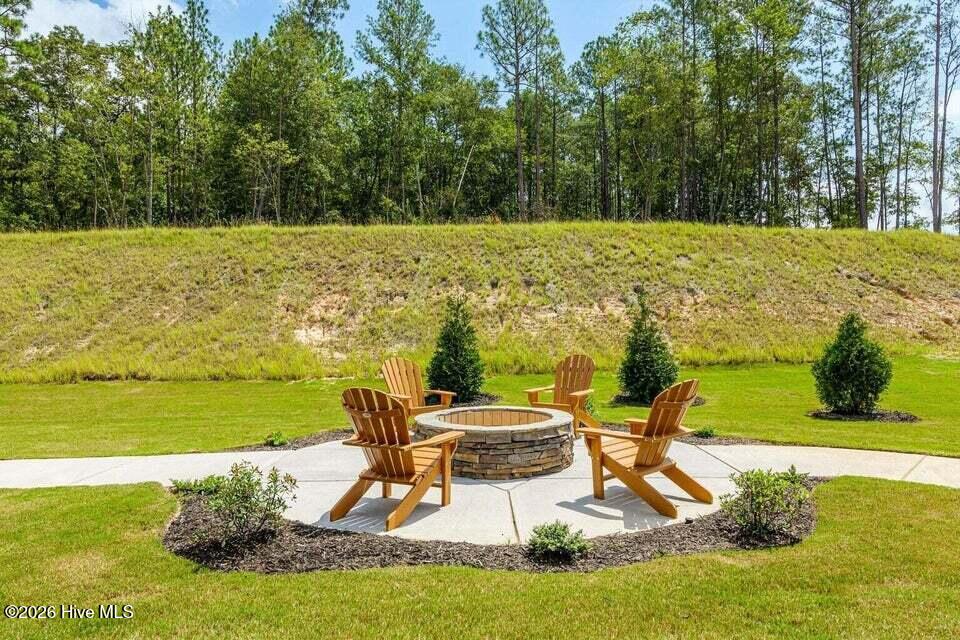
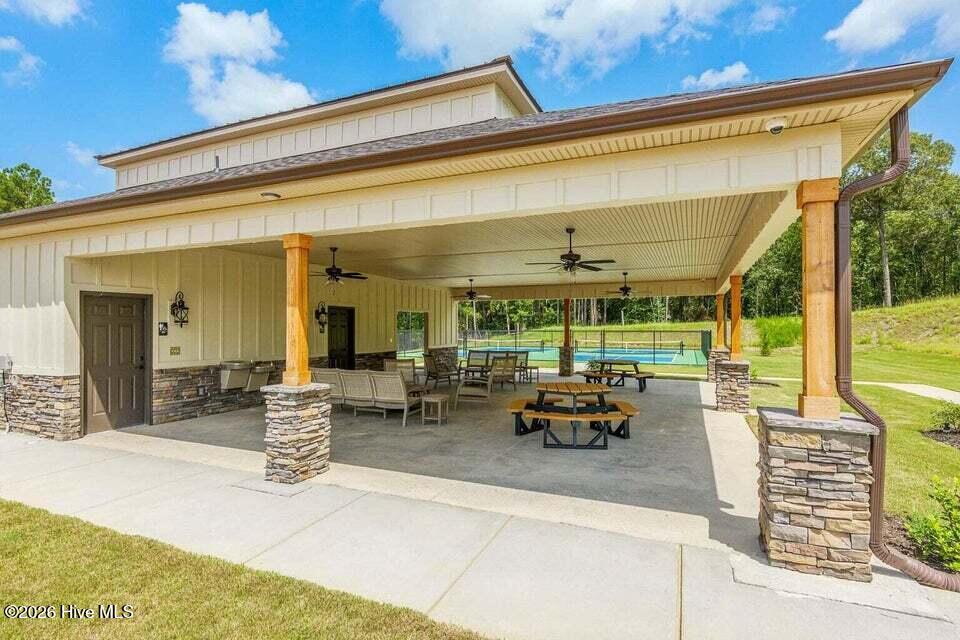
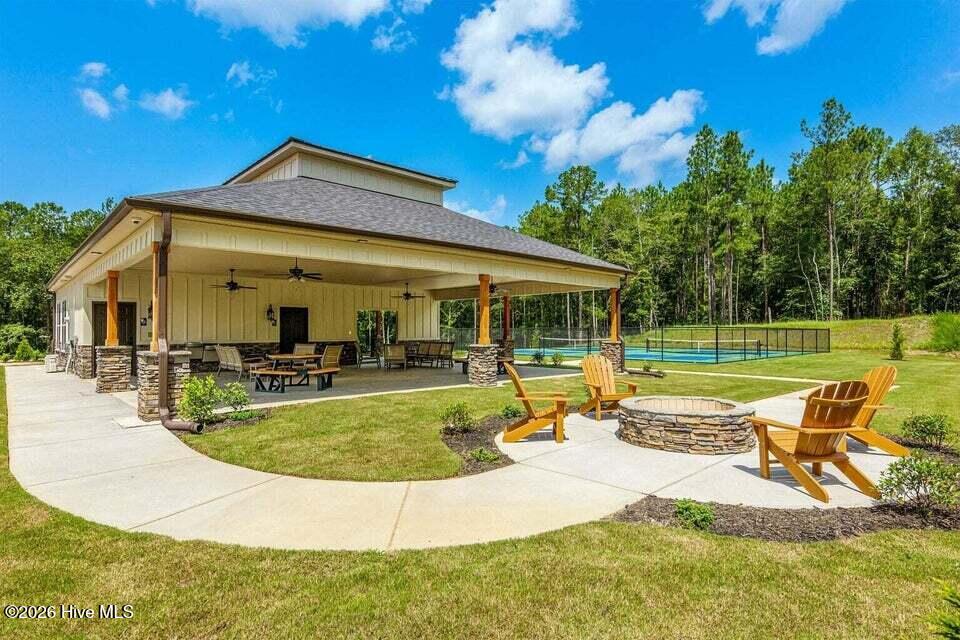
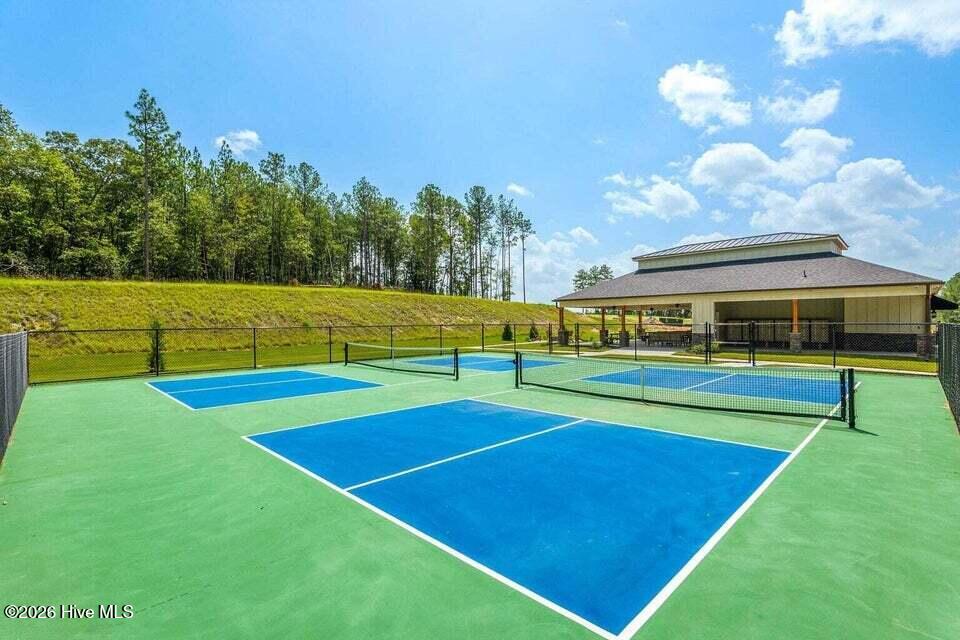
Builder is contributing 3% of loan amount towards interest rate buydown of buyer's choice, with preferred lenders, plus a $5000 dollar builder incentive that can be used towards closing costs and upgrades. See site agents for details Seller is also including an appliance package to include a washer & dryer plus refrigerator. Welcome to the Elana, a beautifully designed 2-bedroom, 2-bathroom townhome by Bill Beazley Homes, located in the highly sought-after Clearwater Preserve subdivision. This thoughtfully crafted home combines elegant finishes, and energy-efficient features all set within a vibrant community surrounded by nature and modern amenities. Step inside through the fiberglass insulated front door and discover a spacious, open-concept layout enhanced by brushed nickel door hardware and 2'' white faux wood blinds on the front windows. Low-E vinyl windows, metal insulated exterior doors, and 20-year fiberglass shingles ensure durability and energy efficiency throughout. The kitchen is a true centerpiece, featuring painted white cabinetry with a flat bar top (where applicable), granite countertops, and a full backsplash selected from the builder's samples. The under mounted stainless steel sink pairs beautifully with a polished chrome pull-out faucet, while the GE stainless steel appliance package including a smooth-top range with self-cleaning oven, microwave hood combo, dishwasher, and disposal adds both style and functionality. The owner's suite is a private retreat, complete with a fiberglass shower featuring a semi-frameless glass door, polished chrome fixtures, and quartz countertops. The guest bath mirrors this elegant design with a fiberglass tub, white finishes, and polished chrome details. A 50-gallon electric water heater ensures consistent comfort throughout the home. Elegant trim details include baseboards throughout the house and crown molding in the kitchen, breakfast area, and foyer. Flooring selections balance beauty and practicality LVT in full baths and laundry, waterproof click flooring in the foyer, kitchen, breakfast area, great room, and hallways, and plush carpet with a premium pad in the bedrooms for added warmth. Walls are finished in a single, coordinated paint color with a flat finish, while closets and the garage are painted. The lighting package includes ceiling fans, smoke and carbon monoxide detectors. Outside, the Elana features professional landscaping with Bermuda sod in the front, sides, and 20 feet beyond the back of the home. The remaining backyard area is finished with seed and straw, and a full sprinkler system keeps the lawn lush year-round. A shadowbox fence encloses the usable backyard area, offering privacy and the perfect space for outdoor living. Located in Clearwater Preserve, residents enjoy a lifestyle surrounded by natural beauty and community amenities. The neighborhood features a resort-style pool, pickleball courts, a community fire pit, a pavilion for gatherings, and scenic nature trails perfect for walking, biking, or simply enjoying the outdoors. The Elana by Bill Beazley Homes in Clearwater Preserve offers the ideal combination of modern design, and community charm, making it a truly exceptional place to call home. 625-CP-7009-00-TH

$1,629/mo

Est. mortgage payment based on a $244,900 home price.

All estimates are provided by Luxury Presence for informational purposes only. Actual amounts may vary.

Additional information

MLS® ID
100601158

Interior Features

Bedrooms
2
Bathrooms
2
Cooling
Yes
Heating
Yes
Basement
No

Exterior Features

Lot Size
0.09 Acres

Other Property Details

Association Fee Frequency
Yearly
Garage
Yes
New Construction
Yes

Courtesy of Berkshire Hathaway HomeServices Beazley Realtors with Stephanie Parris, Eric Crawford
Listing Contact: 706-863-1775 


The data relating to real estate on this website comes in part from the Internet Data Exchange program of Hive MLS, and is updated as of 6:40 AM UTC, 10/8/2026. All information is deemed reliable but not guaranteed and should be independently verified. All properties are subject to prior sale, change, or withdrawal. Neither listing broker(s) nor shall be responsible for any typographical errors, misinformation, or misprints, and shall be held totally harmless from any damages arising from reliance upon these data.  Hive MLS provides content displayed here (“provided content”) on an “as is” basis and makes no representations or warranties regarding the provided content, including, but not limited to those of non-infringement, timeliness, accuracy, or completeness. Individuals and companies using information presented are responsible for verification and validation of information they utilize and present to their customers and clients. Hive MLS will not be liable for any damage or loss resulting from the use of the provided content or the products available through Portals, IDX, VOW, and/or Syndication. Recipients of this information shall not resell, redistribute, reproduce, modify, or otherwise copy any portion thereof without the expressed written consent of Hive MLS.

©2026 Hive MLS 

Data last updated 6:40 AM UTC, 10/8/2026

Powered by Luxury Presence