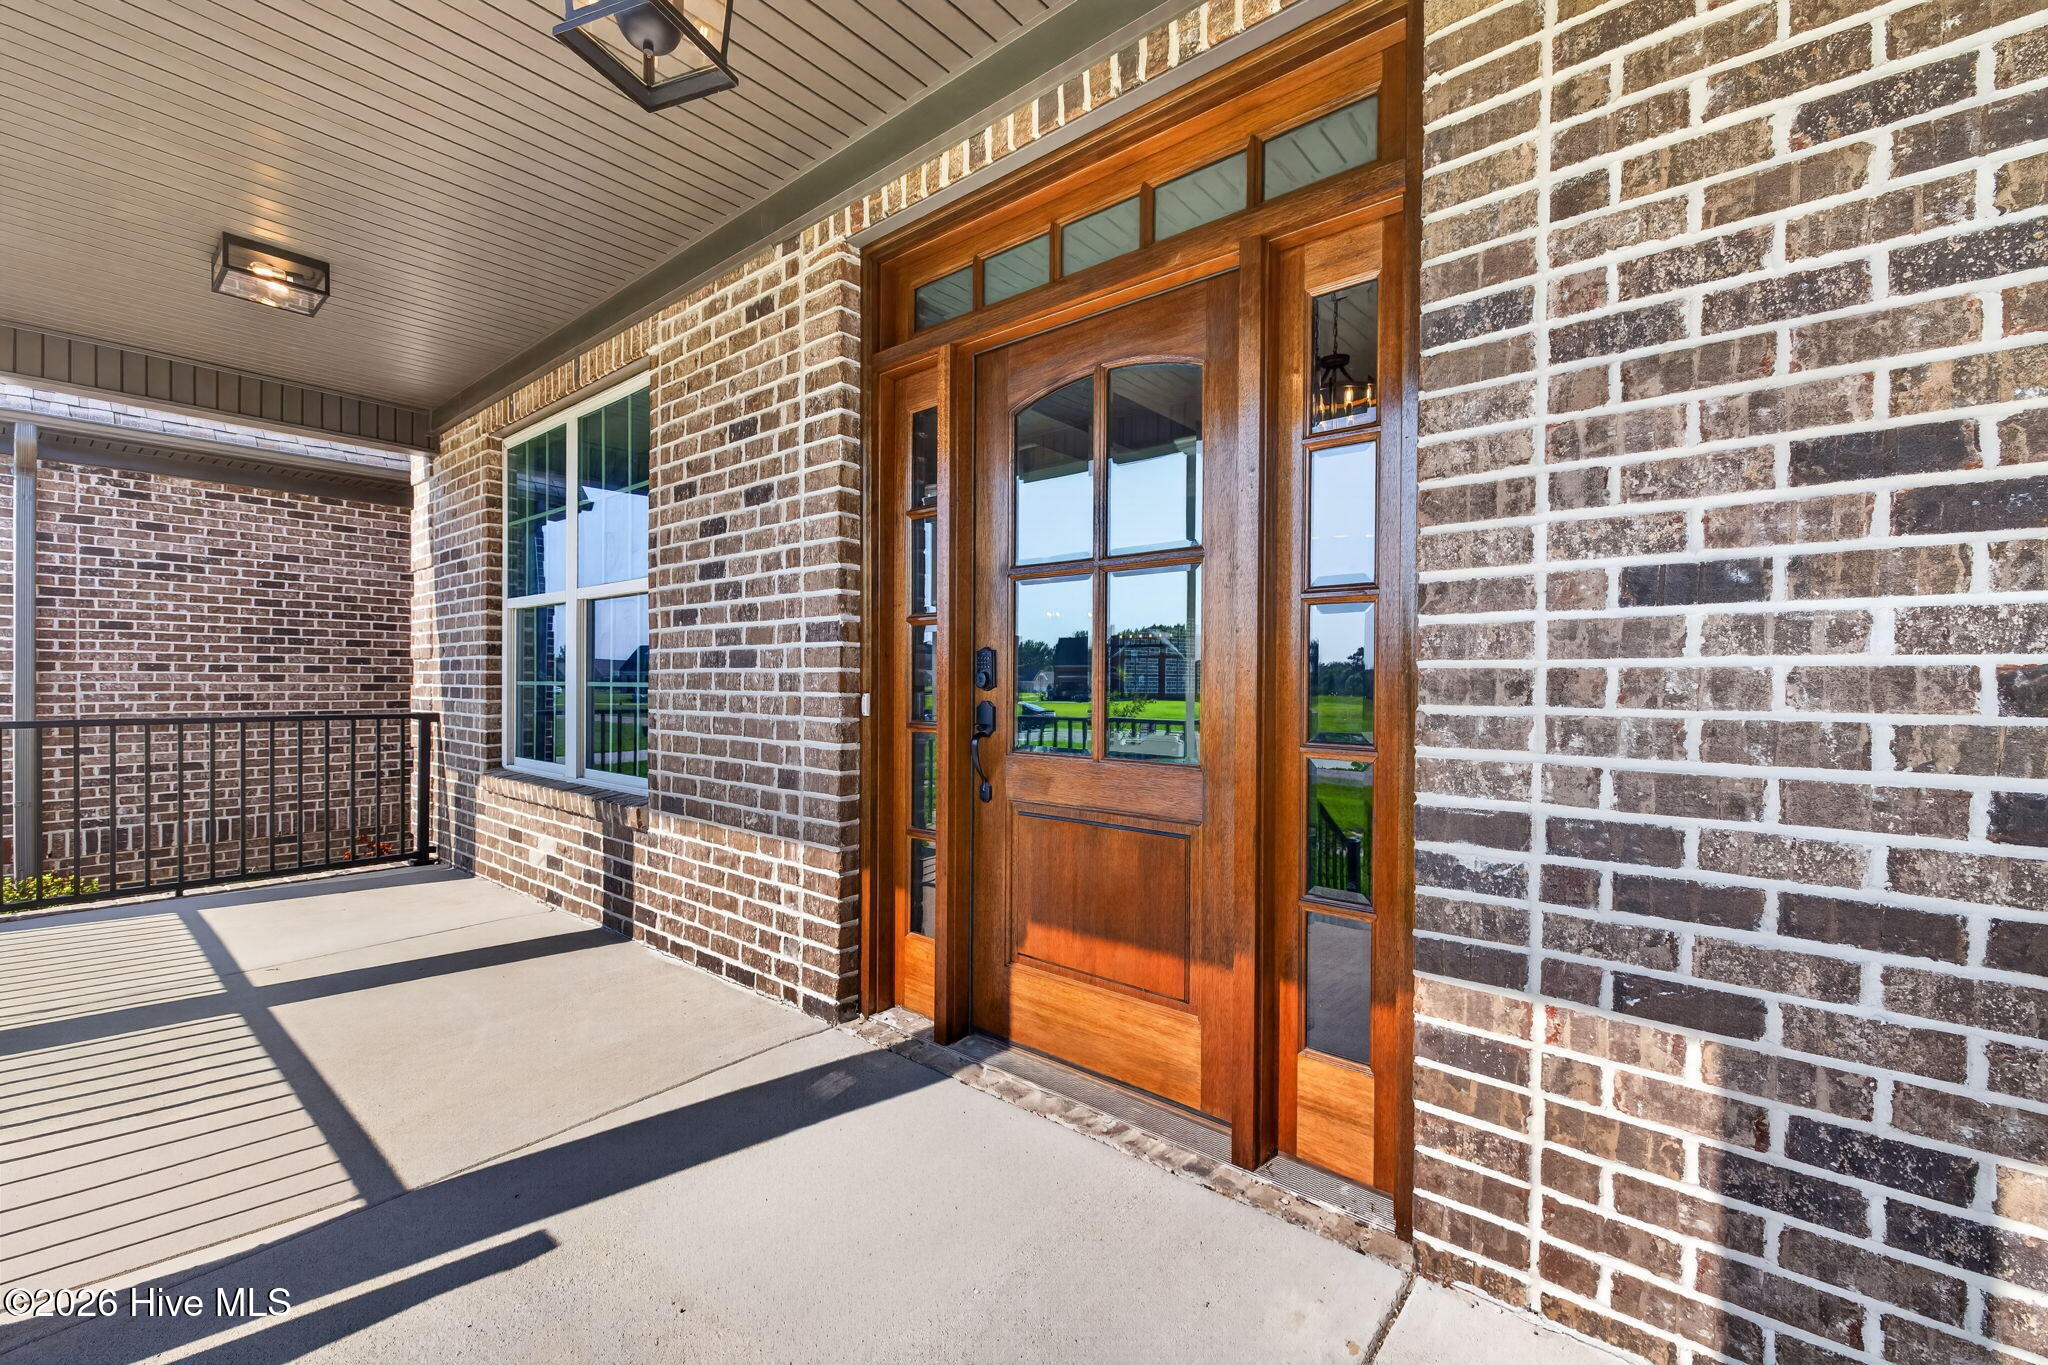
Property photo 1
Property photo 2
Property photo 3
Property photo 4
Property photo 5
4 Beds
6 Baths
4,164 sqft

$925,000

103 Stonewood Place, Goldsboro NC, 27530

Price per sqft$222.14
Built in2026
Property size4,164 sqft
Property typeResidential

Overview

Active

Listed Feb 19, 2026

Updated 24h ago

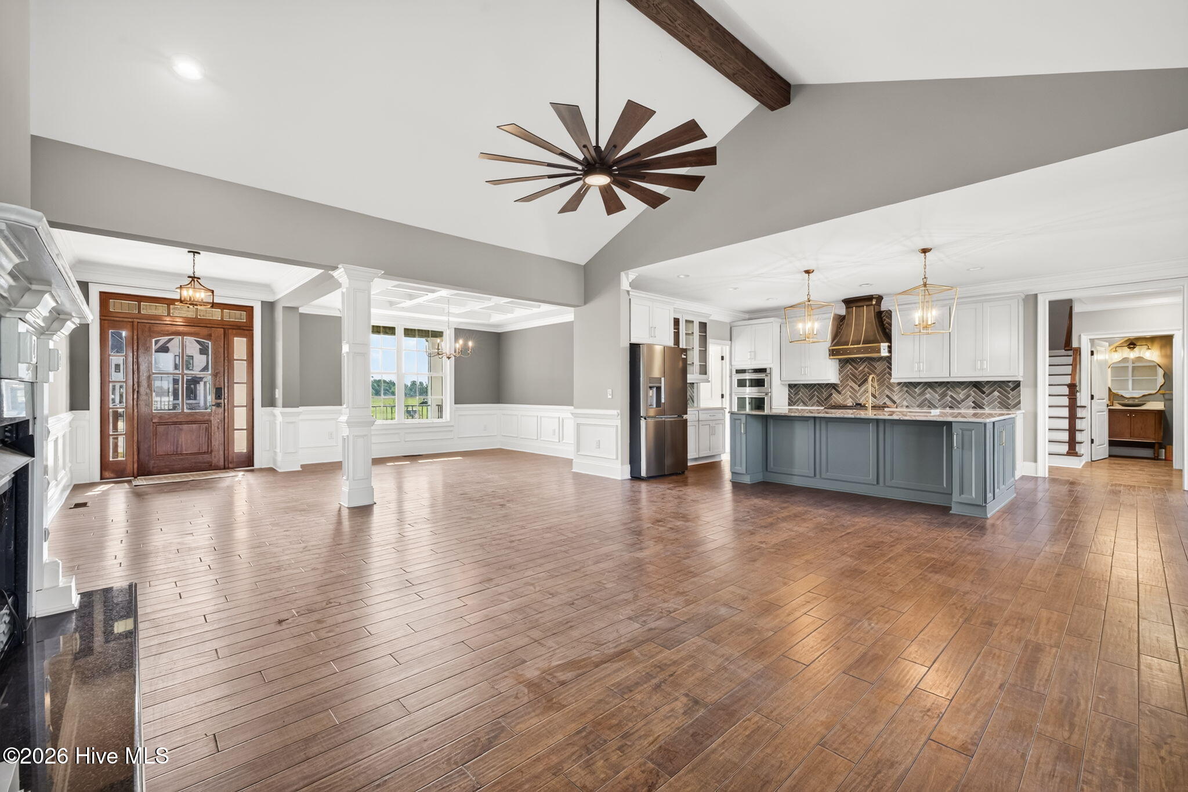
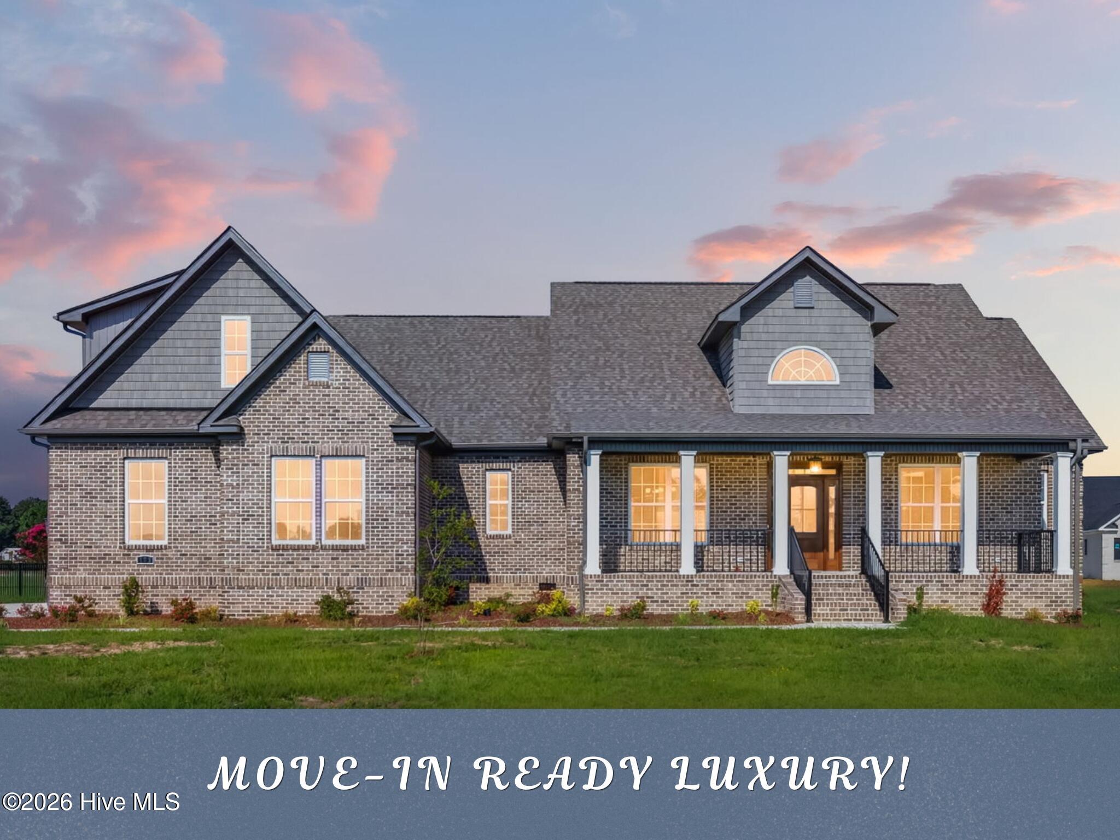
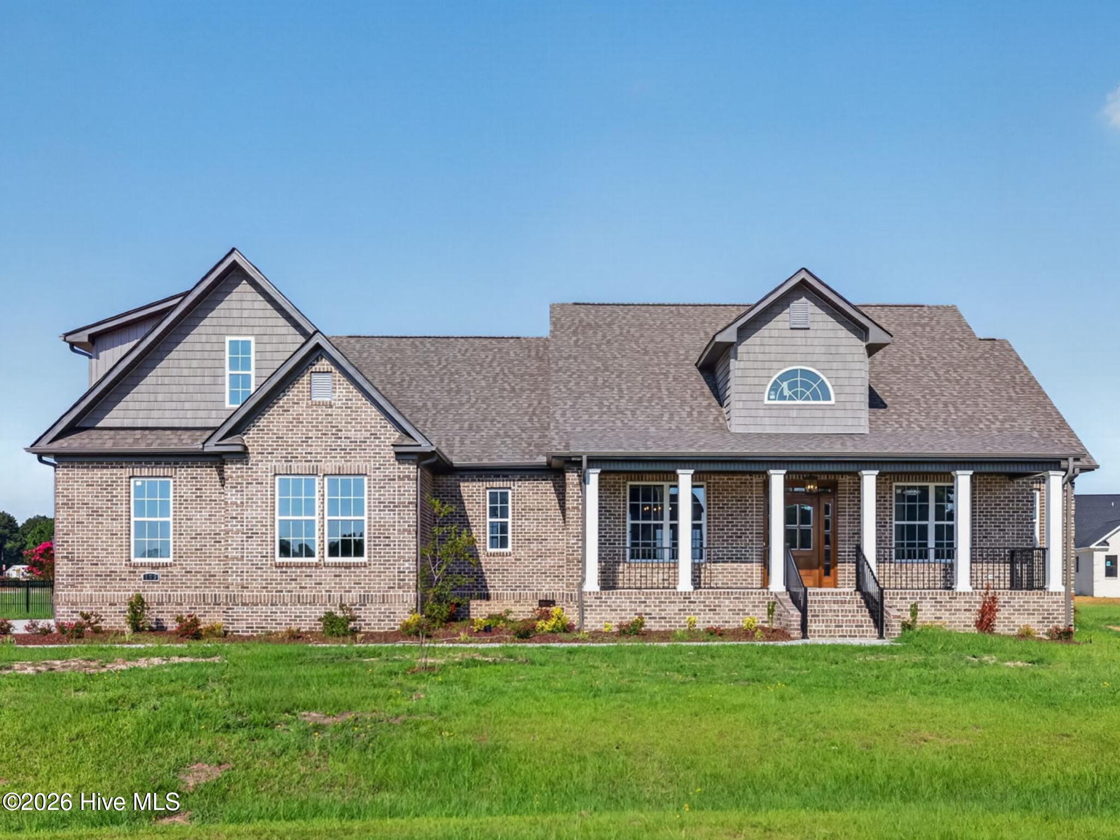
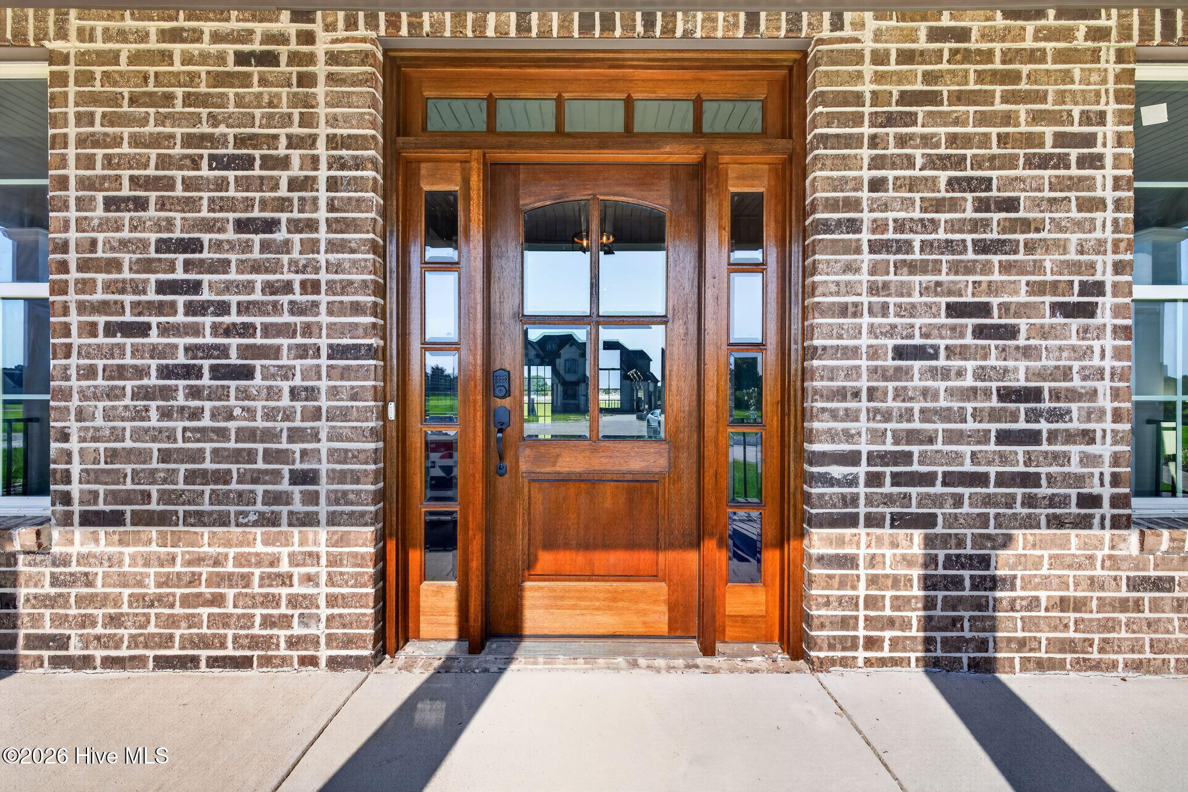
ALL-BRICK NEW CONSTRUCTION WITH OVER 4,100 HEATED SQUARE FEET, TWO MAIN-LEVEL OWNER'S SUITES, AND A DESIRABLE CUL-DE-SAC SETTING! This stunning custom home in Stonewood Estates offers 4 bedrooms, 5.5 baths, a dedicated study, and a theater room with a wet bar--bringing together generous living space, luxury finishes, and exceptional craftsmanship. Located just minutes from Lane Tree Country Club and Downtown Goldsboro with convenient access to Raleigh, this thoughtfully designed residence is impressive inside and out. A welcoming foyer opens to a light-filled family room showcasing a soaring cathedral ceiling, custom trim work, and a striking fireplace. The gourmet kitchen features a massive center island, walk-in pantry, Empava 5-burner gas range with vented hood, KitchenAid wall oven and built-in microwave, built-in wine cooler, and four-door refrigerator/freezer, along with abundant workspace for everyday meals and entertaining. A spacious breakfast area with triple windows and a formal dining room with a tray ceiling offer inviting spaces for gatherings of any size. The luxurious primary owner's suite features a spa-inspired bath with an Ove bidet, freestanding soaking tub, oversized tiled walk-in shower with dual shower heads and handheld wands, and double vanities. Positioned on the opposite side of the main level, the second owner's suite includes a private bath with a walk-in shower, providing a comfortable retreat for guests, extended family, or multi-generational living. The first floor also includes the dedicated study, an oversized laundry room, a convenient drop zone, and a total of three full baths. Upstairs, two spacious bedroom suites each offer walk-in closets and private custom baths. The theater room, complete with a wet bar and half bath, provides an exceptional space for movie nights and entertaining. Covered front and rear porches invite year-round outdoor enjoyment overlooking the peaceful cul-de-sac setting. Extensive custom trim, wood shelving, engineered flooring, designer lighting, and high-end finishes add distinctive character throughout. Experience the thoughtful functionality, refined details, and superior craftsmanship that make this Stonewood Estates home truly remarkable.

$6,154/mo

Est. mortgage payment based on a $925,000 home price.

All estimates are provided by Luxury Presence for informational purposes only. Actual amounts may vary.

Additional information

MLS® ID
100555462

Interior Features

Bedrooms
4
Bathrooms
6
Fireplace
Yes
Cooling
Yes
Heating
Yes
Basement
No

Exterior Features

Lot Size
0.57 Acres

Other Property Details

Association Fee Frequency
Yearly
Garage
Yes
New Construction
Yes

Courtesy of RE/MAX Southland Realty II with Beth Hines,
Listing Contact: 919-868-6316 


The data relating to real estate on this website comes in part from the Internet Data Exchange program of Hive MLS, and is updated as of 6:29 AM UTC, 10/7/2026. All information is deemed reliable but not guaranteed and should be independently verified. All properties are subject to prior sale, change, or withdrawal. Neither listing broker(s) nor shall be responsible for any typographical errors, misinformation, or misprints, and shall be held totally harmless from any damages arising from reliance upon these data.  Hive MLS provides content displayed here (“provided content”) on an “as is” basis and makes no representations or warranties regarding the provided content, including, but not limited to those of non-infringement, timeliness, accuracy, or completeness. Individuals and companies using information presented are responsible for verification and validation of information they utilize and present to their customers and clients. Hive MLS will not be liable for any damage or loss resulting from the use of the provided content or the products available through Portals, IDX, VOW, and/or Syndication. Recipients of this information shall not resell, redistribute, reproduce, modify, or otherwise copy any portion thereof without the expressed written consent of Hive MLS.

©2026 Hive MLS 

Data last updated 6:29 AM UTC, 10/7/2026

Powered by Luxury Presence