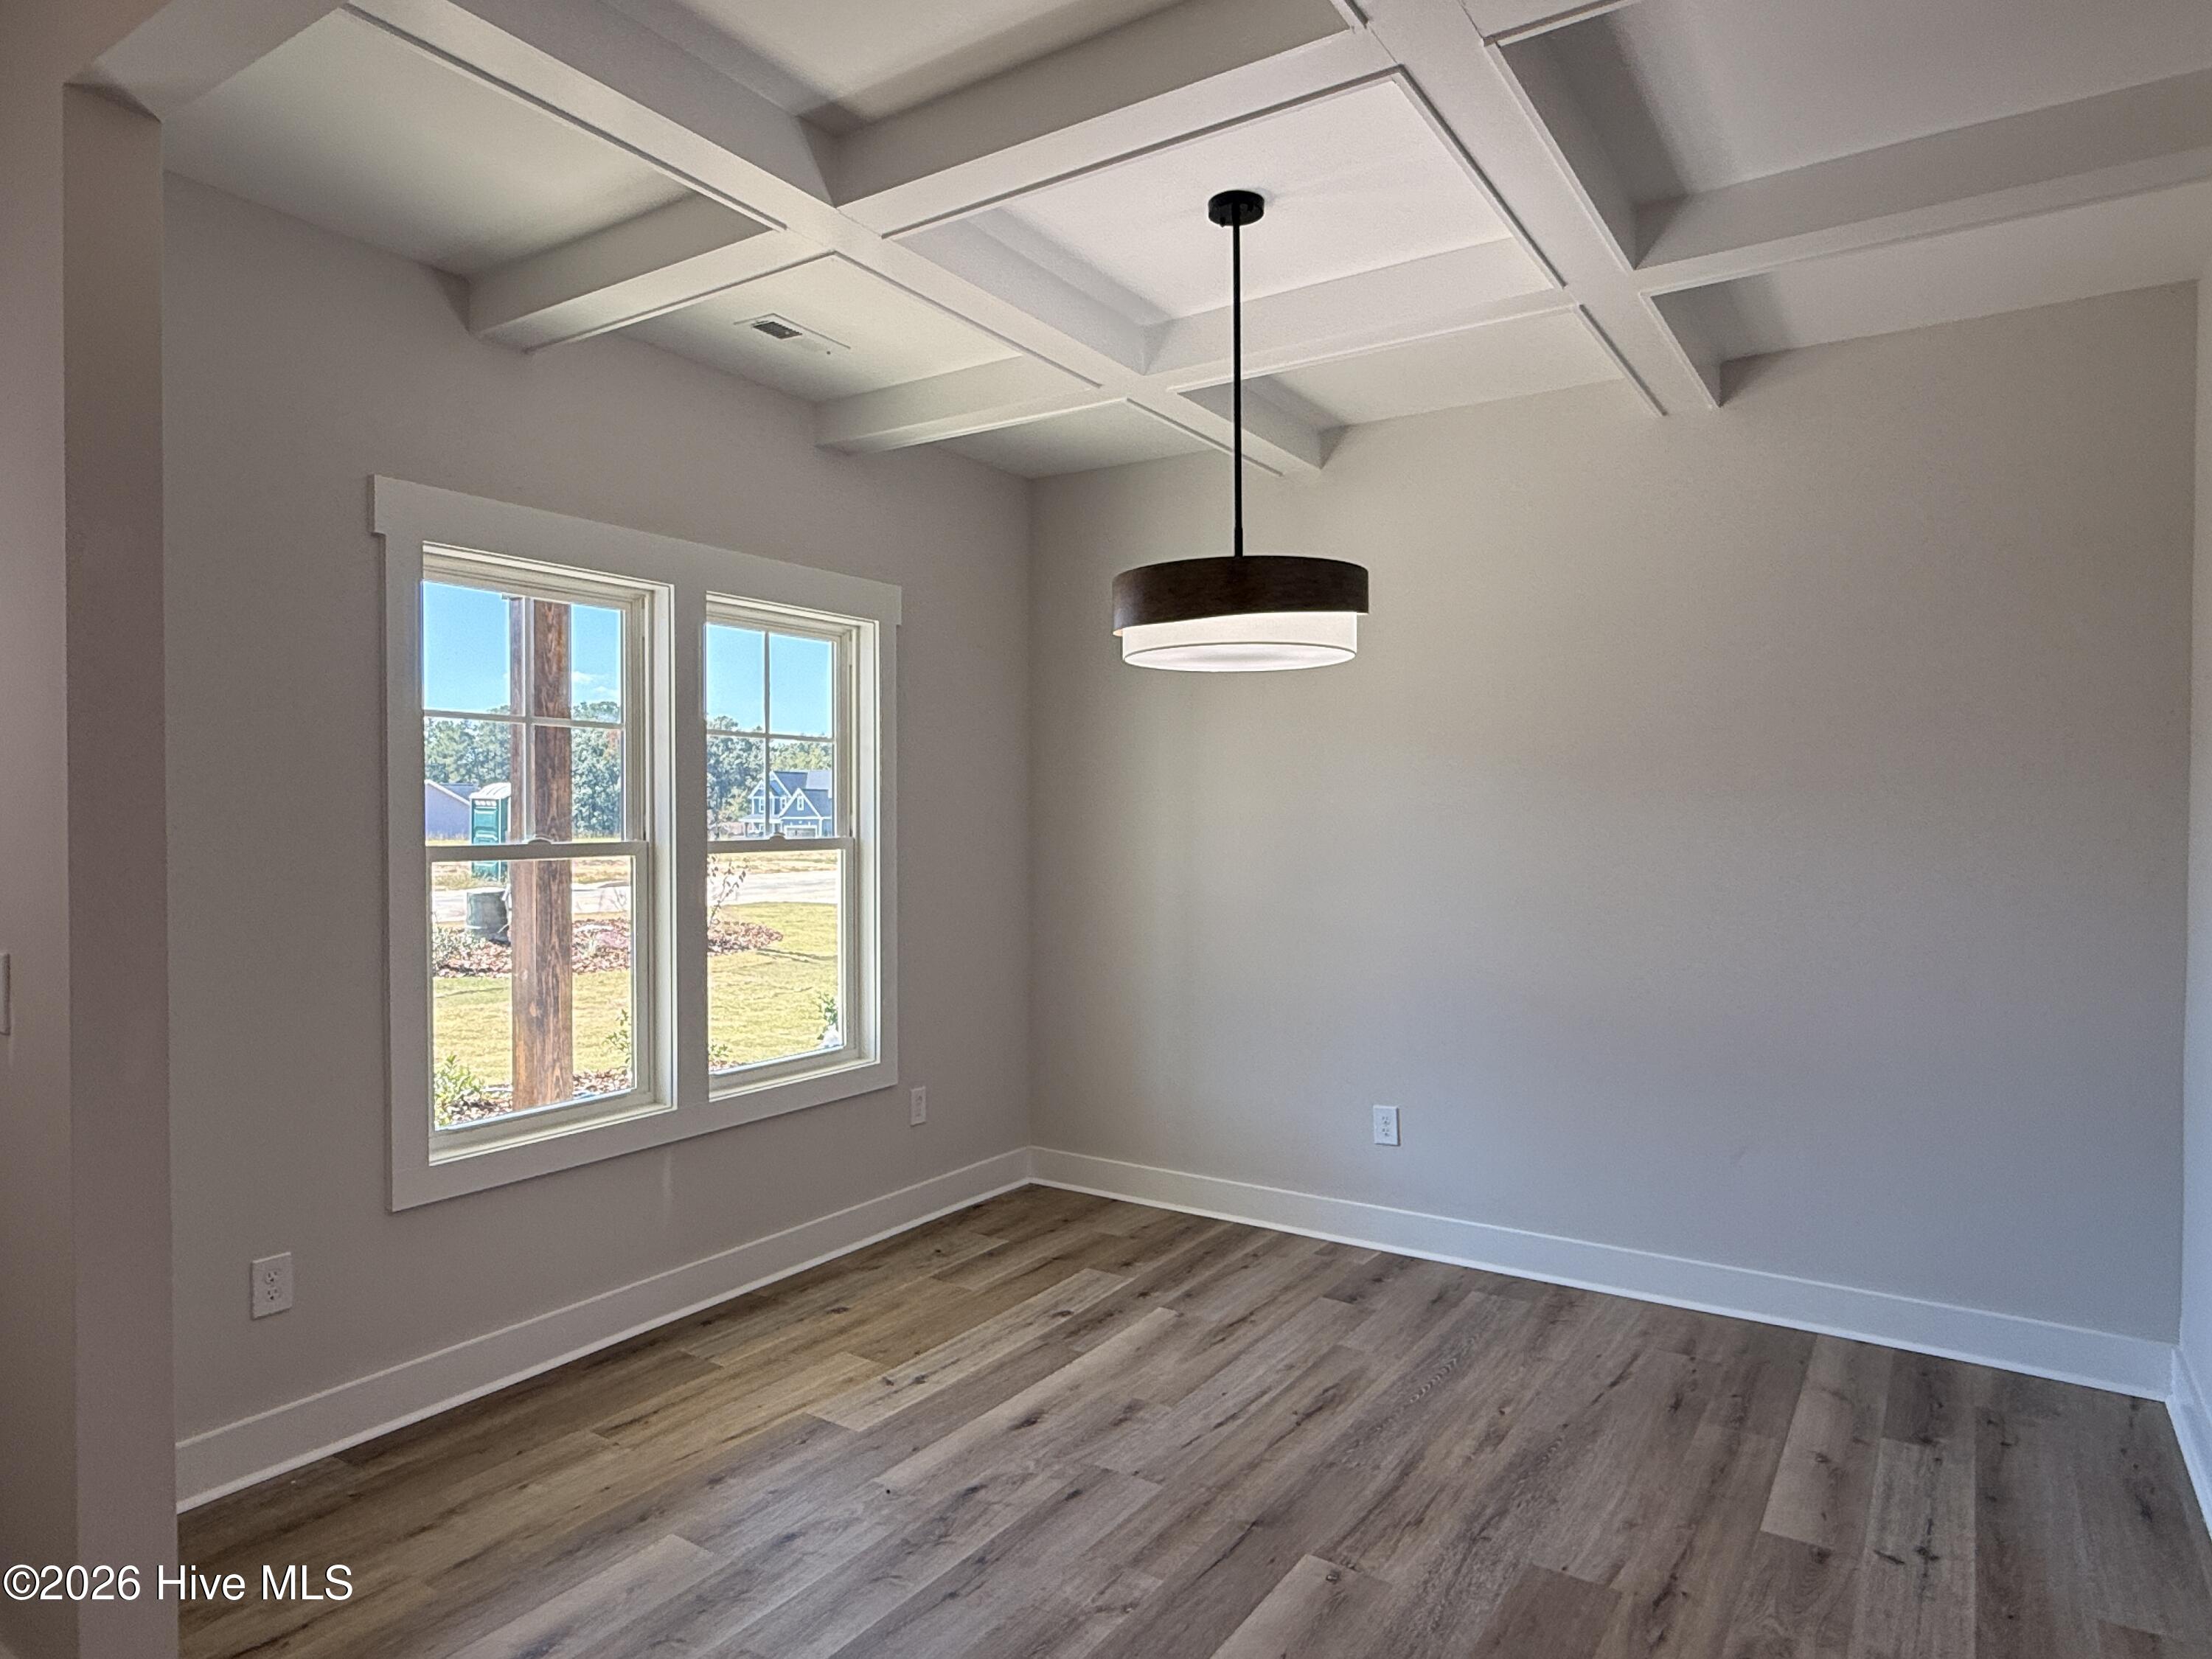
Property photo 1
Property photo 2
Property photo 3
Property photo 4
Property photo 5
3 Beds
3 Baths
2,443 sqft

$498,697

163 Michter Street, Vass NC, 28394

Price per sqft$204.13
Built in2026
Property size2,443 sqft
Property typeResidential

Overview

Active

Listed Jun 24, 2026

Updated 6 days ago

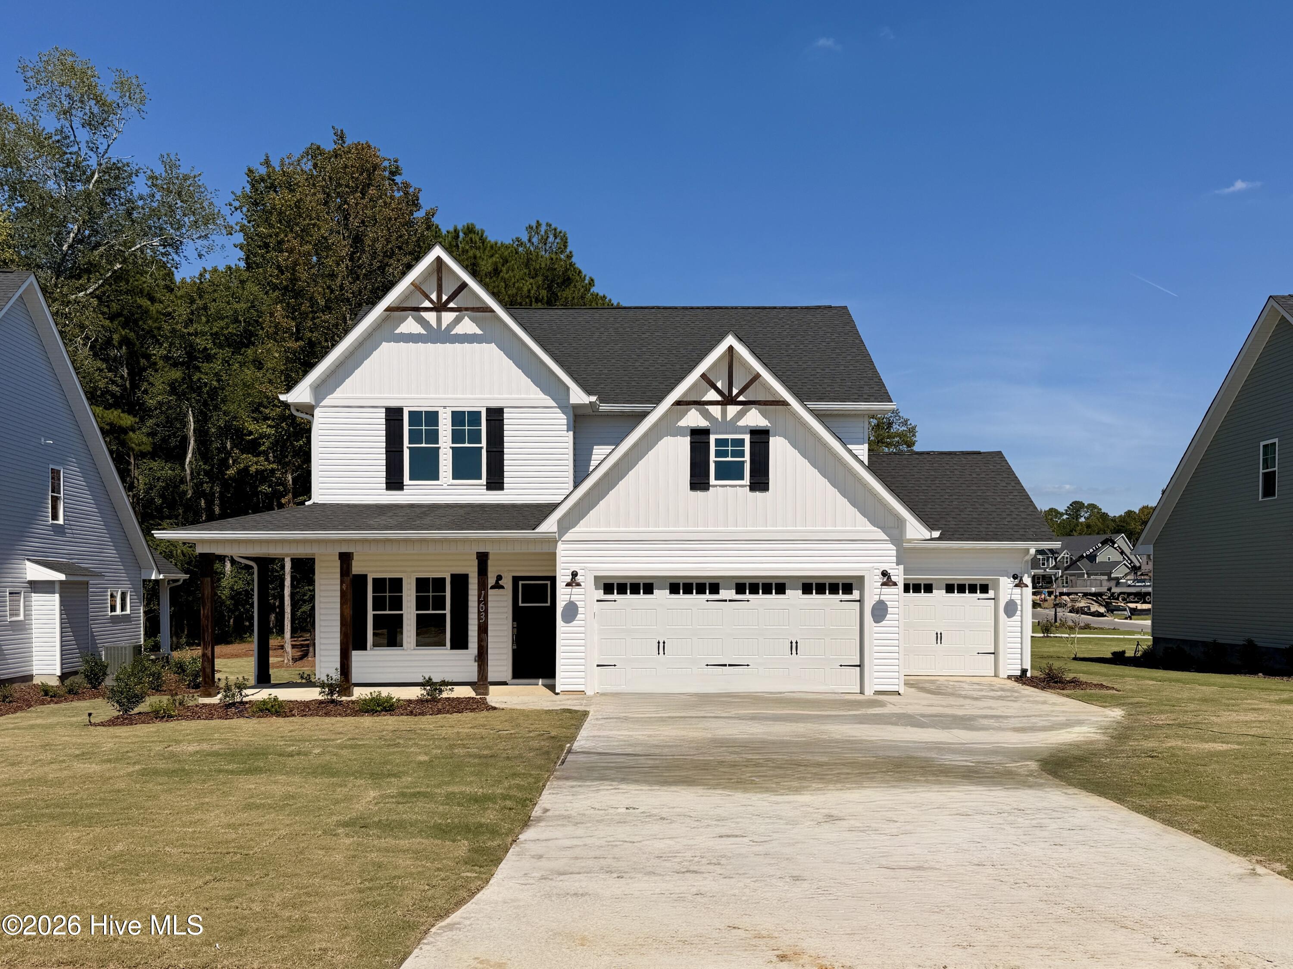
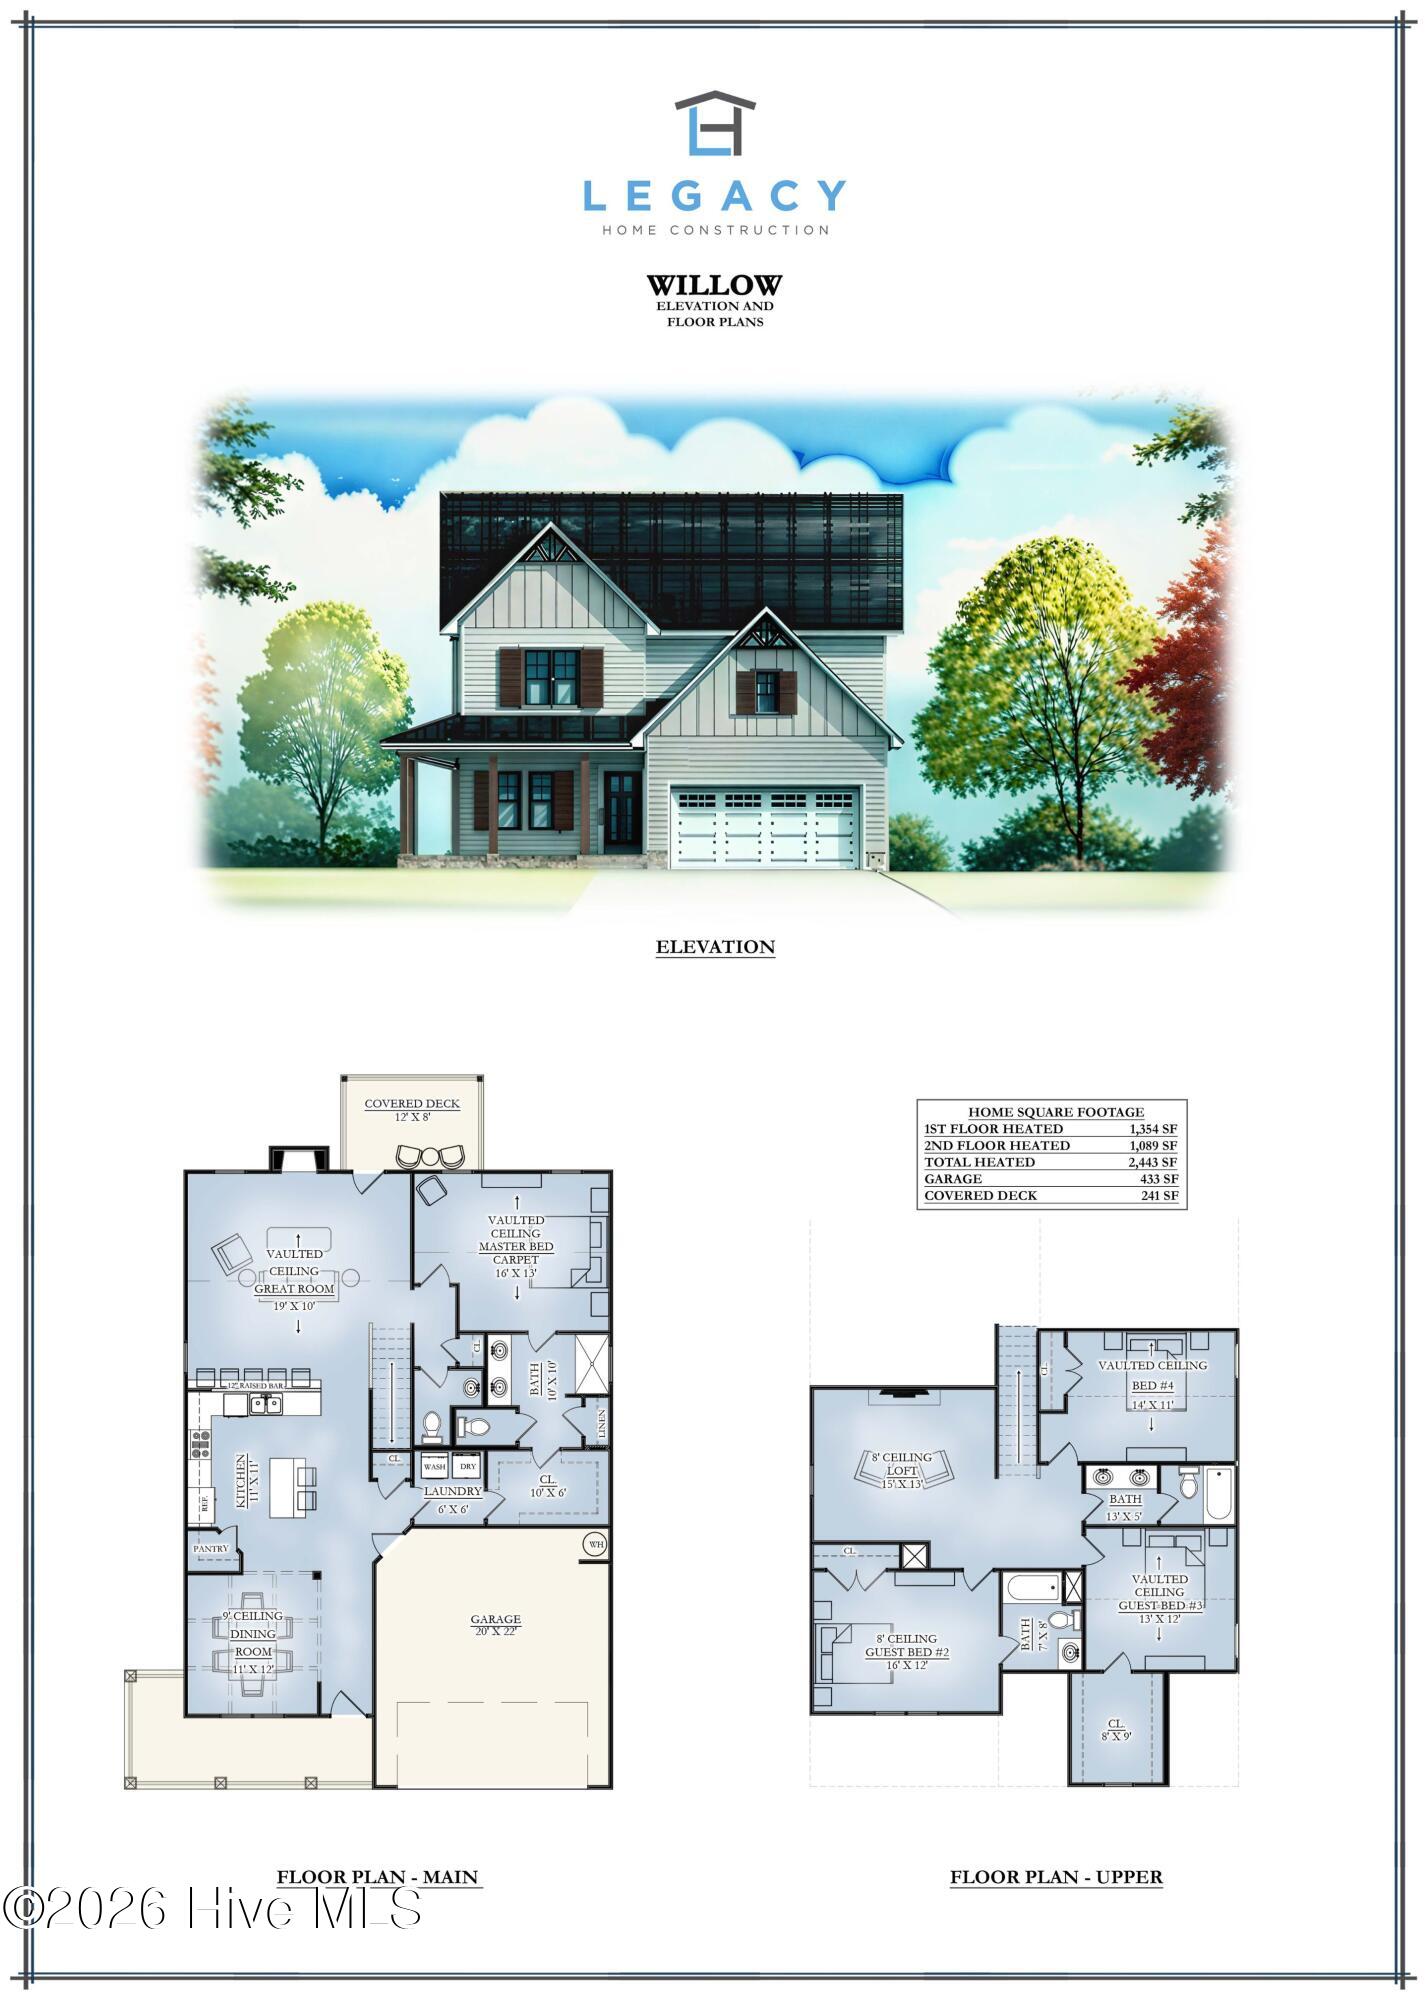
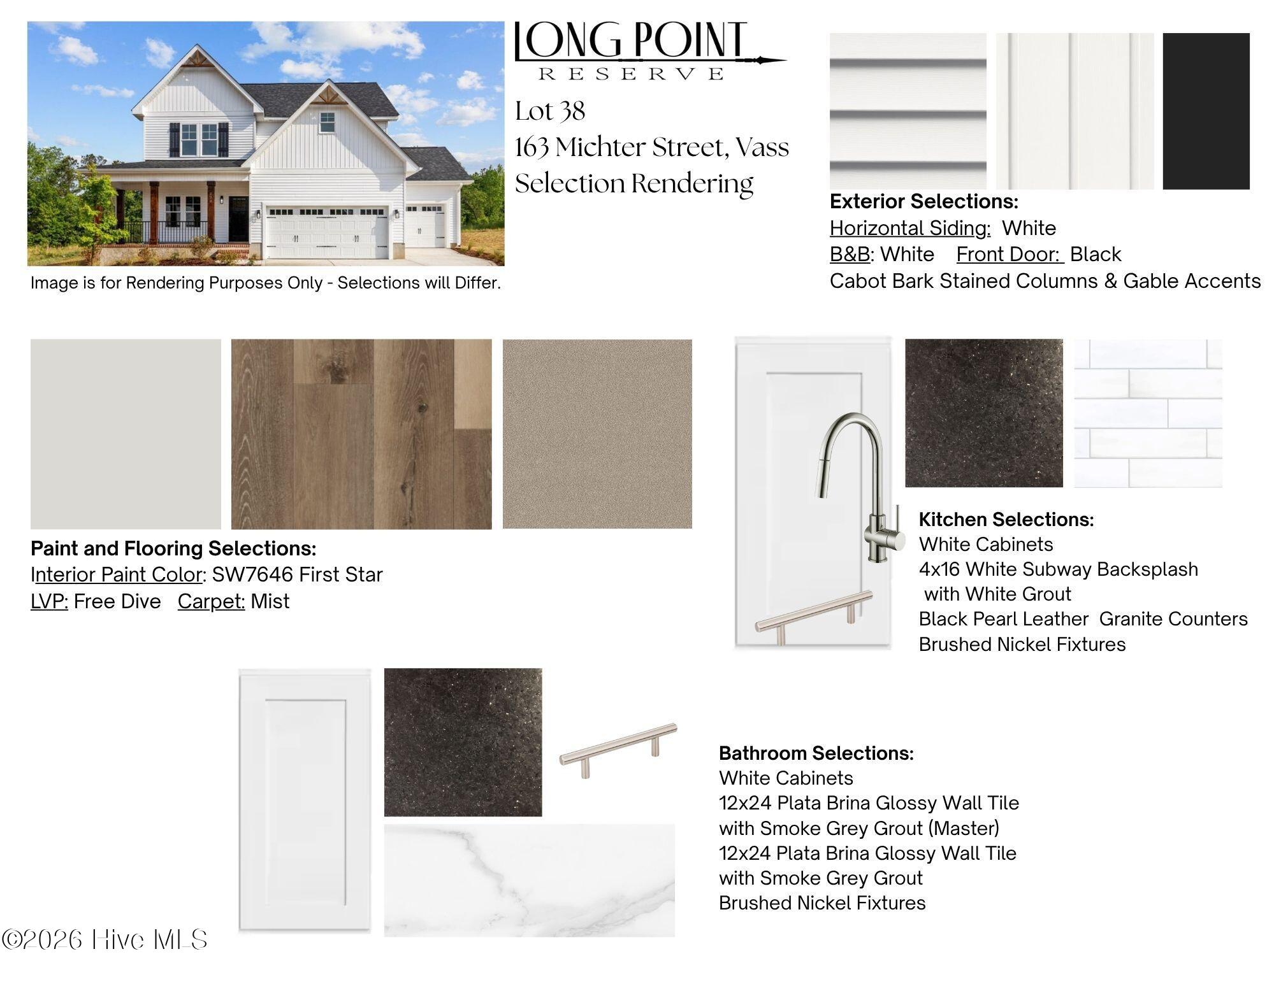
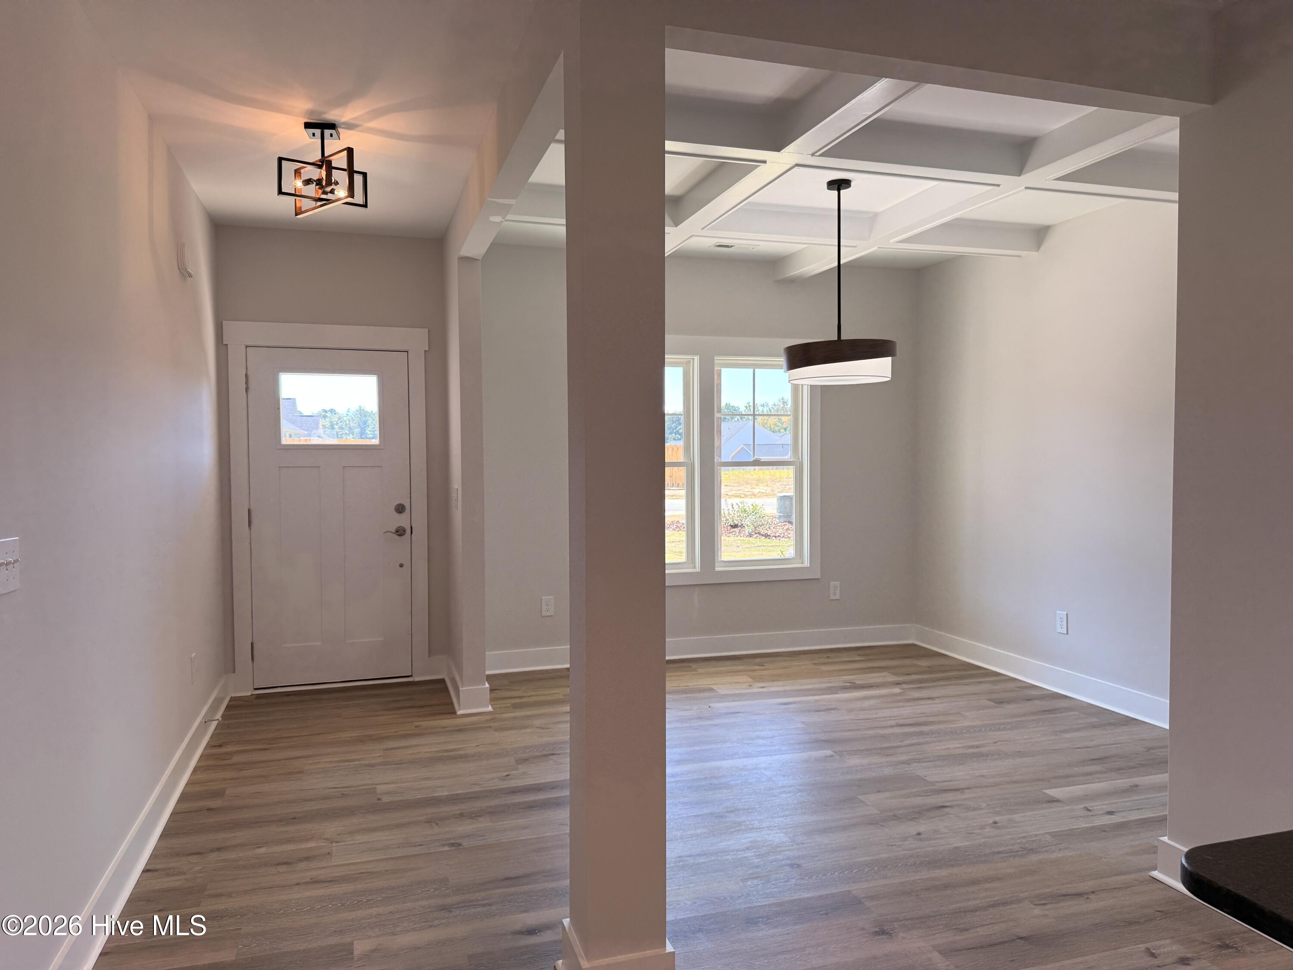
Welcome to the Willow 3-Car Plan, built by trusted builder, Legacy Homes. Discover timeless style and modern comfort in this beautifully crafted new construction home within the brand-new community of Long Point Reserve in Vass. This neighborhood offers outstanding amenities, including a sparkling community pool with shower house, a walking/jogging trail perfect for active living, and a dog park for four-legged friends. With 2 stories and 2,443 square feet of thoughtfully designed living space, the Willow Plan is a thoughtfully designed home that combines timeless farmhouse charm with modern convenience! A wrap-around front porch and a covered back porch overlooking a sprawling back yard invite you to enjoy the outdoors, while the 3-car garage provides ample storage and parking. Inside, a formal dining room with coffered ceiling sets the stage for elegant entertaining. The kitchen features granite countertops, a center island, breakfast bar, USB outlet, and spacious pantry, all flowing seamlessly into the great room with vaulted ceiling and cozy fireplace--perfect for gatherings. The main-level Owner's Suite is a retreat of its own, showcasing a vaulted ceiling, spa-like en suite with tile floors, dual-sink vanity, large walk-in tiled shower, private water closet, and spacious walk-in closet with direct access to the laundry room for added convenience. Upstairs, you'll find a versatile loft, three additional bedrooms, and two full bathrooms, offering plenty of space for everyone. With its thoughtful layout, luxury finishes, and access to all the amenities Long Point Reserve has to offer, this home is designed for the way you live today, plus room to grow. Located just a short drive to charming shops, fine dining, and world-renowned golf courses, and offering a quick commute to Fort Bragg. Don't miss out -- schedule your private showing today!

$3,318/mo

Est. mortgage payment based on a $498,697 home price.

All estimates are provided by Luxury Presence for informational purposes only. Actual amounts may vary.

Additional information

MLS® ID
100584129

Interior Features

Bedrooms
3
Bathrooms
3
Fireplace
Yes
Cooling
Yes
Heating
Yes
Basement
No

Exterior Features

Lot Size
0.55 Acres

Other Property Details

Association Fee Frequency
Yearly
Garage
Yes
New Construction
Yes

Courtesy of Everything Pines Partners LLC with Jennifer M Ritchie,
Listing Contact: 910-987-5565 


The data relating to real estate on this website comes in part from the Internet Data Exchange program of Hive MLS, and is updated as of 5:01 AM UTC, 10/2/2026. All information is deemed reliable but not guaranteed and should be independently verified. All properties are subject to prior sale, change, or withdrawal. Neither listing broker(s) nor shall be responsible for any typographical errors, misinformation, or misprints, and shall be held totally harmless from any damages arising from reliance upon these data.  Hive MLS provides content displayed here (“provided content”) on an “as is” basis and makes no representations or warranties regarding the provided content, including, but not limited to those of non-infringement, timeliness, accuracy, or completeness. Individuals and companies using information presented are responsible for verification and validation of information they utilize and present to their customers and clients. Hive MLS will not be liable for any damage or loss resulting from the use of the provided content or the products available through Portals, IDX, VOW, and/or Syndication. Recipients of this information shall not resell, redistribute, reproduce, modify, or otherwise copy any portion thereof without the expressed written consent of Hive MLS.

©2026 Hive MLS 

Data last updated 5:01 AM UTC, 10/2/2026

Powered by Luxury Presence