Property photo 1
Property photo 2
Property photo 3
Property photo 4
Property photo 5
4 Beds
4 Baths
2,190 sqft

$1,250,000

Price per sqft$570.78
Built in2021
Property size2,190 sqft
Property typeResidential

Overview

Active

Listed Jun 14, 2026

Updated Sep 3

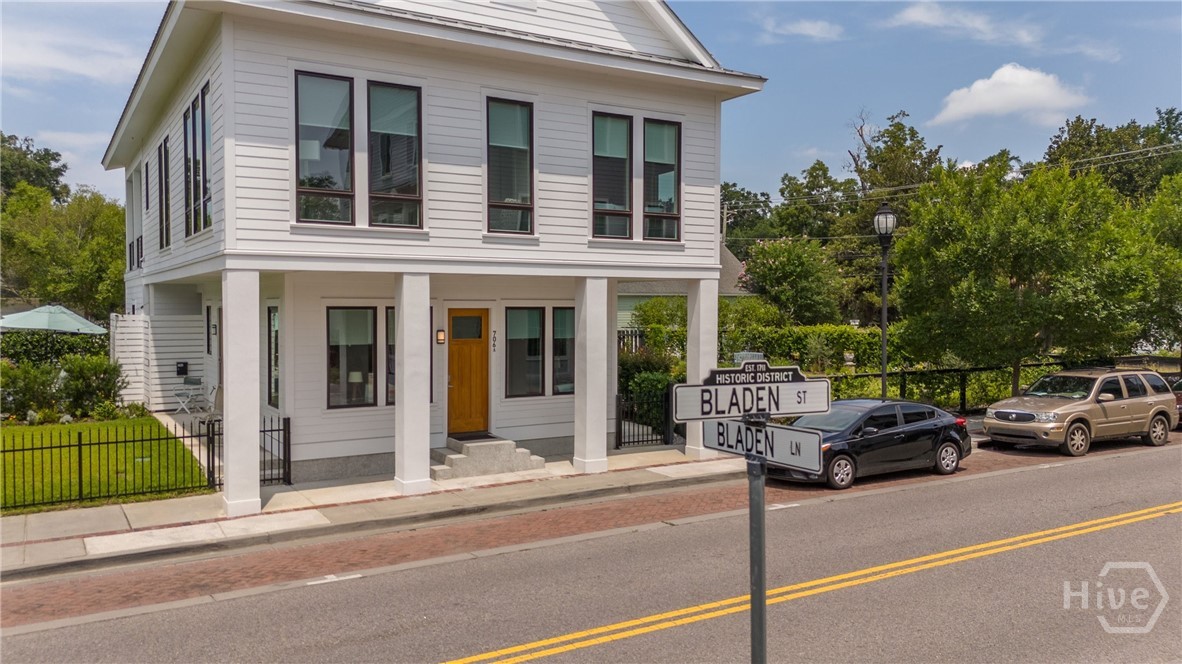
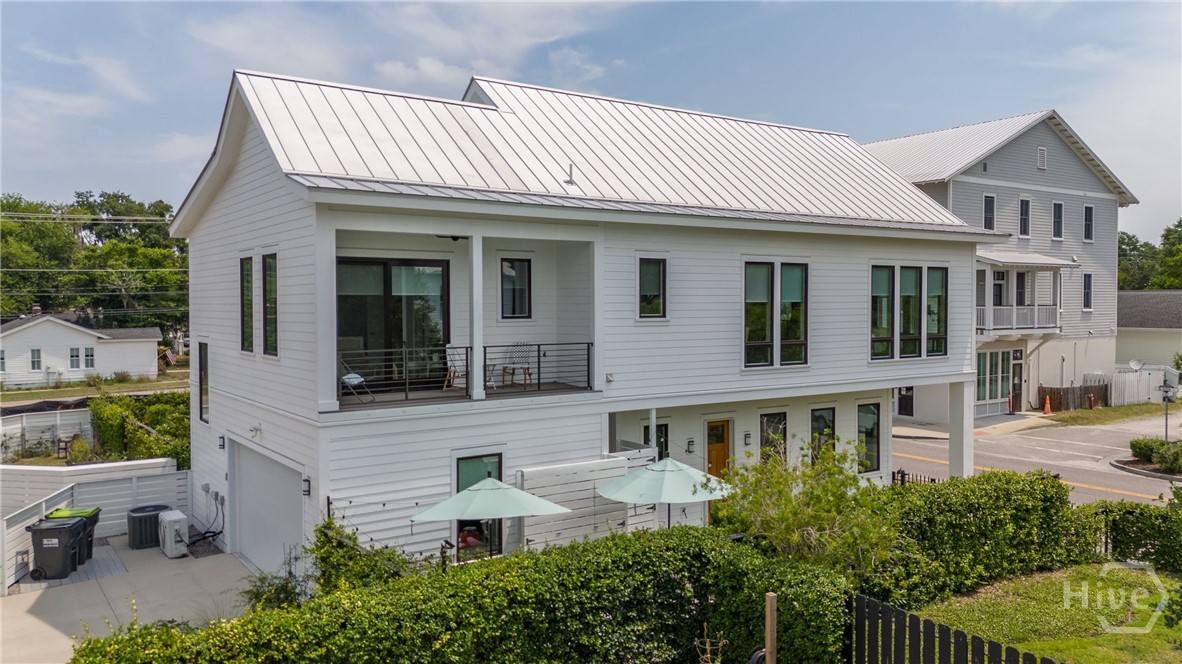
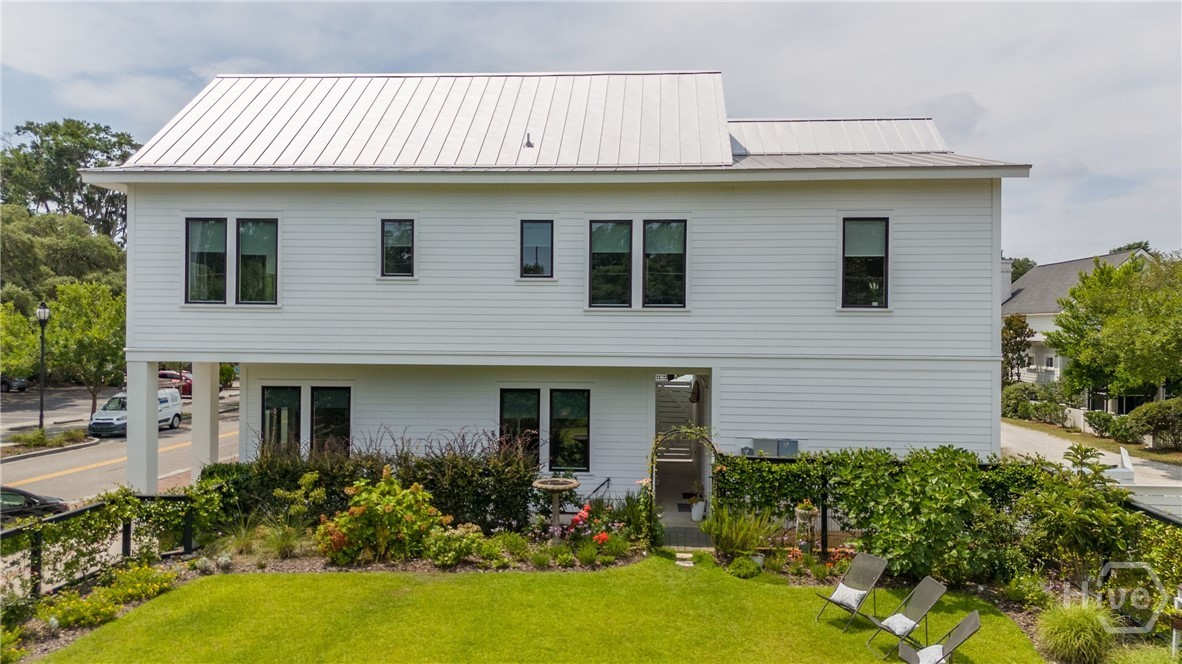
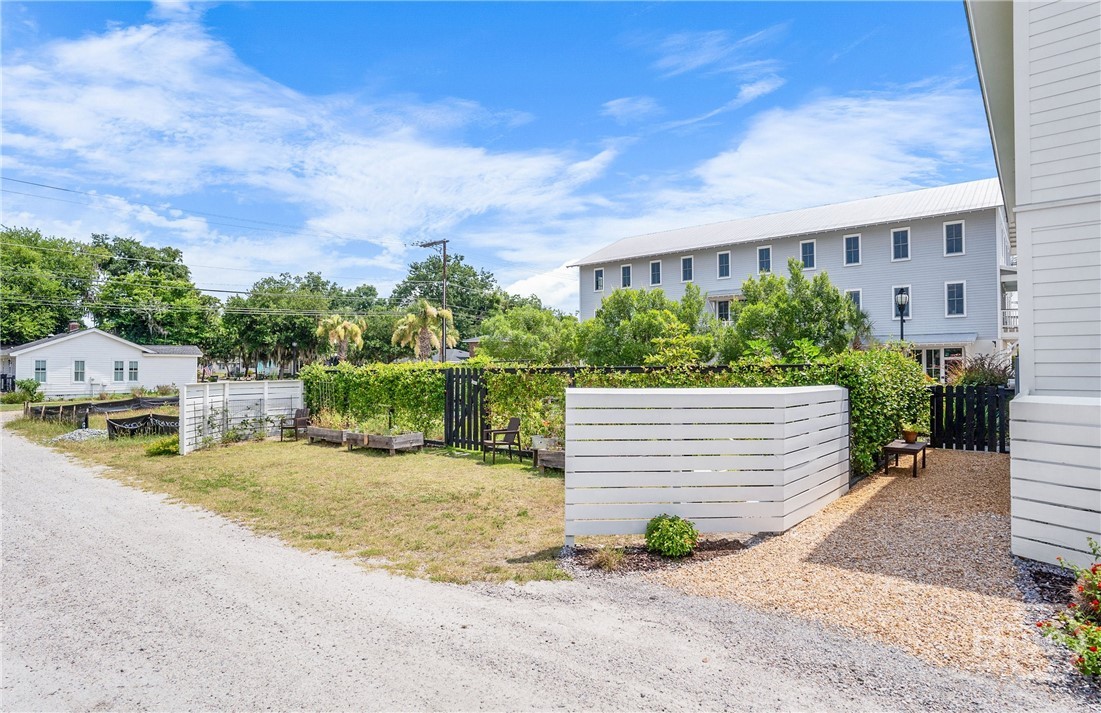
Don't miss this incredible home! This unique property was born from a heartfelt dream when the owner sketched her vision on a simple napkin during a moment of inspiration. Her husband, inspired by her sketch, carefully built a detailed physical model. From there, the concept was entrusted to a talented architect and master builder David Summerall, who brought the dream to life in 2021 with exceptional craftsmanship. The result is a one-of-a-kind property located on 1 commercial lot in the heart of Beaufort, just 3 blocks from the Intracoastal, downtown Beaufort, and the marina. A separate adjacent commercial lot is also available (listed separately $250,000, MLS #SA358295) and is required to be purchased together for maximum versatility and opportunity. Don't miss this incredible home! This unique property was born from a heartfelt dream when the owner sketched her vision on a simple napkin during a moment of inspiration. Her husband, inspired by her sketch, carefully built a detailed physical model. From there, the concept was entrusted to a talented architect and master builder David Summerall, who brought the dream to life in 2021 with exceptional craftsmanship. The result is a one-of-a-kind property located on 1 commercial lot in the heart of Beaufort, just 3 blocks from the Intracoastal, downtown Beaufort, and the marina. A separate adjacent commercial lot is also available (listed separately $250,000, MLS #SA358295) and is required to be purchased together for maximum versatility and opportunity. Featuring 2 individual residences spanning two levels, this custom-built gem offers versatile possibilities for live-work or multi-generational living. The top level offers 2 bedrooms, an office/study, 3 full baths, and a spacious living area designed specifically for entertaining. The floor plan features an entertaining kitchen that is open and viewable from the living area, while the main kitchen remains closed off for functionality. Highlights include custom cabinets, wine refrigerator, wall oven, microwave, stove with vent, dishwasher, and a covered balcony with garden views. This residence boasts two kitchens with Viking appliances, custom cabinets, and a Maytag washer and dryer. The living area on the second floor features heart pine floors, vaulted ceilings, and elegant barn doors. The first level includes polished concrete floors, 2 bedrooms, a kitchenette, a full bathroom, and a living area with 10-foot ceilings. Zoned for commercial use, this property offers incredible versatility and convenience. Additional features include Renai tankless hot water systems with two separate units, custom Pacific Northwest windows with steel-clad exteriors and wood interiors, and custom shades throughout. A rear entrance 2-car garage provides ample parking, and you can easily walk to restaurants, art galleries, shopping, waterfront parks, the library, and all of Beaufort's exciting festivals. Bladen Street is the highest point in Beaufort!

$8,316/mo

Est. mortgage payment based on a $1,250,000 home price.

All estimates are provided by Luxury Presence for informational purposes only. Actual amounts may vary.

Additional information

MLS® ID
SA358291

Interior Features

Bedrooms
4
Bathrooms
4
Cooling
Yes
Heating
Yes
Basement
No

Exterior Features

Lot Size
0.11 Acres

Other Property Details

Garage
Yes

Also listed on HHMLS

Courtesy of BHHS Bay Street Realty Group with Sarah Ross,
Listing Contact: (912) 655-6966 


The data relating to real estate on this website comes in part from the Internet Data Exchange program of Hive MLS, and is updated as of 3:49 PM UTC, 9/3/2026. All information is deemed reliable but not guaranteed and should be independently verified. All properties are subject to prior sale, change, or withdrawal. Neither listing broker(s) nor shall be responsible for any typographical errors, misinformation, or misprints, and shall be held totally harmless from any damages arising from reliance upon these data.  Hive MLS provides content displayed here (“provided content”) on an “as is” basis and makes no representations or warranties regarding the provided content, including, but not limited to those of non-infringement, timeliness, accuracy, or completeness. Individuals and companies using information presented are responsible for verification and validation of information they utilize and present to their customers and clients. Hive MLS will not be liable for any damage or loss resulting from the use of the provided content or the products available through Portals, IDX, VOW, and/or Syndication. Recipients of this information shall not resell, redistribute, reproduce, modify, or otherwise copy any portion thereof without the expressed written consent of Hive MLS.

©2026 Hive MLS 

Data last updated 3:49 PM UTC, 9/3/2026

Powered by Luxury Presence