Property photo 1
Property photo 2
Property photo 3
Property photo 4
Property photo 5
4 Beds
3 Baths
2,733 sqft

$819,000

108 Whispering Pine Lane, Holly Ridge NC, 28445

Price per sqft$299.67
Built in2026
Property size2,733 sqft
Property typeResidential

Overview

Active

Listed Dec 31, 2025

Updated 5 days ago

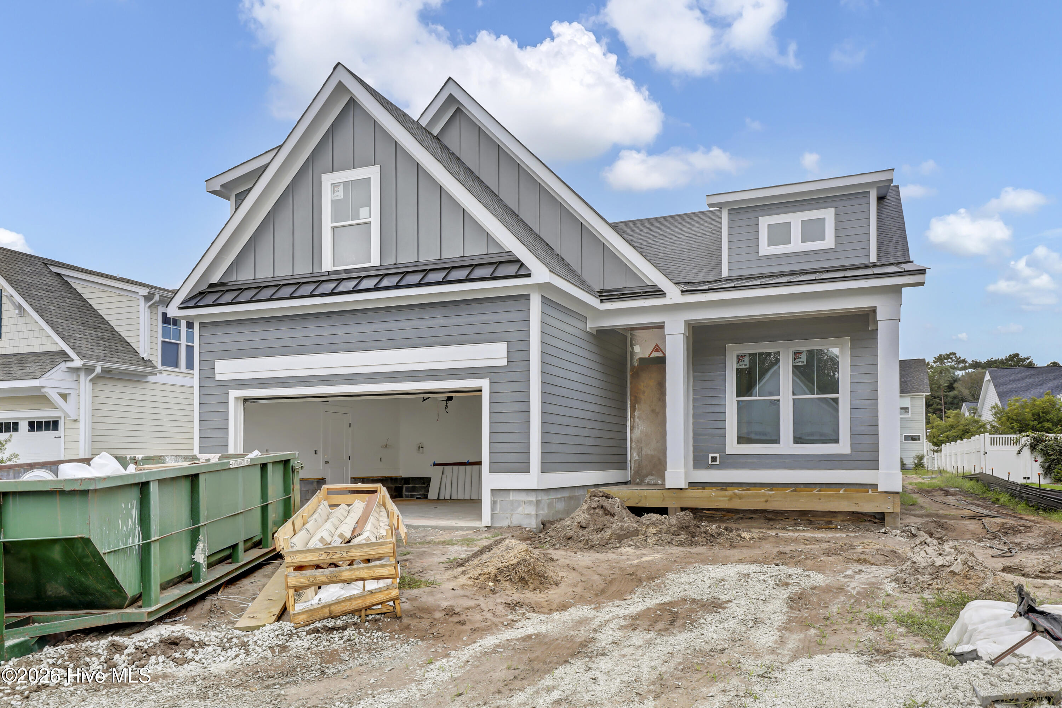
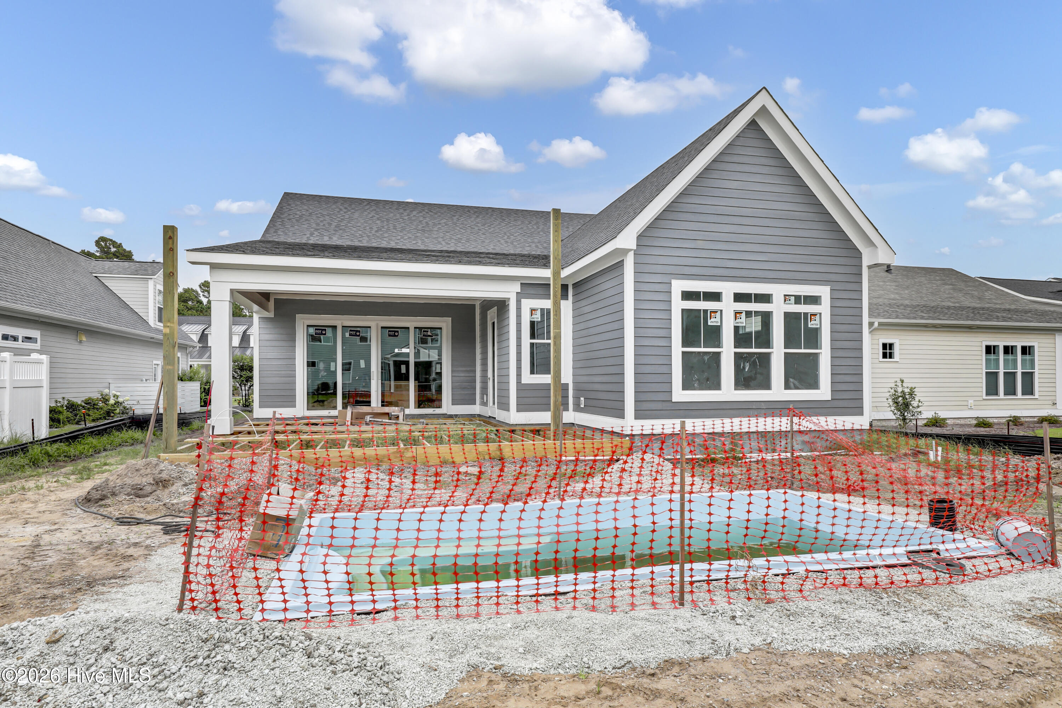
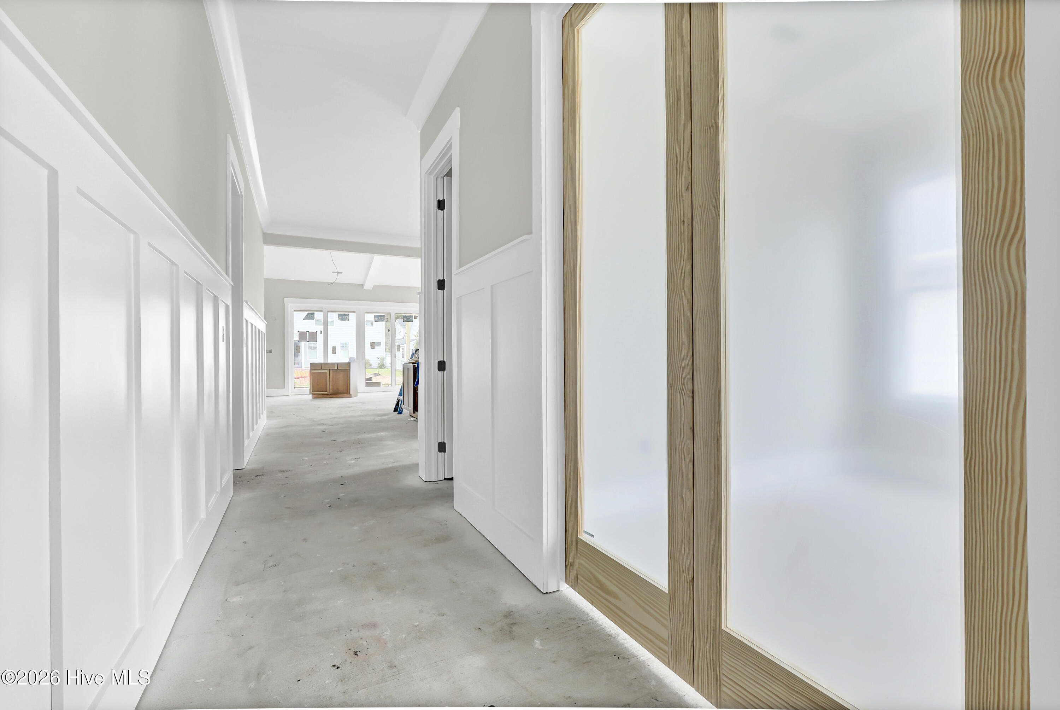
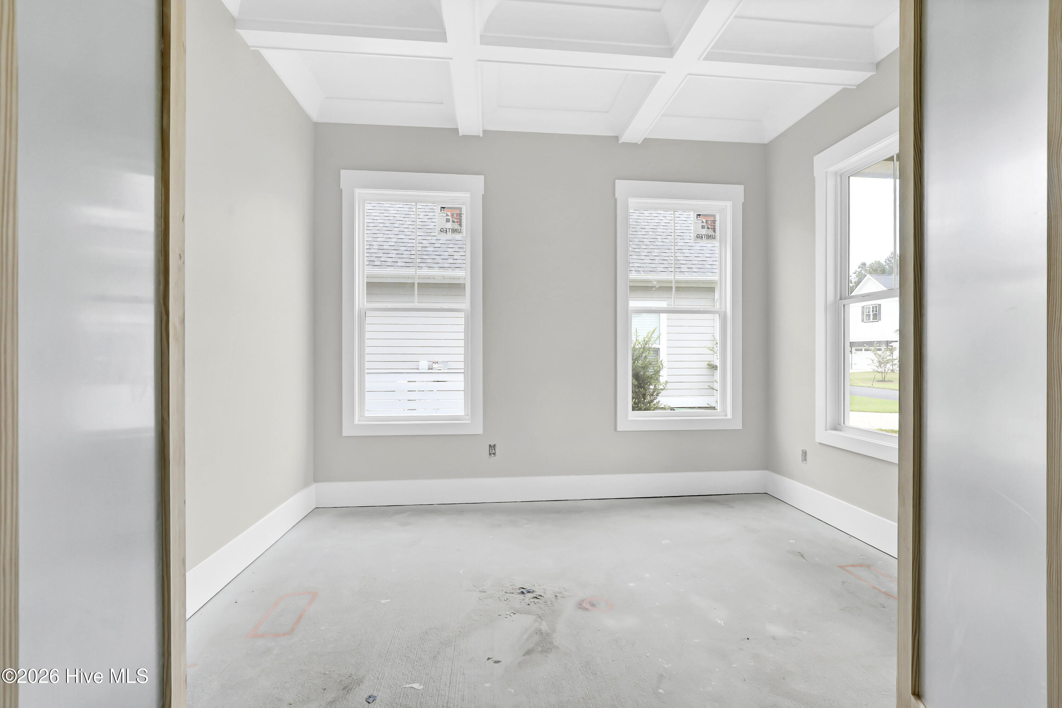
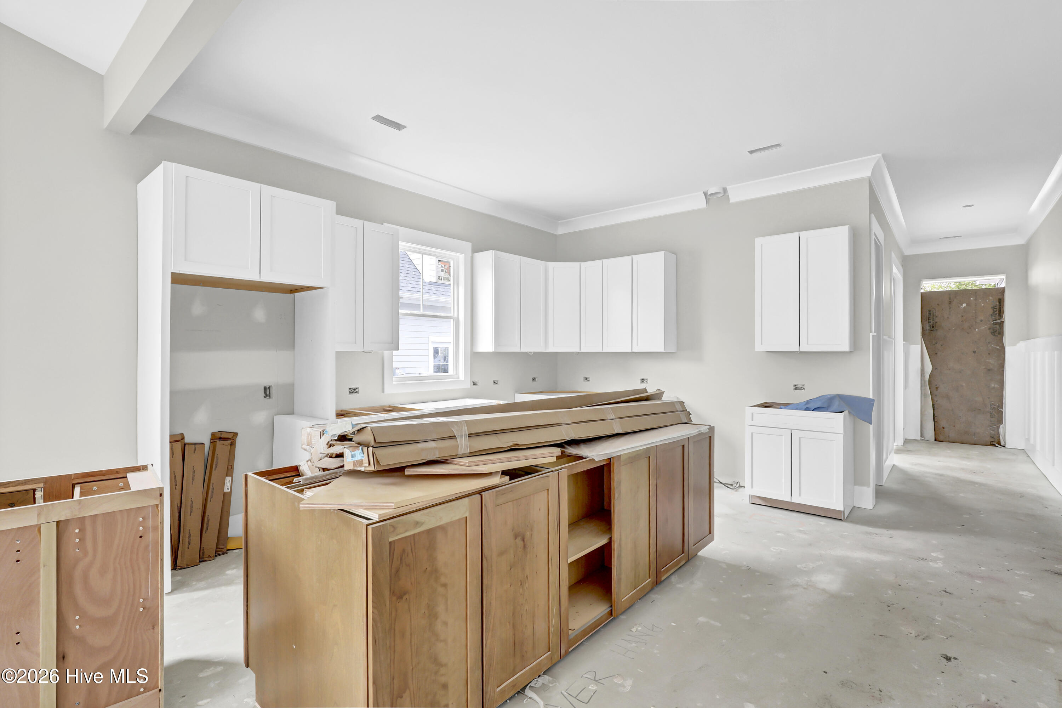
Welcome to the St. Thomas floorplan by Channel Marker Builders, a luxury new construction coastal home designed with exceptional craftsmanship, premium upgrades, and resort-style living in mind. Offering over 2,500 heated square feet, this home designed for aging-in place, features 3 bedrooms and 2 full baths on the main level, plus a fourth bedroom or flex room with a full bath upstairs, ideal for guests, flexible living, and long-term value. The exterior showcases high-end finishes including Sagiper porch ceilings, a custom front door, Fiberon Good Life Cottage decking on both the front porch and screened rear porch, whole-house gutters, lawn irrigation, and open-cell spray foam insulation for energy efficiency. A 12-foot PGT sliding glass door connects the great room to the outdoor living space, leading to a private 9x19 fiberglass saline swimming pool, perfect for entertaining or relaxing in your own backyard retreat. Inside, the home is filled with luxury details and elevated finishes. Enjoy upgraded soft-close cabinetry throughout, quartz countertops, and Chesapeake HDF laminate flooring across the entire first floor, with tile in all bathrooms. The open-concept great room features 10-foot ceilings, stained decorative beams, custom fireplace built-ins, and a 36-inch vent-free gas fireplace. A luxury trim package includes wainscoting, crown molding, office ceiling detail, and wood shelving throughout. The main-level owner's suite is a true spa-like retreat, offering vaulted ceilings, two walk-in closets, a freestanding soaking tub, and an 11-foot custom tiled walk-through shower with an oversized niche and Moen U four-function shower system, including wall filler control. Bath two includes a walk-in tiled shower with frameless glass enclosure and oversized niche, continuing the upscale design throughout the home. Additional features include 8-foot solid core interior doors on the first floor, 9-foot ceilings in the upstairs comfort-height elongated toilets, Moen plumbing fixtures, under-cabinet kitchen lighting, and a curated luxury lighting package. The kitchen is equipped with a ZLINE commercial-style appliance package, including a 36-inch gas range, range hood, dishwasher, and refrigerator. Energy efficiency and comfort are enhanced by a 15 SEER Trane zoned HVAC system and a Navien tankless gas water heater with recirculating loop. Located in a premier gated coastal community, residents enjoy access to six scenic lakes, a resort-style pool with lazy river, pickleball courts, clubhouse, fitness center, walking trails, playground, picnic areas, a nature park with fire pit, and an Intracoastal Waterway boat launch with day docks, pier, and on-site boat storage. Built by Channel Marker Builders, known for high-quality custom homes throughout Pender and Onslow Counties, this property is a rare opportunity to own a fully upgraded coastal new construction home.

$5,449/mo

Est. mortgage payment based on a $819,000 home price.

All estimates are provided by Luxury Presence for informational purposes only. Actual amounts may vary.

Additional information

MLS® ID
100546984

Interior Features

Bedrooms
4
Bathrooms
3
Fireplace
Yes
Cooling
Yes
Heating
Yes
Basement
No

Exterior Features

Lot Size
0.21 Acres

Other Property Details

Taxes
$498
Tax Frequency
Annually
Association Fee Frequency
Yearly
Garage
Yes
Pets Allowed
Yes
New Construction
Yes
Pool
Yes

Courtesy of RE/MAX Executive with Kristen Downing, Summit Realty Group
Listing Contact: 910-650-6174 


The data relating to real estate on this website comes in part from the Internet Data Exchange program of Hive MLS, and is updated as of 4:37 AM UTC, 10/3/2026. All information is deemed reliable but not guaranteed and should be independently verified. All properties are subject to prior sale, change, or withdrawal. Neither listing broker(s) nor shall be responsible for any typographical errors, misinformation, or misprints, and shall be held totally harmless from any damages arising from reliance upon these data.  Hive MLS provides content displayed here (“provided content”) on an “as is” basis and makes no representations or warranties regarding the provided content, including, but not limited to those of non-infringement, timeliness, accuracy, or completeness. Individuals and companies using information presented are responsible for verification and validation of information they utilize and present to their customers and clients. Hive MLS will not be liable for any damage or loss resulting from the use of the provided content or the products available through Portals, IDX, VOW, and/or Syndication. Recipients of this information shall not resell, redistribute, reproduce, modify, or otherwise copy any portion thereof without the expressed written consent of Hive MLS.

©2026 Hive MLS 

Data last updated 4:37 AM UTC, 10/3/2026

Powered by Luxury Presence