Property photo 1
Property photo 2
Property photo 3
Property photo 4
Property photo 5
3 Beds
2 Baths
1,798 sqft

$799,900

5405 Sunset Lane, Emerald Isle NC, 28594

Price per sqft$444.88
Built in1984
Property size1,798 sqft
Property typeResidential

Overview

Active

Listed Jul 7, 2026

Updated 2 days ago

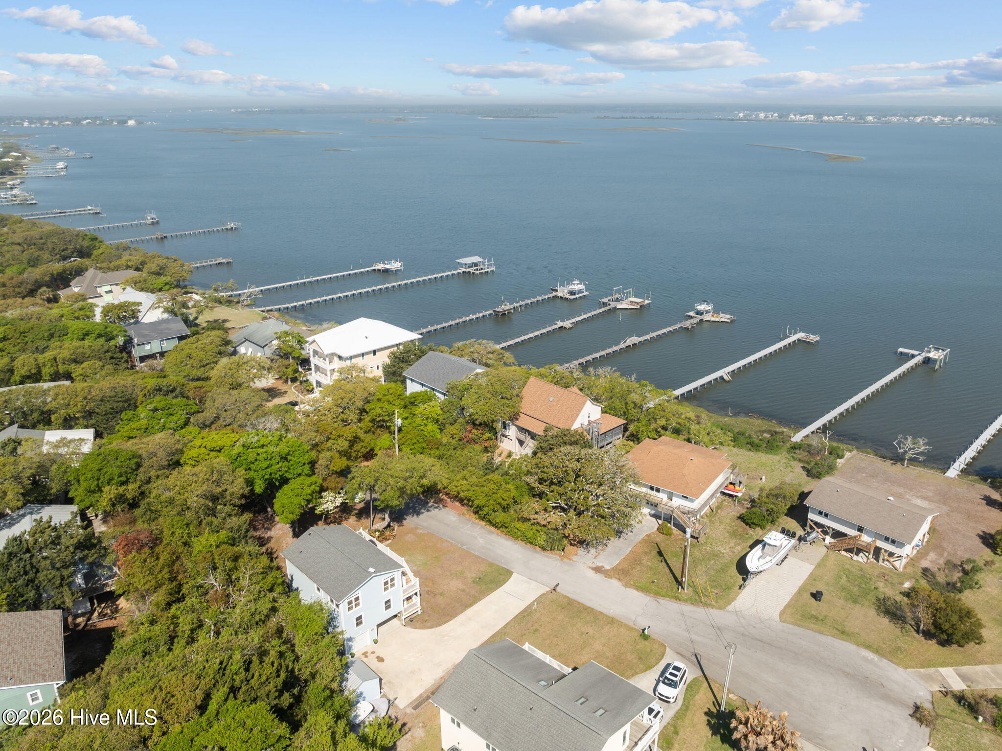
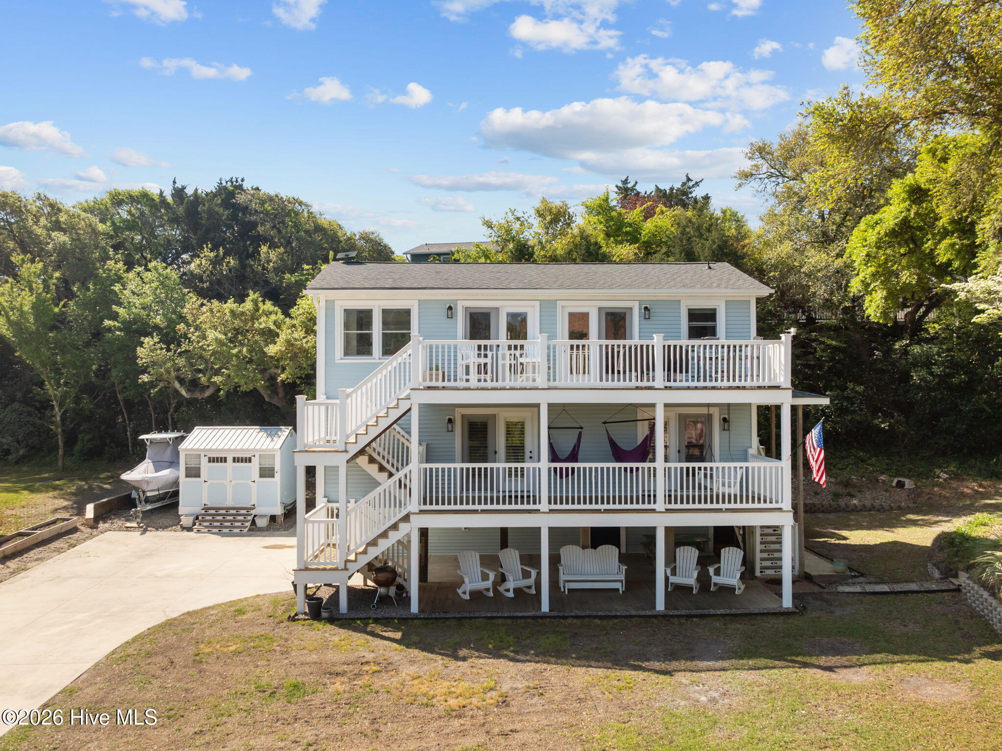
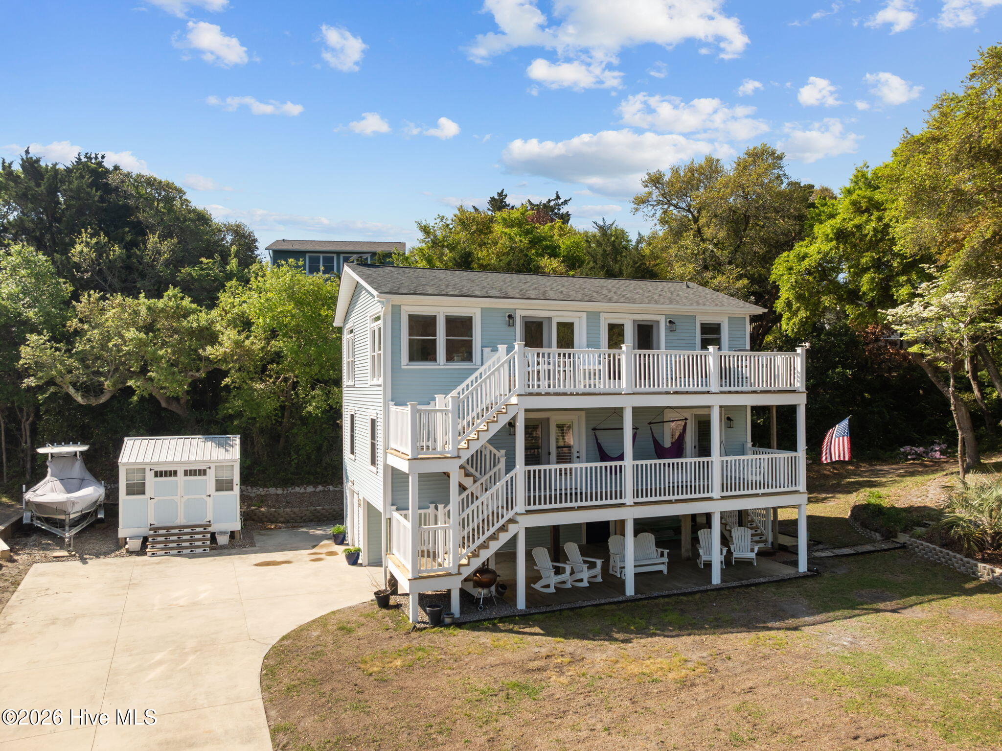
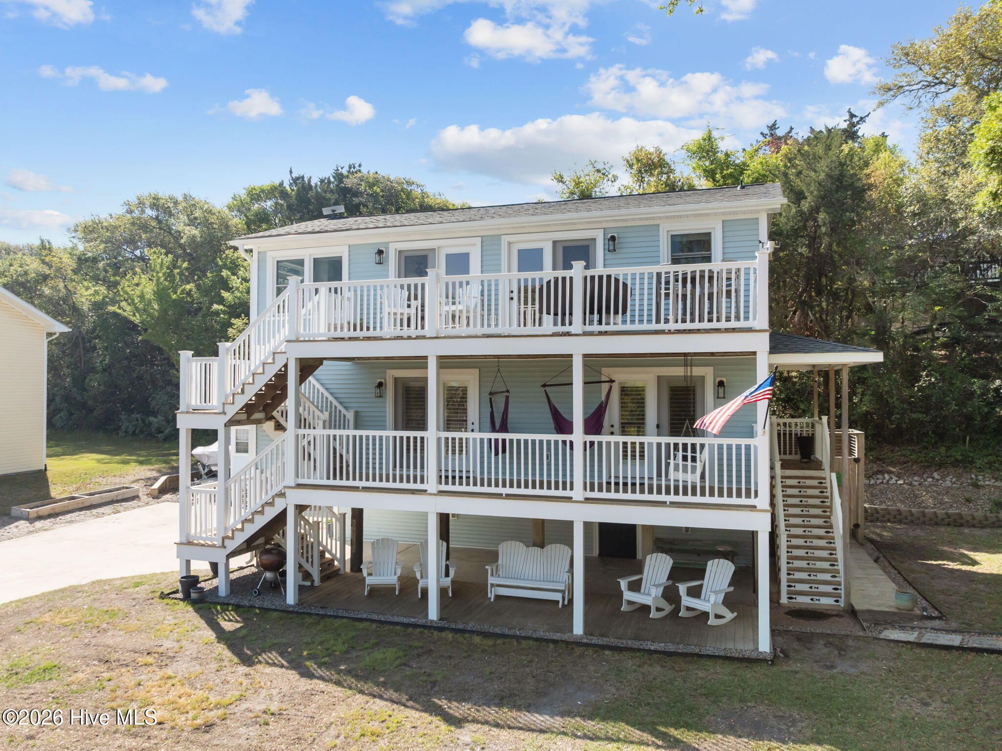
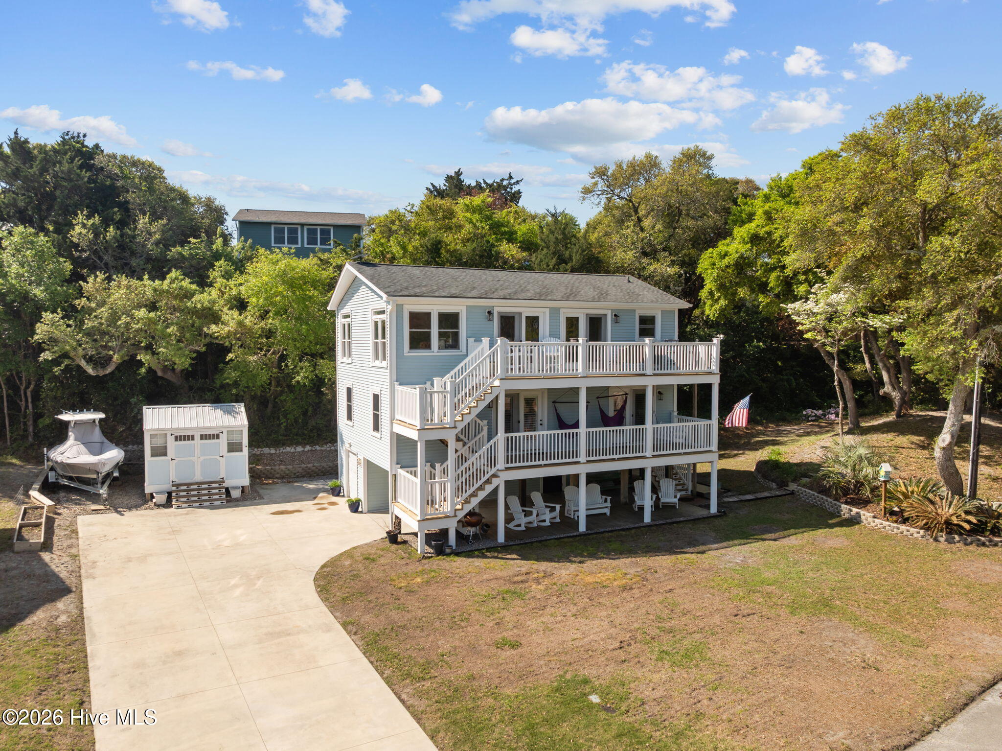
Welcome to your Emerald Isle escape. Tucked away on a quiet cul-de-sac, this beautifully maintained coastal home offers water views, private beach access, and the relaxed island lifestyle buyers dream about. Designed with a reverse floor plan to maximize natural light and coastal views, the upper level features an open-concept living, dining, and kitchen area perfect for gathering family and friends after a day on the beach or boating on the sound. Multiple outdoor living spaces invite you to enjoy morning coffee, evening sunsets, and refreshing ocean breezes. The home offers 3 bedrooms, 3 full baths, and a versatile ground-level flex space with a half bath that can serve as a guest retreat, game room, home office, or additional sleeping area. Recent updates include interior paint (2026), water heater replacement (2022), and extensive renovations completed in 2018, allowing you to move in and immediately enjoy island life. Practical features include a golf cart garage, detached 10' x 12' storage building, outdoor shower, and ample parking for family and guests. Located just minutes from shopping, restaurants, fishing, boating, and all the attractions that make Emerald Isle one of North Carolina's most desirable beach destinations. An added bonus: the current flood insurance policy may be transferable to the new owner at an annual premium of approximately $1,500, offering significant potential savings. Whether you're searching for a primary residence, second home, or vacation getaway, this property delivers the best of coastal living--water views, private beach access, and a peaceful location--without the premium price of oceanfront ownership. Come experience why life is better on the island. Home and septic inspection completed in March of 2026 and will be available with a qualified offer.

$5,322/mo

Est. mortgage payment based on a $799,900 home price.

All estimates are provided by Luxury Presence for informational purposes only. Actual amounts may vary.

Additional information

MLS® ID
100587011

Interior Features

Bedrooms
3
Bathrooms
2
Fireplace
Yes
Cooling
Yes
Heating
Yes
Basement
No

Exterior Features

Lot Size
0.26 Acres

Other Property Details

Taxes
$2,776
Tax Frequency
Annually
Garage
Yes
View
Yes

Courtesy of REAL Broker LLC with Emily McAllister, Cheryl DeSousa
Listing Contact: 252-367-8394 


The data relating to real estate on this website comes in part from the Internet Data Exchange program of Hive MLS, and is updated as of 5:04 AM UTC, 10/6/2026. All information is deemed reliable but not guaranteed and should be independently verified. All properties are subject to prior sale, change, or withdrawal. Neither listing broker(s) nor shall be responsible for any typographical errors, misinformation, or misprints, and shall be held totally harmless from any damages arising from reliance upon these data.  Hive MLS provides content displayed here (“provided content”) on an “as is” basis and makes no representations or warranties regarding the provided content, including, but not limited to those of non-infringement, timeliness, accuracy, or completeness. Individuals and companies using information presented are responsible for verification and validation of information they utilize and present to their customers and clients. Hive MLS will not be liable for any damage or loss resulting from the use of the provided content or the products available through Portals, IDX, VOW, and/or Syndication. Recipients of this information shall not resell, redistribute, reproduce, modify, or otherwise copy any portion thereof without the expressed written consent of Hive MLS.

©2026 Hive MLS 

Data last updated 5:04 AM UTC, 10/6/2026

Powered by Luxury Presence