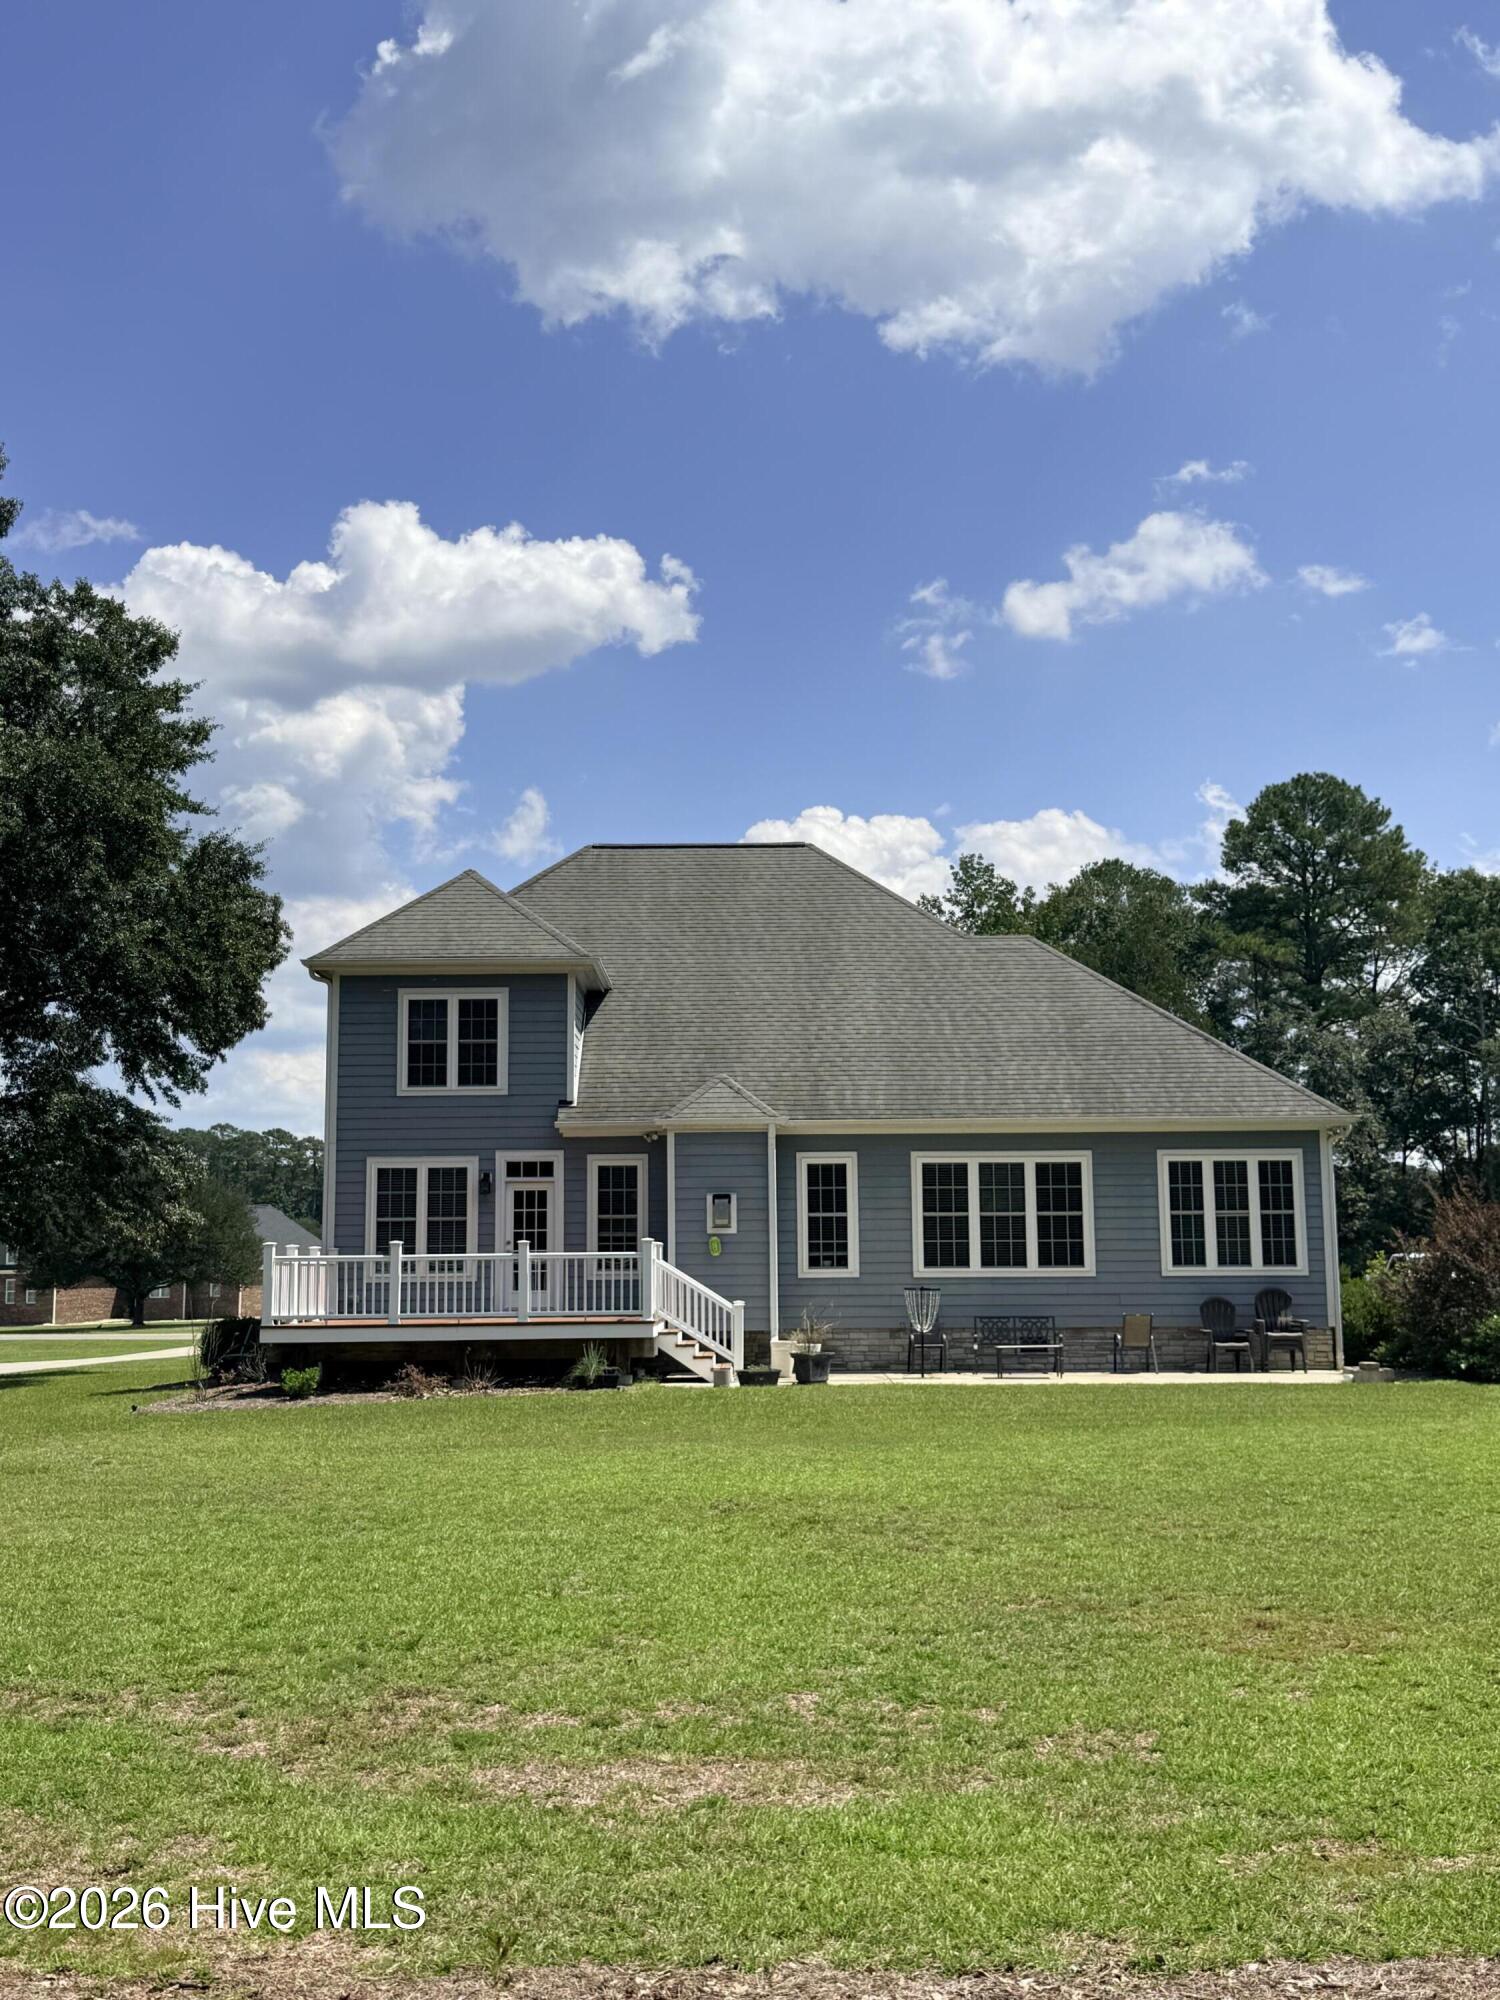
Property photo 1
Property photo 2
Property photo 3
Property photo 4
Property photo 5
3 Beds
4 Baths
2,889 sqft

$449,000

173 Buck Branch Drive, Warsaw NC, 28398

Price per sqft$155.42
Built in2008
Property size2,889 sqft
Property typeResidential

Overview

Active

Listed Aug 27, 2026

Updated 2 weeks ago

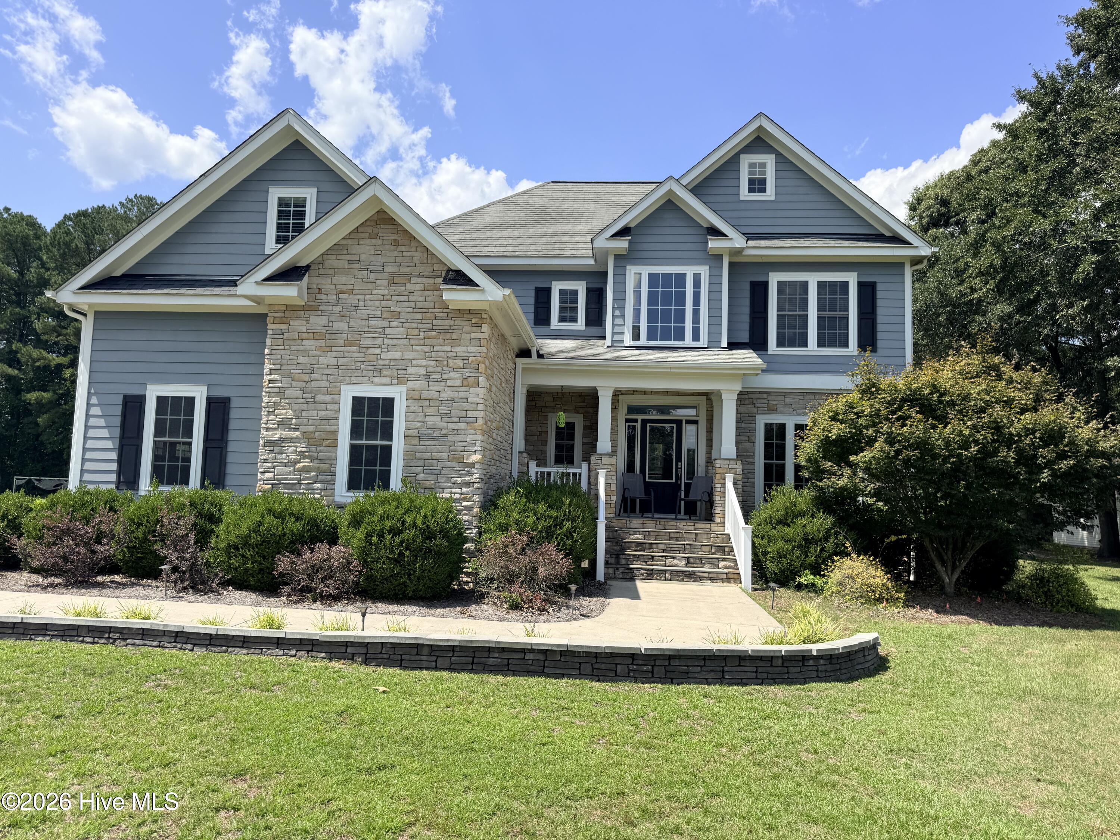
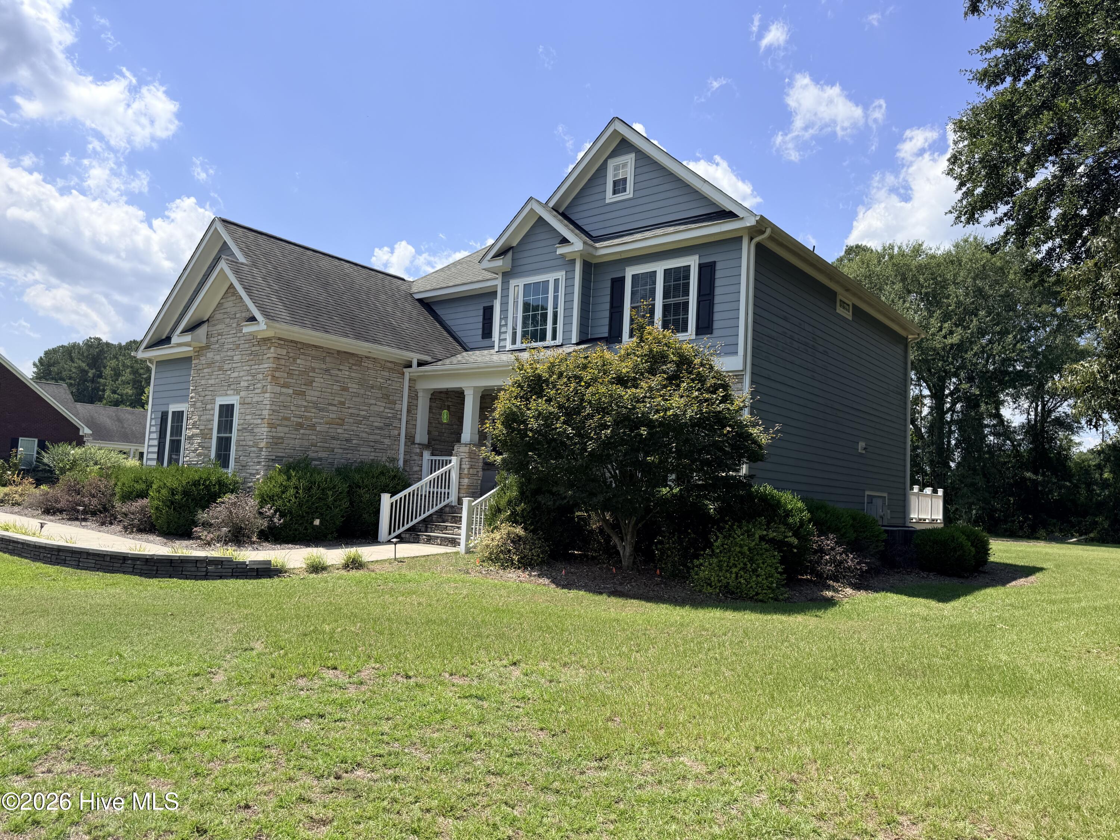
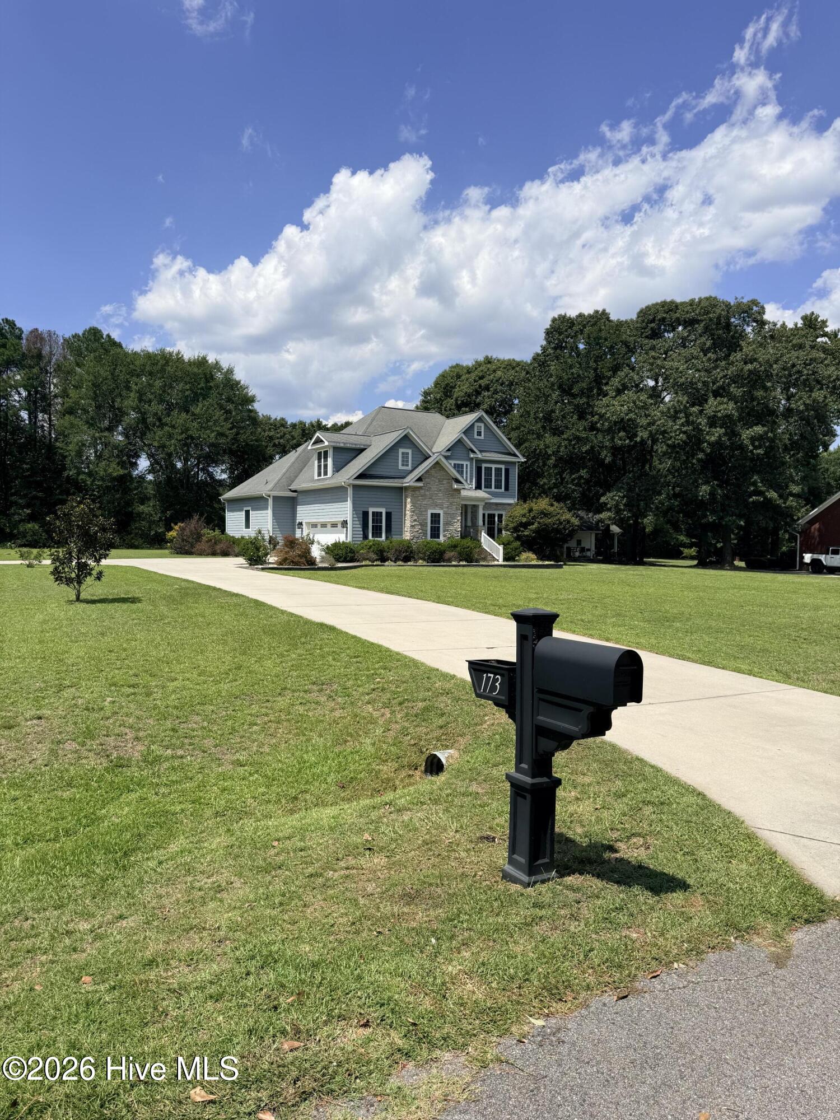
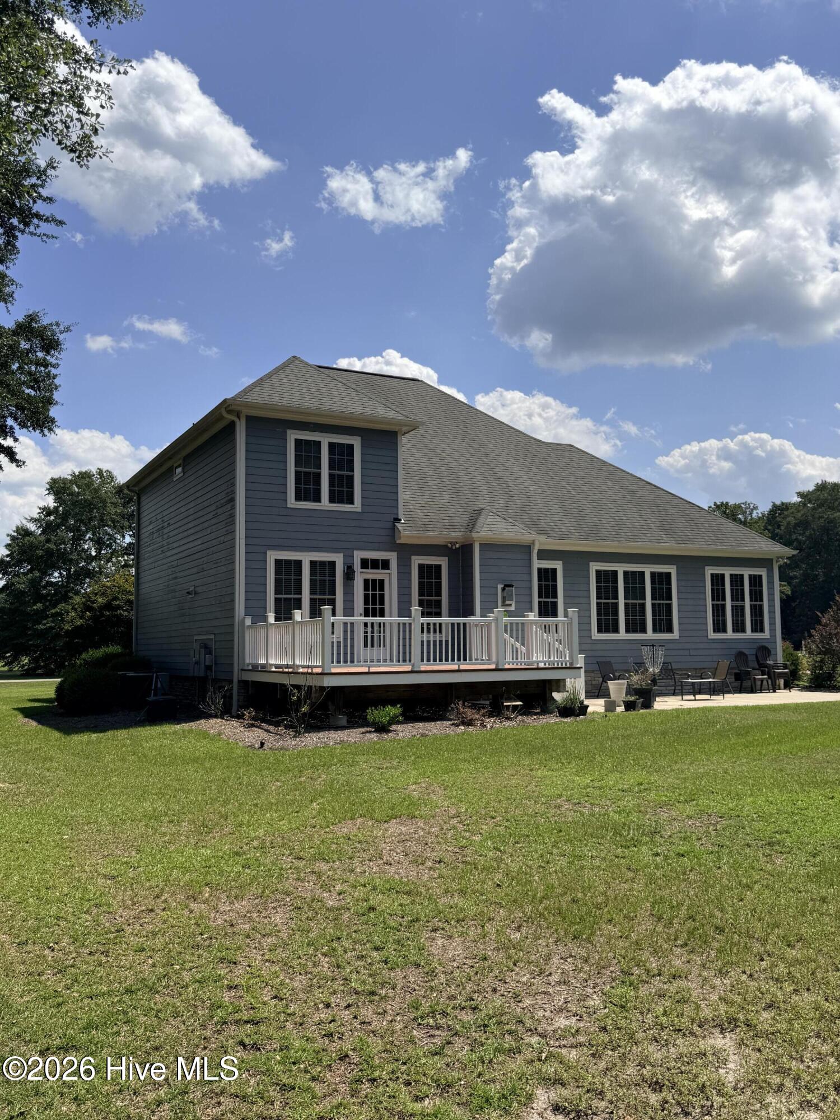
Beautiful 2-Story Home on 1.08 Acres with Exceptional Space & Character! Welcome home to this impressive 2,889-square-foot two-story home, offering a wonderful combination of space, style, and functionality on a beautiful 1.08-acre lot. From the moment you arrive, the welcoming exterior--with fiber cement siding, stone accents, and a spacious covered front porch--sets the tone for what awaits inside. Step through the front door into a grand, oversized foyer that opens into the home's inviting main living spaces. The thoughtfully designed open floor plan features a formal dining room, charming breakfast nook, and well-appointed kitchen with stainless-steel appliances, stained solid-oak cabinetry, a wine rack, and plenty of workspace. The kitchen flows seamlessly into the spacious great room, where cathedral ceilings and a gas-log fireplace create an impressive yet comfortable gathering space. Whether entertaining friends or enjoying a quiet evening at home, this area is sure to be a favorite. A separate laundry room adds convenience to the main level. The primary suite is a true retreat, featuring a trey ceiling and a dedicated sitting/reading area. The luxurious primary bath offers a large soaking tub, separate walk-in shower, private water closet, and generous walk-in closet. Upstairs, a beautiful catwalk overlooks the great room below, adding an impressive architectural touch and an open, spacious feel. The second level includes two additional bedrooms, a full bathroom, and a finished bonus room over the garage with its own full bathroom--providing tremendous flexibility for a guest suite, home office, media room, hobby space, or additional living area. Outside, enjoy the space and versatility of the 1.08-acre lot, with a covered front porch plus a rear deck and patio--perfect for relaxing, entertaining, or simply enjoying your surroundings. A two-car garage completes this exceptional home. If you're looking for a spacious home with an open layout, beautiful architectural details, multiple living spaces, and room to enjoy the outdoors, this one deserves a closer look. Schedule your private showing today!

$2,987/mo

Est. mortgage payment based on a $449,000 home price.

All estimates are provided by Luxury Presence for informational purposes only. Actual amounts may vary.

Additional information

MLS® ID
100599267

Interior Features

Bedrooms
3
Bathrooms
4
Fireplace
Yes
Cooling
Yes
Heating
Yes
Basement
No

Exterior Features

Lot Size
1.08 Acres

Other Property Details

Taxes
$2,876
Tax Frequency
Annually
Association Fee Frequency
Yearly
Garage
Yes
View
Yes

Courtesy of Clinton Realty Co. with Michael A Lindsay,
Listing Contact: 910-990-2056 


The data relating to real estate on this website comes in part from the Internet Data Exchange program of Hive MLS, and is updated as of 4:25 AM UTC, 9/23/2026. All information is deemed reliable but not guaranteed and should be independently verified. All properties are subject to prior sale, change, or withdrawal. Neither listing broker(s) nor shall be responsible for any typographical errors, misinformation, or misprints, and shall be held totally harmless from any damages arising from reliance upon these data.  Hive MLS provides content displayed here (“provided content”) on an “as is” basis and makes no representations or warranties regarding the provided content, including, but not limited to those of non-infringement, timeliness, accuracy, or completeness. Individuals and companies using information presented are responsible for verification and validation of information they utilize and present to their customers and clients. Hive MLS will not be liable for any damage or loss resulting from the use of the provided content or the products available through Portals, IDX, VOW, and/or Syndication. Recipients of this information shall not resell, redistribute, reproduce, modify, or otherwise copy any portion thereof without the expressed written consent of Hive MLS.

©2026 Hive MLS 

Data last updated 4:25 AM UTC, 9/23/2026

Powered by Luxury Presence