Property photo 1
Property photo 2
Property photo 3
Property photo 4
Property photo 5
2 Beds
2 Baths
1,190 sqft

$279,900

4134 Vanessa Drive SE Unit 7, Southport NC, 28461

Price per sqft$235.21
Built in2007
Property size1,190 sqft
Property typeCondominium

Overview

Active

Listed Jan 19, 2026

Updated Aug 20

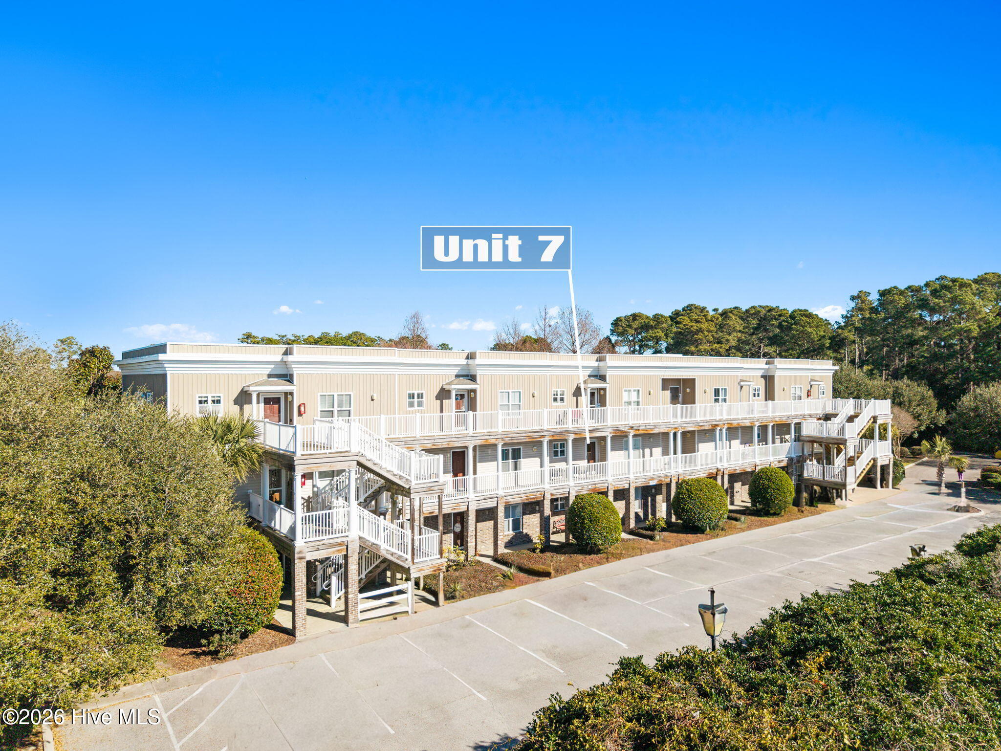
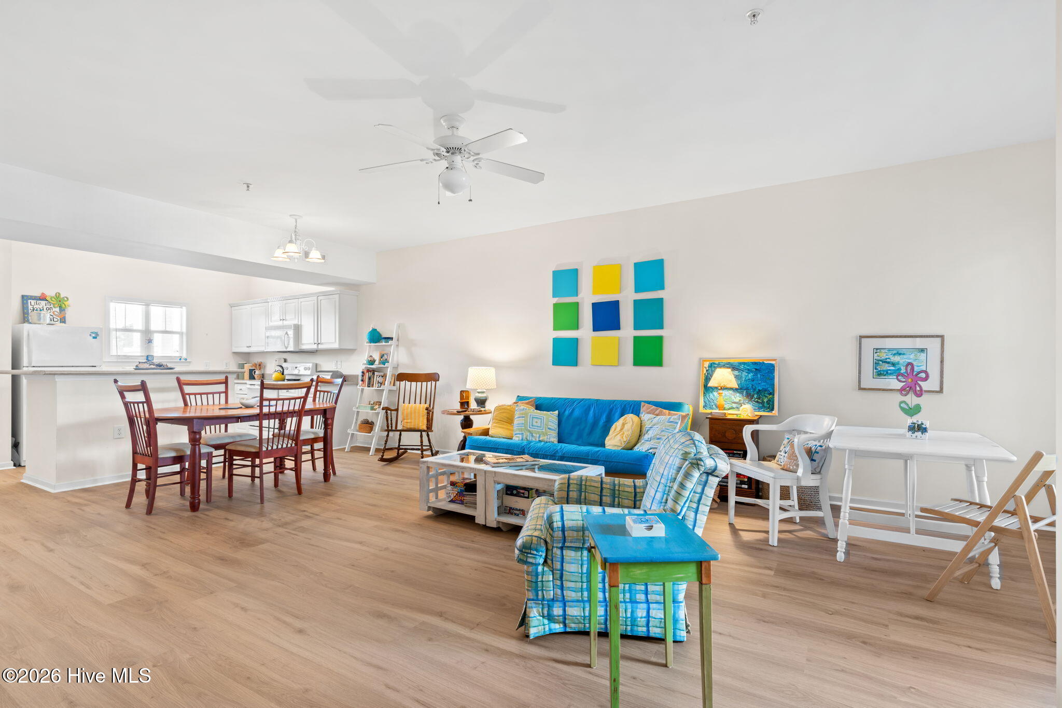
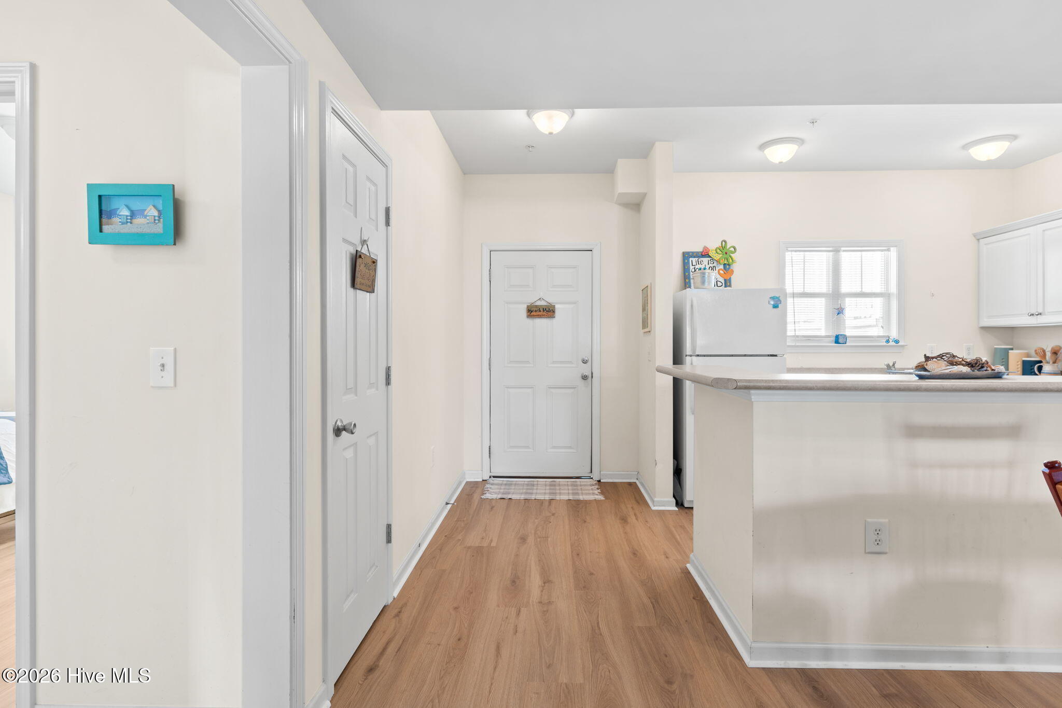
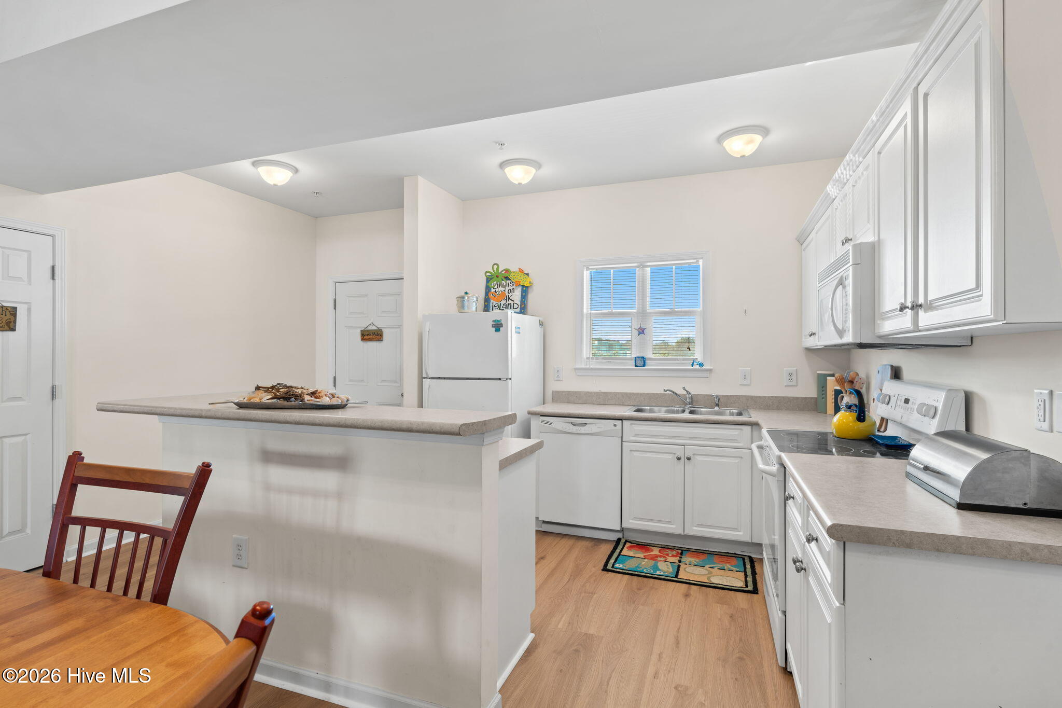
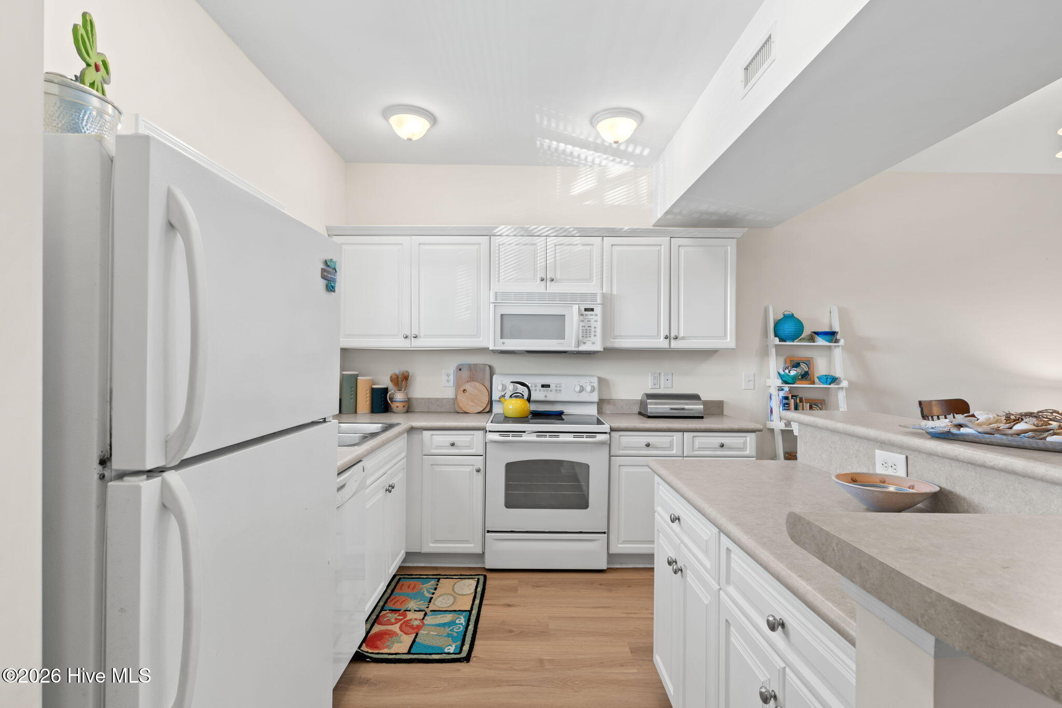
Experience easy coastal living in this fully furnished 2-bedroom, 2-bath condo located in the sought-after South Harbour Village community. Situated on the second floor with elevator access, this residence offers both privacy and convenience. Inside, you'll find a bright, open layout with 9-foot ceilings and brand-new luxury vinyl plank flooring throughout. The kitchen flows seamlessly into the dining and living areas, creating an ideal space for relaxing or entertaining. Step outside onto the private balcony to enjoy quiet mornings or peaceful evenings. The primary bedroom features its own ensuite bath, and the home is move-in ready with brand-new beds. Recent fresh paint in the hallway, kitchen, dining, and living areas enhances the clean, coastal feel. Significant updates add long-term value and efficiency, including a new HVAC system along with new siding and flashing. A standout feature is the oversized one-car garage with electricity, a rare and convenient bonus located just steps away. Although commonly associated with Southport, South Harbour Village falls within Oak Island town limits, allowing owners to enjoy Oak Island taxes and eligibility for up to three beach parking passes. Short-term rentals are permitted, making this property an excellent option for investors, vacation use, or full-time living. Residents enjoy access to a community pool, clubhouse, tennis courts, and pickleball courts, all nearby. Walk to South Harbour Marina, waterfront dining, parks, and a coffee shop, with Dutchman Creek Park, kayak launch, boat ramp, and the Oak Island Par 3 Golf Course close by. Just 2 minutes to the beach and 10 minutes to downtown Southport, this condo delivers the best of low-maintenance coastal living. SEE VIDEO OR CONTACT AGENT DIRECTLY FOR A LINK!

$1,862/mo

Est. mortgage payment based on a $279,900 home price.

All estimates are provided by Luxury Presence for informational purposes only. Actual amounts may vary.

Additional information

MLS® ID
100550020

Interior Features

Bedrooms
2
Bathrooms
2
Cooling
Yes
Heating
Yes
Basement
No

Other Property Details

Association Fee Frequency
Yearly
Garage
Yes
Furnished
Yes

Courtesy of EverHome Realty, LLC with Sarah E Everhart,
Listing Contact: 910-712-1688 


The data relating to real estate on this website comes in part from the Internet Data Exchange program of Hive MLS, and is updated as of 3:06 AM UTC, 8/20/2026. All information is deemed reliable but not guaranteed and should be independently verified. All properties are subject to prior sale, change, or withdrawal. Neither listing broker(s) nor shall be responsible for any typographical errors, misinformation, or misprints, and shall be held totally harmless from any damages arising from reliance upon these data.  Hive MLS provides content displayed here (“provided content”) on an “as is” basis and makes no representations or warranties regarding the provided content, including, but not limited to those of non-infringement, timeliness, accuracy, or completeness. Individuals and companies using information presented are responsible for verification and validation of information they utilize and present to their customers and clients. Hive MLS will not be liable for any damage or loss resulting from the use of the provided content or the products available through Portals, IDX, VOW, and/or Syndication. Recipients of this information shall not resell, redistribute, reproduce, modify, or otherwise copy any portion thereof without the expressed written consent of Hive MLS.

©2026 Hive MLS 

Data last updated 3:06 AM UTC, 8/20/2026

Powered by Luxury Presence