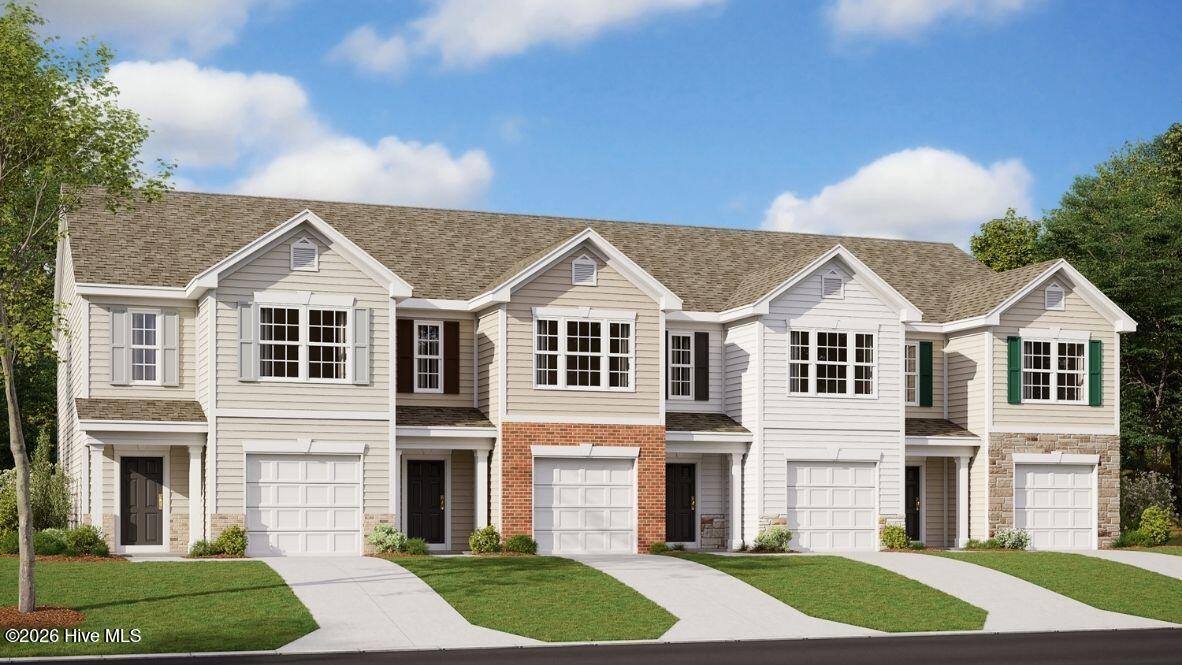
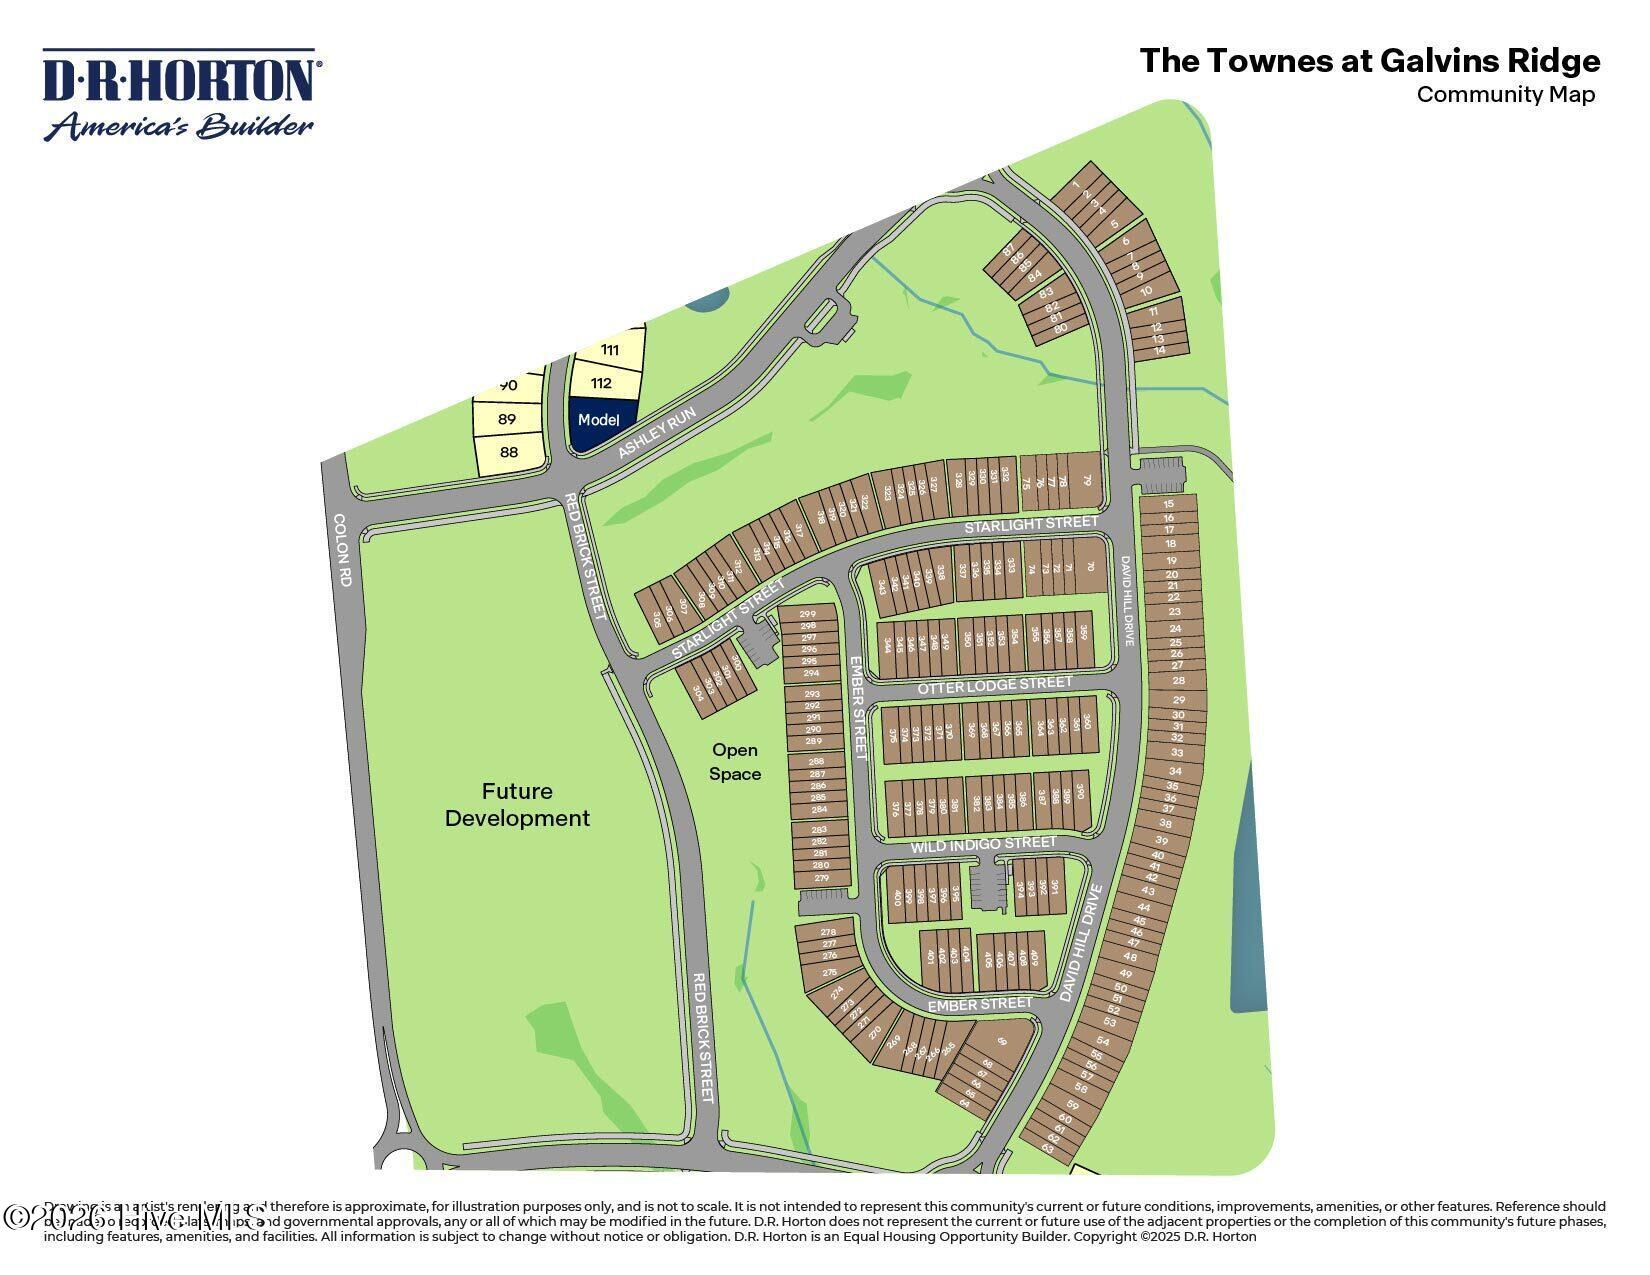
$229,490
257 Otter Lodge Street, Sanford NC, 27330
Overview
Active
Listed Sep 17, 2026
Updated 2 weeks ago
$1,527/mo
Est. mortgage payment based on a $229,490 home price.
All estimates are provided by Luxury Presence for informational purposes only. Actual amounts may vary.
Additional information
- MLS® ID
- 100604226
Interior Features
- Bedrooms
- 3
- Bathrooms
- 3
- Cooling
- Yes
- Heating
- Yes
- Basement
- No
Exterior Features
- Lot Size
- 0.05 Acres
Other Property Details
- Association Fee Frequency
- Yearly
- Garage
- Yes
- View
- Yes
- New Construction
- Yes
Courtesy of D.R. Horton, Inc. with Kenneth Ward Jr.,
Listing Contact: 919-713-8414
The data relating to real estate on this website comes in part from the Internet Data Exchange program of Hive MLS, and is updated as of 4:56 PM UTC, 9/17/2026. All information is deemed reliable but not guaranteed and should be independently verified. All properties are subject to prior sale, change, or withdrawal. Neither listing broker(s) nor shall be responsible for any typographical errors, misinformation, or misprints, and shall be held totally harmless from any damages arising from reliance upon these data. Hive MLS provides content displayed here (“provided content”) on an “as is” basis and makes no representations or warranties regarding the provided content, including, but not limited to those of non-infringement, timeliness, accuracy, or completeness. Individuals and companies using information presented are responsible for verification and validation of information they utilize and present to their customers and clients. Hive MLS will not be liable for any damage or loss resulting from the use of the provided content or the products available through Portals, IDX, VOW, and/or Syndication. Recipients of this information shall not resell, redistribute, reproduce, modify, or otherwise copy any portion thereof without the expressed written consent of Hive MLS.
©2026 Hive MLS
Data last updated 4:56 PM UTC, 9/17/2026
