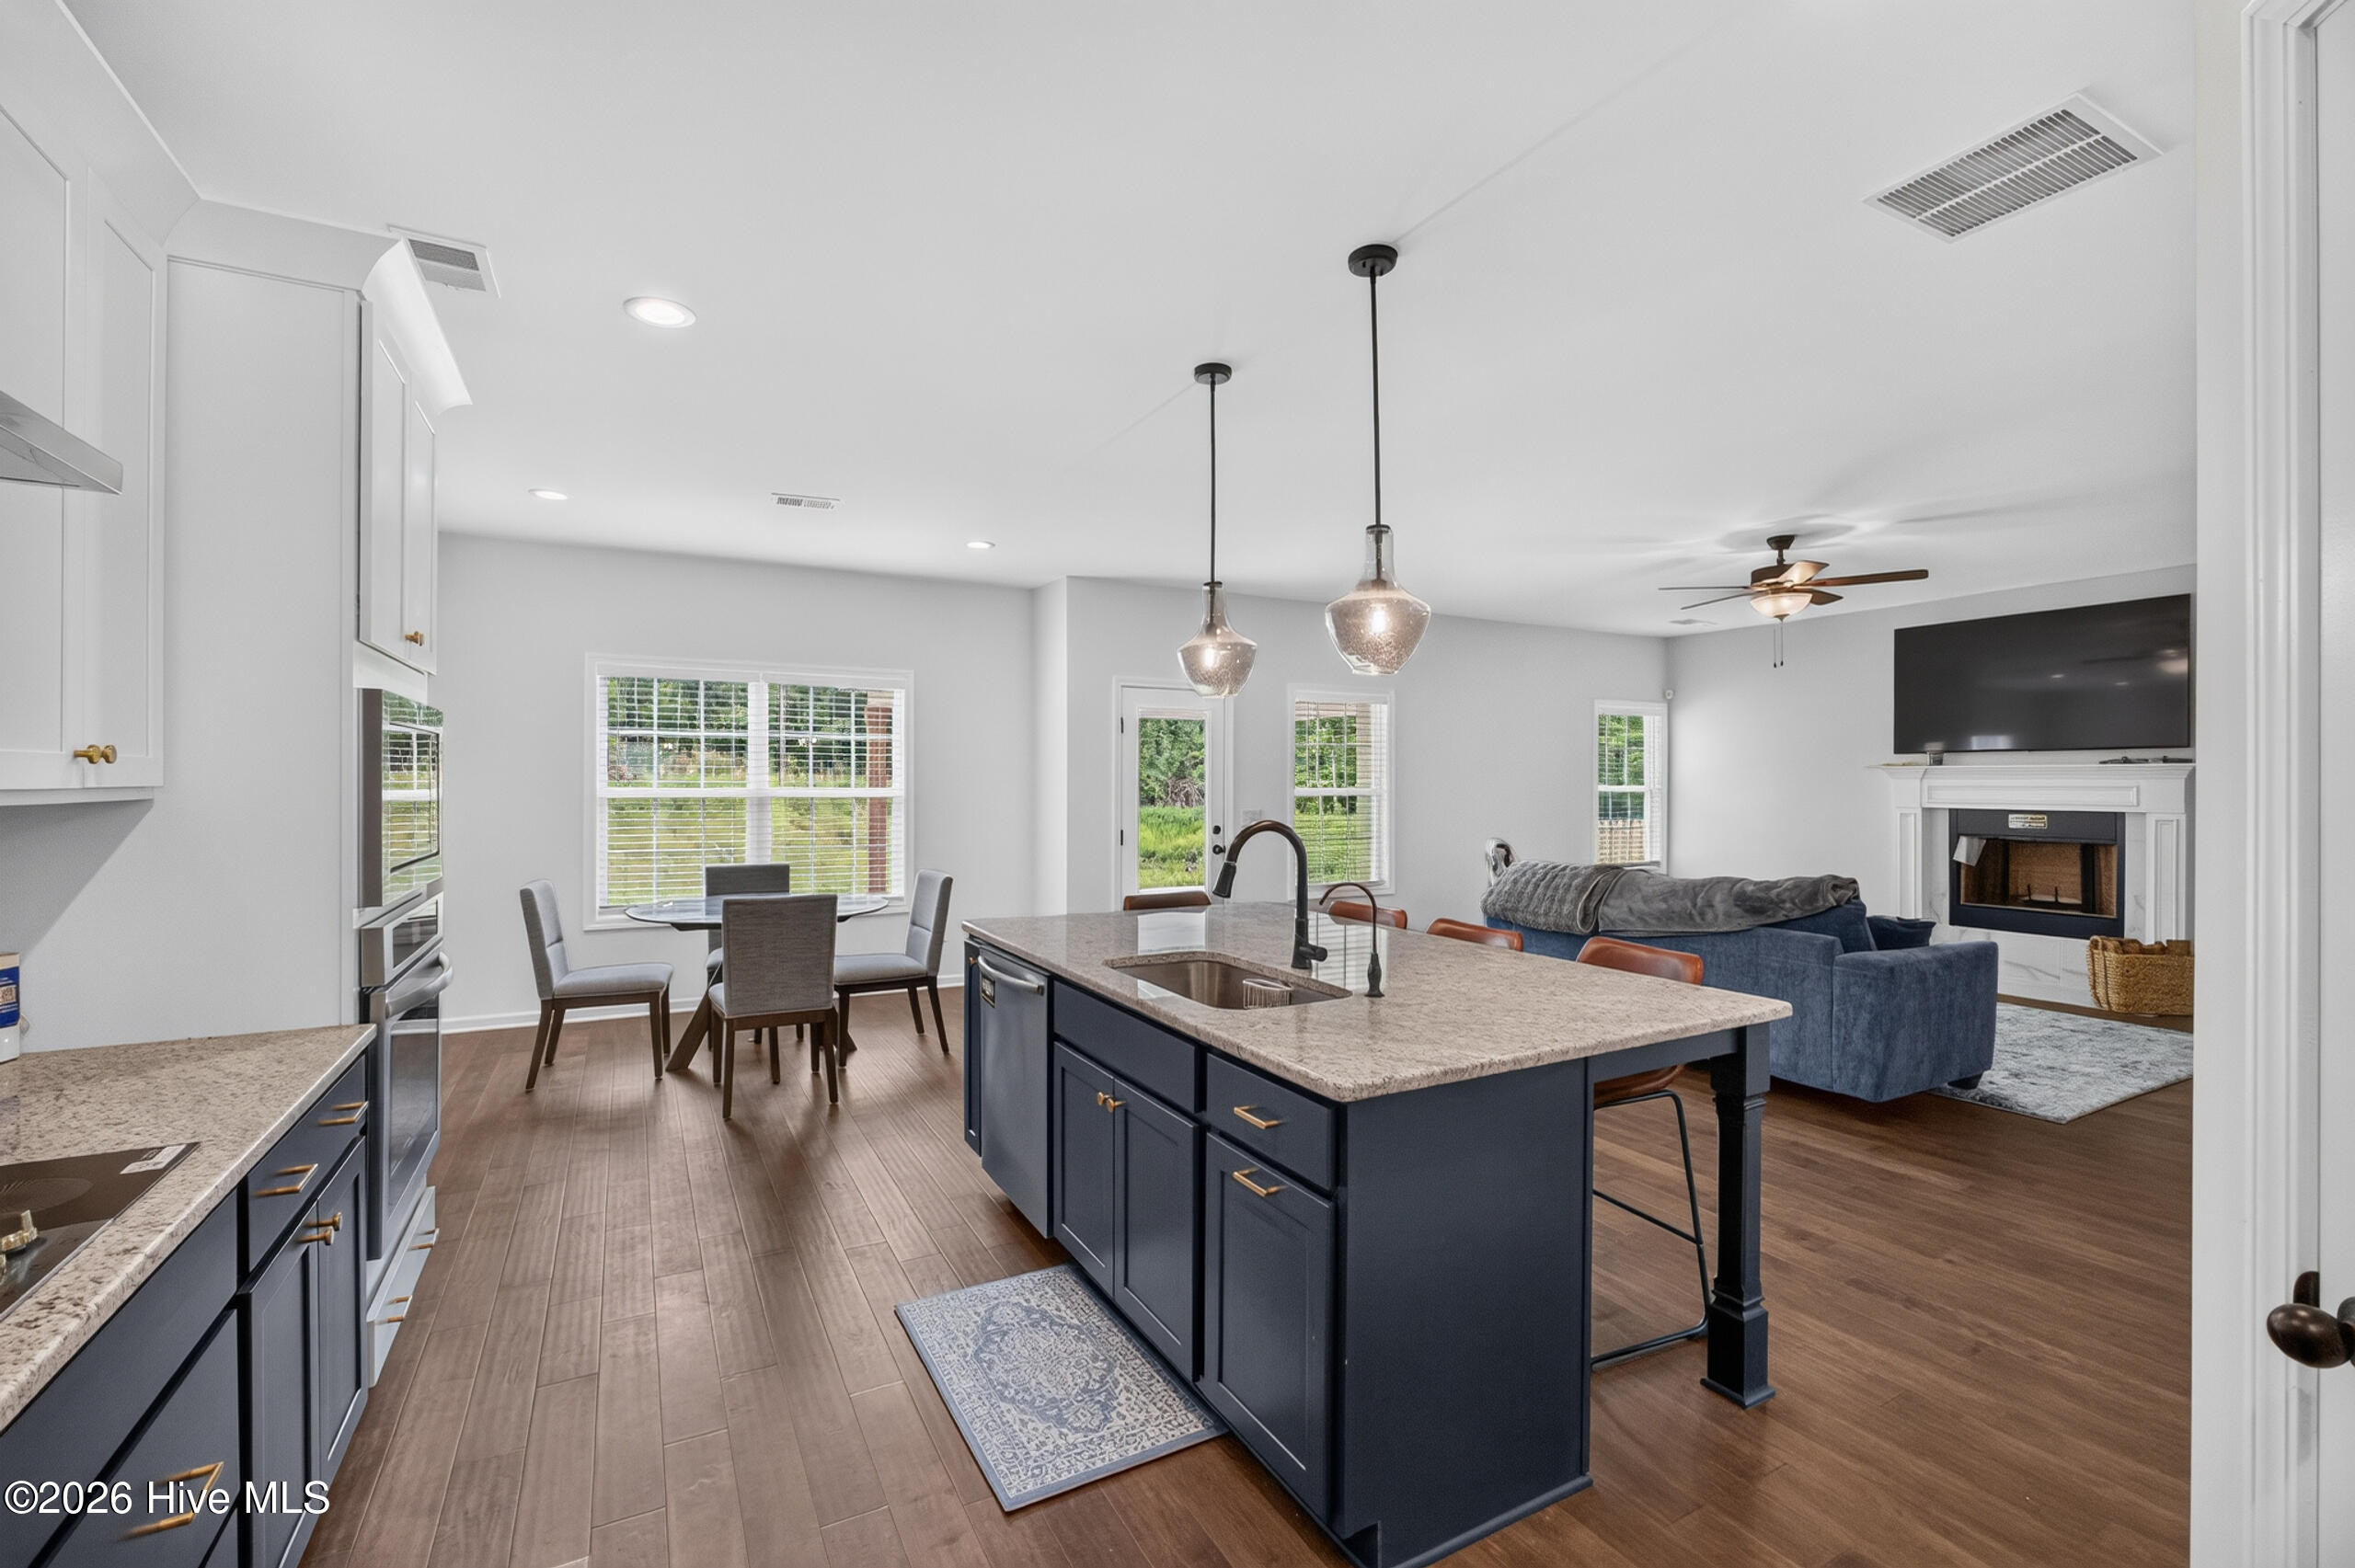
Property photo 1
Property photo 2
Property photo 3
Property photo 4
Property photo 5
5 Beds
4 Baths
3,324 sqft

$555,000

432 Bronco Pass, Evans GA, 30809

Price per sqft$166.97
Built in2025
Property size3,324 sqft
Property typeResidential

Overview

Active

Listed Jun 17, 2026

Updated Aug 20

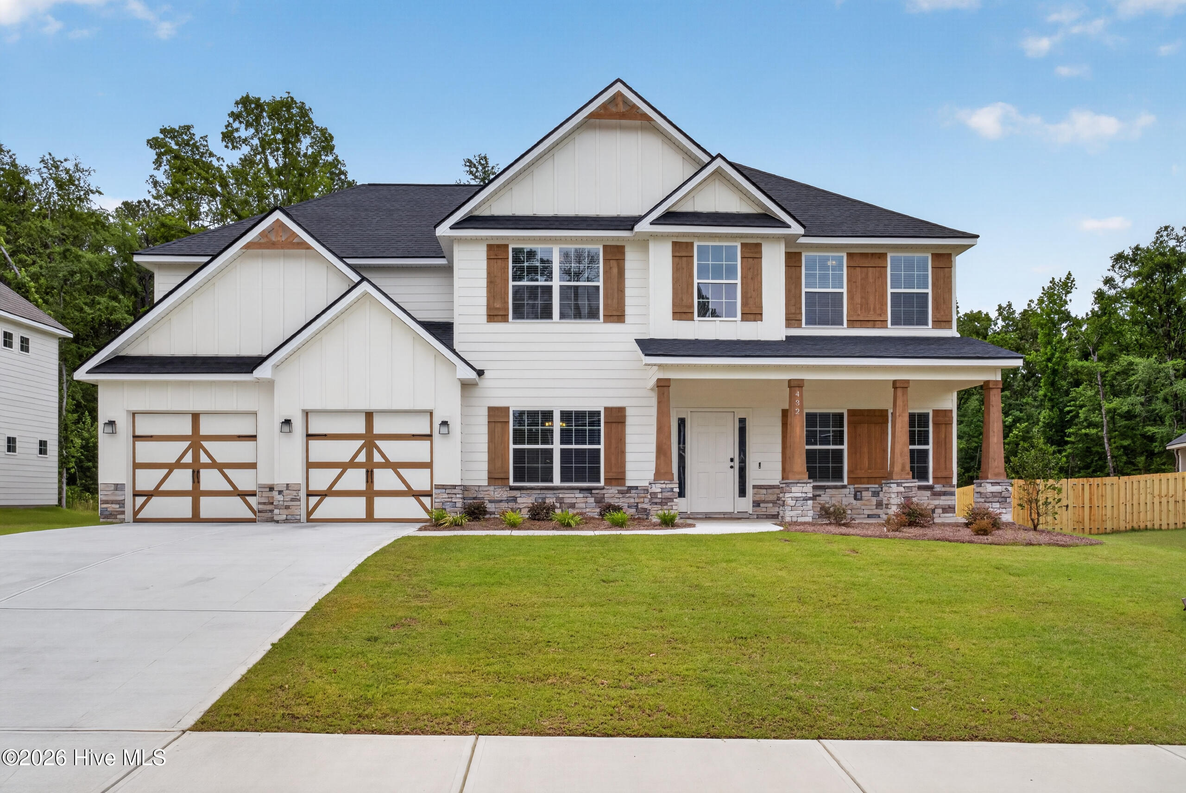
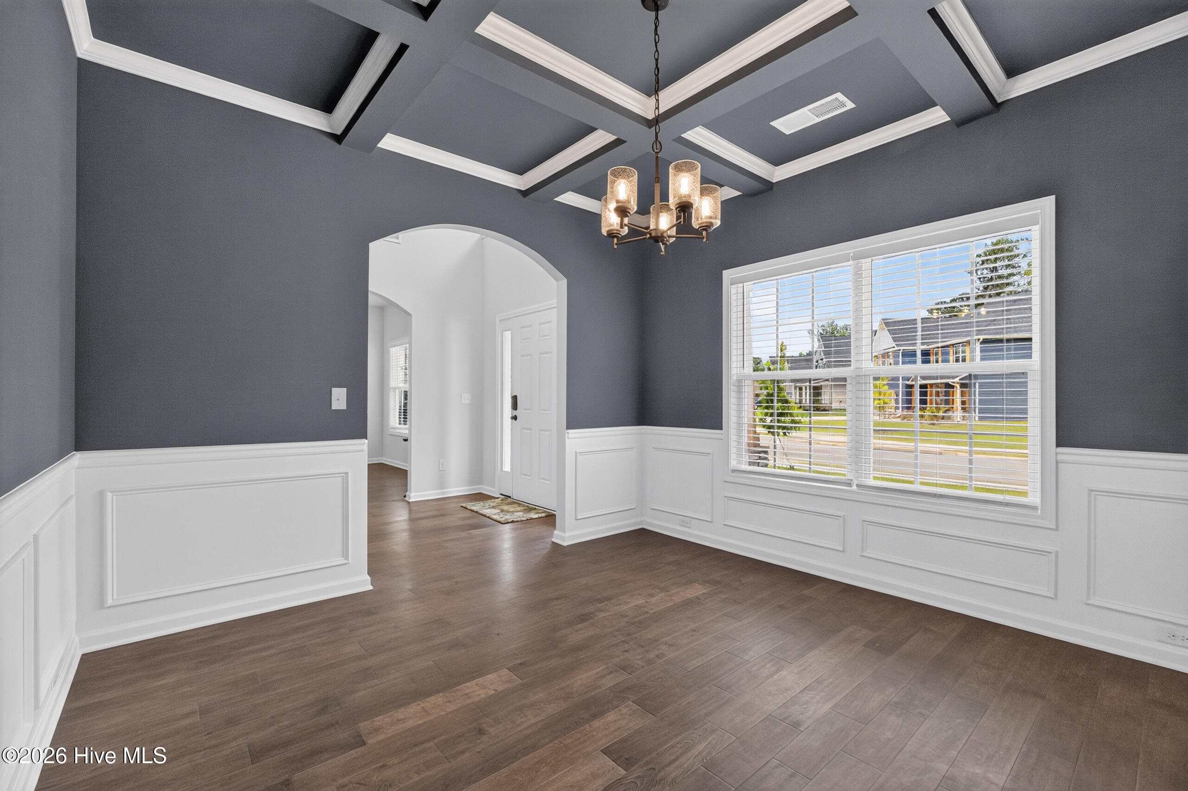
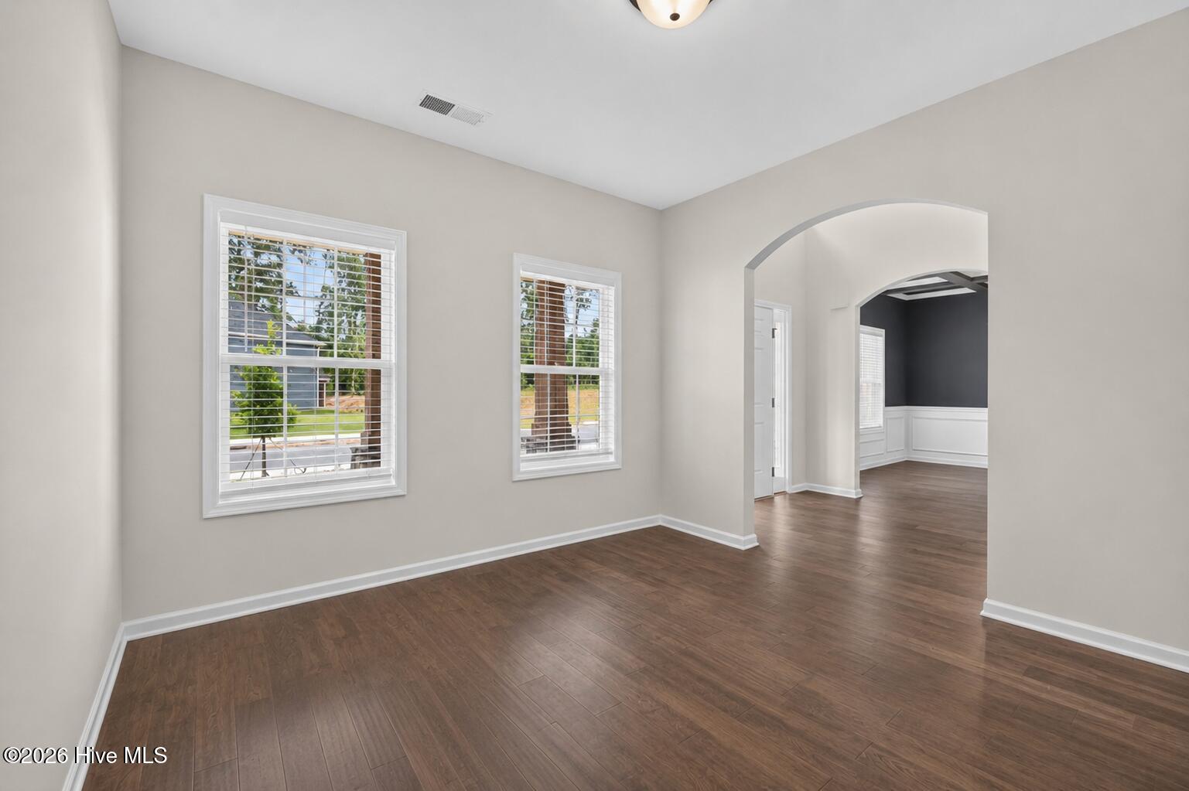
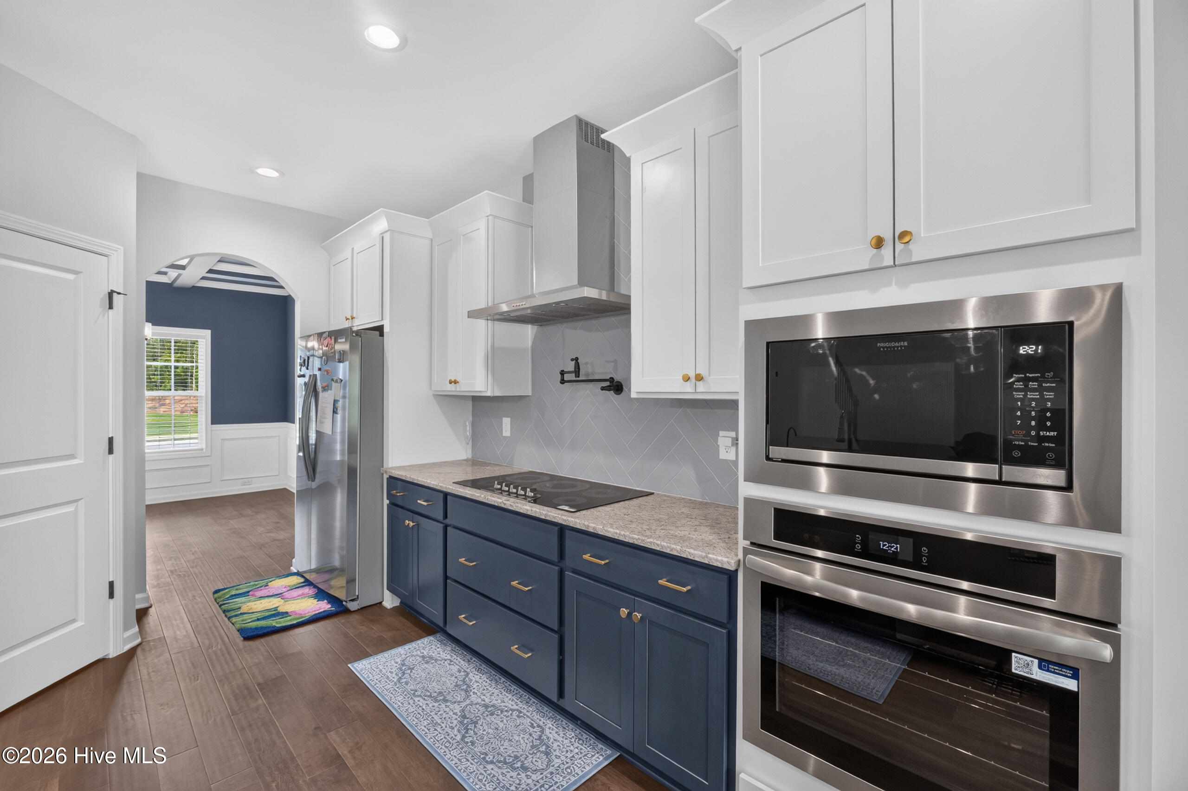
Welcome to this exceptional 5-bedroom, 4-bath residence offering 3,324 square feet of thoughtfully designed living space where luxury meets everyday functionality. From its flexible floor plan to its extensive list of upgrades, this home stands out from the moment you arrive. Inside, you'll find an inviting foyer, elegant formal dining room, versatile flex space perfect for a home office or playroom, and a spacious great room with a wood-burning fireplace and abundant natural light. The open-concept kitchen is designed for gathering, featuring granite countertops, stainless steel appliances, a large center island, walk-in pantry, tiled backsplash, and the added convenience of a pot filler. A main-level guest bedroom and full bathroom provide the ideal setup for visitors or multigenerational living. Upstairs, the owner's suite offers a true spa-like retreat with tray ceilings and an oversized tiled walk-in shower featuring a rainfall shower head, built-in bench, and shower niche, along with dual vanities and a spacious walk-in closet. A second private suite includes its own fully tiled walk-in shower and walk-in closet, making it perfect for guests, teens, or extended family. Two additional bedrooms, another full bath, and a conveniently located laundry room complete the upper level. The upgrades throughout this home are substantial and thoughtfully selected for both comfort and convenience. Enjoy whole-home window blinds, window screens, under-cabinet kitchen lighting, additional recessed lighting, ceiling fans in every bedroom, comfort-height vanities and toilets in all bathrooms, hardwoods in the upstairs hallway, and enhanced finishes throughout. Step outside to the impressive 18' x 24' fully covered Luxe Game Day Patio, designed with entertaining in mind. Complete with a wood-burning fireplace and generous space for seating, dining, and hosting family and friends, this outdoor living area is truly an extension of the home. Additional premium features include a whole-home water filtration system, water softener, and reverse osmosis drinking water dispenser, providing peace of mind and added everyday convenience. With five bedrooms, four full bathrooms, multiple flexible living spaces, and an extensive package of high-end upgrades rarely found in comparable homes, this property offers an exceptional opportunity for buyers seeking space, quality, and move-in-ready luxury.

$3,692/mo

Est. mortgage payment based on a $555,000 home price.

All estimates are provided by Luxury Presence for informational purposes only. Actual amounts may vary.

Additional information

MLS® ID
100582234

Interior Features

Bedrooms
5
Bathrooms
4
Fireplace
Yes
Cooling
Yes
Heating
Yes
Basement
No

Exterior Features

Lot Size
0.26 Acres

Other Property Details

Association Fee Frequency
Yearly
Garage
Yes

Courtesy of Hughston Homes Marketing, Inc. with Micah Sikes,
Listing Contact: 657-530-5692 


The data relating to real estate on this website comes in part from the Internet Data Exchange program of Hive MLS, and is updated as of 3:19 AM UTC, 8/20/2026. All information is deemed reliable but not guaranteed and should be independently verified. All properties are subject to prior sale, change, or withdrawal. Neither listing broker(s) nor shall be responsible for any typographical errors, misinformation, or misprints, and shall be held totally harmless from any damages arising from reliance upon these data.  Hive MLS provides content displayed here (“provided content”) on an “as is” basis and makes no representations or warranties regarding the provided content, including, but not limited to those of non-infringement, timeliness, accuracy, or completeness. Individuals and companies using information presented are responsible for verification and validation of information they utilize and present to their customers and clients. Hive MLS will not be liable for any damage or loss resulting from the use of the provided content or the products available through Portals, IDX, VOW, and/or Syndication. Recipients of this information shall not resell, redistribute, reproduce, modify, or otherwise copy any portion thereof without the expressed written consent of Hive MLS.

©2026 Hive MLS 

Data last updated 3:19 AM UTC, 8/20/2026

Powered by Luxury Presence