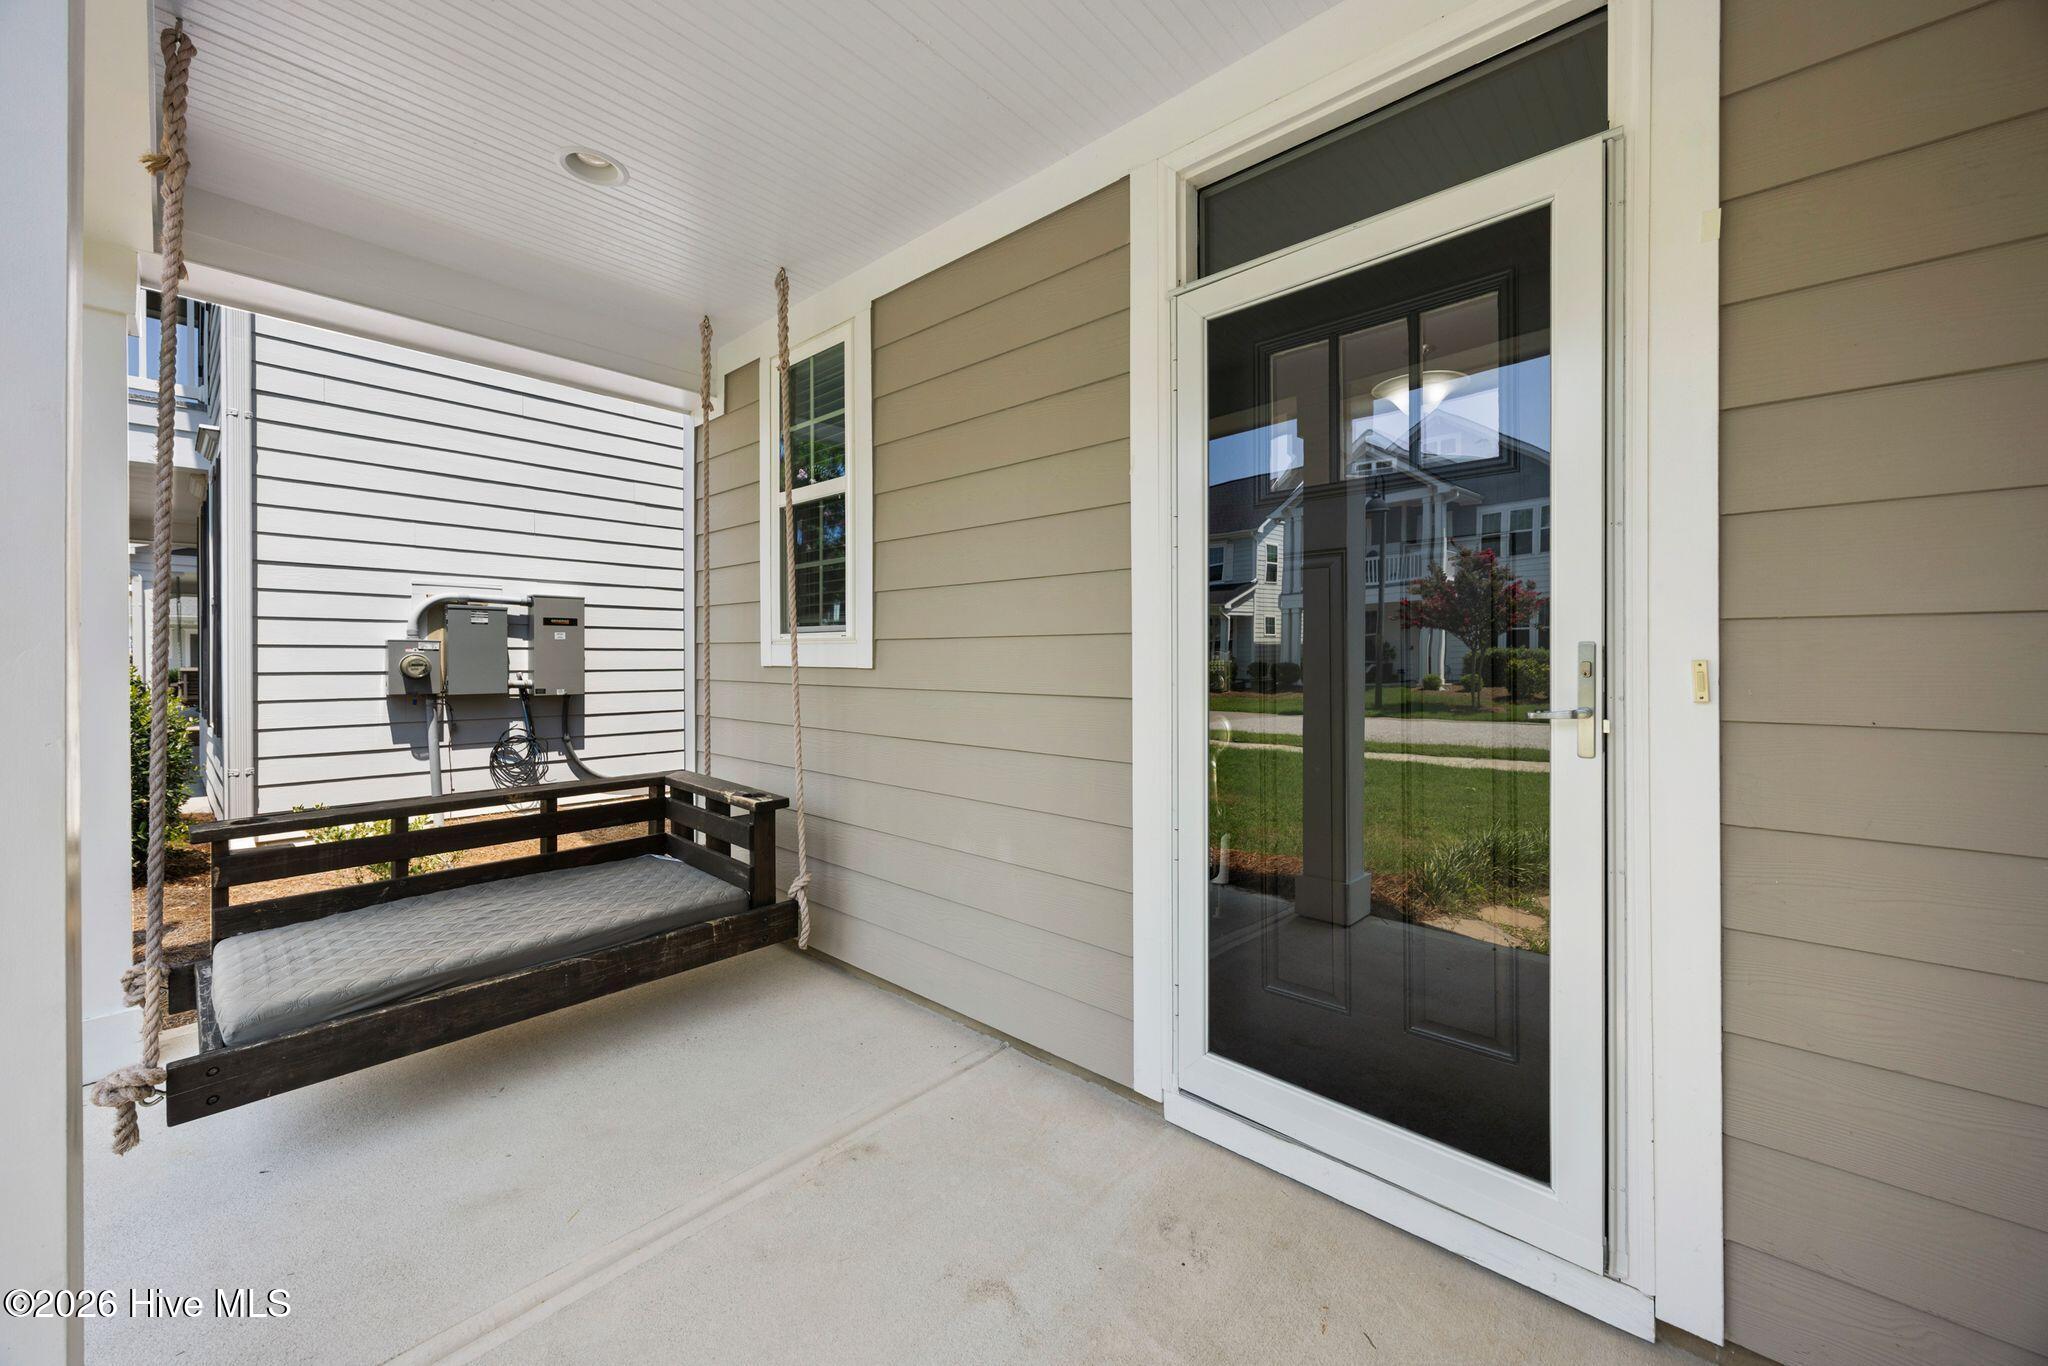
Property photo 1
Property photo 2
Property photo 3
Property photo 4
Property photo 5
5 Beds
4 Baths
2,730 sqft

$564,000

636 Countryside Lane, Wilmington NC, 28411

Price per sqft$206.59
Built in2019
Property size2,730 sqft
Property typeResidential

Overview

Active

Listed Aug 12, 2026

Updated 2 weeks ago

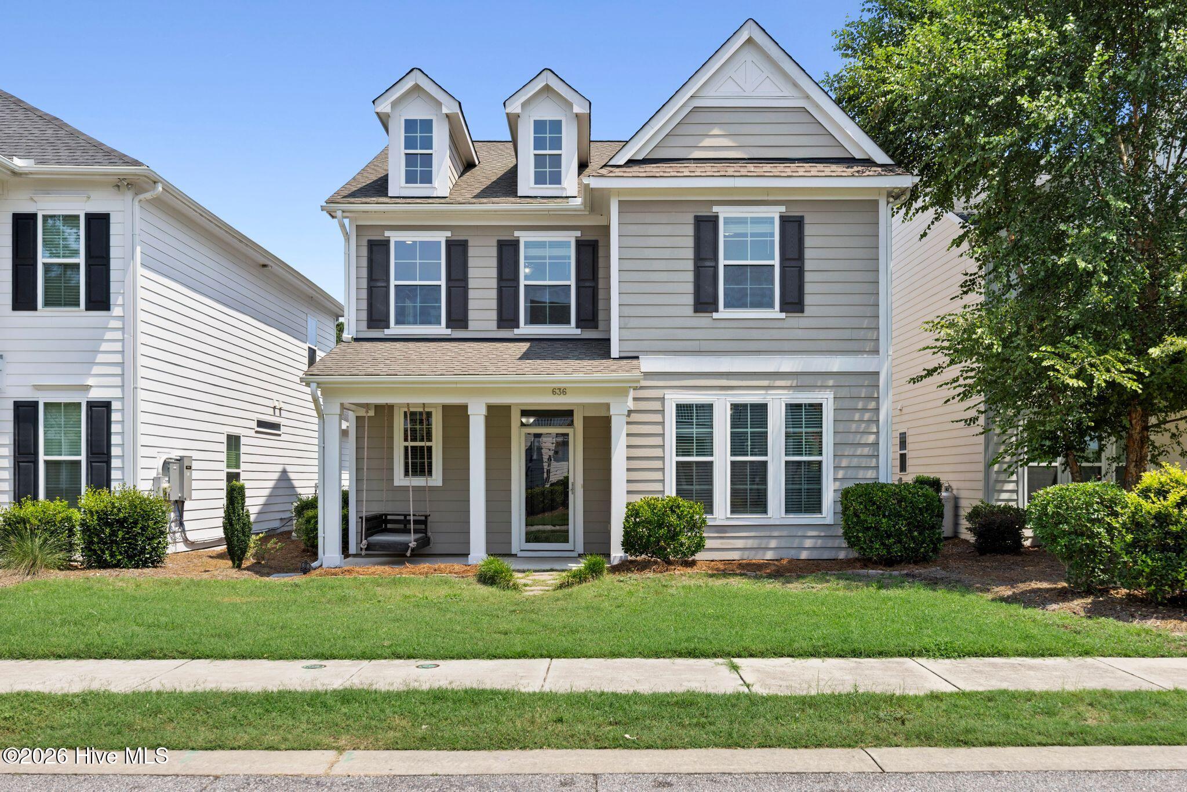
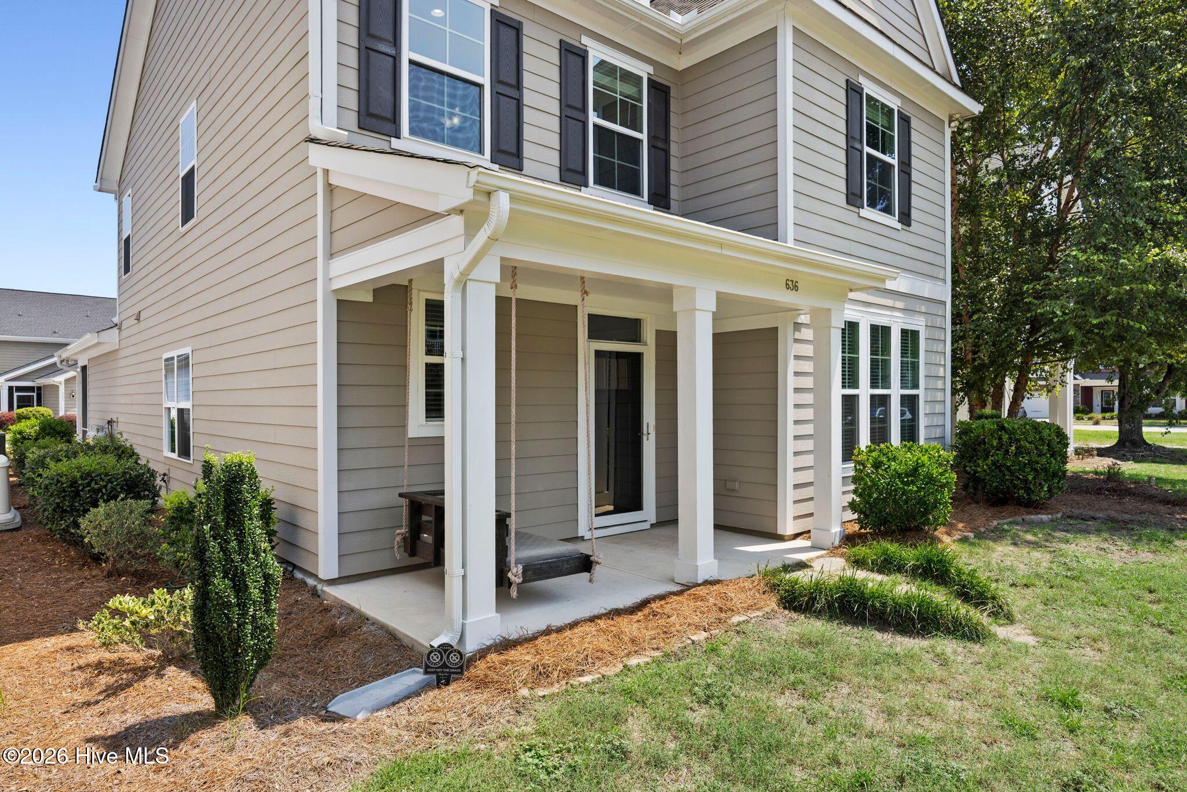
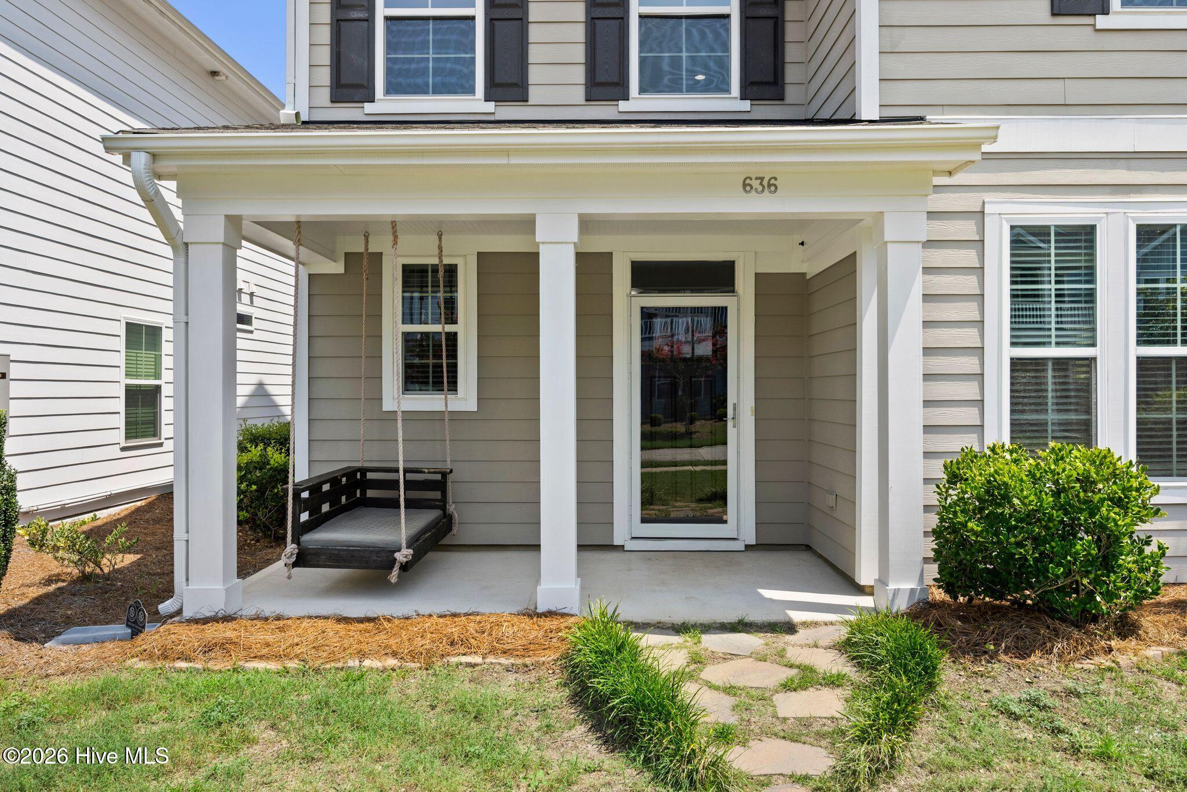
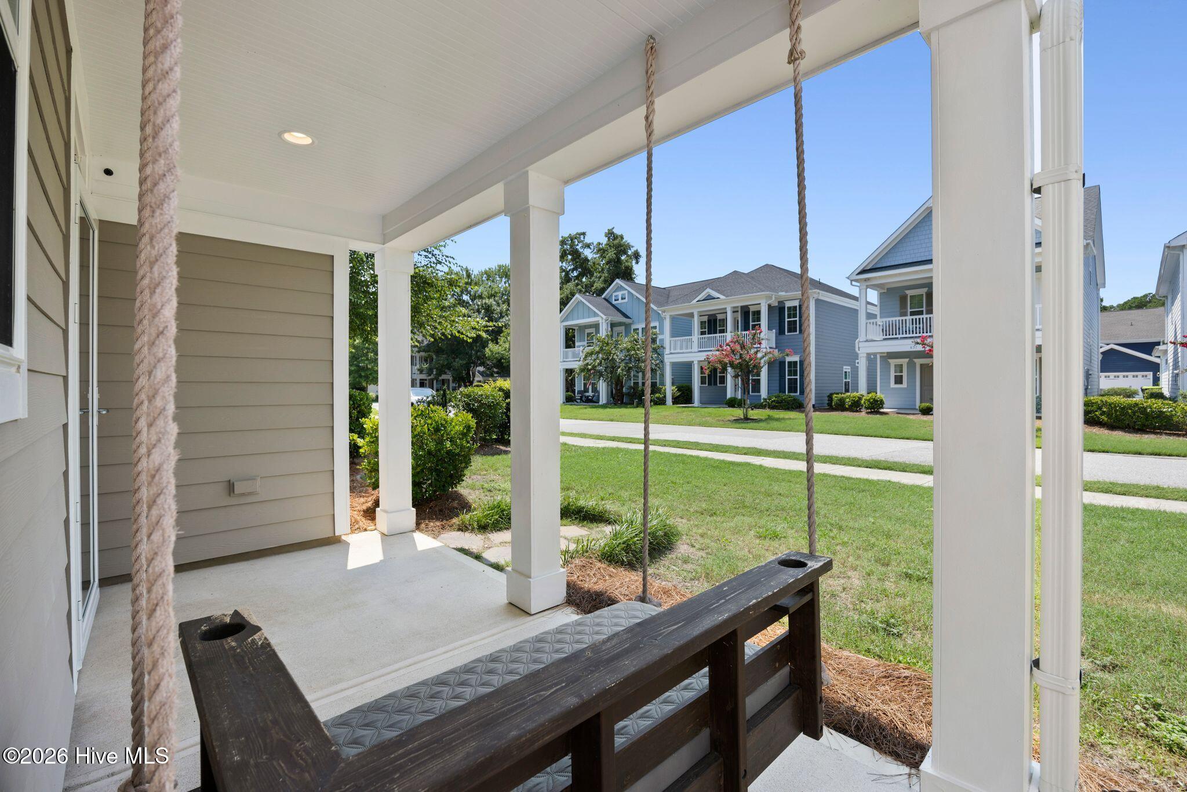
Welcome to Middle Sound Village, a charming enclave along coveted Middle Sound Loop, where tree-lined streets, neighborhood amenities, nearby nature trails, and close proximity to Wrightsville Beach and other popular beach areas create an exceptional coastal lifestyle. Thoughtfully designed and impeccably maintained, this five-bedroom, four-bath residence offers the perfect balance of elegant finishes, functional living spaces, and everyday comfort. The inviting front porch welcomes you into a light-filled interior where rich wood flooring, detailed millwork, soaring ceilings, and an open, flowing layout immediately set the tone. A spacious formal dining room provides an elegant setting for gatherings, while the heart of the home is the expansive family room featuring a gas fireplace and seamless connection to the kitchen and casual dining area. Designed for both entertaining and daily living, the chef-inspired kitchen showcases an oversized center island with seating, granite countertops, subway tile backsplash, gray cabinetry, GE Profile stainless appliances, a five-burner gas cooktop, wall oven, vented hood, abundant workspace, and an oversized walk-in pantry providing exceptional storage. The first-floor owner's retreat offers a private escape with wood flooring, a tray ceiling, generous walk-in closet, dual vanity, linen storage, water closet, and a beautifully appointed tiled walk-in shower. An additional first-floor guest suite with an adjacent full bath provides outstanding flexibility for visitors, a home office, or multigenerational living. Upstairs, a spacious loft creates the ideal media room, playroom, office, or secondary living area. Three additional bedrooms and two full baths, including dual vanities, provide comfortable accommodations with room for everyone. Additional features include wood flooring throughout the main living areas and owner's suite, two-inch blinds, gas fireplace, spacious laundry room, rear-entry two-car garage, energy-efficient construction, and abundant storage throughout. Outdoor living is equally inviting with a generous 13' x 8' screened porch positioned just off the kitchen, creating a seamless extension of the living space for morning coffee, outdoor dining, or relaxing year-round. Middle Sound Village is a charming neighborhood designed for connection and convenience, featuring private streets, a community playground, and easy access to the Pages Creek Preserve trail system while remaining just minutes from shopping, dining, marinas, Wrightsville Beach, and other popular beach destinations. Whether you're entertaining friends, hosting family, or simply enjoying the relaxed pace of coastal living, this beautifully maintained home offers the perfect blend of luxury, comfort, and location. With exceptional living spaces, quality finishes, and one of Wilmington's most desirable addresses, this is an opportunity to enjoy the very best of the coastal lifestyle.

$3,752/mo

Est. mortgage payment based on a $564,000 home price.

All estimates are provided by Luxury Presence for informational purposes only. Actual amounts may vary.

Additional information

MLS® ID
100595751

Interior Features

Bedrooms
5
Bathrooms
4
Fireplace
Yes
Cooling
Yes
Heating
Yes
Basement
No

Exterior Features

Lot Size
0.06 Acres

Other Property Details

Taxes
$2,156
Tax Frequency
Annually
Association Fee Frequency
Yearly
Garage
Yes
View
Yes

Courtesy of Coldwell Banker Sea Coast Advantage with Eric F Sabourin, Sabourin Homes Team
Listing Contact: 910-228-1039 


The data relating to real estate on this website comes in part from the Internet Data Exchange program of Hive MLS, and is updated as of 3:43 AM UTC, 9/22/2026. All information is deemed reliable but not guaranteed and should be independently verified. All properties are subject to prior sale, change, or withdrawal. Neither listing broker(s) nor shall be responsible for any typographical errors, misinformation, or misprints, and shall be held totally harmless from any damages arising from reliance upon these data.  Hive MLS provides content displayed here (“provided content”) on an “as is” basis and makes no representations or warranties regarding the provided content, including, but not limited to those of non-infringement, timeliness, accuracy, or completeness. Individuals and companies using information presented are responsible for verification and validation of information they utilize and present to their customers and clients. Hive MLS will not be liable for any damage or loss resulting from the use of the provided content or the products available through Portals, IDX, VOW, and/or Syndication. Recipients of this information shall not resell, redistribute, reproduce, modify, or otherwise copy any portion thereof without the expressed written consent of Hive MLS.

©2026 Hive MLS 

Data last updated 3:43 AM UTC, 9/22/2026

Powered by Luxury Presence