Property photo 1
Property photo 2
Property photo 3
Property photo 4
Property photo 5
3 Beds
2 Baths
2,990 sqft

$535,500

156 Broad River Drive, Hertford NC, 27944

Price per sqft$179.10
Built in2000
Property size2,990 sqft
Property typeResidential

Overview

Active

Listed May 8, 2026

Updated Aug 20

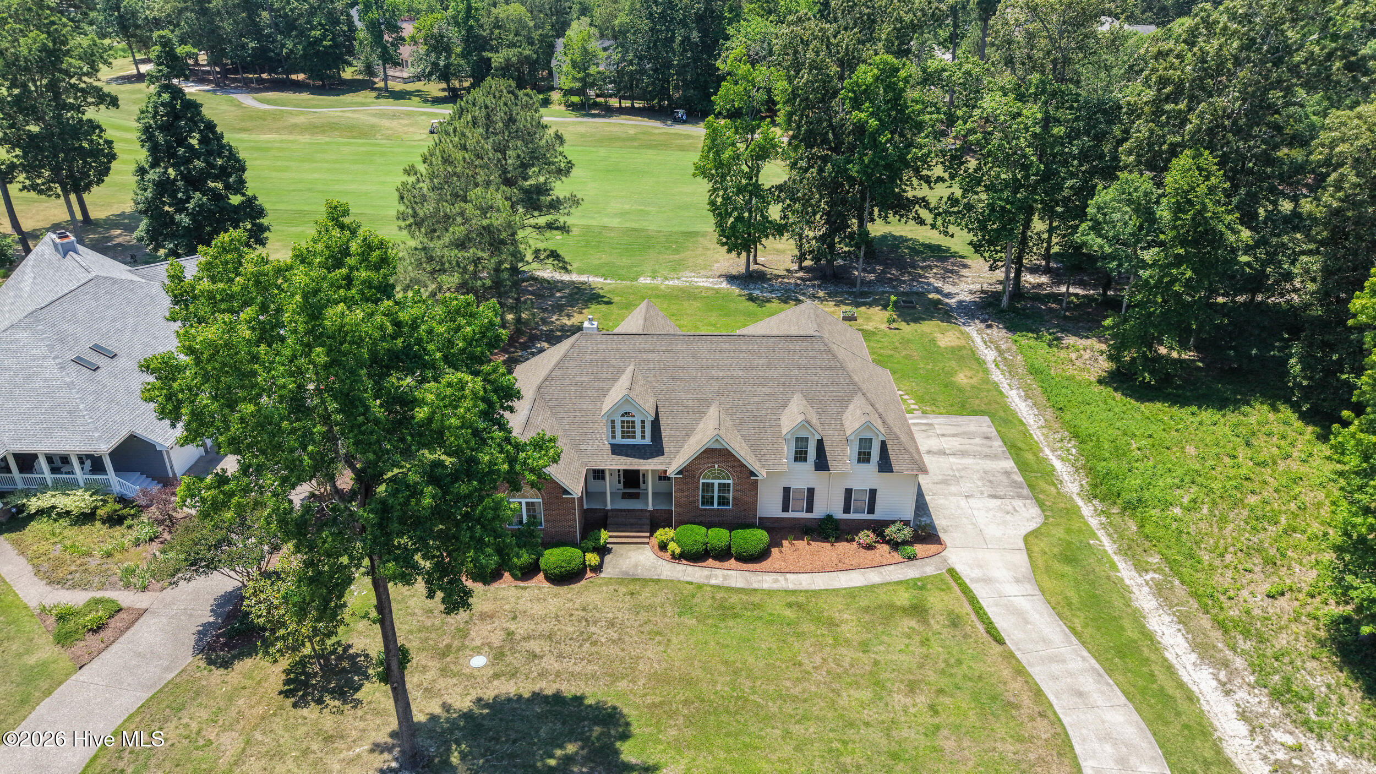
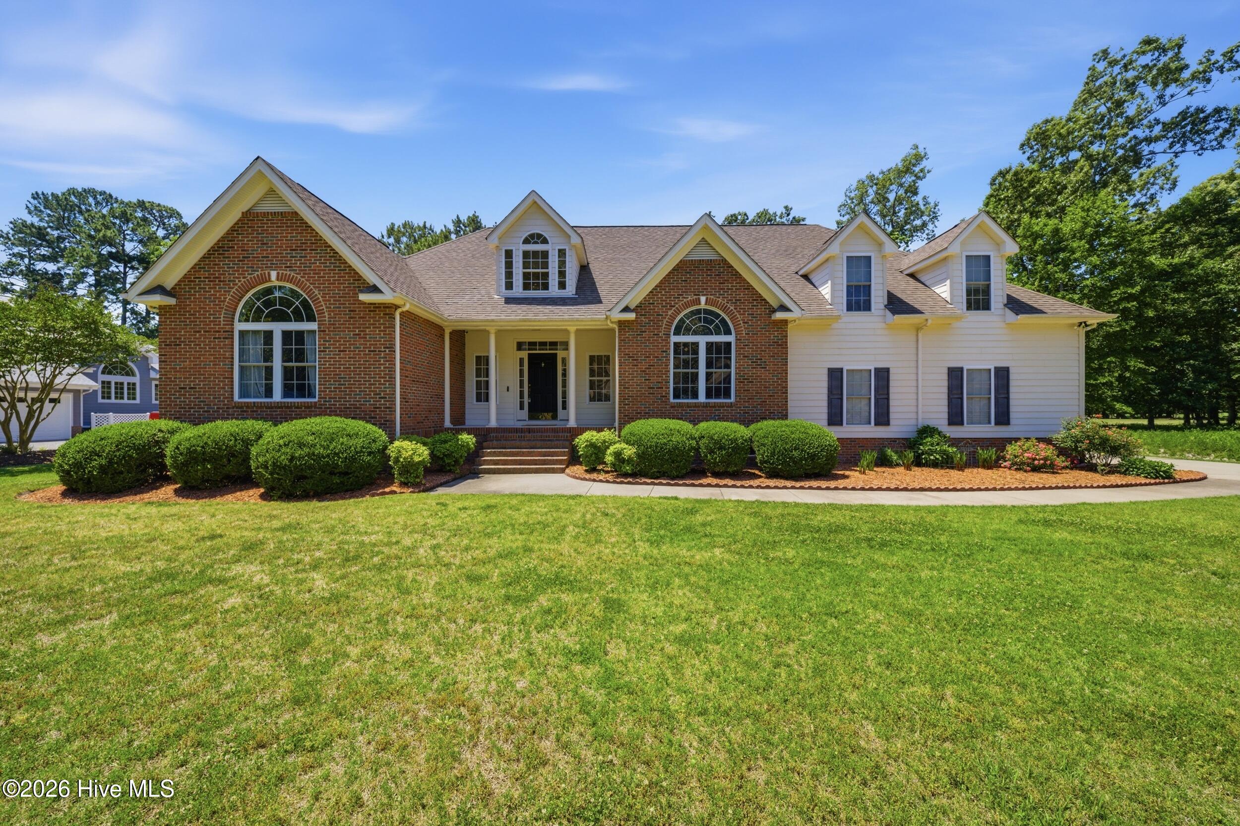
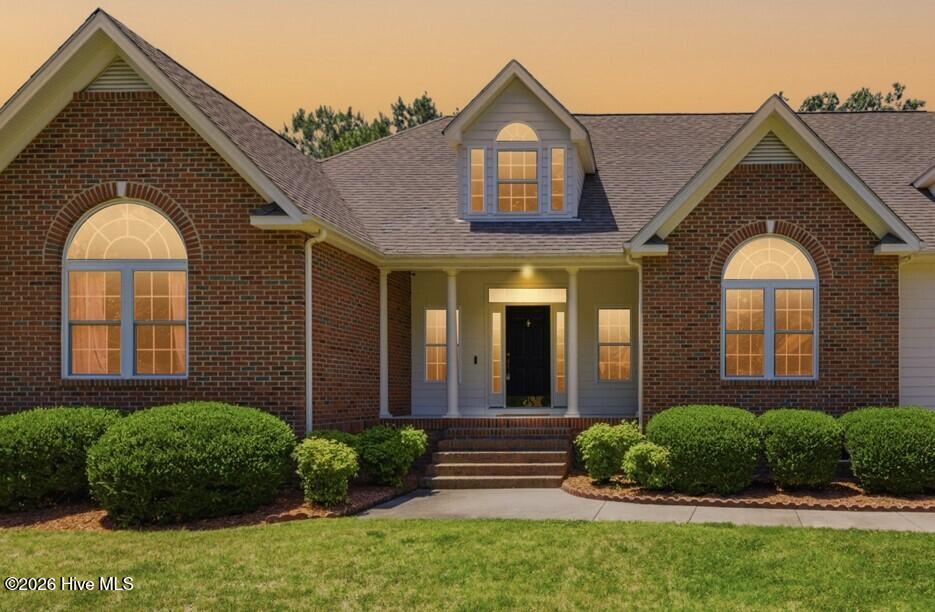
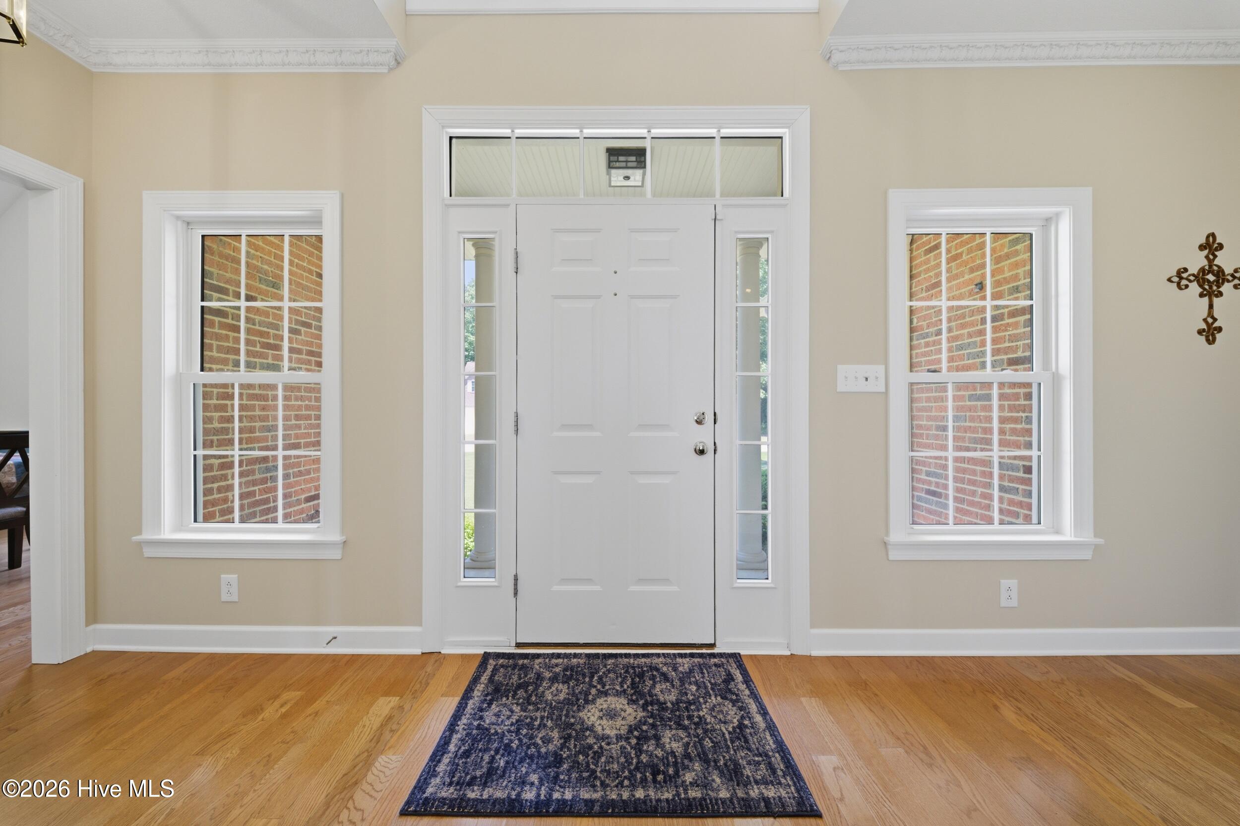
FABULOUS LOCATION AND A CHARMING HOME! Location matters, and this beautiful home is perfectly located in the Oakland neighborhood of the gated Albemarle Plantation community! Serenity abounds in this quiet neighborhood with mature trees and a beautifully landscaped setting with backyard views of the 5th Fairway of the Dan Maples designed Sound Links Golf Course. The attention to details by the owner is immediately obvious and you know this home is move-in ready right now. Tall windows highlight the full height of the cathedral ceiling in the family room, bringing in natural light and connecting you with the beauty outdoors. Custom built-in cabinetry anchor both sides of the gas fireplace, and the rich feel of the oak wood flooring creates the perfect family room atmosphere. You'll immediately be drawn through the French doors toward the fully enclosed sunroom with the same cathedral ceiling, tiled floor, temperature controlled with windows on three sides to fill it with natural light. It might just become your favorite spot in the home! It's the perfect place for watching the golfers tee off on #5, or for enjoying the beautiful natural surroundings while sipping your morning coffee. And there's even a spacious newly stained deck that surrounds the sunroom for outdoor grilling or sunning! Back inside, the roomy kitchen and dining nook offer even more visibility to the natural backyard! The kitchen is complimented with new granite countertops with bar-height seating, custom backsplash, gorgeous cabinets and a built-in oven and microwave. The formal dining area is the perfect size for entertaining! Hardwood flooring continues into the primary master bedroom with a walk-in closet and the ensuite includes a tile surrounded soaking jet tub and a walk-in shower. Two additional bedrooms on the opposite side of the home are very spacious with closets and plenty of storage areas, and one of those bedrooms has views out to the golf course as well! The large utility room has a linen closet and fold-down ironing station! The FROG (Finished Room Over Garage) is large enough for a second family room, bedroom, studio or office, and access to an abundance of floored attic storage space. Add to all that, a double car garage PLUS a golf cart garage door! This home has so much to offer and all the amenities available in Albemarle Plantation: Close proximity to the Clubhouse with restaurant, golf pro shop and community pool, deep water marina for boating, fishing or crabbing! Plus tennis courts, bocce ball and pickleball courts, parks and playgrounds, community gardens and dog parks. Albemarle Plantation is a gated community where you'll experience resort style living and low real estate taxes.

$3,563/mo

Est. mortgage payment based on a $535,500 home price.

All estimates are provided by Luxury Presence for informational purposes only. Actual amounts may vary.

Additional information

MLS® ID
100572552

Interior Features

Bedrooms
3
Bathrooms
2
Fireplace
Yes
Cooling
Yes
Heating
Yes
Basement
No

Exterior Features

Lot Size
0.49 Acres

Other Property Details

Association Fee Frequency
Yearly
Garage
Yes
View
Yes
Pets Allowed
Yes

Courtesy of United Country Forbes Realty & Auctions LLC with William (Conrad) Jones,
Listing Contact: 703-217-6578 


The data relating to real estate on this website comes in part from the Internet Data Exchange program of Hive MLS, and is updated as of 3:17 AM UTC, 8/20/2026. All information is deemed reliable but not guaranteed and should be independently verified. All properties are subject to prior sale, change, or withdrawal. Neither listing broker(s) nor shall be responsible for any typographical errors, misinformation, or misprints, and shall be held totally harmless from any damages arising from reliance upon these data.  Hive MLS provides content displayed here (“provided content”) on an “as is” basis and makes no representations or warranties regarding the provided content, including, but not limited to those of non-infringement, timeliness, accuracy, or completeness. Individuals and companies using information presented are responsible for verification and validation of information they utilize and present to their customers and clients. Hive MLS will not be liable for any damage or loss resulting from the use of the provided content or the products available through Portals, IDX, VOW, and/or Syndication. Recipients of this information shall not resell, redistribute, reproduce, modify, or otherwise copy any portion thereof without the expressed written consent of Hive MLS.

©2026 Hive MLS 

Data last updated 3:17 AM UTC, 8/20/2026

Powered by Luxury Presence