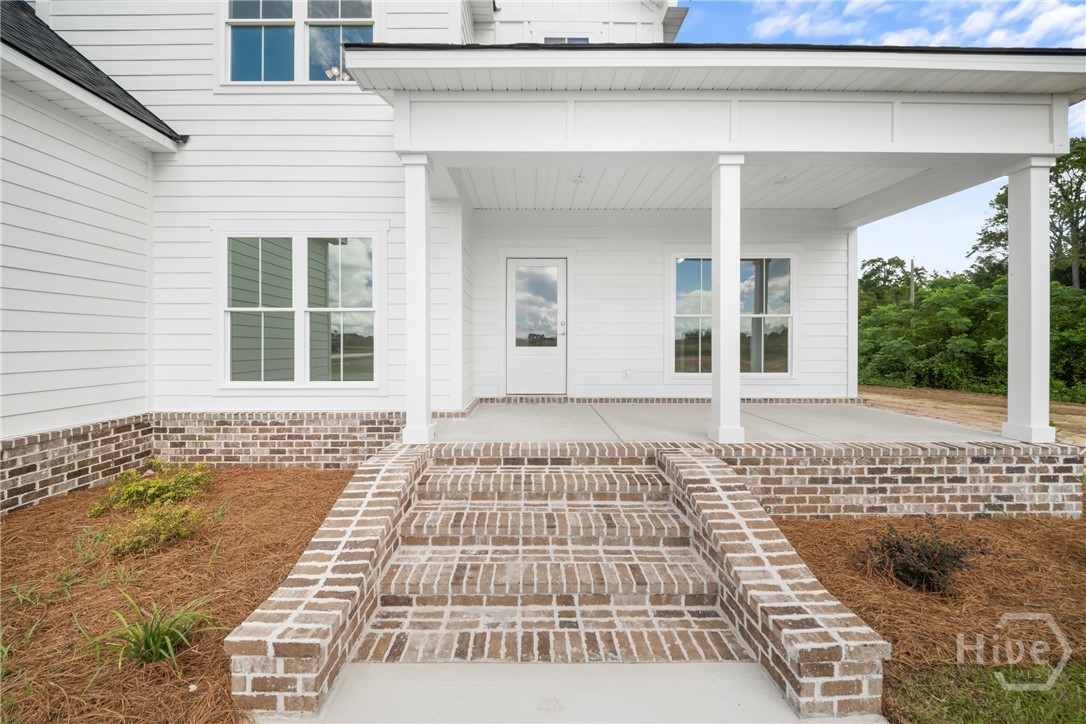
Property photo 1
Property photo 2
Property photo 3
Property photo 4
Property photo 5
4 Beds
3 Baths
3,061 sqft

$699,900

3227 Jason Franklin Road, Register GA, 30452

Price per sqft$228.65
Built in2025
Property size3,061 sqft
Property typeResidential

Overview

Active

Listed Aug 14, 2026

Updated 3 weeks ago

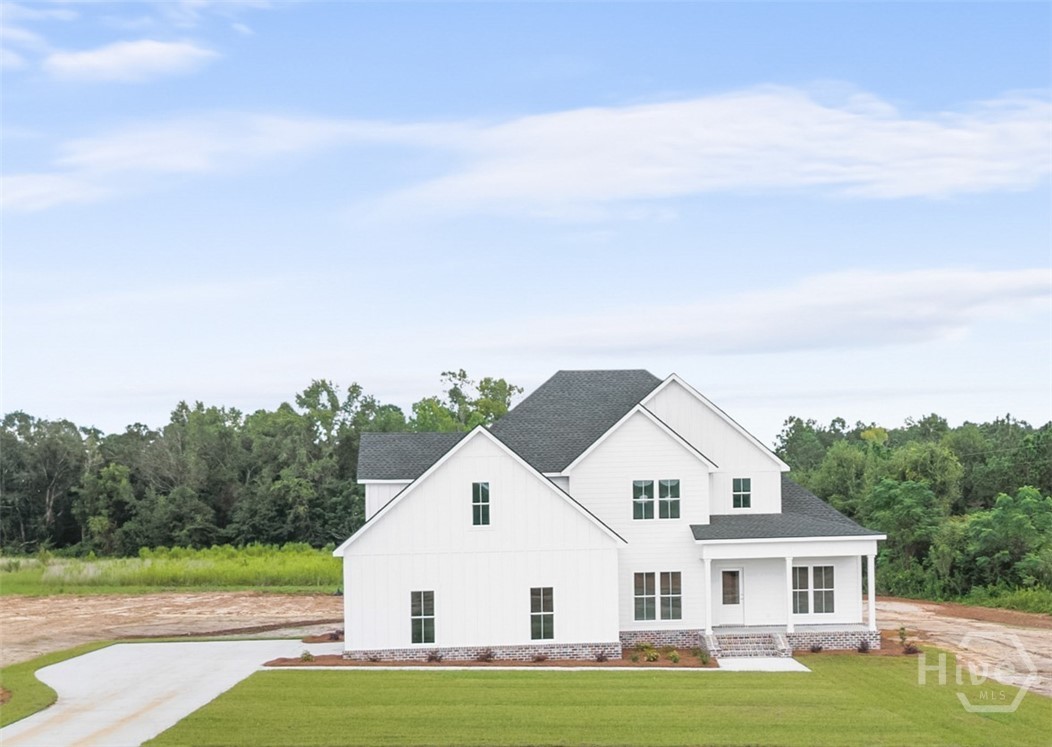
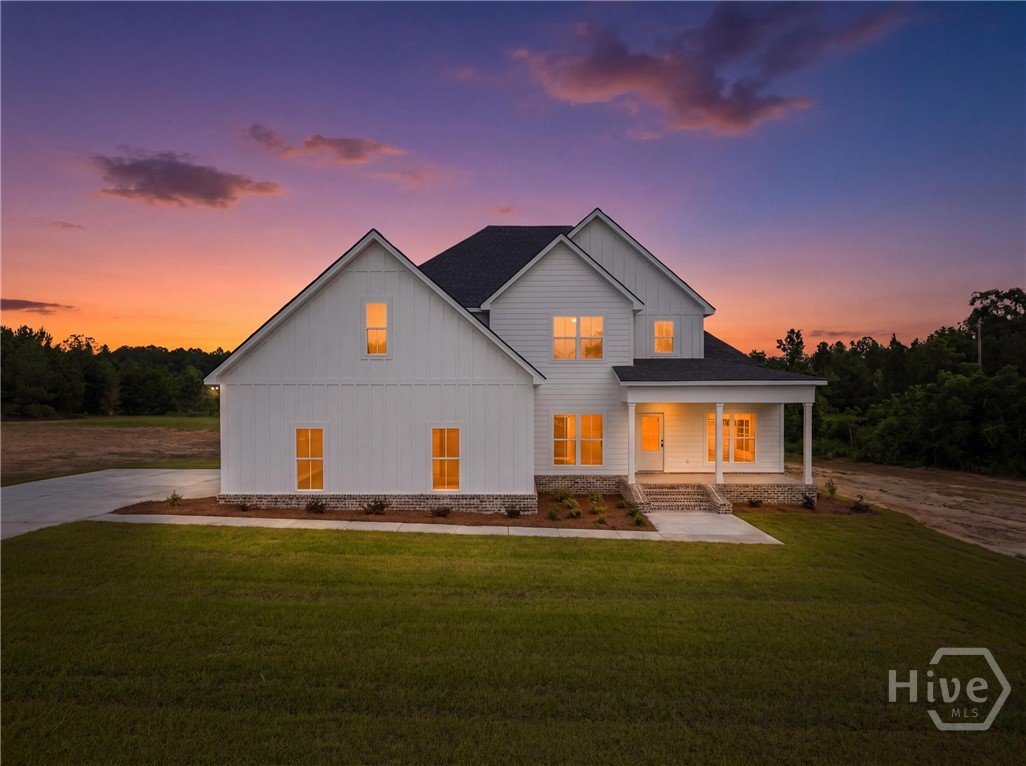
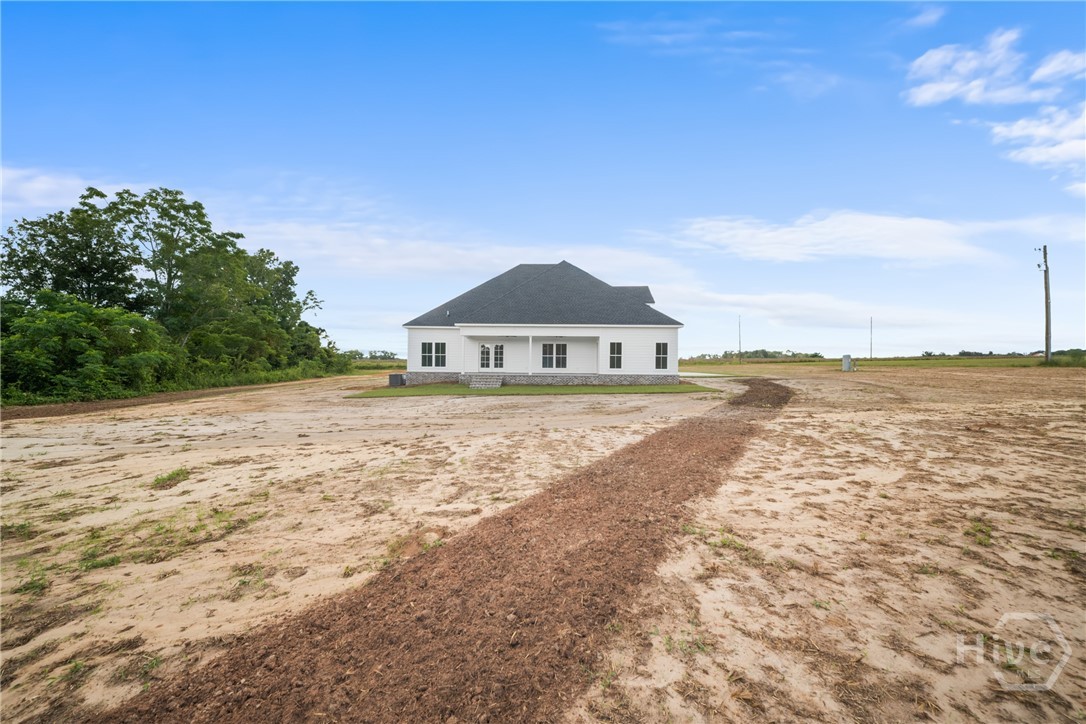
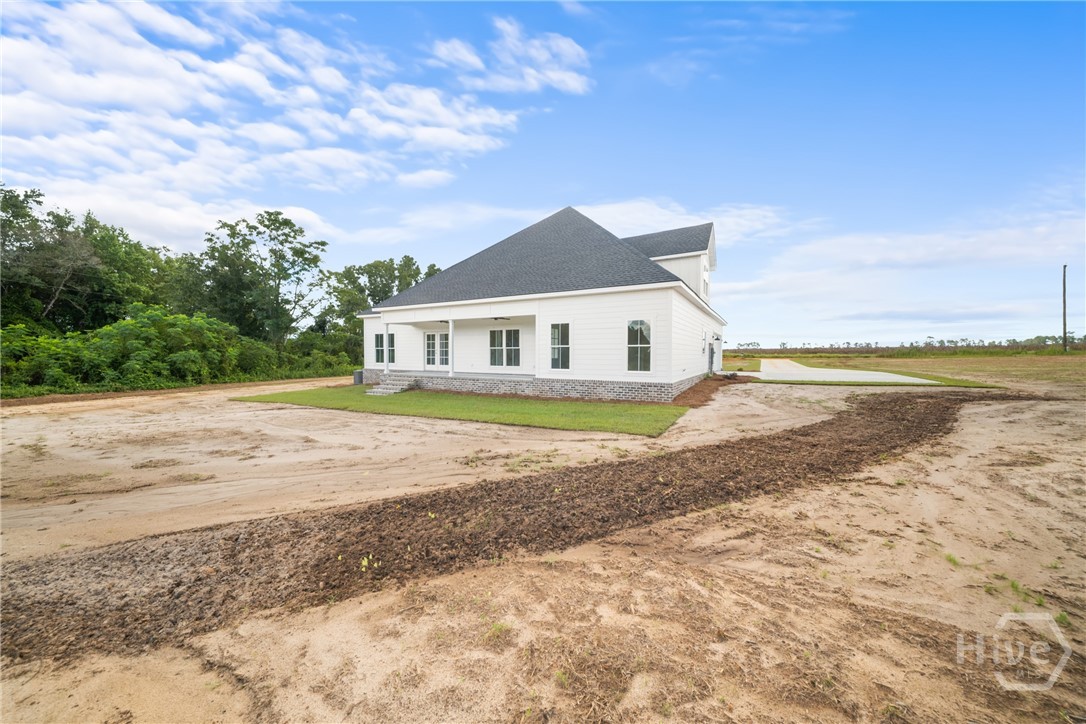
Experience the perfect blend of modern luxury and peaceful country living in this stunning new construction home by O'Brien Built, situated on 12.29 acres in Register, GA. Thoughtfully designed with 3,061 sq ft, this home offers exceptional space, functionality, and timeless style. The main level features a spacious primary suite that serves as a private retreat, along with a guest bedroom, a dedicated home office, and a separate study. The open-concept living area is anchored by a cozy gas fireplace and flows seamlessly into the kitchen and dining area, creating an inviting space for everyday living and entertaining. The kitchen combines style and functionality with a peninsula, walk-in pantry, and conveniently located utility room. Durable LVP flooring extends throughout the main living areas, with tile flooring in all bathrooms. A functional drop zone off the garage provides convenient everyday organization. Upstairs, you'll find two additional oversized bedrooms, a full bathroom, and a spacious bonus room offering endless possibilities as a media room, playroom, or additional living space. Plush carpet runs throughout the upper level, with tile flooring in the bathroom. Enjoy peaceful country views from the covered front and rear porches. With more than 12 acres, this property provides plenty of room to roam and endless possibilities for outdoor living or future expansion, all while offering convenient access to nearby amenities. Located approximately 10 minutes from the I-16 interchange and 20 minutes from downtown Statesboro. Don't miss the opportunity to own a beautifully crafted, brand-new home on acreage where quality construction, modern comfort, and quiet country charm come together. Seller is a licensed real estate agent in the State of Georgia. Covenants and restrictions apply. Estimated completion is mid-September.

$4,656/mo

Est. mortgage payment based on a $699,900 home price.

All estimates are provided by Luxury Presence for informational purposes only. Actual amounts may vary.

Additional information

MLS® ID
SA362659

Interior Features

Bedrooms
4
Bathrooms
3
Fireplace
Yes
Cooling
Yes
Heating
Yes
Basement
No

Exterior Features

Lot Size
12.29 Acres

Other Property Details

Garage
Yes

Courtesy of ReMax Eagle Creek Realty with Samantha O'brien,
Listing Contact: (541) 821-7326 


The data relating to real estate on this website comes in part from the Internet Data Exchange program of Hive MLS, and is updated as of 3:49 AM UTC, 9/16/2026. All information is deemed reliable but not guaranteed and should be independently verified. All properties are subject to prior sale, change, or withdrawal. Neither listing broker(s) nor shall be responsible for any typographical errors, misinformation, or misprints, and shall be held totally harmless from any damages arising from reliance upon these data.  Hive MLS provides content displayed here (“provided content”) on an “as is” basis and makes no representations or warranties regarding the provided content, including, but not limited to those of non-infringement, timeliness, accuracy, or completeness. Individuals and companies using information presented are responsible for verification and validation of information they utilize and present to their customers and clients. Hive MLS will not be liable for any damage or loss resulting from the use of the provided content or the products available through Portals, IDX, VOW, and/or Syndication. Recipients of this information shall not resell, redistribute, reproduce, modify, or otherwise copy any portion thereof without the expressed written consent of Hive MLS.

©2026 Hive MLS 

Data last updated 3:49 AM UTC, 9/16/2026

Powered by Luxury Presence