Property photo 1
Property photo 2
Property photo 3
Property photo 4
Property photo 5
3 Beds
3 Baths
1,905 sqft

$399,000

3615 Fox Chase Road, Trent Woods NC, 28562

Price per sqft$209.45
Built in1980
Property size1,905 sqft
Property typeResidential

Overview

Active

Listed Jun 22, 2026

Updated 3h ago

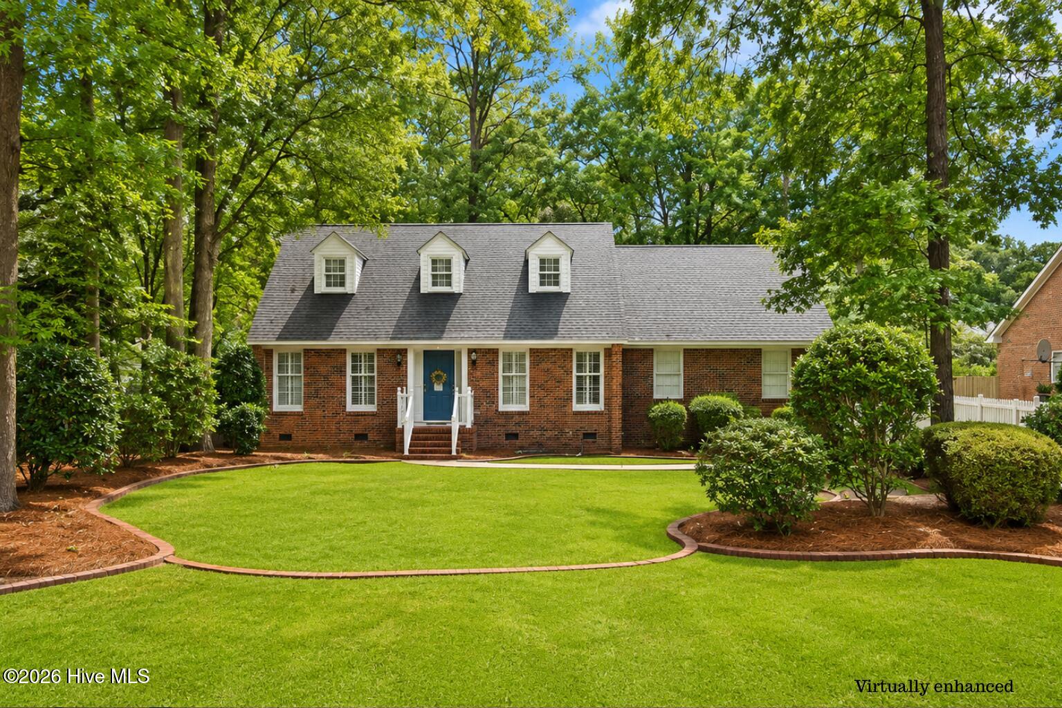
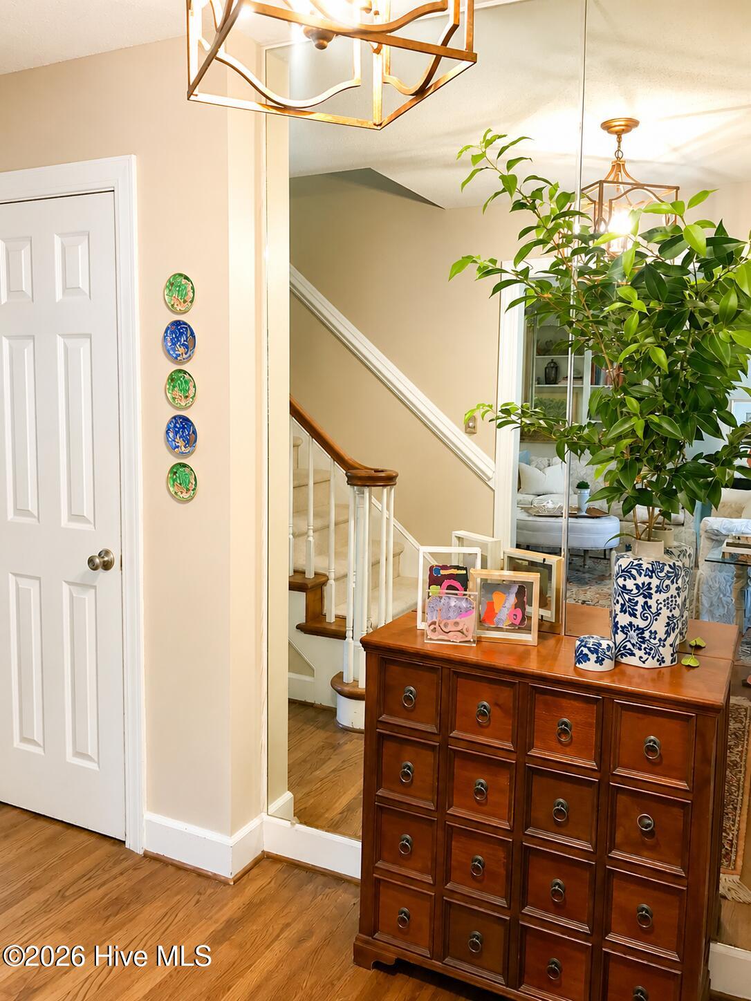
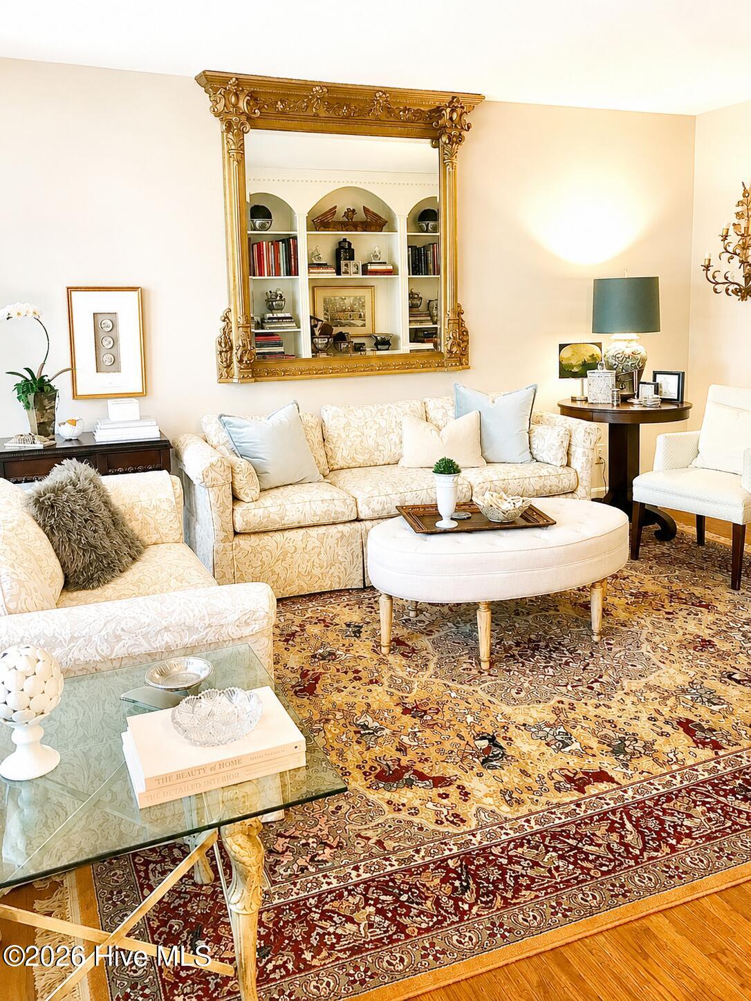
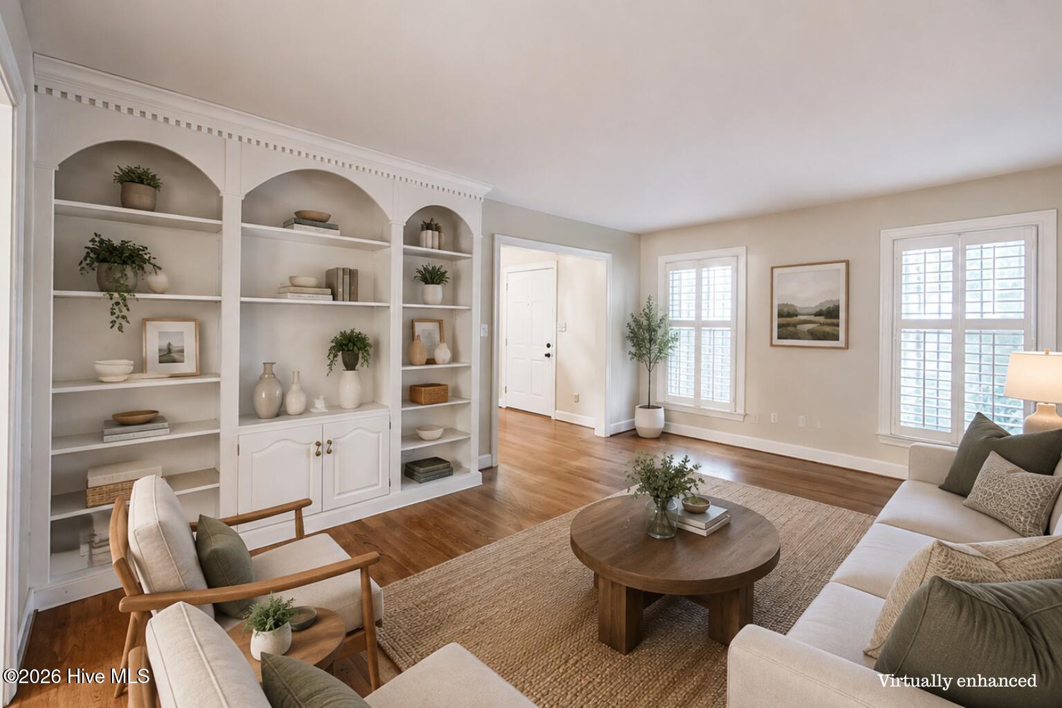
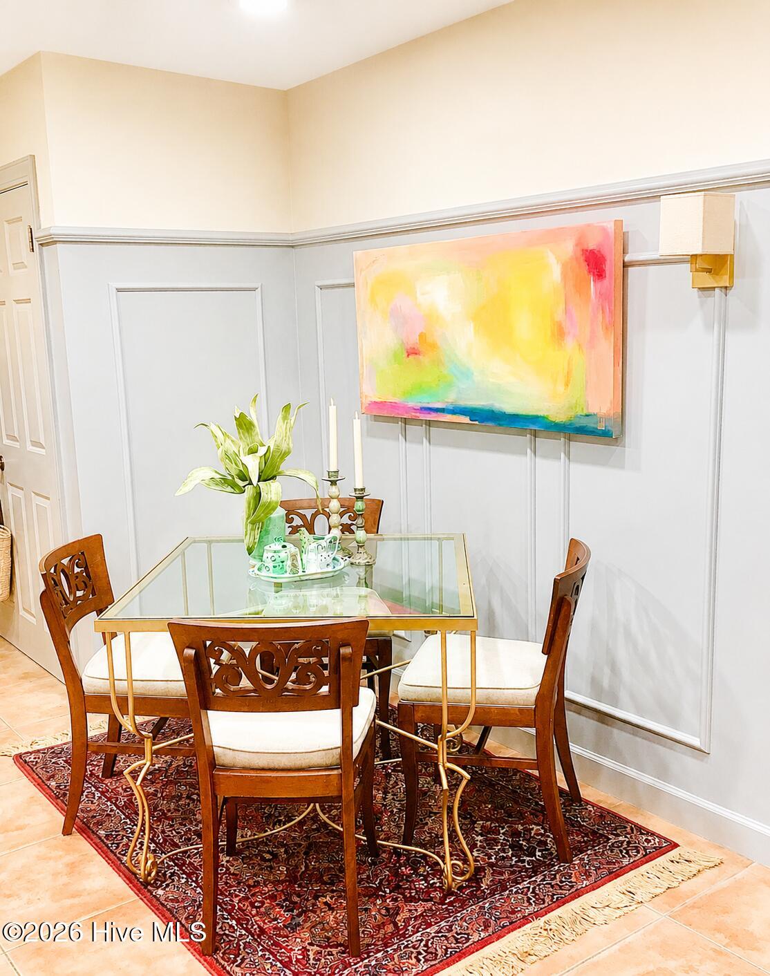
** MOTIVATED SELLERS. BRING OFFERS ! Custom built home by John Thomas that is nestled in the highly desirable Trent Woods community that is known for its sidewalks, parks, playgrounds, pickleball courts, and golf cart-friendly lifestyle. This subdivision has a town hall with community functions year round, Volunteer Fire Department, New Bern Golf & Country Club and Bangert Elementary which is ranked #2 in the county school district. The charming ''traditional'' two-story brick home offers timeless appeal, thoughtful updates, and a functional floor plan designed for comfortable living. Featuring 3 bedrooms and 2.5 bathrooms, the primary suite is conveniently located on the main level and includes luxurious Karastan antelope carpet, a beautifully updated ensuite bathroom with a step-in shower, and a spacious walk-in closet. Inside, you'll find gorgeous white oak hardwood floors, plantation shutters, and custom built-ins that add character and functionality to both the living room and family room. A formal dining room provides an elegant space for hosting holiday gatherings and special occasions. The kitchen is filled with warmth and charm, featuring terra cotta tile flooring, board-and-batten accent walls, and updated stainless steel appliances. The adjacent family room offers Pergo flooring and a cozy wood-burning fireplace, creating the perfect gathering space for family and friends. The powder room has a custom hand painted mural with detailed finishes. Upstairs are two generously sized guest bedrooms, a hall linen closet, and full bathroom with double sinks and other updates. Additional improvements include updated light fixtures, a roof installed just one year ago, and an HVAC system replaced approximately six years ago. The side-entry single-car garage includes a separate heated and cooled flex space, ideal for a home office, workout room, hobby area, or additional storage. Step outside to enjoy the private brick-enclosed patio overlooking a beautifully landscaped backyard filled with mature plantings and natural beauty., this well-maintained home offers the perfect blend of comfort, charm, and convenience. Approx 10 mins to downtown New Bern, enjoy the charm of history with waterfront views, locally owned restaurants, boutique shopping, art galleries and rich history. Stroll along the scenic riverfront, explore Tryon Palace, enjoy festivals and live entertainment, or simply relax and experience the welcoming coastal lifestyle that makes New Bern so special.

$2,655/mo

Est. mortgage payment based on a $399,000 home price.

All estimates are provided by Luxury Presence for informational purposes only. Actual amounts may vary.

Additional information

MLS® ID
100583465

Interior Features

Bedrooms
3
Bathrooms
3
Fireplace
Yes
Cooling
Yes
Heating
Yes
Basement
No

Exterior Features

Lot Size
0.46 Acres

Other Property Details

Taxes
$2,141
Tax Frequency
Annually
Garage
Yes

Courtesy of COLDWELL BANKER SEA COAST ADVANTAGE with TAMMY FEREBEE,
Listing Contact: 252-671-1950 


The data relating to real estate on this website comes in part from the Internet Data Exchange program of Hive MLS, and is updated as of 4:36 AM UTC, 10/9/2026. All information is deemed reliable but not guaranteed and should be independently verified. All properties are subject to prior sale, change, or withdrawal. Neither listing broker(s) nor shall be responsible for any typographical errors, misinformation, or misprints, and shall be held totally harmless from any damages arising from reliance upon these data.  Hive MLS provides content displayed here (“provided content”) on an “as is” basis and makes no representations or warranties regarding the provided content, including, but not limited to those of non-infringement, timeliness, accuracy, or completeness. Individuals and companies using information presented are responsible for verification and validation of information they utilize and present to their customers and clients. Hive MLS will not be liable for any damage or loss resulting from the use of the provided content or the products available through Portals, IDX, VOW, and/or Syndication. Recipients of this information shall not resell, redistribute, reproduce, modify, or otherwise copy any portion thereof without the expressed written consent of Hive MLS.

©2026 Hive MLS 

Data last updated 4:36 AM UTC, 10/9/2026

Powered by Luxury Presence