Property photo 1
Property photo 2
Property photo 3
Property photo 4
Property photo 5
4 Beds
2 Baths
2,258 sqft

$489,900

111 Buttercup Lane, Bogart GA, 30622

Price per sqft$216.96
Built in2014
Property size2,258 sqft
Property typeResidential

Overview

Active

Listed Sep 9, 2026

Updated 2 weeks ago

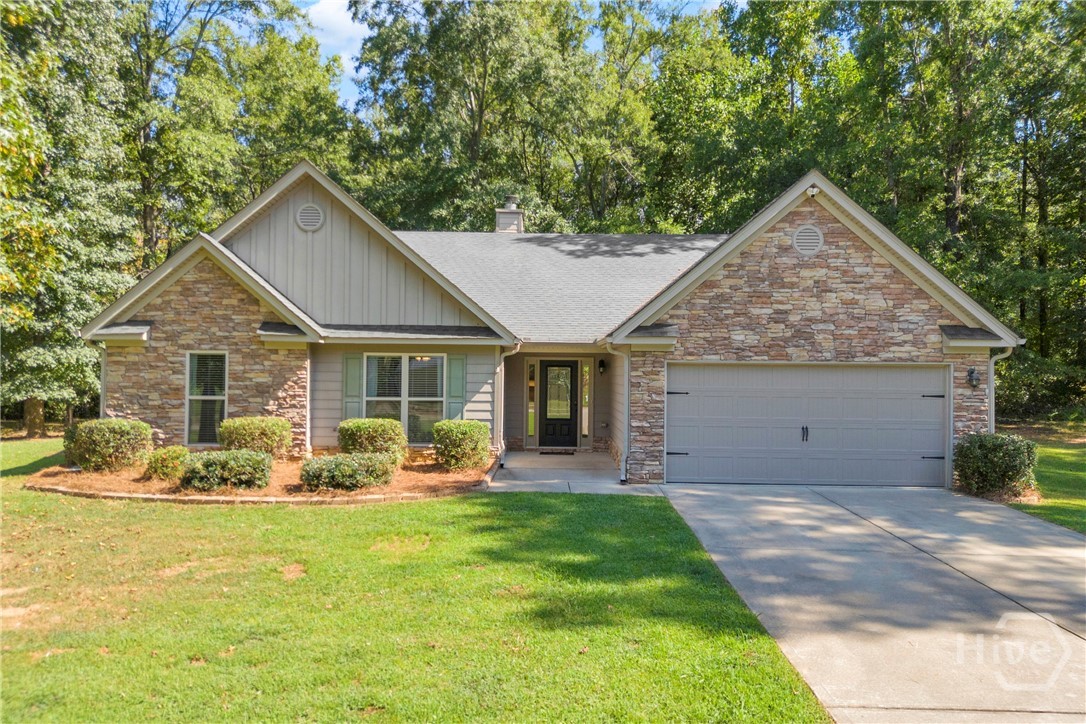
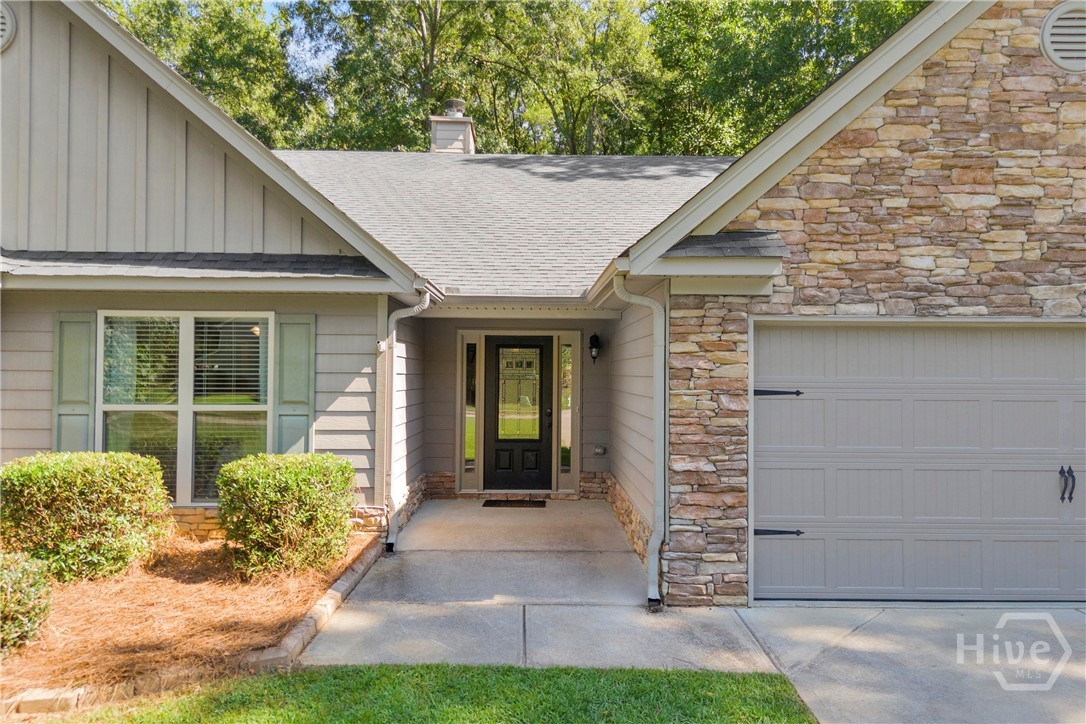
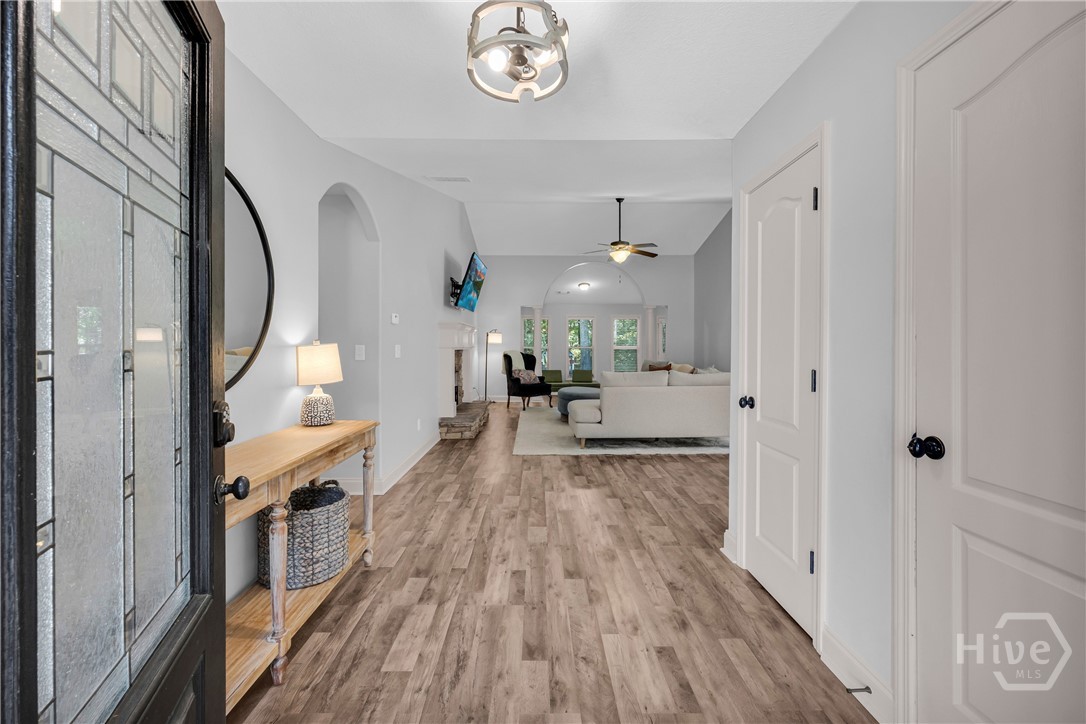
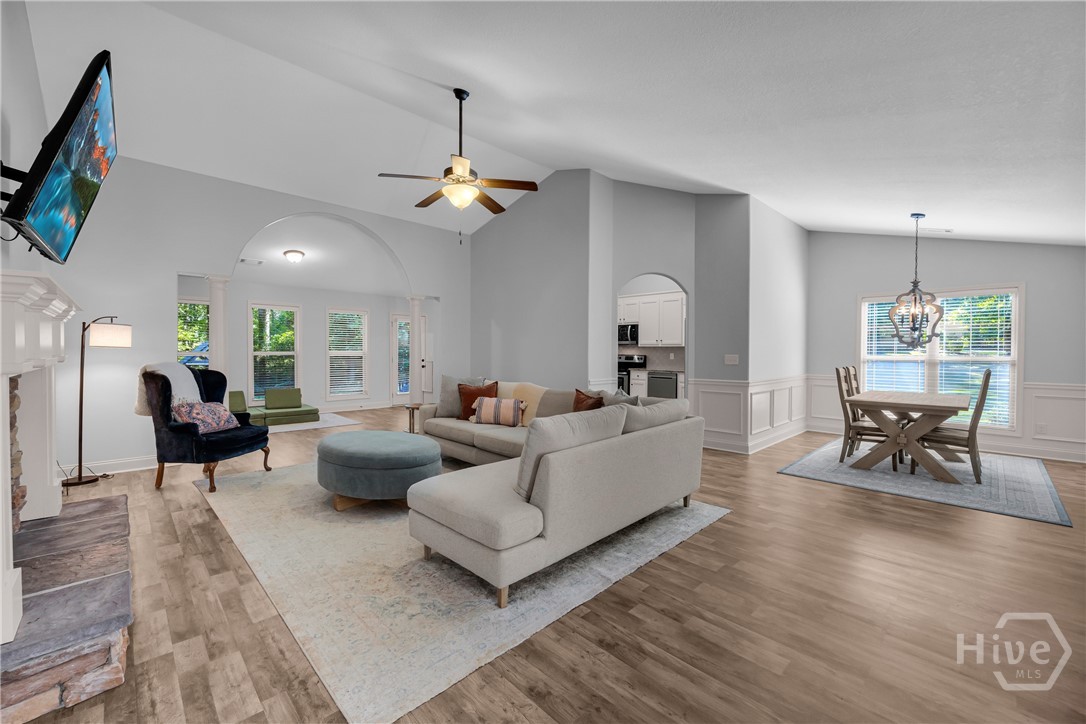
The Perfect Blend of Comfort, Functionality & Oconee County Living! This charming one-level home offers a wonderful blend of comfort, functionality, and inviting living spaces. Step inside to a welcoming vaulted family room, where an open and airy design creates the perfect setting for everyday living and entertaining. A cozy fireplace serves as the focal point, while the family room flows seamlessly into the dining area and a versatile sunroom that could easily be used as a playroom, home office, or additional flex space. The kitchen is both stylish and functional, featuring granite countertops, stainless steel appliances, a pantry, and a beautiful tile backsplash. A spacious adjoining eating area provides the perfect spot for casual meals, morning coffee, or gathering with family and friends. The primary suite offers a peaceful retreat with a trey ceiling, generous walk-in closet, and private ensuite bath complete with double vanities, a large soaking tub, and separate shower. Three additional bedrooms are generously sized and offer comfortable space for family, guests, an office, or hobbies, with ample closet space throughout. The conveniently located laundry room adds to the home's thoughtful and functional layout. Outside, enjoy your morning coffee or unwind at the end of the day on the private patio. A standout feature of the property is the approximately 16x16 shop, complete with power, an overhead door, walk-through door, and an additional 8 feet of covered space along the back. Whether you need a workshop, extra storage, or space for hobbies and projects, this versatile building offers plenty of possibilities. With its desirable one-level floor plan, spacious living areas, private outdoor space, and exceptional shop, this home offers comfortable living in a location that is hard to beat. Conveniently located within the highly sought-after Oconee County School District and zoned for North Oconee High School, Dove Creek Middle School, and Malcom Bridge Elementary School, this is a wonderful opportunity to enjoy all that Oconee County has to offer.

$3,259/mo

Est. mortgage payment based on a $489,900 home price.

All estimates are provided by Luxury Presence for informational purposes only. Actual amounts may vary.

Additional information

MLS® ID
CL364207

Interior Features

Bedrooms
4
Bathrooms
2
Cooling
Yes
Heating
Yes
Basement
No

Exterior Features

Lot Size
1.42 Acres

Other Property Details

Garage
Yes
View
Yes

Courtesy of Coldwell Banker Upchurch Realty with Ashleigh Baker,
Listing Contact: (706) 207-0691 


The data relating to real estate on this website comes in part from the Internet Data Exchange program of Hive MLS, and is updated as of 4:27 AM UTC, 9/23/2026. All information is deemed reliable but not guaranteed and should be independently verified. All properties are subject to prior sale, change, or withdrawal. Neither listing broker(s) nor shall be responsible for any typographical errors, misinformation, or misprints, and shall be held totally harmless from any damages arising from reliance upon these data.  Hive MLS provides content displayed here (“provided content”) on an “as is” basis and makes no representations or warranties regarding the provided content, including, but not limited to those of non-infringement, timeliness, accuracy, or completeness. Individuals and companies using information presented are responsible for verification and validation of information they utilize and present to their customers and clients. Hive MLS will not be liable for any damage or loss resulting from the use of the provided content or the products available through Portals, IDX, VOW, and/or Syndication. Recipients of this information shall not resell, redistribute, reproduce, modify, or otherwise copy any portion thereof without the expressed written consent of Hive MLS.

©2026 Hive MLS 

Data last updated 4:27 AM UTC, 9/23/2026

Powered by Luxury Presence