Property photo 1
Property photo 2
Property photo 3
Property photo 4
Property photo 5
2 Beds
1 Bath
1,145 sqft

$1,350/month

465 Forest Hills Drive, Augusta GA, 30909

Price per sqft$1.18
Built in1981
Property size1,145 sqft
Property typeTownhomes

Overview

Active

Listed Jul 24, 2026

Updated 2 days ago

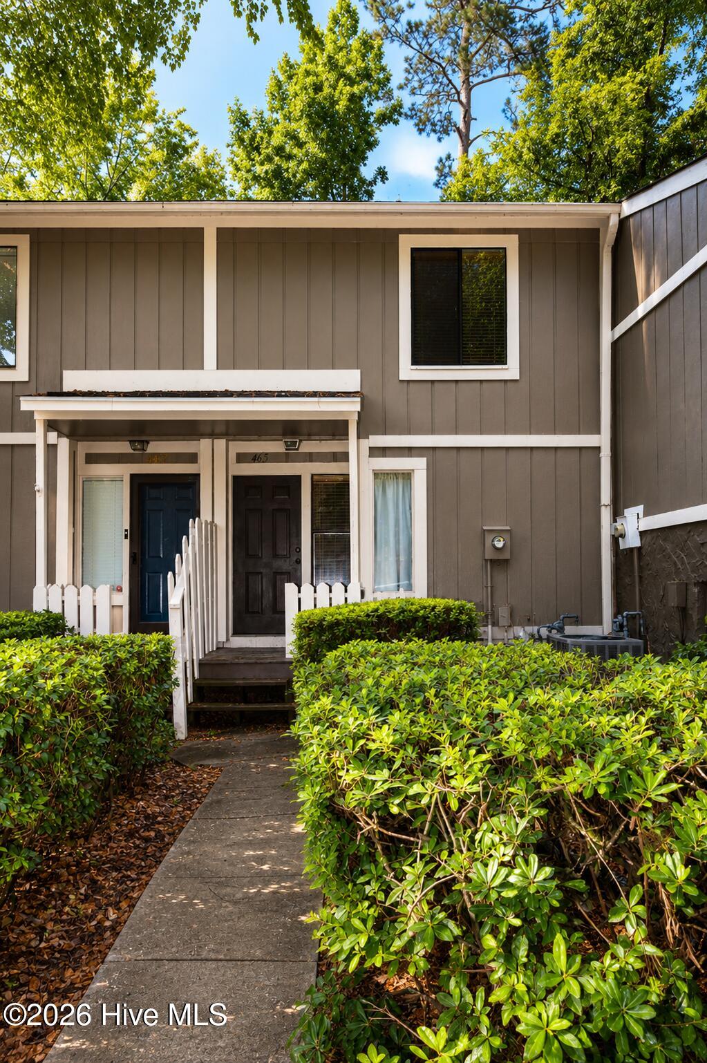
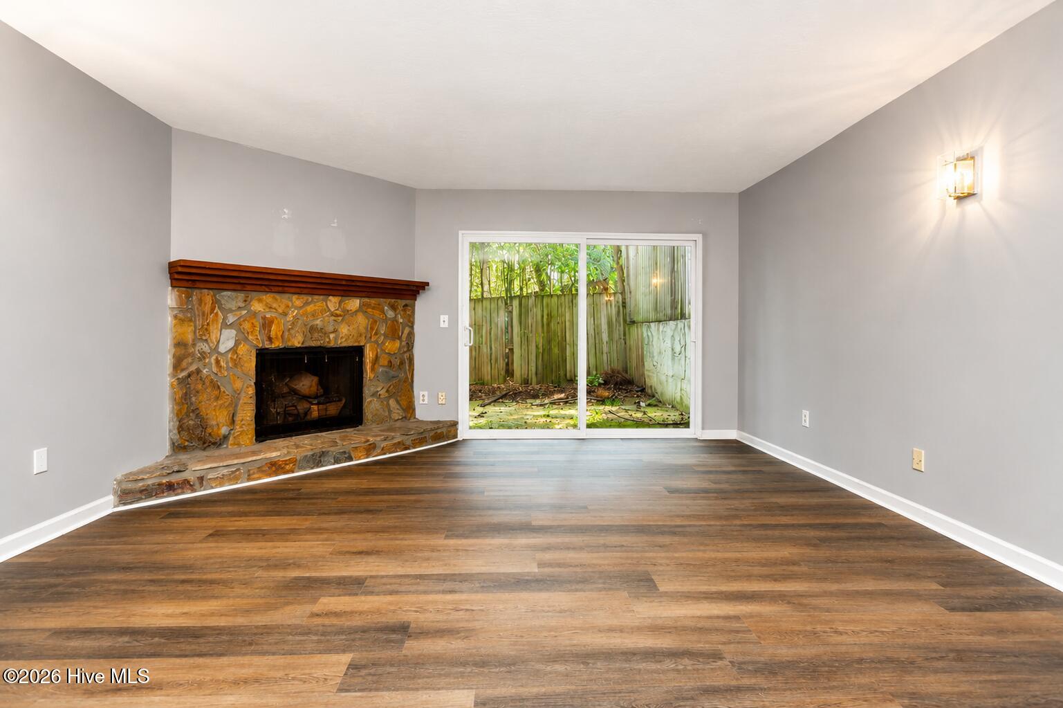
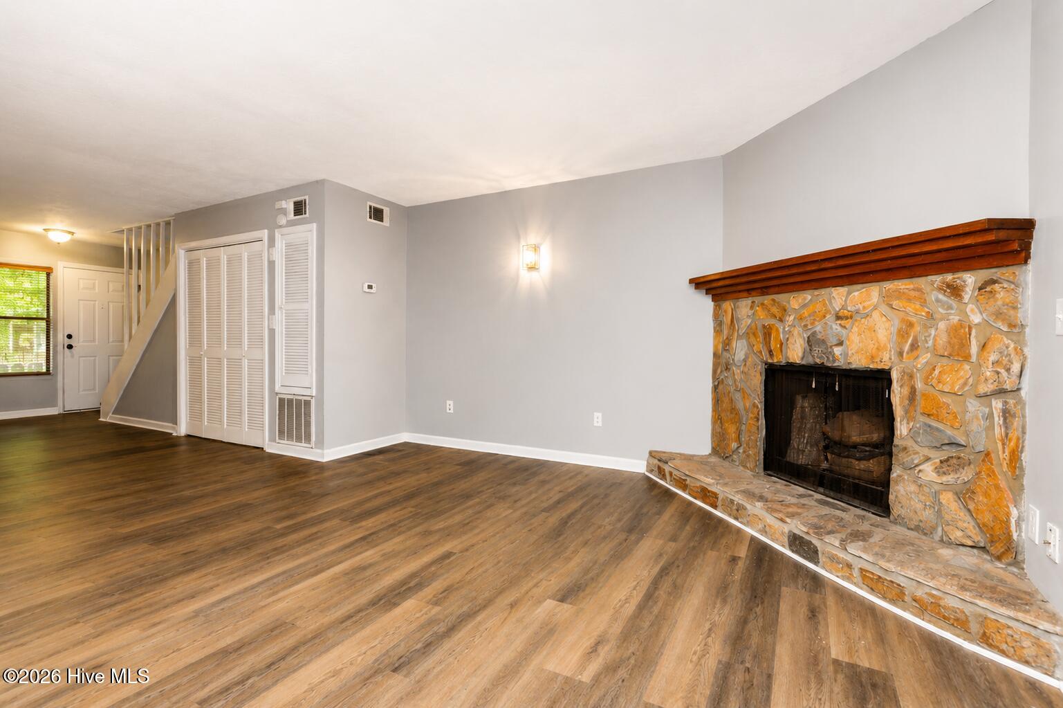
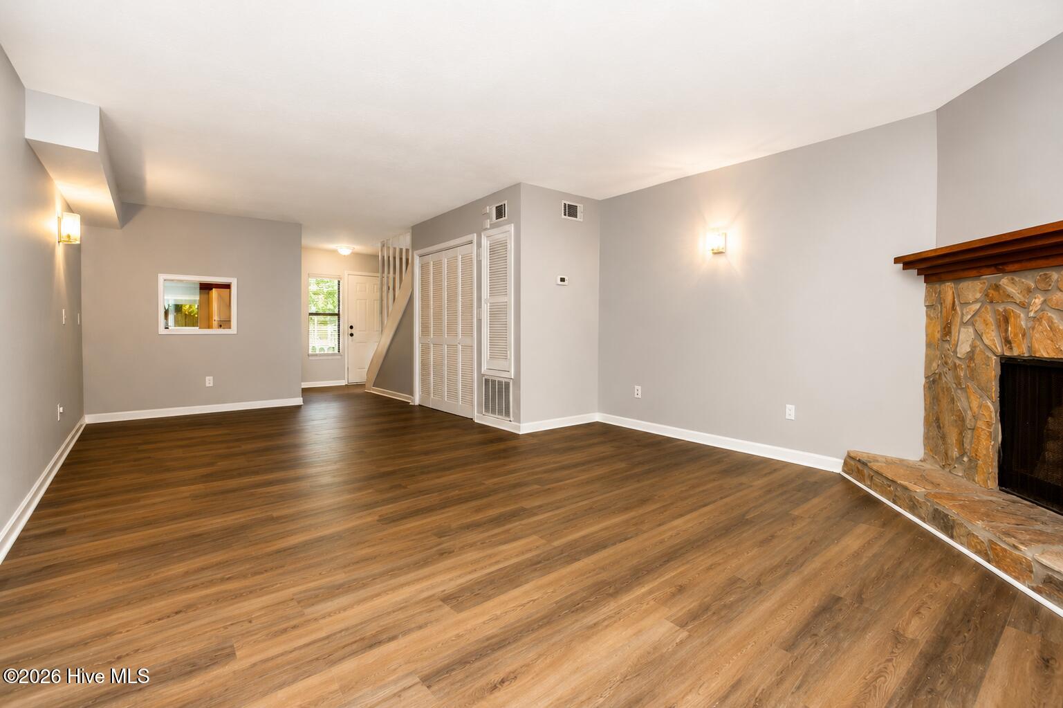
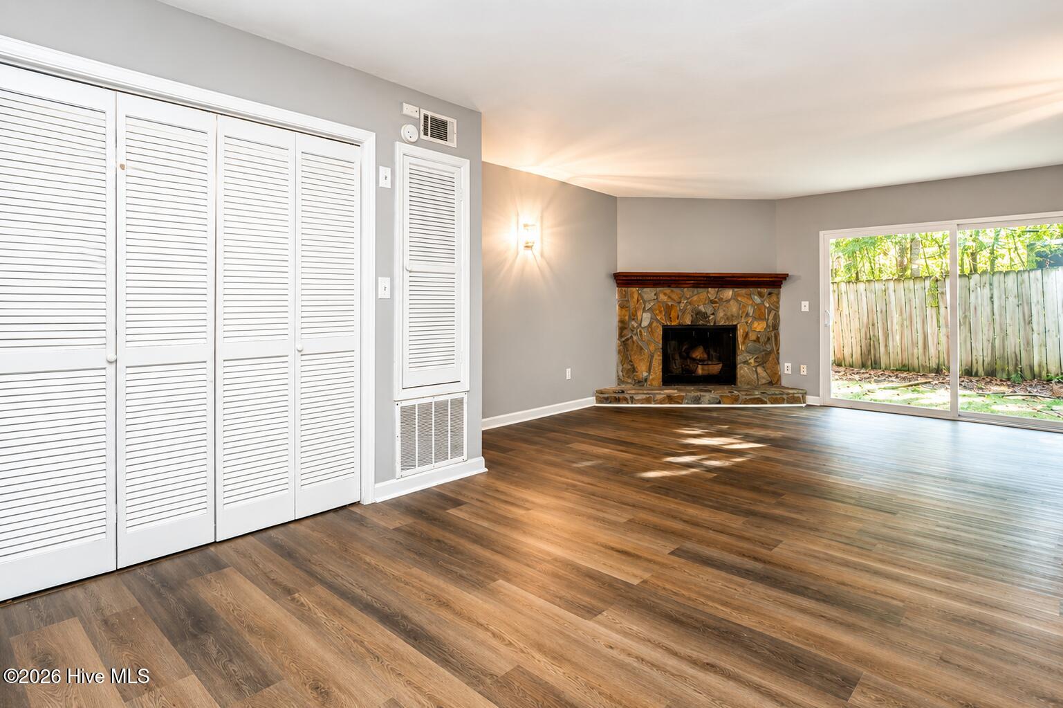
Available Now! Ideal for Medical Students. Beautifully updated 2-bedroom (plus a bonus room), 1-bath townhome with a versatile bonus room in the desirable Forest Hills Racquet Club community. Fresh interior paint in modern neutral colors and luxury vinyl plank flooring throughout create a clean, contemporary feel. With approximately 1,145 square feet of living space, this move-in-ready home offers comfort, convenience, and low-maintenance living. The spacious living and dining area features a cozy wood-burning fireplace, while the kitchen comes fully equipped with a refrigerator, smooth-top range, microwave, dishwasher, and ample cabinet space. A washer and dryer are also included for added convenience. Upstairs, you'll find two bedrooms along with a flexible bonus room that can serve as a home office, study, fitness room, nursery, or additional storage. Enjoy your own private fenced courtyard, perfect for relaxing, entertaining, or enjoying your morning coffee. Conveniently located just minutes from Augusta University, Wellstar MCG Health, the Charlie Norwood VA Medical Center, Downtown Augusta, Washington Road, I-20, shopping, dining, and Augusta National Golf Club. A neighborhood café is located directly across the street, adding to the everyday convenience. This home is especially well suited for medical students, medical residents, healthcare professionals, university faculty and staff, graduate students, and anyone seeking a centrally located home with quick access to Augusta's major employers and educational institutions. Small pets may be considered with owner approval and a monthly pet fee. Schedule your private showing today! * Minimum credit score of 600. All applicants are subject to credit, criminal background, income, rental history, and eviction screening. Third-party credit or background reports are not accepted. Applications are processed through the property management's approved screening provider.

Additional information

MLS® ID
100591219
Available since
January 24, 2021

Interior Features

Bedrooms
2
Bathrooms
1
Fireplace
Yes
Cooling
Yes
Heating
Yes
Basement
No

Exterior Features

Lot Size
0.03 Acres

Other Property Details

Pets Allowed
Yes

Courtesy of Kamran Realty, LLC with Kamran Dalaki,
Listing Contact: 770-765-5004 


The data relating to real estate on this website comes in part from the Internet Data Exchange program of Hive MLS, and is updated as of 5:05 AM UTC, 10/6/2026. All information is deemed reliable but not guaranteed and should be independently verified. All properties are subject to prior sale, change, or withdrawal. Neither listing broker(s) nor shall be responsible for any typographical errors, misinformation, or misprints, and shall be held totally harmless from any damages arising from reliance upon these data.  Hive MLS provides content displayed here (“provided content”) on an “as is” basis and makes no representations or warranties regarding the provided content, including, but not limited to those of non-infringement, timeliness, accuracy, or completeness. Individuals and companies using information presented are responsible for verification and validation of information they utilize and present to their customers and clients. Hive MLS will not be liable for any damage or loss resulting from the use of the provided content or the products available through Portals, IDX, VOW, and/or Syndication. Recipients of this information shall not resell, redistribute, reproduce, modify, or otherwise copy any portion thereof without the expressed written consent of Hive MLS.

©2026 Hive MLS 

Data last updated 5:05 AM UTC, 10/6/2026

Powered by Luxury Presence