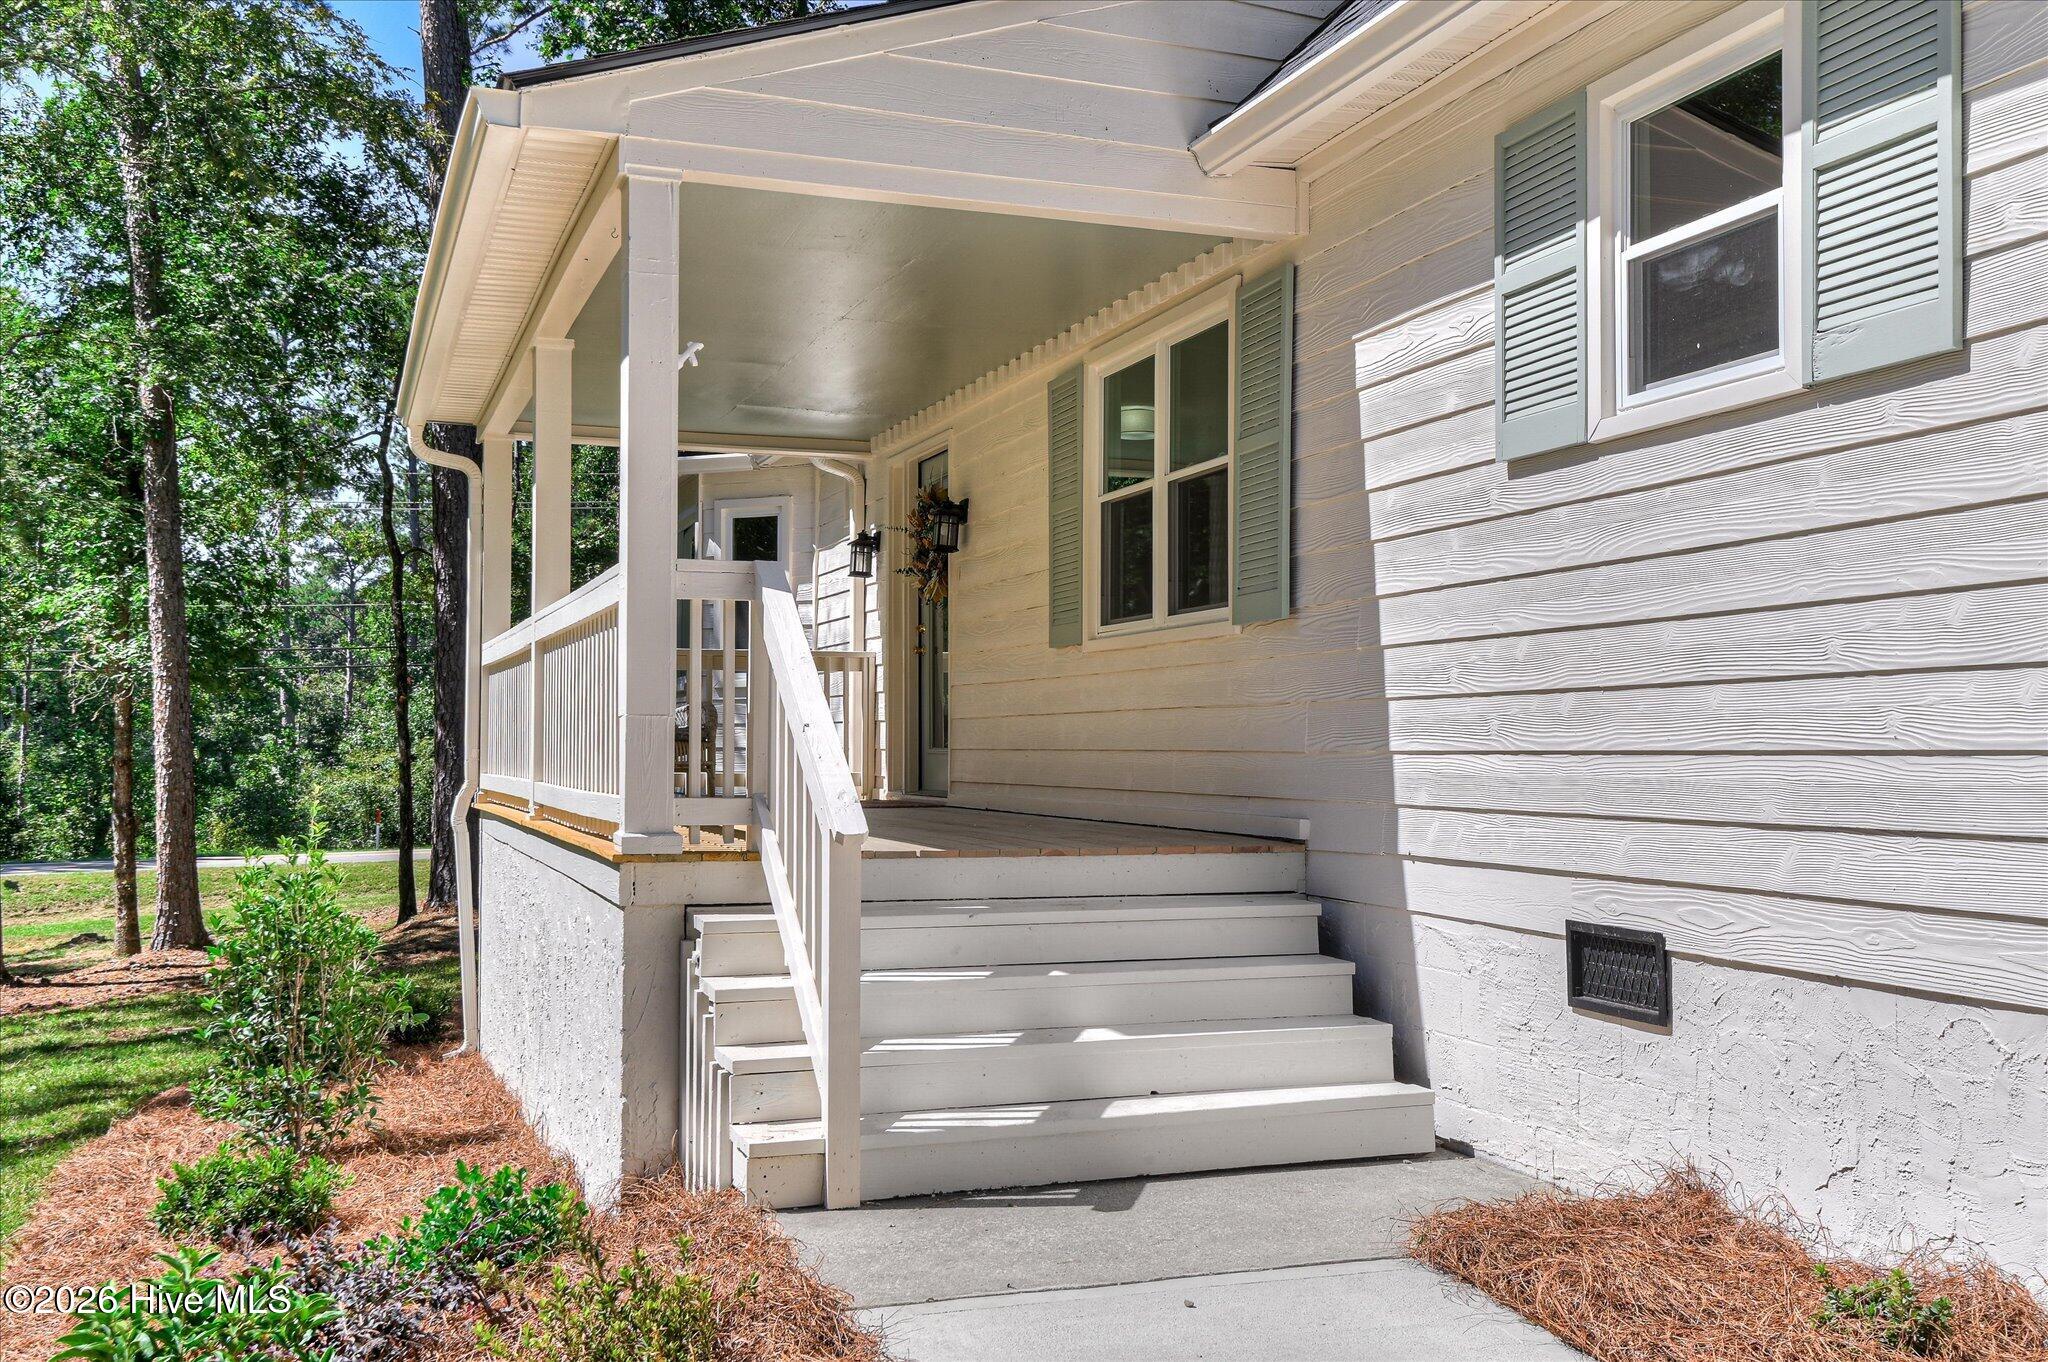
Property photo 1
Property photo 2
Property photo 3
Property photo 4
Property photo 5
4 Beds
3 Baths
2,166 sqft

$449,900

4751 Old Post Road, Evans GA, 30809

Price per sqft$207.71
Built in1984
Property size2,166 sqft
Property typeResidential

Overview

Active

Listed Sep 28, 2026

Updated 4 days ago

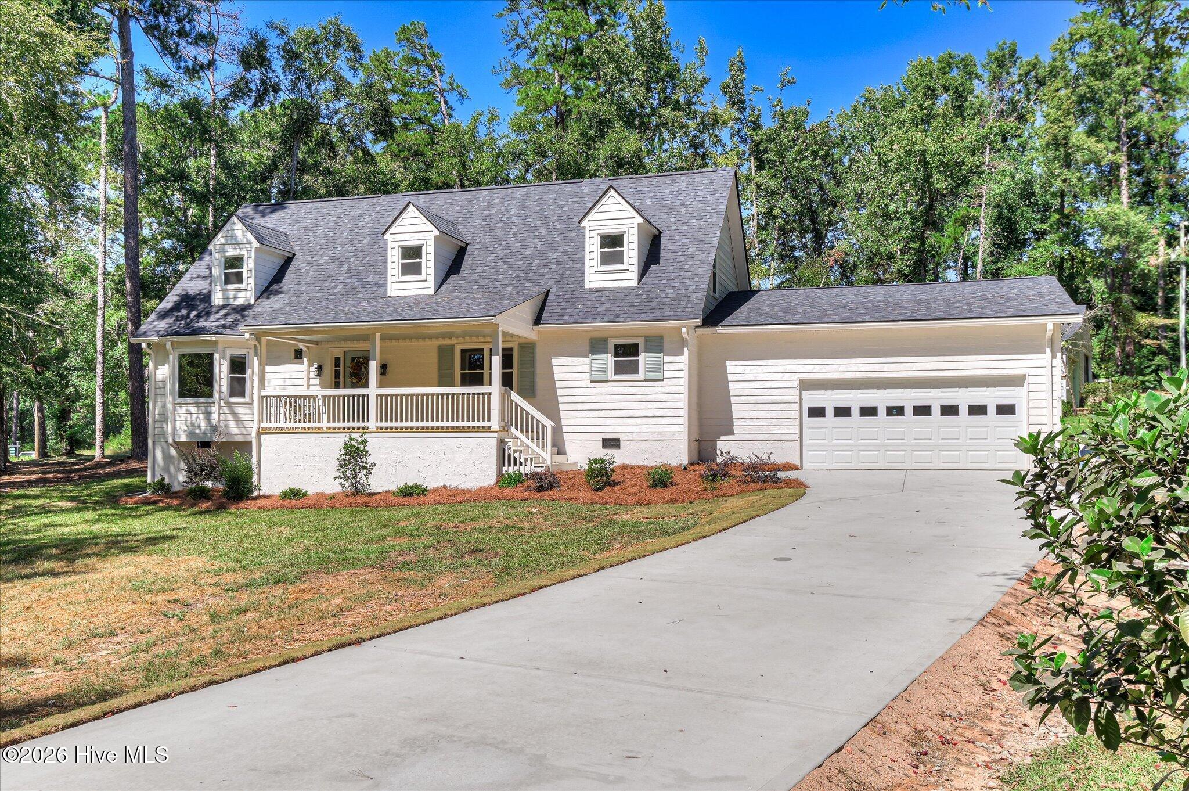
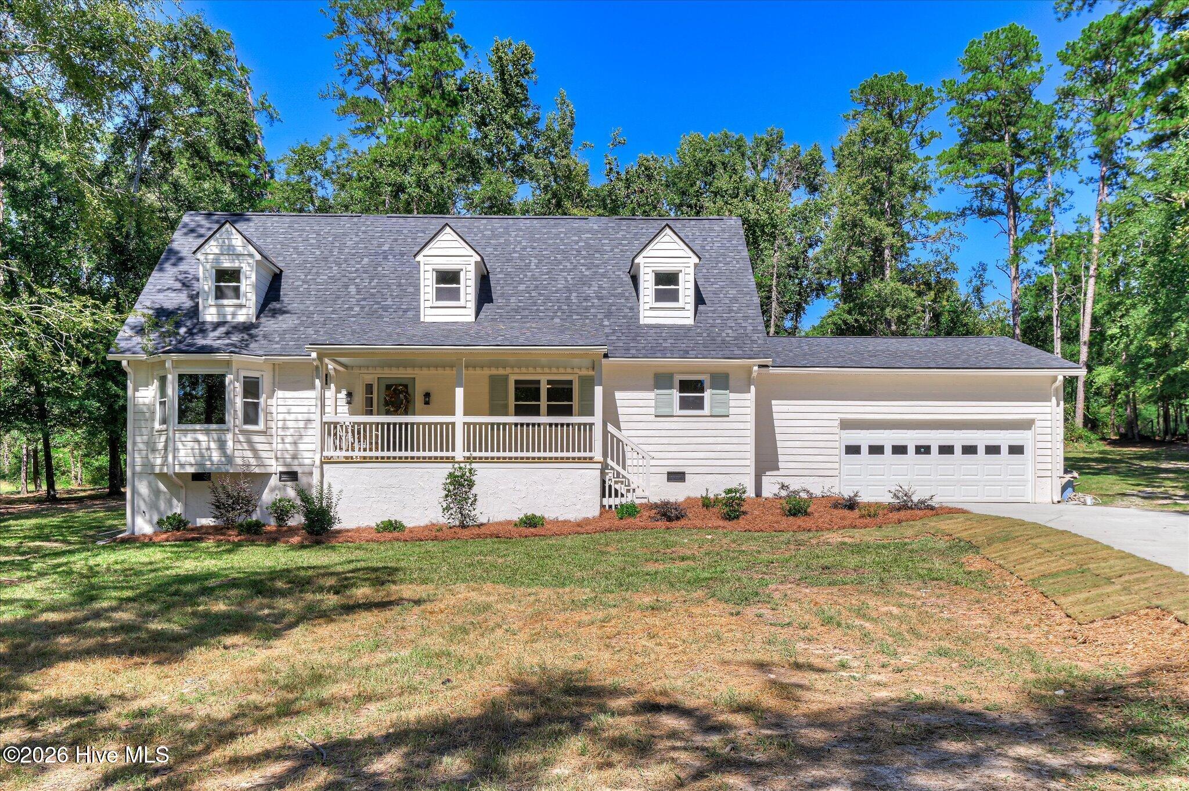
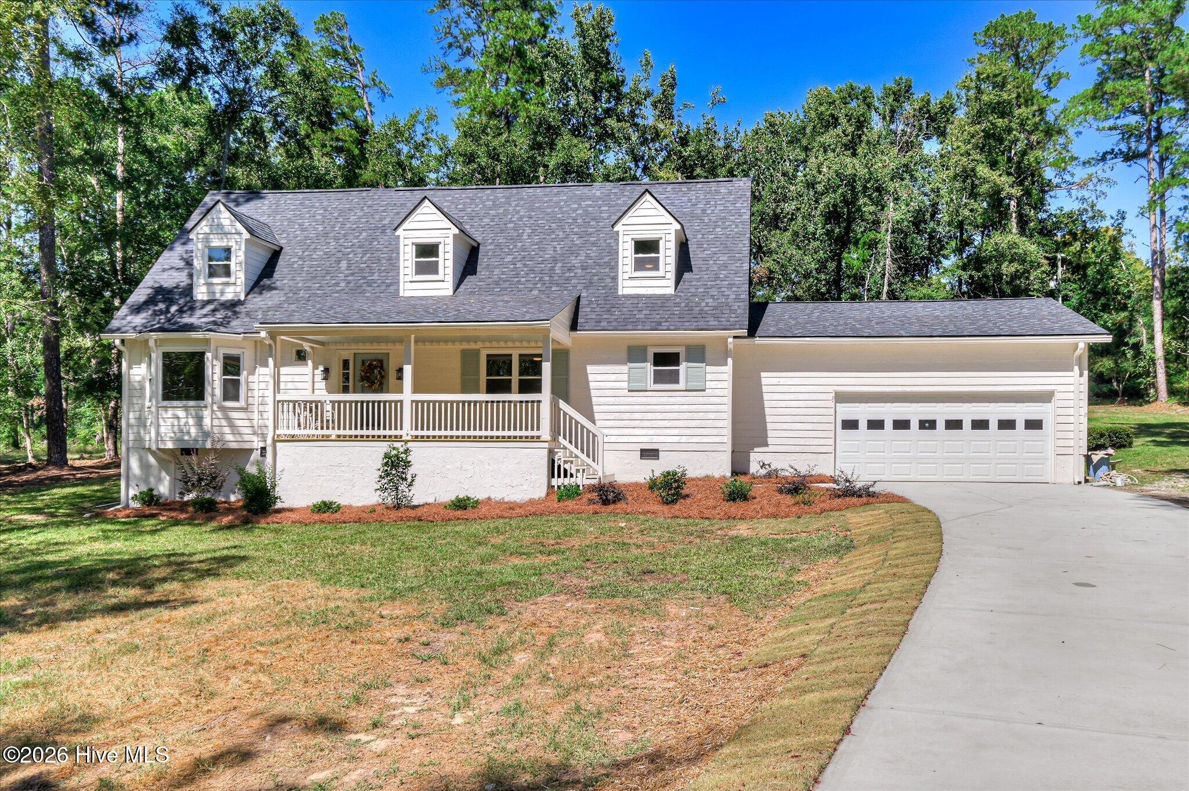
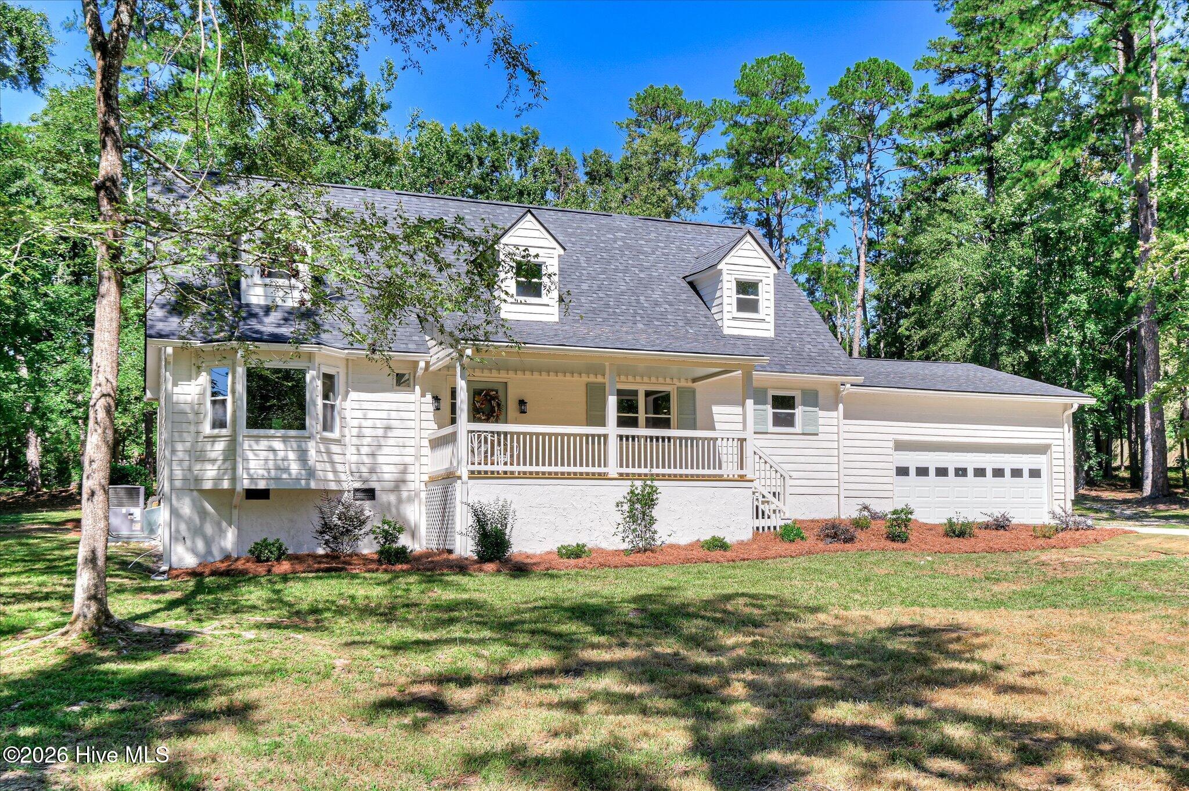
Welcome to this beautifully updated 4-bedroom home nestled on almost 1.5 acres in Evans, GA! Offering a perfect combination of modern updates, comfortable living spaces, and a spacious private setting, this home is ready for its next chapter. Step inside to a welcoming interior featuring thoughtful updates throughout. The heart of the home is the beautifully updated kitchen, designed to be both stylish and functional. The kitchen has updated cabinetry, modern countertops, updated fixtures, and a fresh, inviting design that provides plenty of space for meal preparation and entertaining. Whether you're enjoying your morning coffee, preparing a family dinner, or gathering with friends, this kitchen offers the perfect setting. The welcoming layout is designed for everyday living and entertaining. Spacious bedrooms, including the owner suite on the main floor, provide flexibility for family, guests, a home office, or additional living space. The fresh, modern feel while maintaining the warmth and character make this home inviting. Outside, the nearly 1.5-acre lot offers endless possibilities for relaxing, entertaining, gardening, recreation, or simply enjoying the peace and privacy of your surroundings. With plenty of room to spread out, this property gives you the rare combination of an updated home and expansive acreage. For those who cherish their vehicles or need extra storage, this home offers a 4-Car Detached Garage which is a versatile space that could be used for vehicles, a workshop, or storage AND a 2-Car Attached Garage the provides convenient access to the home and additional parking. Evans, GA is known for its friendly atmosphere and excellent public schools. The area offers a variety of recreational activities, from parks and golf courses to shopping and dining options. This home provides easy access to major highways, making commuting to nearby cities a breeze.

$2,993/mo

Est. mortgage payment based on a $449,900 home price.

All estimates are provided by Luxury Presence for informational purposes only. Actual amounts may vary.

Additional information

MLS® ID
100606577

Interior Features

Bedrooms
4
Bathrooms
3
Fireplace
Yes
Cooling
Yes
Heating
Yes
Basement
No

Exterior Features

Lot Size
1.41 Acres

Other Property Details

Taxes
$830
Tax Frequency
Annually
Garage
Yes

Courtesy of The Realty Studio with Lauren Hodge,
Listing Contact: 706-461-7973 


The data relating to real estate on this website comes in part from the Internet Data Exchange program of Hive MLS, and is updated as of 3:07 AM UTC, 10/5/2026. All information is deemed reliable but not guaranteed and should be independently verified. All properties are subject to prior sale, change, or withdrawal. Neither listing broker(s) nor shall be responsible for any typographical errors, misinformation, or misprints, and shall be held totally harmless from any damages arising from reliance upon these data.  Hive MLS provides content displayed here (“provided content”) on an “as is” basis and makes no representations or warranties regarding the provided content, including, but not limited to those of non-infringement, timeliness, accuracy, or completeness. Individuals and companies using information presented are responsible for verification and validation of information they utilize and present to their customers and clients. Hive MLS will not be liable for any damage or loss resulting from the use of the provided content or the products available through Portals, IDX, VOW, and/or Syndication. Recipients of this information shall not resell, redistribute, reproduce, modify, or otherwise copy any portion thereof without the expressed written consent of Hive MLS.

©2026 Hive MLS 

Data last updated 3:07 AM UTC, 10/5/2026

Powered by Luxury Presence