Property photo 1
Property photo 2
Property photo 3
Property photo 4
Property photo 5
3 Beds
2 Baths
1,764 sqft

$344,900

1175 Greensview Circle, Leland NC, 28451

Price per sqft$195.52
Built in2009
Property size1,764 sqft
Property typeTownhomes

Overview

Active

Listed Aug 11, 2026

Updated 10 days ago

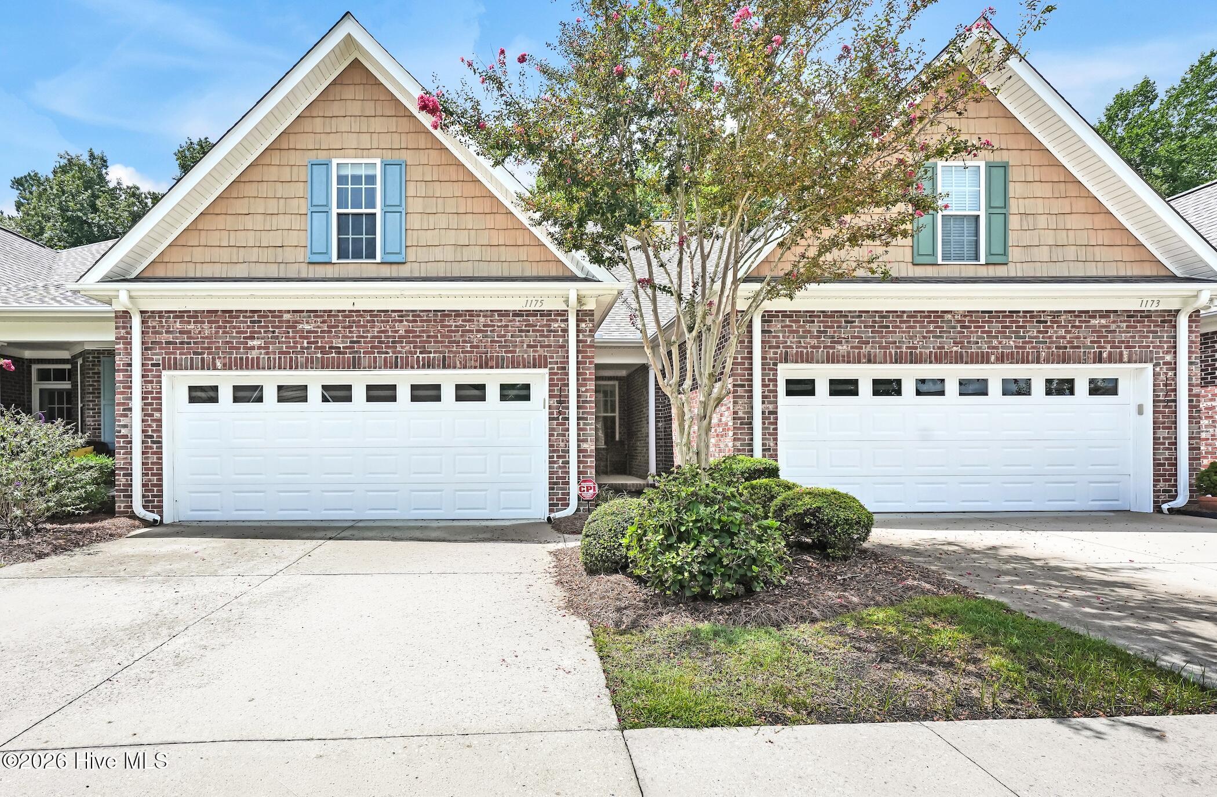
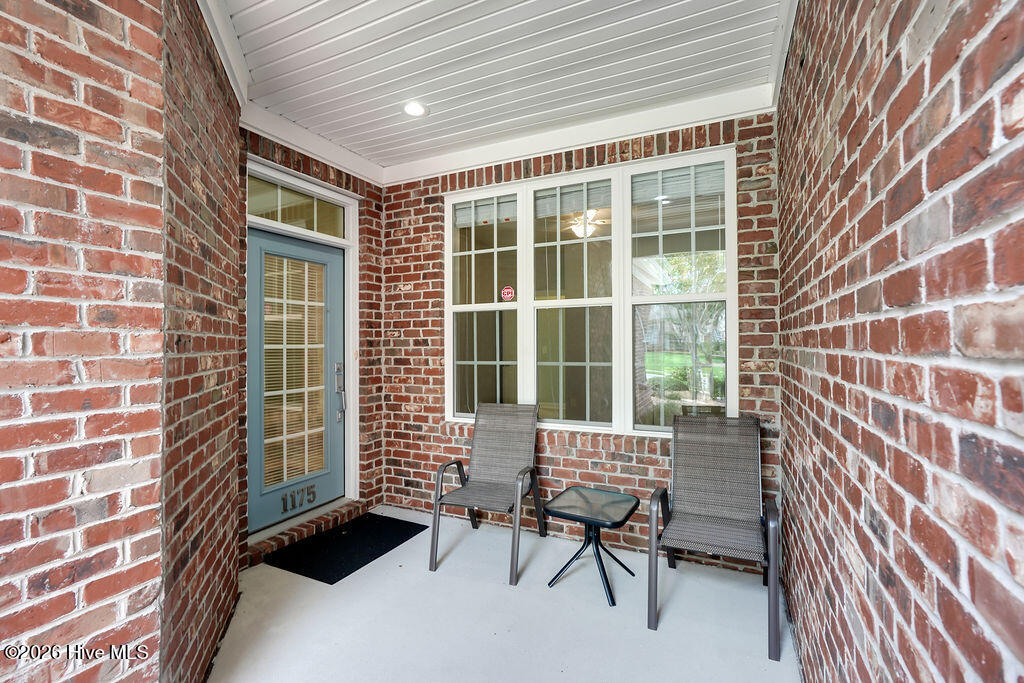
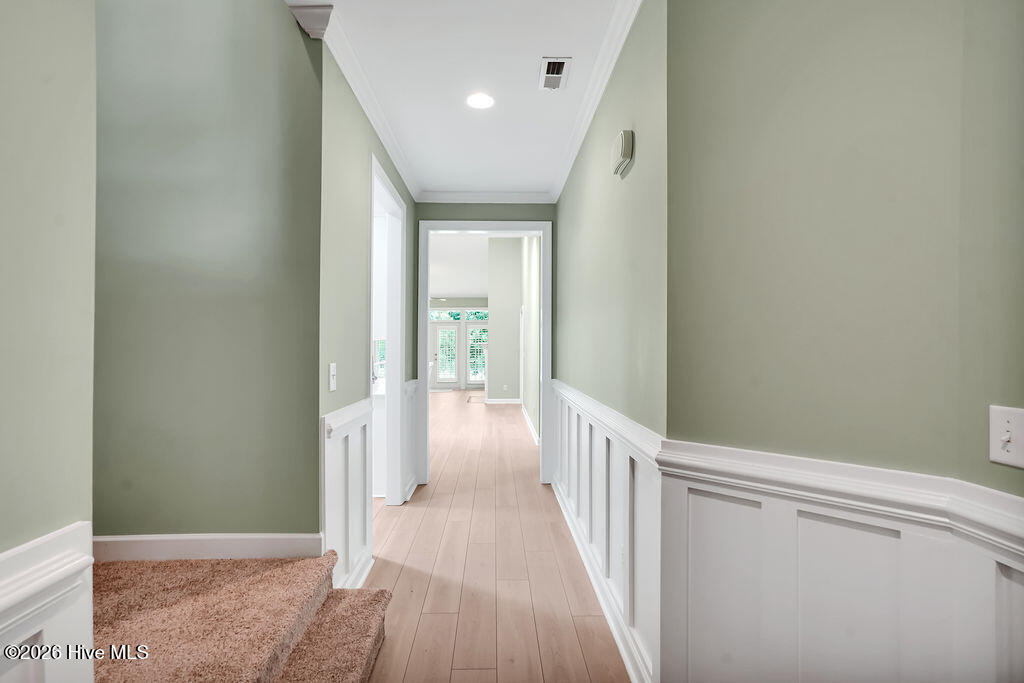
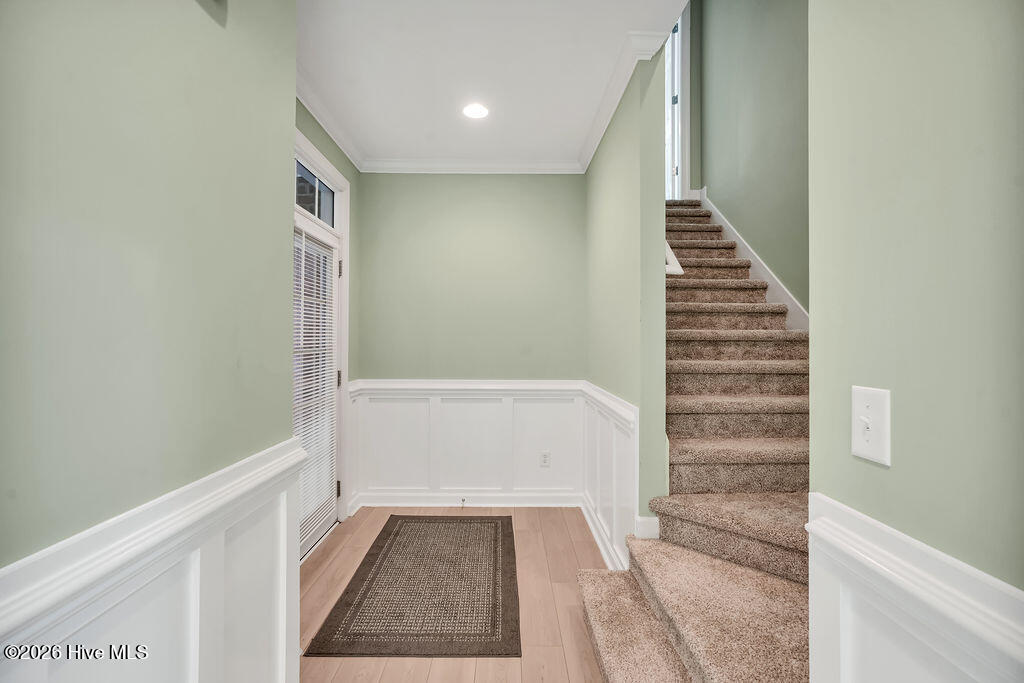
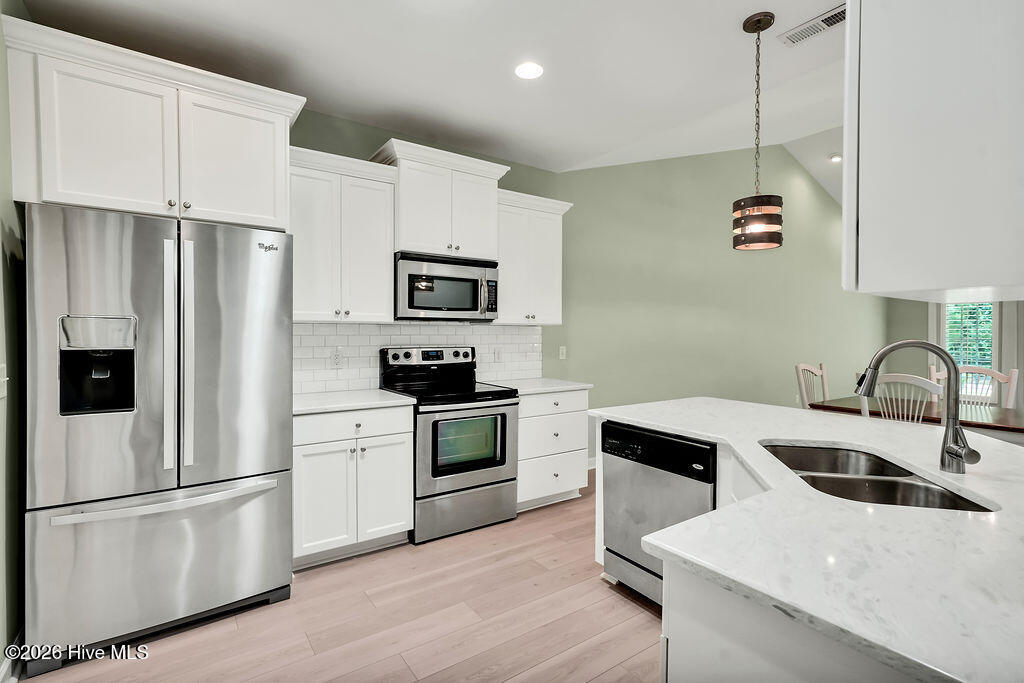
Nestled in the Three Oaks neighborhood of Magnolia Greens, this 3-bedroom, 2-bathroom townhome has had several updates recently, including new wood-look LVP flooring and carpet throughout, quartz countertops in the kitchen and baths, and a new tub and tile surround in the second bathroom. The transformation also includes a newly painted interior that contributes to the fresh feeling of this low maintenance way of life. The entry is graced with box-style wainscoting with chair rail. White cabinetry, a cabinet pantry, and pots and pans drawers add to the ease of storage in the kitchen. Refrigerator is included. Vaulted dining area with decorative lighting flows seamlessly into the living room, also with a vaulted ceiling, ceiling fan with light, and propane fireplace, creating an inviting place to entertain. The primary suite includes a walk-in closet with pull-down access to attic storage. The primary bathroom is complete with dual vanity and a frameless walk-in shower with tile surround. A second bedroom and full bath are located on the main level, with the third bedroom on the second floor. There is a laundry room with beadboard wainscoting and white wall cabinets. Washer and dryer are included. The two-car garage includes a convenient utility sink. Three solar tube skylights on the main floor and two skylights on the second floor provide additional natural lighting. Great comfort can be taken in knowing the roof was replaced in April 2025. A one-year home warranty is also included! Three Oaks HOA includes the Master Insurance and Lawn maintenance. Magnolia Greens offers indoor and outdoor pools, a fitness center, tennis and pickleball courts. Separate from the HOA is a 27-hole championship golf course and clubhouse with Blossoms Restaurant. Nearby shopping, dining, and medical facilities, along with easy access to I-140, I-40, downtown Wilmington, and area beaches, complete the appeal of this relaxed lifestyle.

$2,295/mo

Est. mortgage payment based on a $344,900 home price.

All estimates are provided by Luxury Presence for informational purposes only. Actual amounts may vary.

Additional information

MLS® ID
100595405

Interior Features

Bedrooms
3
Bathrooms
2
Fireplace
Yes
Cooling
Yes
Heating
Yes
Basement
No

Exterior Features

Lot Size
0.05 Acres

Other Property Details

Taxes
$2,262
Tax Frequency
Annually
Association Fee Frequency
Yearly
Secondary Association Fee
$720
Secondary Association Fee Frequency
Yearly
Garage
Yes

Courtesy of Coldwell Banker Sea Coast Advantage-Leland with James M Diaz,
Listing Contact: 910-524-2562 


The data relating to real estate on this website comes in part from the Internet Data Exchange program of Hive MLS, and is updated as of 3:29 AM UTC, 9/29/2026. All information is deemed reliable but not guaranteed and should be independently verified. All properties are subject to prior sale, change, or withdrawal. Neither listing broker(s) nor shall be responsible for any typographical errors, misinformation, or misprints, and shall be held totally harmless from any damages arising from reliance upon these data.  Hive MLS provides content displayed here (“provided content”) on an “as is” basis and makes no representations or warranties regarding the provided content, including, but not limited to those of non-infringement, timeliness, accuracy, or completeness. Individuals and companies using information presented are responsible for verification and validation of information they utilize and present to their customers and clients. Hive MLS will not be liable for any damage or loss resulting from the use of the provided content or the products available through Portals, IDX, VOW, and/or Syndication. Recipients of this information shall not resell, redistribute, reproduce, modify, or otherwise copy any portion thereof without the expressed written consent of Hive MLS.

©2026 Hive MLS 

Data last updated 3:29 AM UTC, 9/29/2026

Powered by Luxury Presence